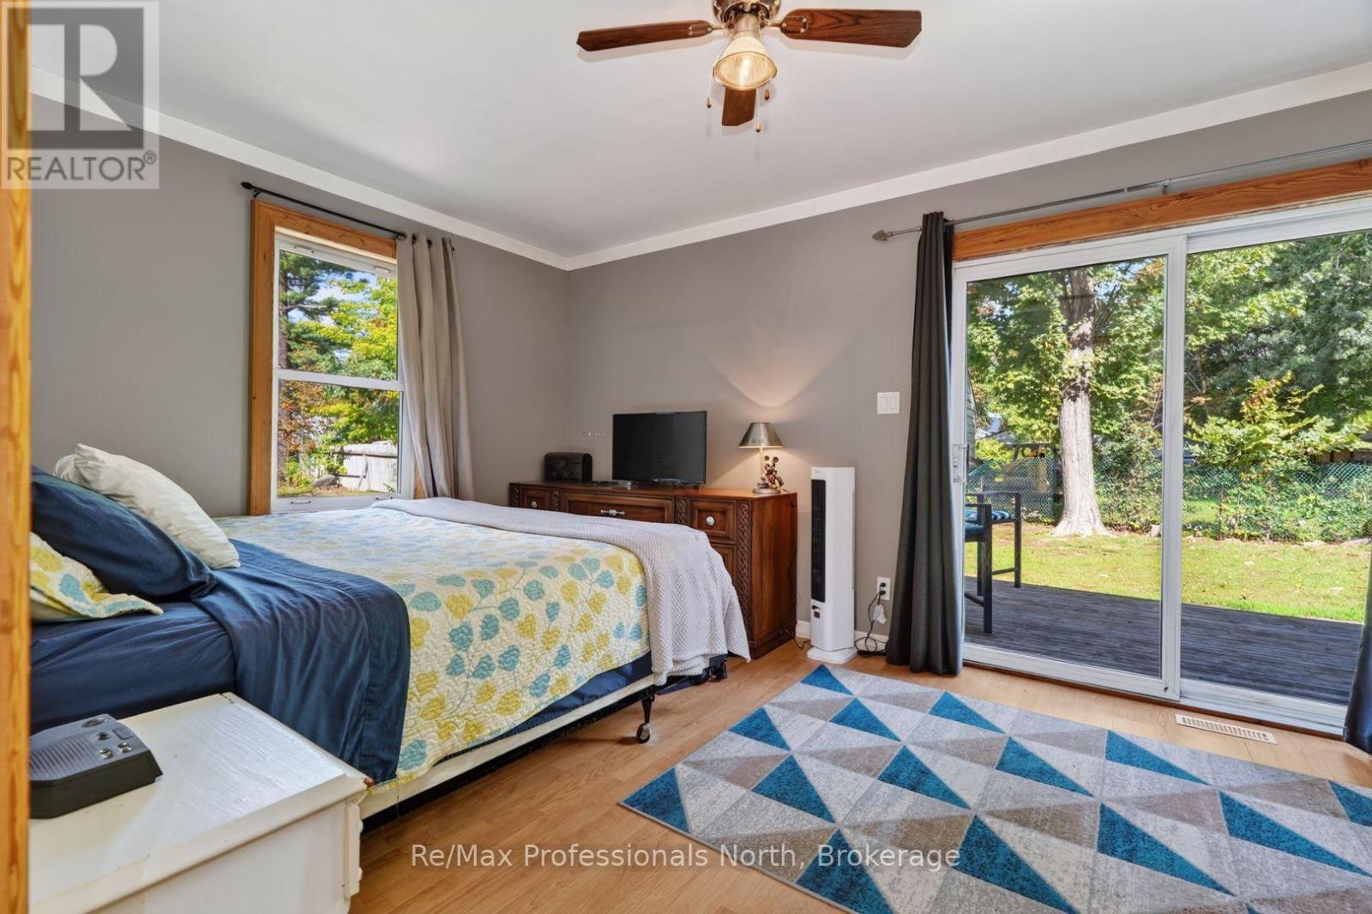
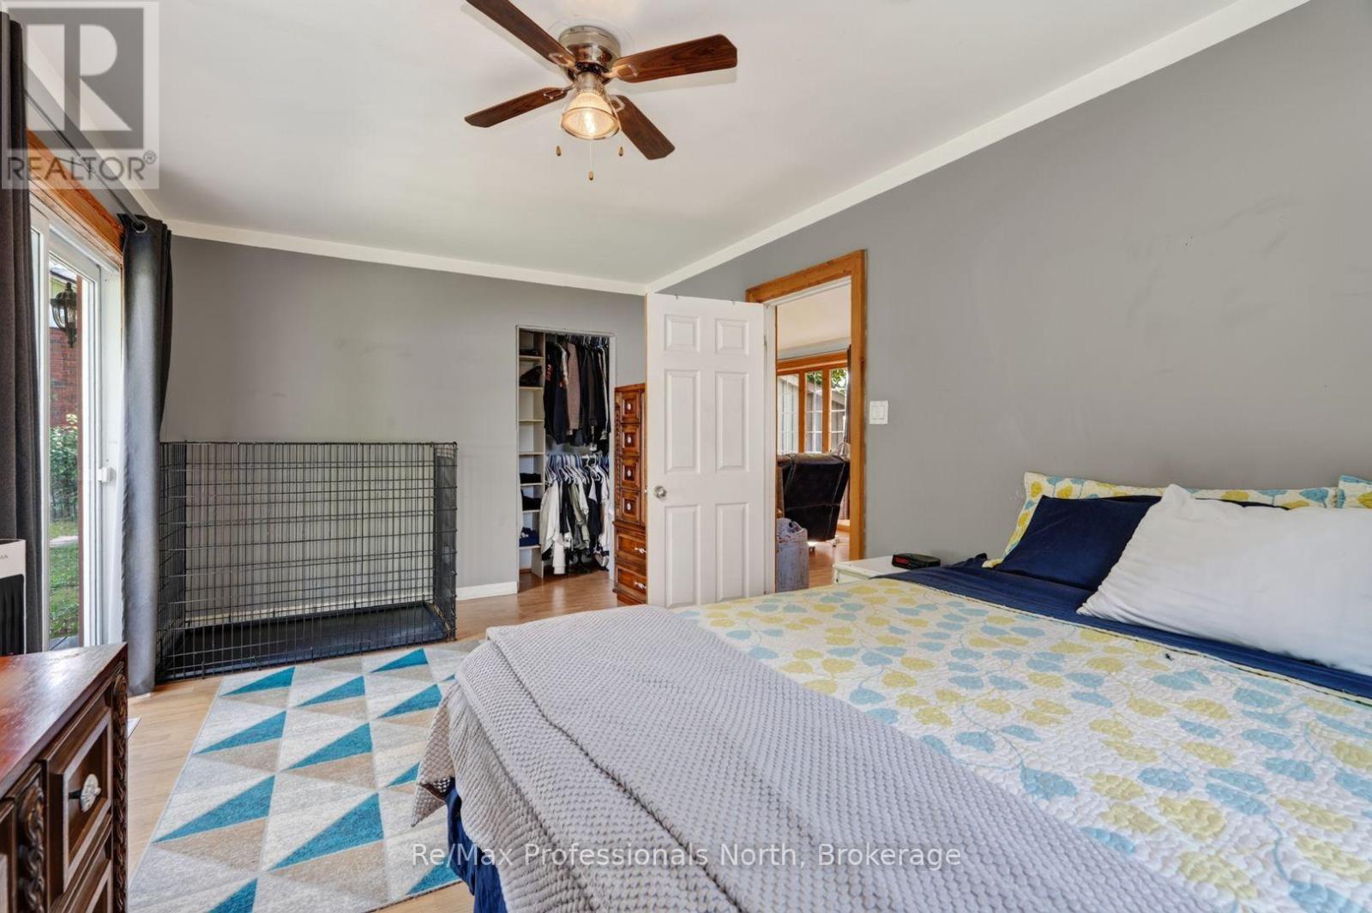
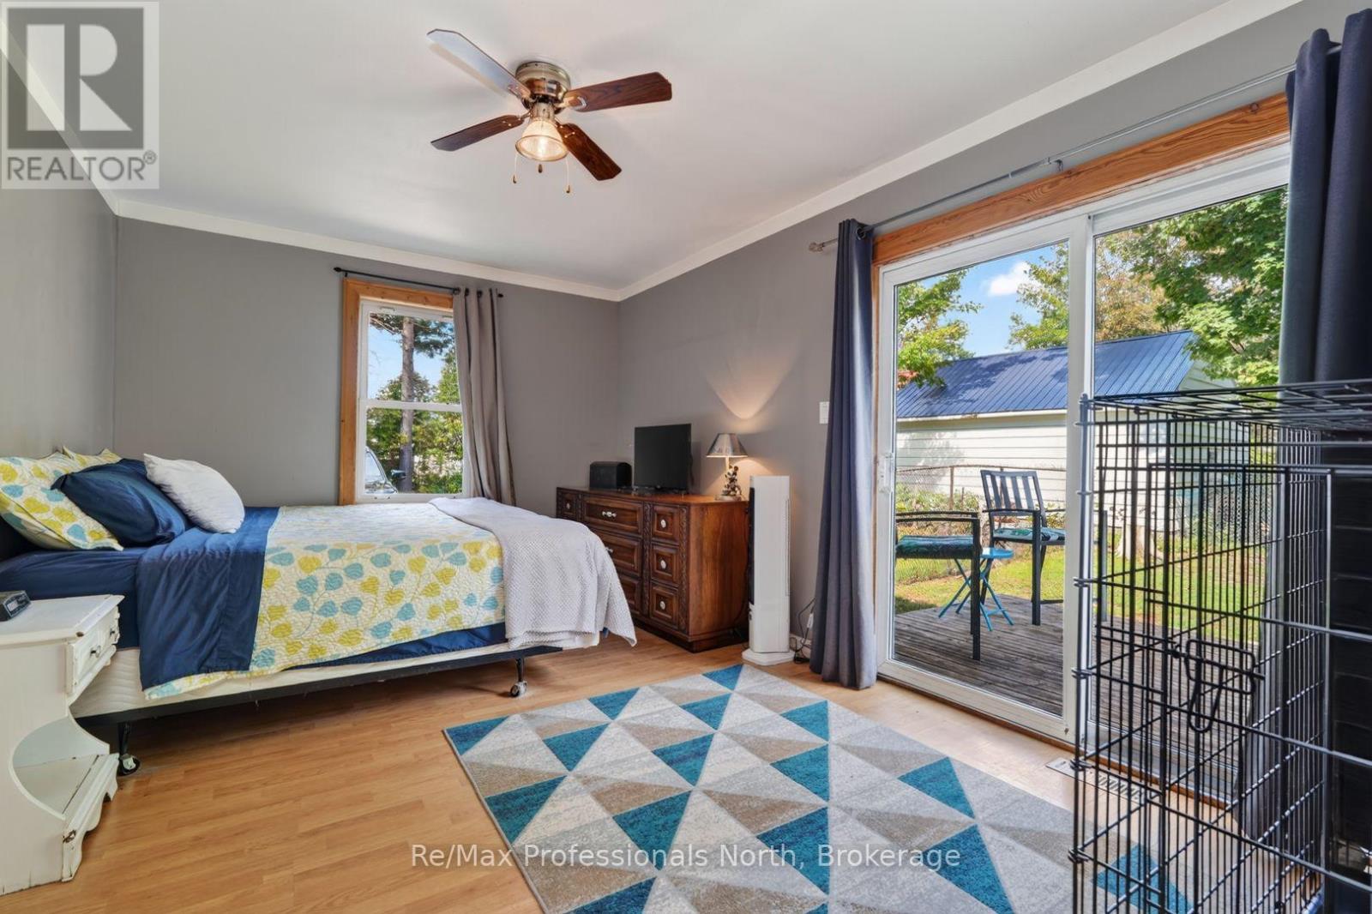
3 Bedroom
1 Bathroom
1,100 - 1,500 sqft
Bungalow
None
Forced Air
$499,000
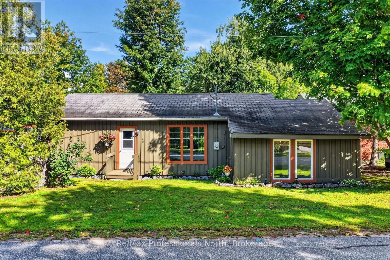
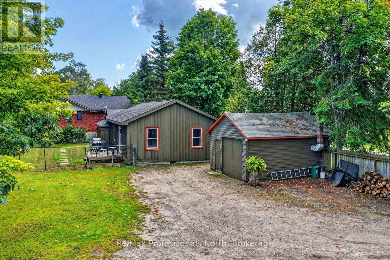
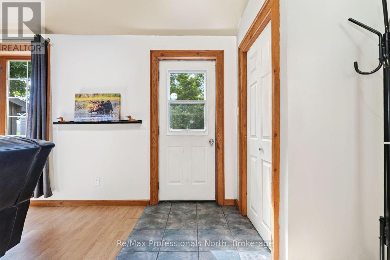
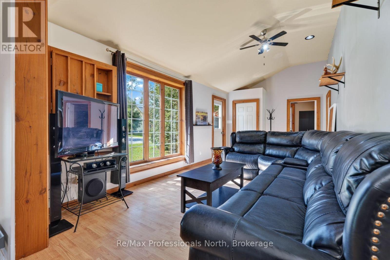
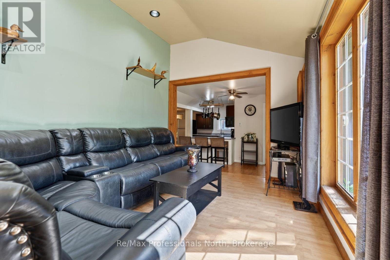
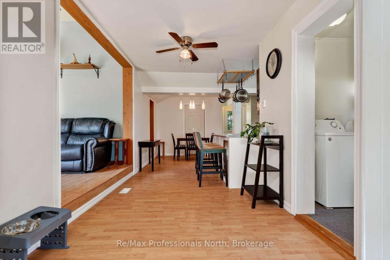
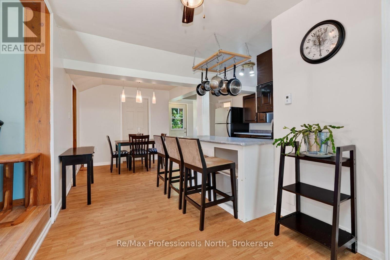
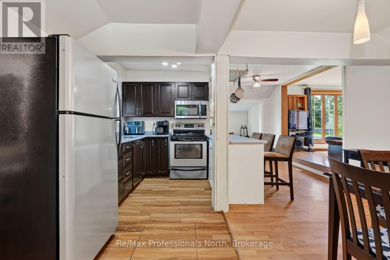
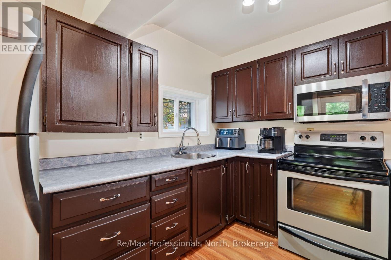
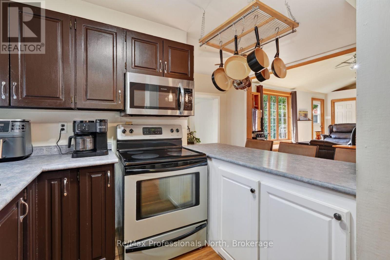
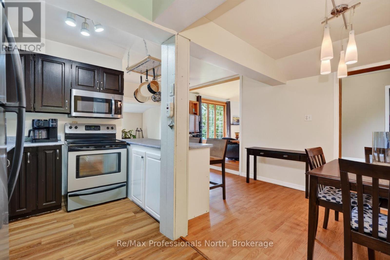
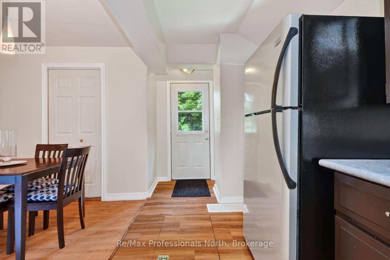
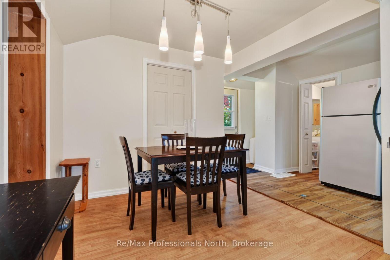
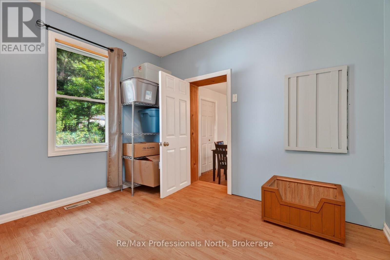
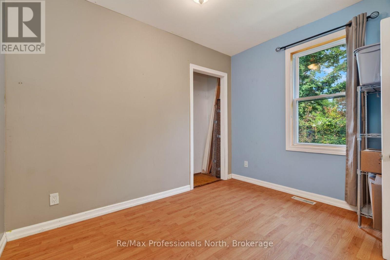
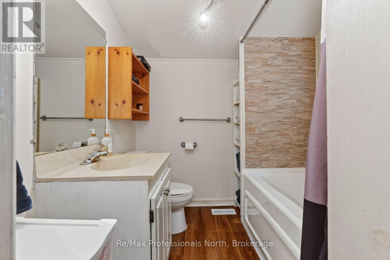
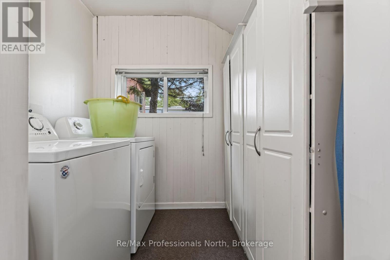
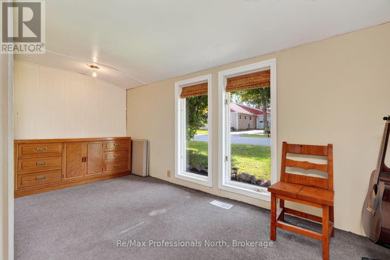
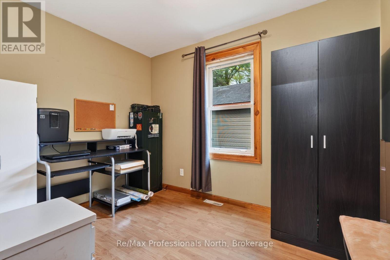
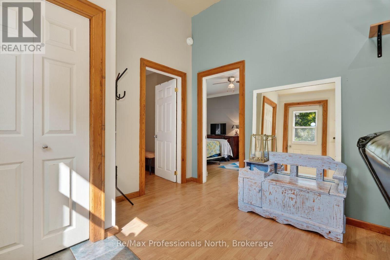
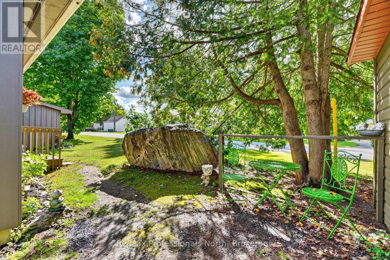
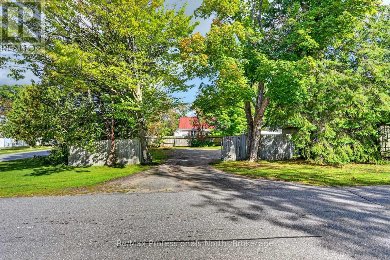
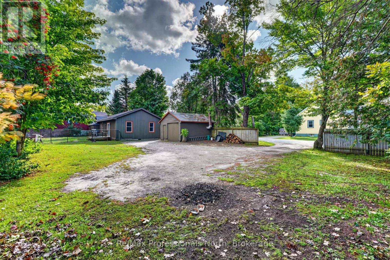
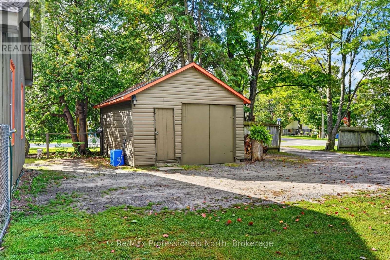
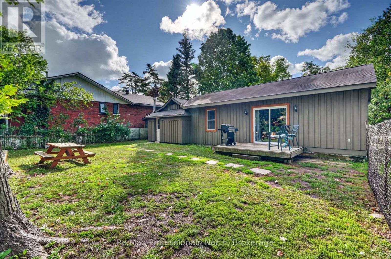
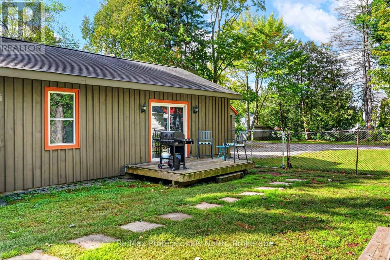
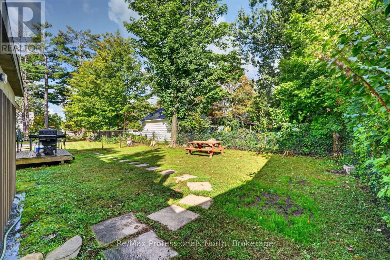
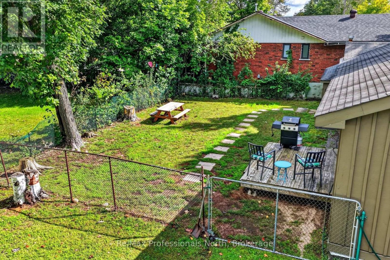
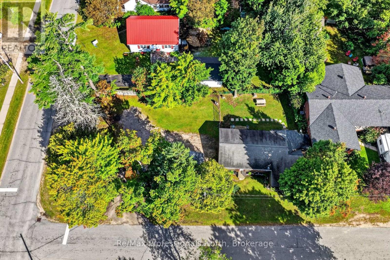
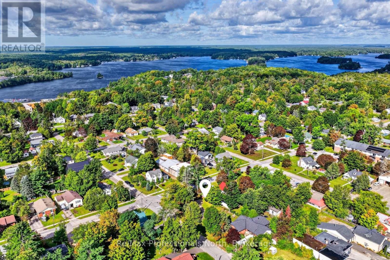
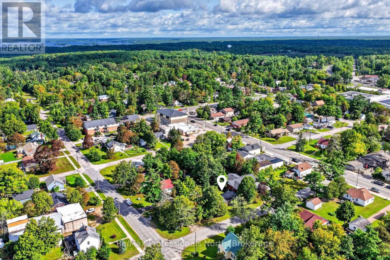
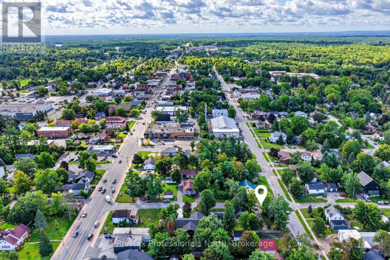
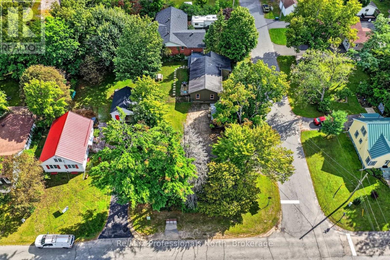
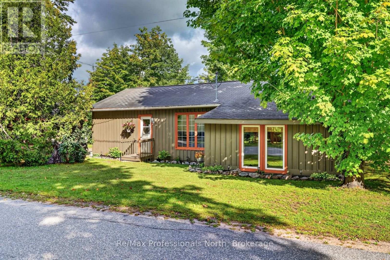
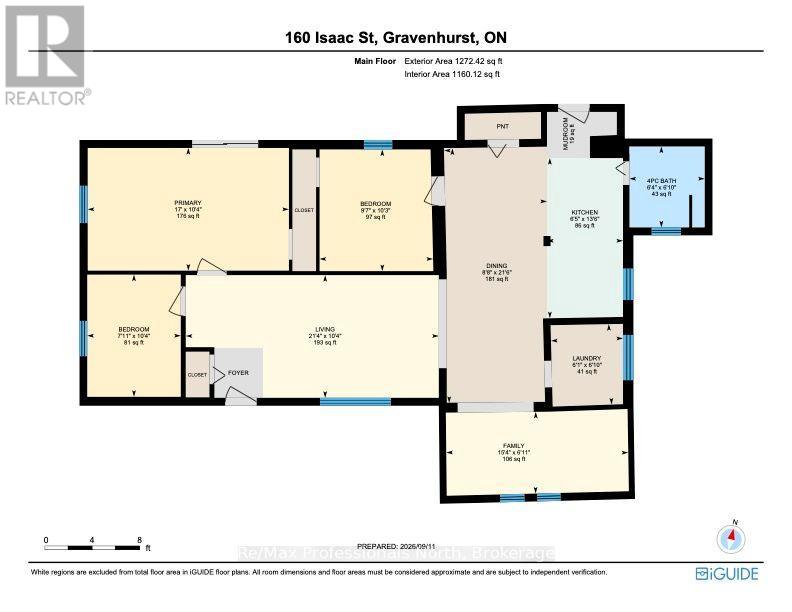
More spacious than it appears from the street, thanks to the 2003 addition, this 1,200+ sq. ft. bungalow offers a surprisingly generous layout in a highly walkable Gravenhurst location. Inside, you'll find three bedrooms, a four-piece bathroom, main-floor laundry and comfortable living space. Outside, the property includes a fenced area for children and pets, a detached garage and a large driveway with parking for multiple vehicles. Walk to lakes & parks, the library, recreation facilities, places of worship and downtown amenities, while enjoying the convenience of municipal water, sewers and natural gas. Recent updates include the furnace in 2019 and an on-demand water heater installed in July 2026. Whether you're purchasing your first home, downsizing or looking for a well-located property close to the heart of town, 160 Isaac Street is ready to welcome you home. (id:56991)
Property Details
|
MLS® Number
|
X13778762 |
|
Property Type
|
Single Family |
|
Community Name
|
Muskoka (S) |
|
AmenitiesNearBy
|
Park, Place Of Worship |
|
CommunityFeatures
|
Community Centre |
|
EquipmentType
|
Water Heater - Tankless, Water Heater |
|
ParkingSpaceTotal
|
6 |
|
RentalEquipmentType
|
Water Heater - Tankless, Water Heater |
Building
|
BathroomTotal
|
1 |
|
BedroomsAboveGround
|
3 |
|
BedroomsTotal
|
3 |
|
Age
|
51 To 99 Years |
|
Appliances
|
Water Heater - Tankless, Water Meter, Dryer, Microwave, Stove, Washer, Refrigerator |
|
ArchitecturalStyle
|
Bungalow |
|
BasementType
|
Crawl Space |
|
ConstructionStyleAttachment
|
Detached |
|
CoolingType
|
None |
|
ExteriorFinish
|
Wood |
|
FireplacePresent
|
No |
|
FoundationType
|
Concrete |
|
HeatingFuel
|
Natural Gas |
|
HeatingType
|
Forced Air |
|
StoriesTotal
|
1 |
|
SizeInterior
|
1,100 - 1,500 Sqft |
|
Type
|
House |
|
UtilityWater
|
Municipal Water |
Parking
Land
|
Acreage
|
No |
|
LandAmenities
|
Park, Place Of Worship |
|
Sewer
|
Sanitary Sewer |
|
SizeDepth
|
137 Ft |
|
SizeFrontage
|
66 Ft |
|
SizeIrregular
|
66 X 137 Ft |
|
SizeTotalText
|
66 X 137 Ft |
|
ZoningDescription
|
Rm1 |
Rooms
| Level |
Type |
Length |
Width |
Dimensions |
|
Main Level |
Bathroom |
2.08 m |
1.93 m |
2.08 m x 1.93 m |
|
Main Level |
Bedroom |
3.12 m |
2.92 m |
3.12 m x 2.92 m |
|
Main Level |
Bedroom 2 |
3.15 m |
2.41 m |
3.15 m x 2.41 m |
|
Main Level |
Dining Room |
6.55 m |
2.64 m |
6.55 m x 2.64 m |
|
Main Level |
Family Room |
2.11 m |
4.67 m |
2.11 m x 4.67 m |
|
Main Level |
Kitchen |
4.11 m |
1.96 m |
4.11 m x 1.96 m |
|
Main Level |
Laundry Room |
2.08 m |
1.85 m |
2.08 m x 1.85 m |
|
Main Level |
Living Room |
3.15 m |
6.5 m |
3.15 m x 6.5 m |
|
Main Level |
Mud Room |
1.19 m |
1.8 m |
1.19 m x 1.8 m |
|
Main Level |
Primary Bedroom |
3.15 m |
5.18 m |
3.15 m x 5.18 m |
Utilities
|
Cable
|
Installed |
|
Electricity
|
Installed |
|
Sewer
|
Installed |