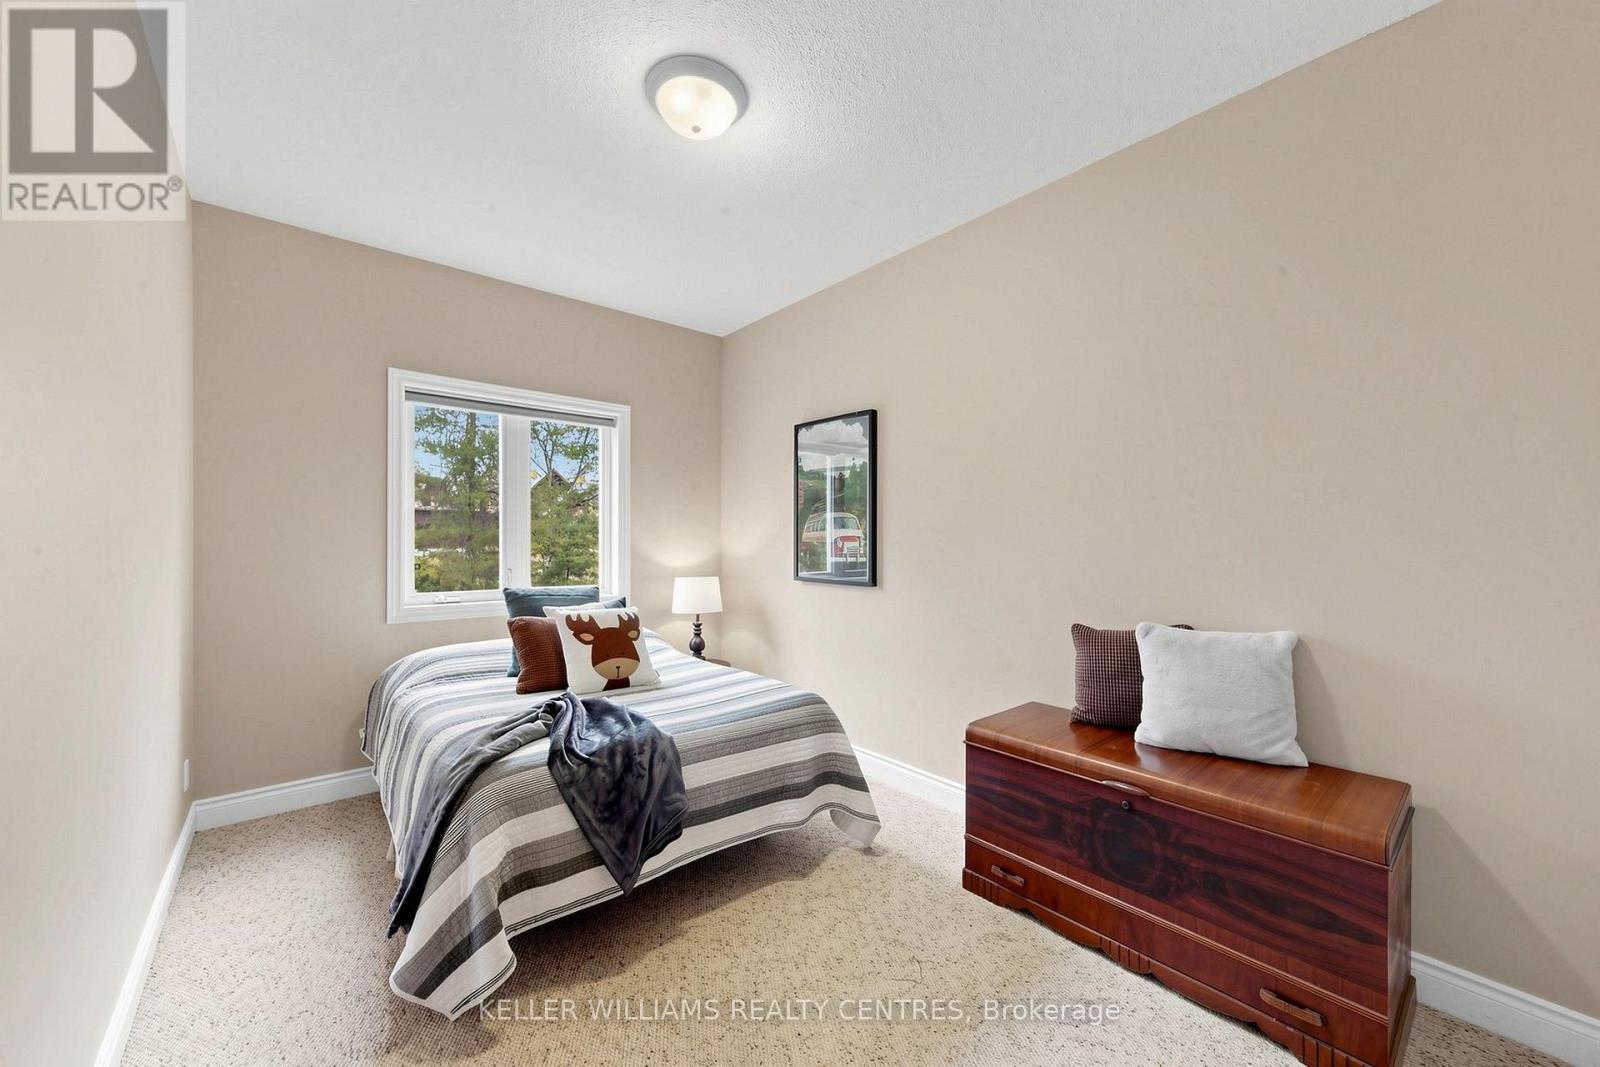
5 Bedroom
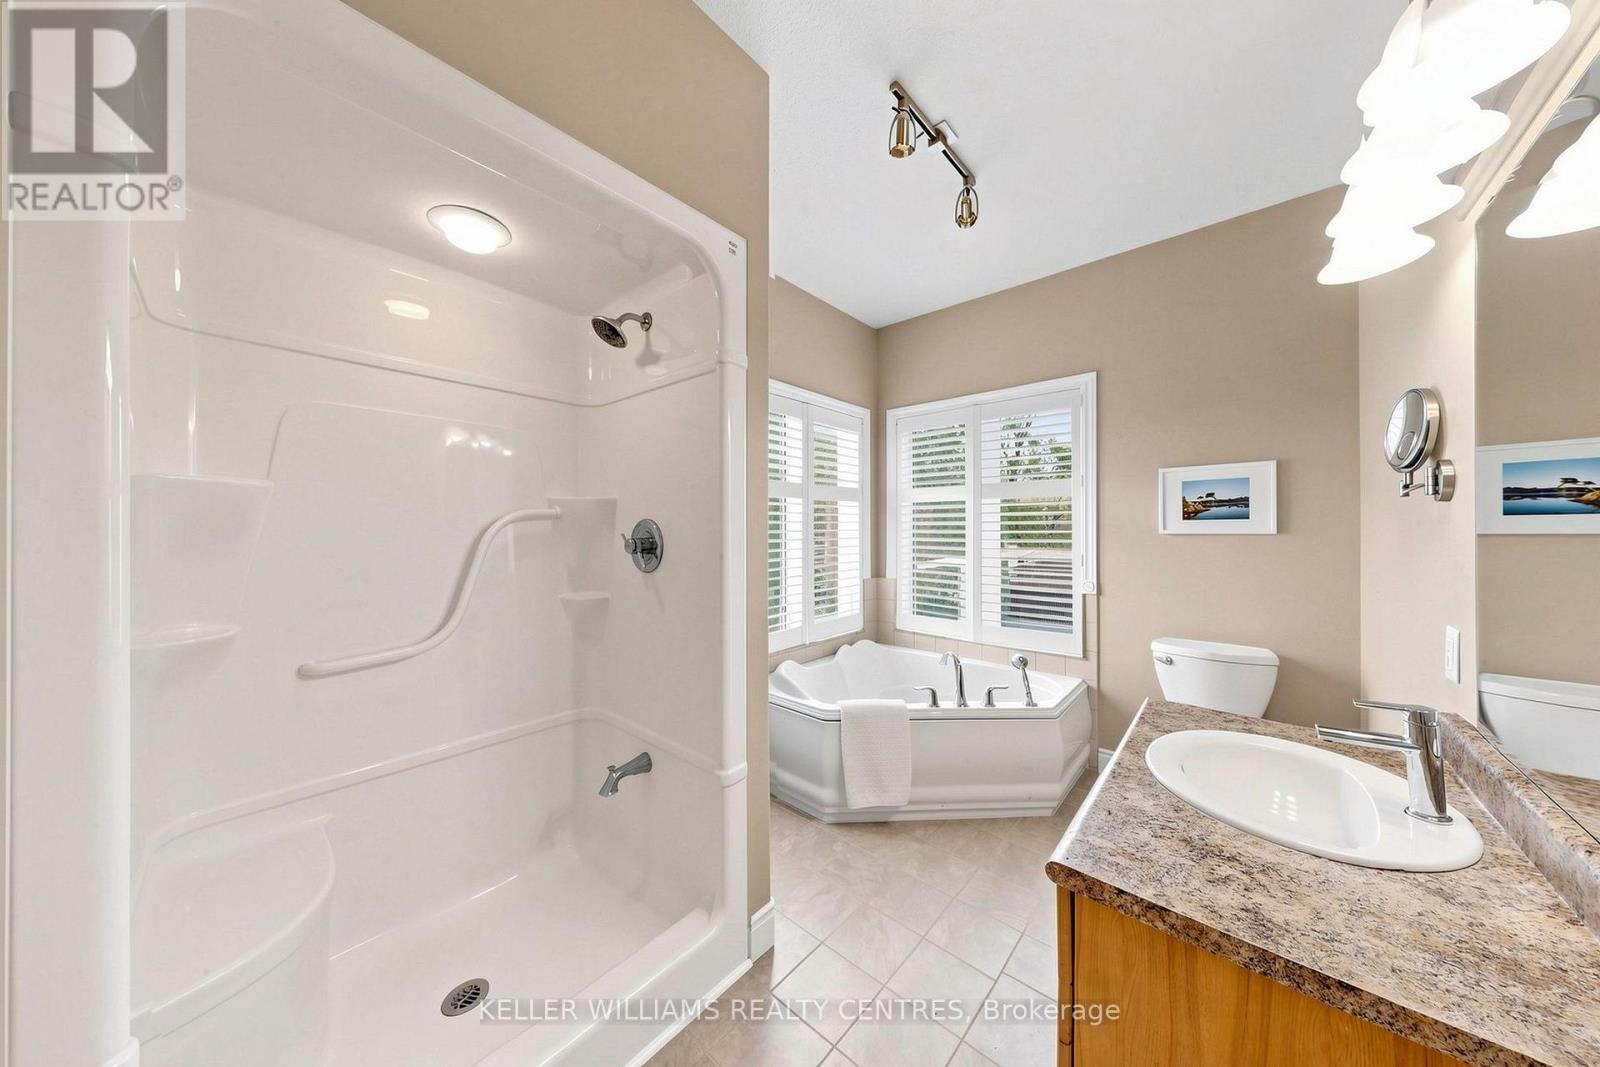
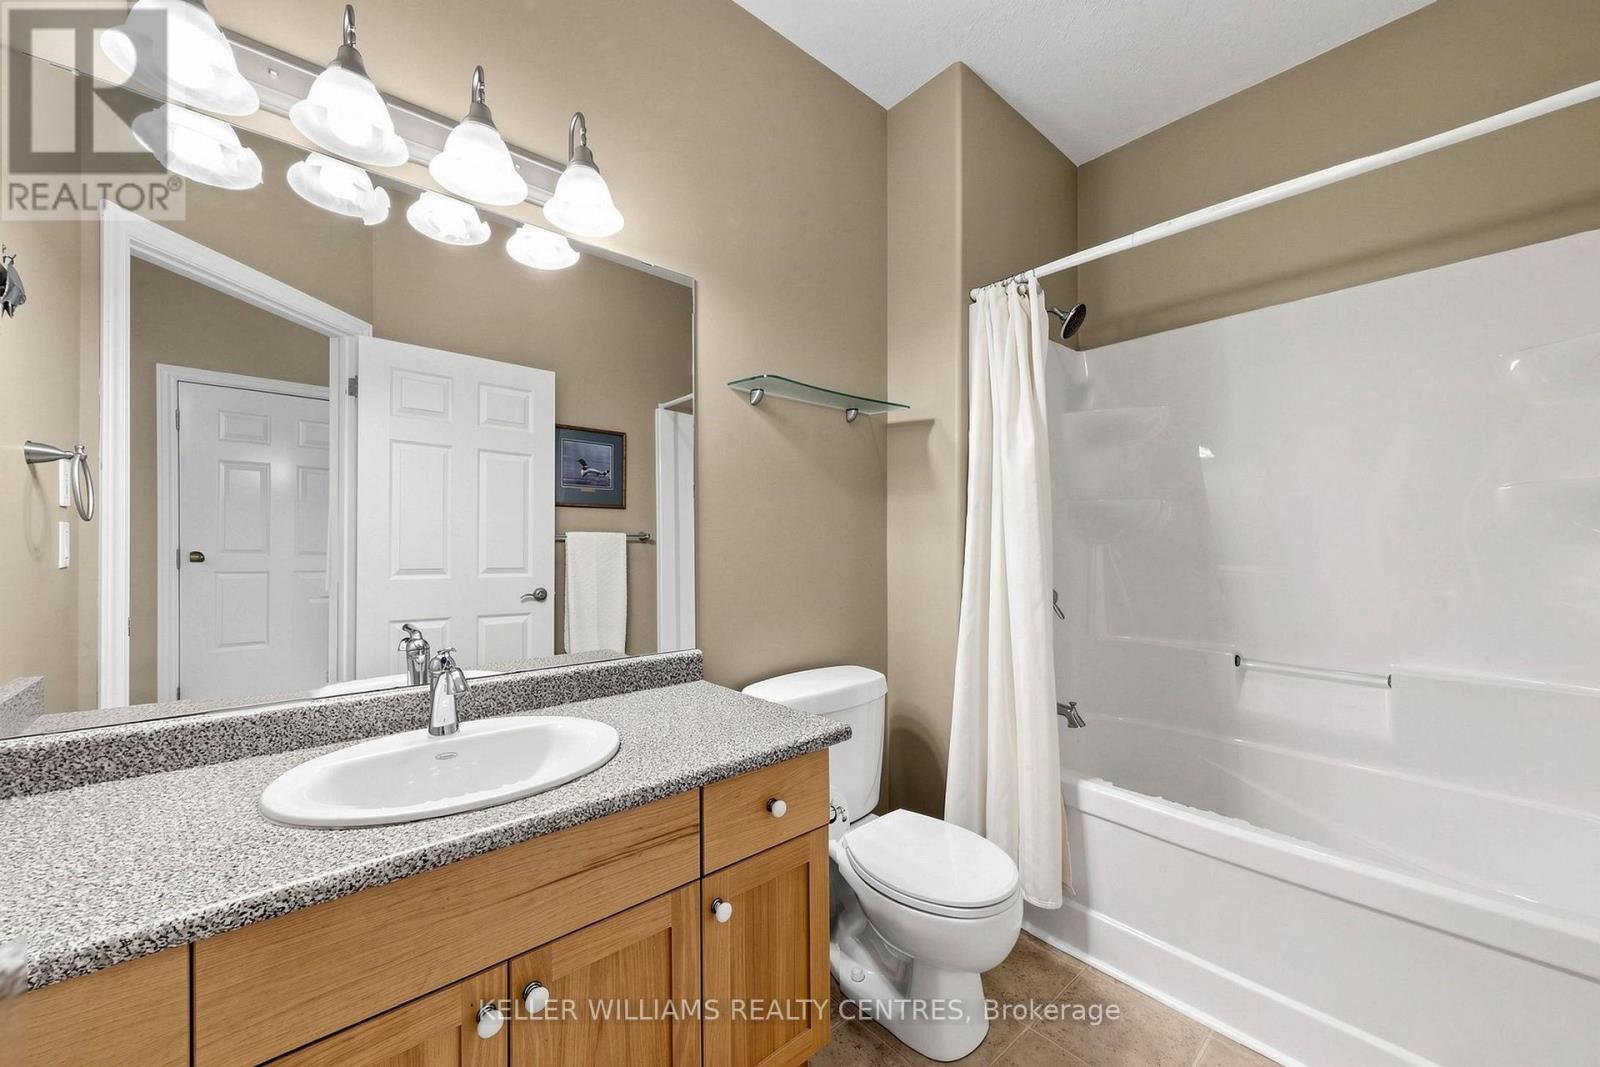
3 Bathroom
2,000 - 2,500 sqft
Bungalow
Fireplace
None
Forced Air
Waterfront On Lake
Acreage
$2,175,000
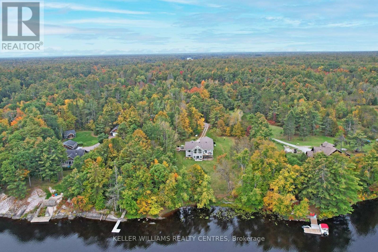
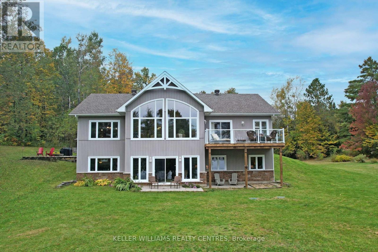
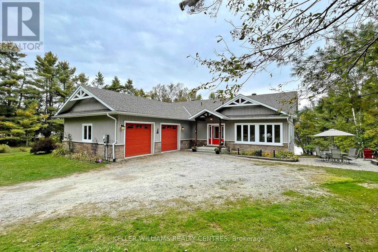
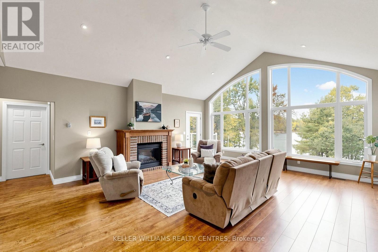
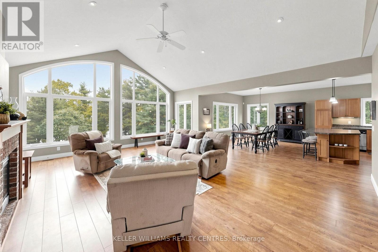
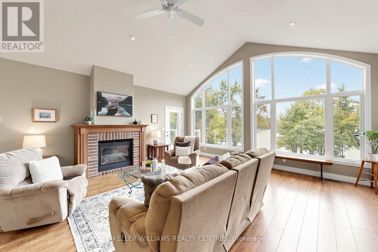
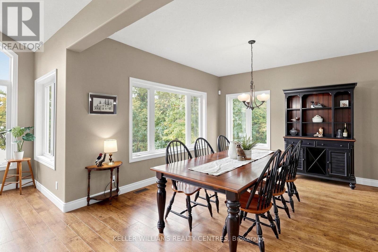
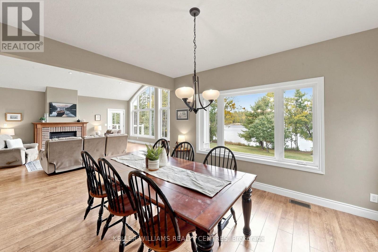
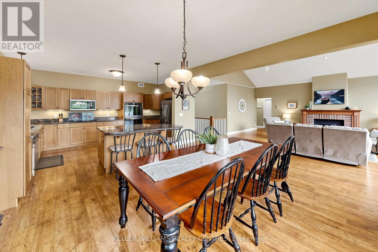
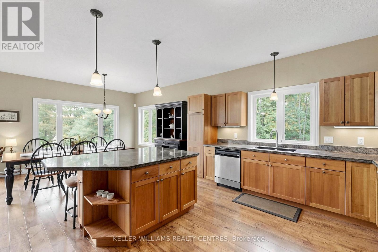
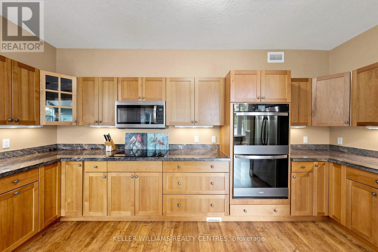
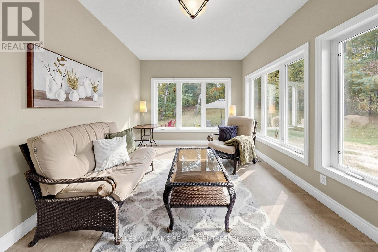
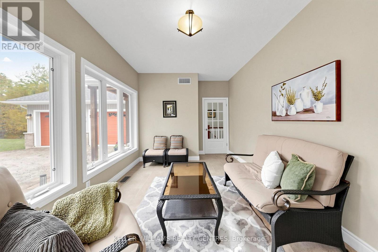
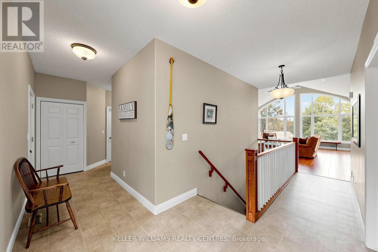
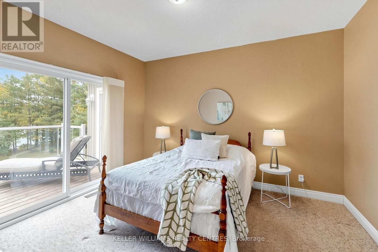
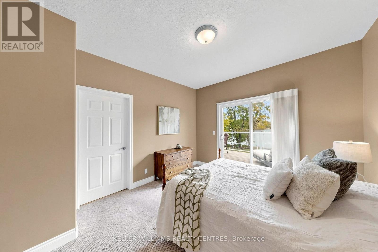
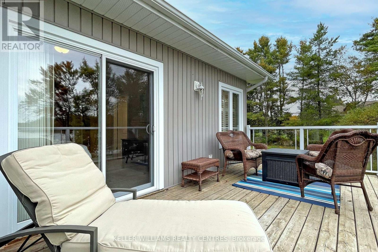
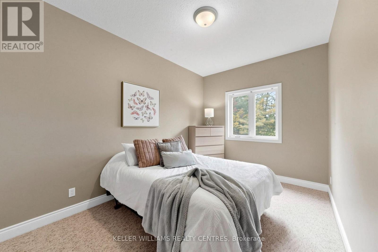
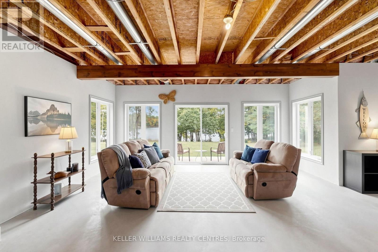
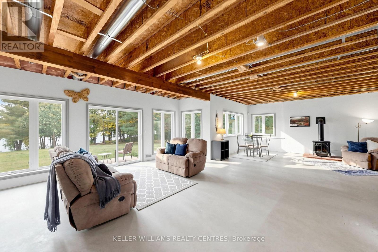
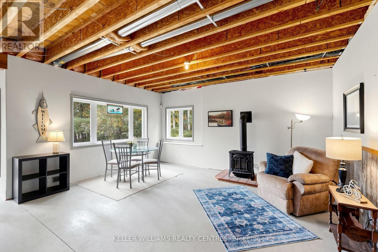
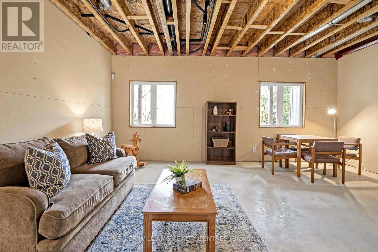
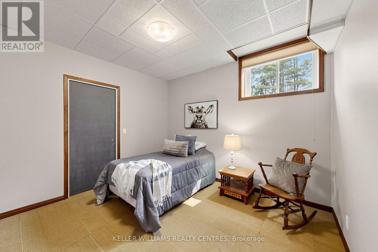
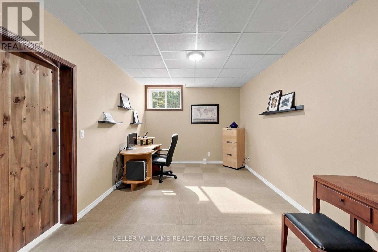
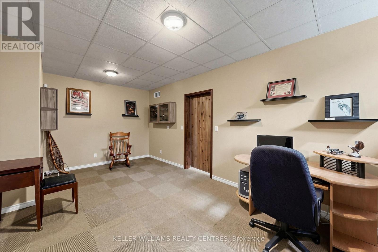
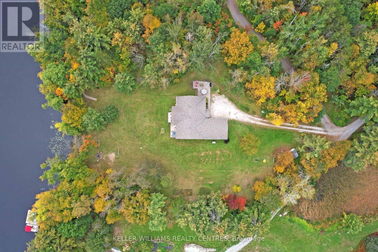
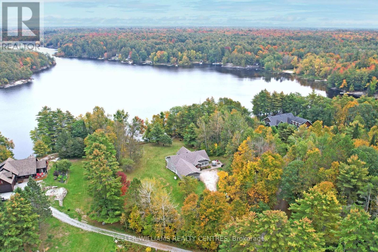
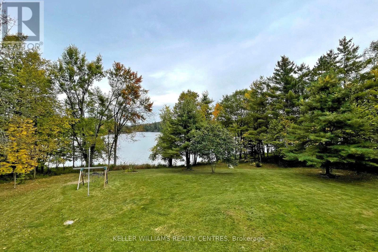
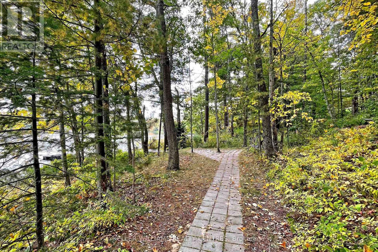
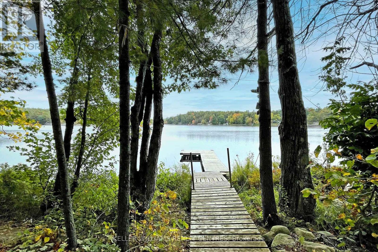
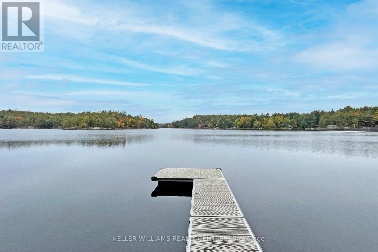
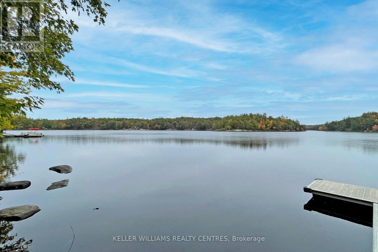
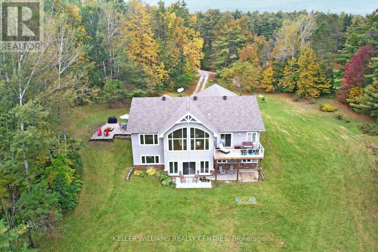
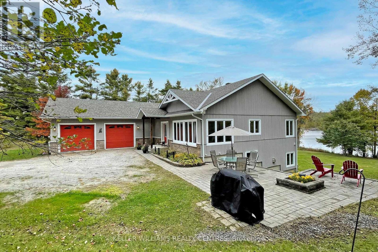
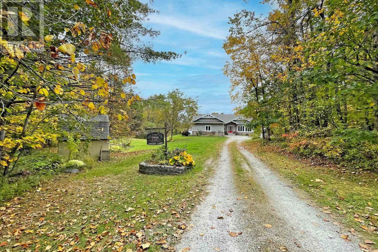
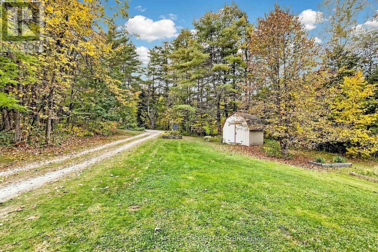
Spectacular panoramic views and exceptional privacy define this waterfront retreat set on just over 2 acres, ideally located near Gravenhurst, less than 2 hours north of Toronto and just off a main road for easy year-round access. Thoughtfully custom-designed, this year-round home/cottage blends comfort, style, and functionality in a truly special setting on Bass Lake, with direct boating access to Kahshe Lake.The open-concept great room, dining area, and kitchen create an ideal space for entertaining and gathering with family and friends. Hickory cabinets and granite countertops inspired by the natural beauty of Muskoka add warmth and character to the heart of the home. On the main floor, you'll find 3 bedrooms plus a cozy sunroom that can be enjoyed in every season.The partially finished walkout basement overlooks the lake and offers 2 additional bedrooms and an office, providing plenty of space for guests, work, or extended family. The double garage and Generac generator add practicality and peace of mind for year-round living.Wildlife is part of the experience here, with frequent visits from birds, foxes, wild turkeys and the deer are who are fond of the hostas. From breathtaking morning sunrises to shimmering moonlit lake views, this home offers multiple spaces to relax, recharge, and connect. Lovingly enjoyed and host to many special celebrations, this property is ready for its next chapter and for new memories to be made. (id:56991)
Property Details
|
MLS® Number
|
X13857330 |
|
Property Type
|
Single Family |
|
Community Name
|
Ryde |
|
AmenitiesNearBy
|
Beach |
|
CommunicationType
|
High Speed Internet |
|
CommunityFeatures
|
Fishing |
|
Easement
|
Easement |
|
EquipmentType
|
Propane Tank |
|
Features
|
Wooded Area, Irregular Lot Size |
|
ParkingSpaceTotal
|
10 |
|
RentalEquipmentType
|
Propane Tank |
|
Structure
|
Patio(s), Deck, Porch, Shed, Dock |
|
ViewType
|
Lake View, Direct Water View |
|
WaterFrontName
|
Bass Lake |
|
WaterFrontType
|
Waterfront On Lake |
Building
|
BathroomTotal
|
3 |
|
BedroomsAboveGround
|
3 |
|
BedroomsBelowGround
|
2 |
|
BedroomsTotal
|
5 |
|
Age
|
16 To 30 Years |
|
Amenities
|
Fireplace(s) |
|
Appliances
|
Oven - Built-in, Range, Water Heater, Central Vacuum, Cooktop, Dishwasher, Dryer, Garage Door Opener, Microwave, Oven, Washer, Window Coverings, Refrigerator |
|
ArchitecturalStyle
|
Bungalow |
|
BasementDevelopment
|
Partially Finished |
|
BasementType
|
N/a (partially Finished) |
|
ConstructionStyleAttachment
|
Detached |
|
CoolingType
|
None |
|
ExteriorFinish
|
Vinyl Siding, Stone |
|
FireplacePresent
|
Yes |
|
FireplaceTotal
|
2 |
|
FlooringType
|
Carpeted, Vinyl |
|
FoundationType
|
Poured Concrete |
|
HeatingFuel
|
Natural Gas, Propane |
|
HeatingType
|
Forced Air |
|
StoriesTotal
|
1 |
|
SizeInterior
|
2,000 - 2,500 Sqft |
|
Type
|
House |
|
UtilityPower
|
Generator |
Parking
Land
|
AccessType
|
Private Road, Private Docking |
|
Acreage
|
Yes |
|
LandAmenities
|
Beach |
|
Sewer
|
Septic System |
|
SizeDepth
|
279 Ft ,2 In |
|
SizeFrontage
|
335 Ft ,6 In |
|
SizeIrregular
|
335.5 X 279.2 Ft |
|
SizeTotalText
|
335.5 X 279.2 Ft|2 - 4.99 Acres |
|
SurfaceWater
|
Lake/pond |
|
ZoningDescription
|
Rw-6f1 |
Rooms
| Level |
Type |
Length |
Width |
Dimensions |
|
Lower Level |
Bedroom |
5.34 m |
5.72 m |
5.34 m x 5.72 m |
|
Lower Level |
Office |
2.91 m |
5.92 m |
2.91 m x 5.92 m |
|
Lower Level |
Utility Room |
4 m |
12.46 m |
4 m x 12.46 m |
|
Lower Level |
Recreational, Games Room |
7.12 m |
9.82 m |
7.12 m x 9.82 m |
|
Lower Level |
Bedroom |
3.54 m |
3.86 m |
3.54 m x 3.86 m |
|
Main Level |
Great Room |
6.68 m |
7.08 m |
6.68 m x 7.08 m |
|
Main Level |
Kitchen |
4.36 m |
4.87 m |
4.36 m x 4.87 m |
|
Main Level |
Sunroom |
3 m |
4.87 m |
3 m x 4.87 m |
|
Main Level |
Primary Bedroom |
3.56 m |
4.84 m |
3.56 m x 4.84 m |
|
Main Level |
Bedroom 2 |
2.71 m |
4.63 m |
2.71 m x 4.63 m |
|
Main Level |
Bedroom 2 |
2.75 m |
3.91 m |
2.75 m x 3.91 m |
|
Main Level |
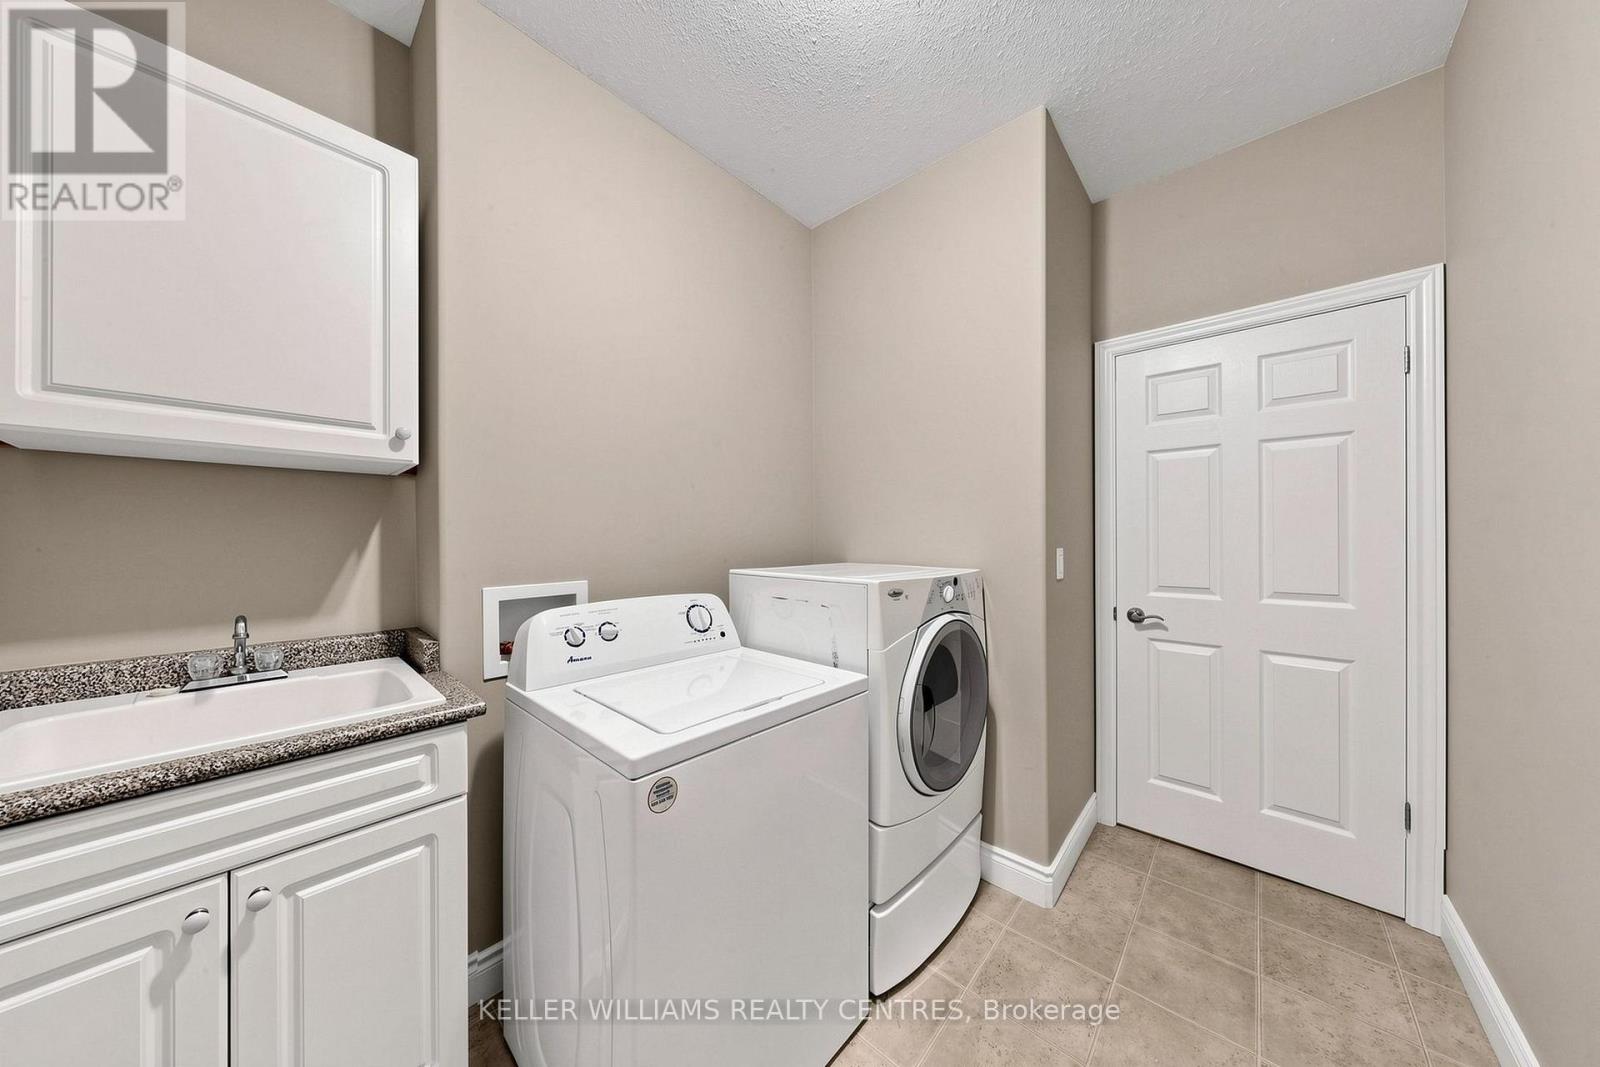
Laundry Room |
2.39 m |
2.94 m |
2.39 m x 2.94 m |
|
Ground Level |
Dining Room |
2.98 m |
4.03 m |
2.98 m x 4.03 m |
Utilities
|
Telephone
|
Nearby |
|
Wireless
|
Available |