240 Knister Road Gravenhurst, Ontario P1P 1R4

$734,900
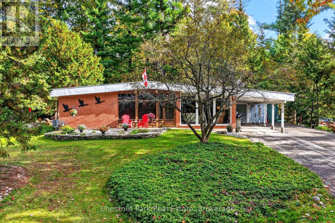
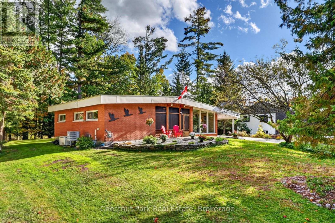
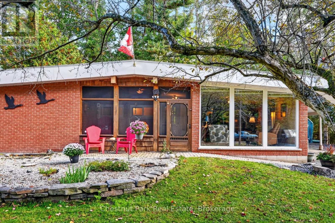
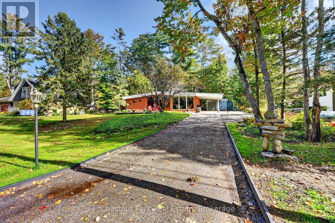
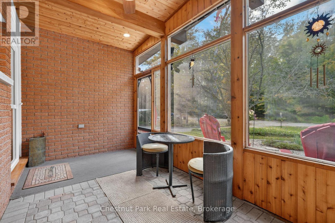
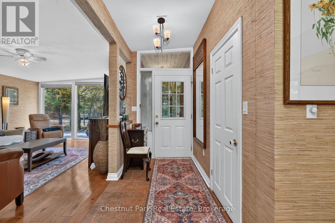
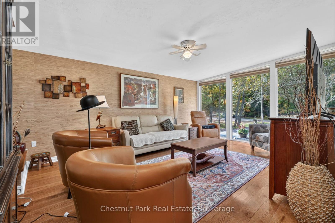
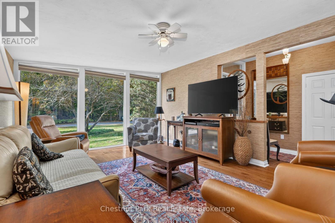
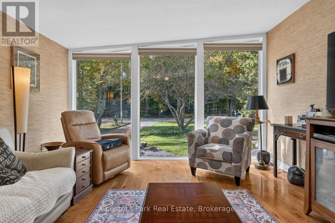
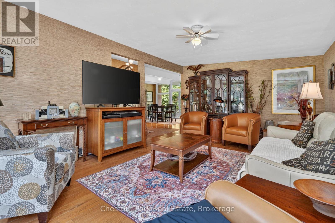
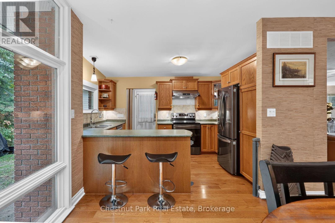
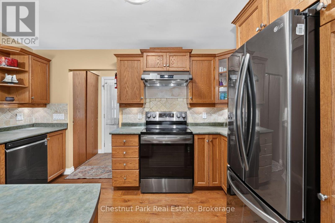
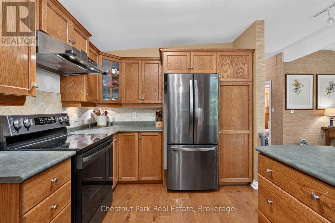
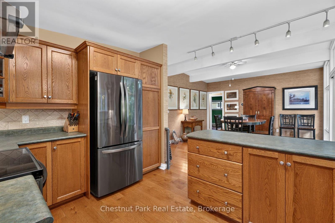
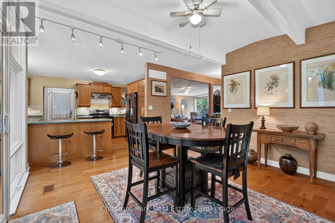
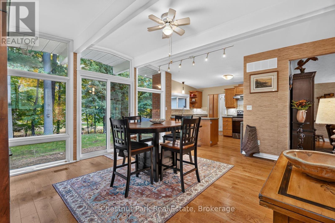
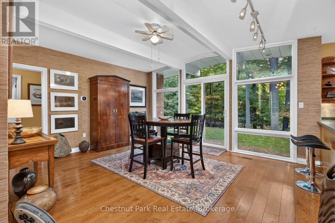
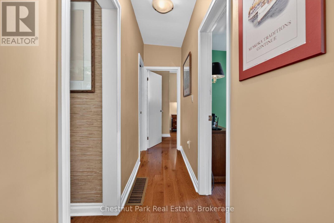
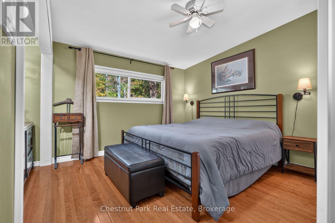
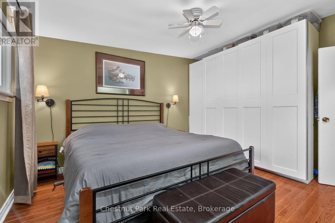
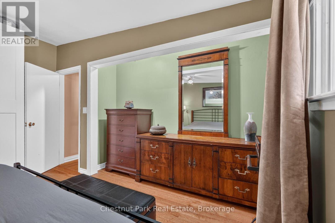
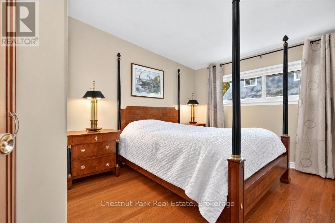
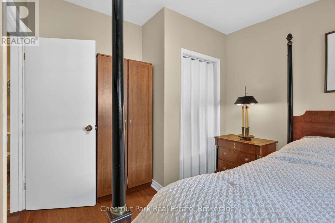
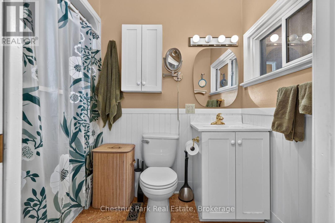
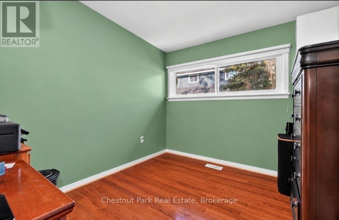
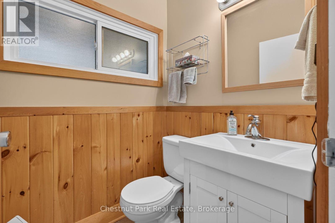
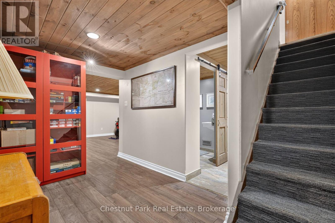
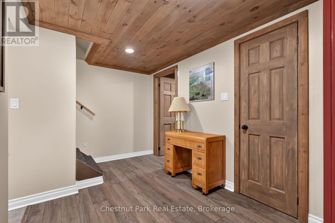
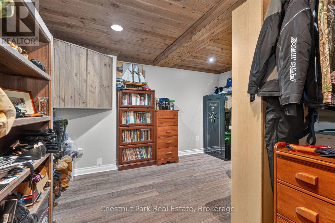
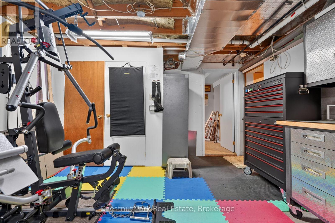
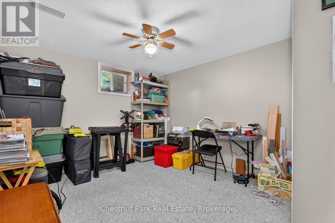
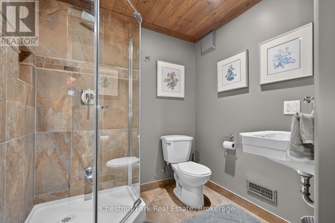
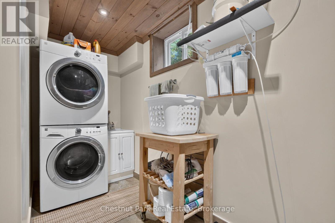
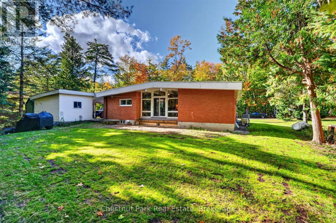
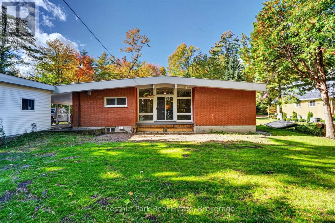
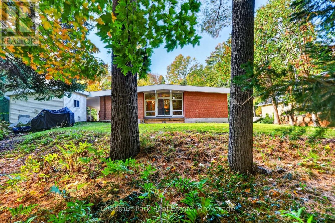
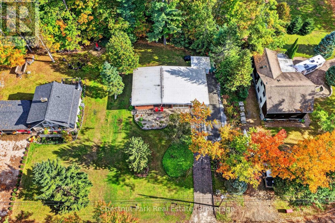
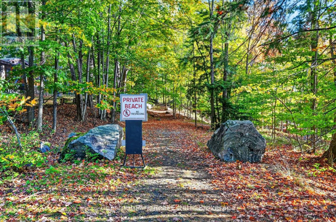
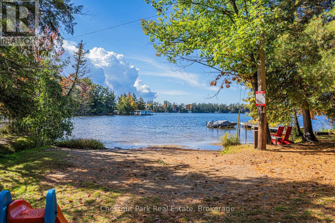
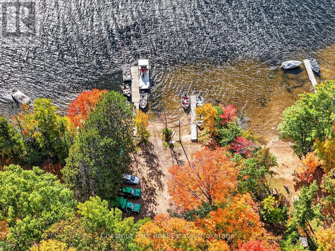
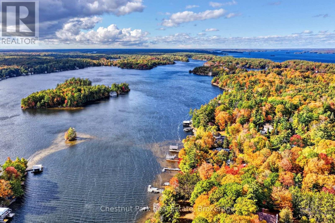
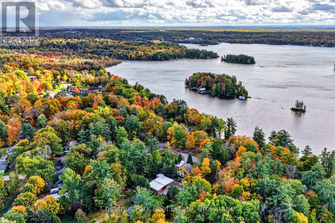
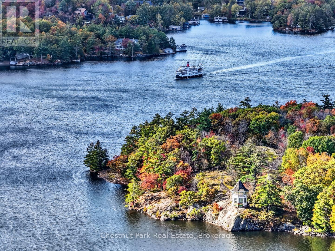
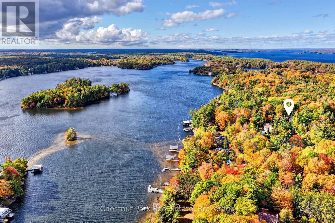
This charming bungalow is situated on a generous lot in a desirable Gravenhurst neighbourhood, complete with deeded access to a private beach on beautiful Lake Muskoka. Offering a wonderful combination of comfortable living, versatile space and recreational opportunities this property is ideal for those looking to embrace the Muskoka lifestyle. The main level features a functional kitchen that flows into a dedicated dining area and spacious living room where impressive floor to ceiling windows invite an abundance of natural light. The Primary Bedroom offers lots of storage and two additional bedrooms, a 4 piece washroom and a powder room provide ample room to entertain friends and family. The lower level extends the living space with a comfortable Recreation Room, two bonus rooms offering flexibility for a home office, hobby room or guest space along with a dedicated gym area and utility room. Outside the generous lot provides room to relax and enjoy the peaceful surroundings, while the carport offers convenience covered parking. A standout feature of this property is the deeded access to a private beach on Lake Muskoka where you can spend your summer days swimming, relaxing along the shoreline and enjoying iconic views. Boat slips are also available subject to a wait list, offering the potential for convenience access to boating on Lake Muskoka. Whether you are searching for a year round home or a relaxing Muskoka retreat, this property presents an appealing opportunity to enjoy the beauty and recreational lifestyle of Muskoka all without the expense of direct waterfront ownership. (id:56991)
Property Details
| MLS® Number | X13886528 |
| Property Type | Single Family |
| Community Name | Muskoka (S) |
| EquipmentType | None |
| Features | Flat Site |
| ParkingSpaceTotal | 6 |
| RentalEquipmentType | None |
| Structure | Shed, Dock |
| WaterFrontName | Lake Muskoka |
Building
| BathroomTotal | 3 |
| BedroomsAboveGround | 3 |
| BedroomsTotal | 3 |
| Appliances | Water Heater - Tankless, Dishwasher, Dryer, Microwave, Stove, Washer, Refrigerator |
| ArchitecturalStyle | Bungalow |
| BasementDevelopment | Finished |
| BasementType | N/a (finished) |
| ConstructionStyleAttachment | Detached |
| ExteriorFinish | Brick |
| FireplacePresent | No |
| FoundationType | Block |
| HalfBathTotal | 1 |
| HeatingFuel | Electric, Natural Gas |
| HeatingType | Forced Air, Heat Pump |
| StoriesTotal | 1 |
| SizeInterior | 1,100 - 1,500 Sqft |
| Type | House |
| UtilityPower | Generator |
| UtilityWater | Municipal Water |
Parking
| Carport | |
| No Garage |
Land
| Acreage | No |
| Sewer | Sanitary Sewer |
| SizeDepth | 149 Ft ,6 In |
| SizeFrontage | 100 Ft |
| SizeIrregular | 100 X 149.5 Ft |
| SizeTotalText | 100 X 149.5 Ft |
Rooms
| Level | Type | Length | Width | Dimensions |
|---|---|---|---|---|
| Lower Level | Bathroom | 1.98 m | 1.71 m | 1.98 m x 1.71 m |
| Lower Level | Laundry Room | 3.9 m | 2.1 m | 3.9 m x 2.1 m |
| Lower Level | Utility Room | 6.4 m | 3.69 m | 6.4 m x 3.69 m |
| Lower Level | Other | 3.9 m | 3.17 m | 3.9 m x 3.17 m |
| Lower Level | Other | 2.41 m | 3.9 m | 2.41 m x 3.9 m |
| Lower Level | Recreational, Games Room | 6.43 m | 4.54 m | 6.43 m x 4.54 m |
| Main Level | Foyer | 2.46 m | 1.25 m | 2.46 m x 1.25 m |
| Main Level | Kitchen | 3.69 m | 2.93 m | 3.69 m x 2.93 m |
| Main Level | Bathroom | 1.22 m | 1.71 m | 1.22 m x 1.71 m |
| Main Level | Dining Room | 4.6 m | 4.18 m | 4.6 m x 4.18 m |
| Main Level | Living Room | 5.52 m | 4.05 m | 5.52 m x 4.05 m |
| Main Level | Primary Bedroom | 3.69 m | 4.02 m | 3.69 m x 4.02 m |
| Main Level | Bedroom 2 | 3.02 m | 2.47 m | 3.02 m x 2.47 m |
| Main Level | Bedroom 3 | 3.87 m | 2.87 m | 3.87 m x 2.87 m |
| Main Level | Bathroom | 2.59 m | 1.25 m | 2.59 m x 1.25 m |
Contact Us
Contact us for more information

The trademarks REALTOR®, REALTORS®, and the REALTOR® logo are controlled by The Canadian Real Estate Association (CREA) and identify real estate professionals who are members of CREA. The trademarks MLS®, Multiple Listing Service® and the associated logos are owned by The Canadian Real Estate Association (CREA) and identify the quality of services provided by real estate professionals who are members of CREA. The trademark DDF® is owned by The Canadian Real Estate Association (CREA) and identifies CREA's Data Distribution Facility (DDF®)
October 14 2026 06:59:59
The Lakelands Association of REALTORS®





