5 Bedroom
3 Bathroom
1,100 - 1,500 sqft
Bungalow
Central Air Conditioning
Forced Air
$498,000
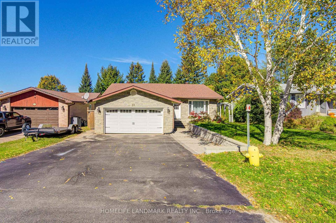
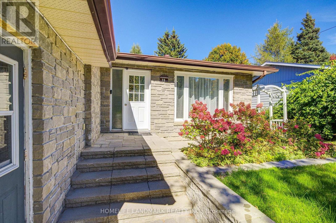
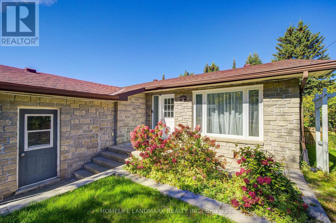
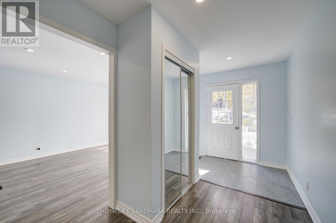
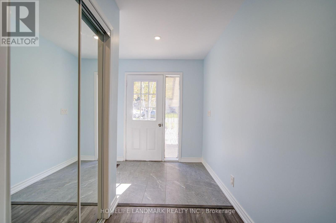
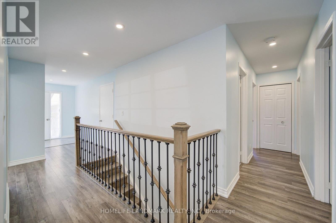
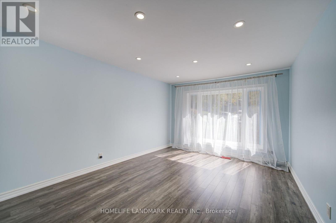
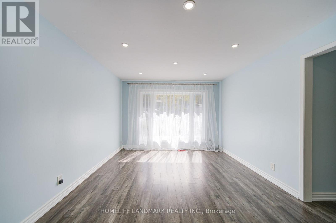
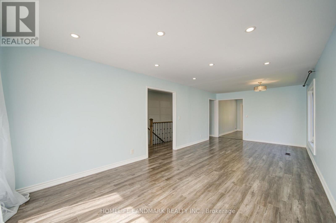
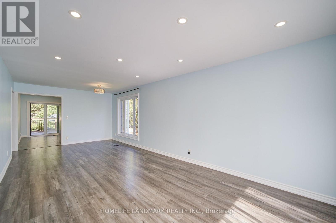
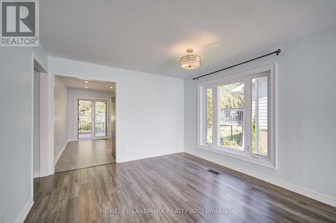
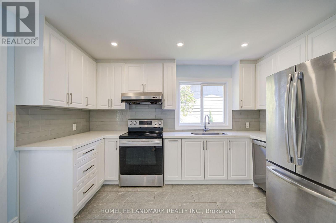
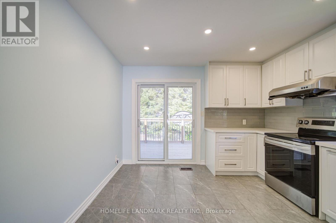
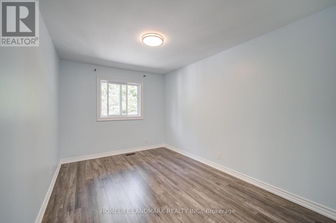
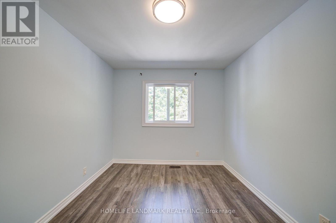
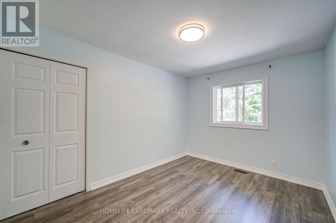
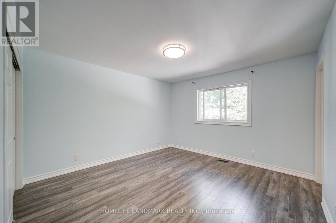
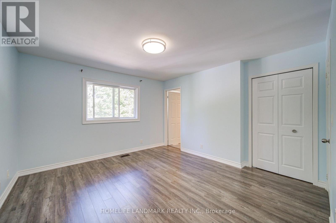
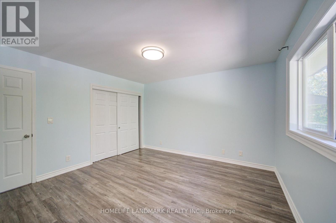
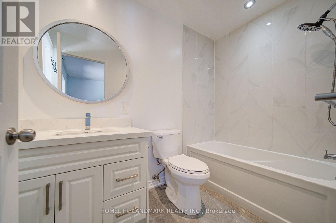
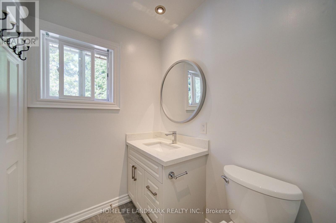
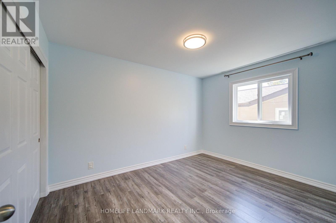
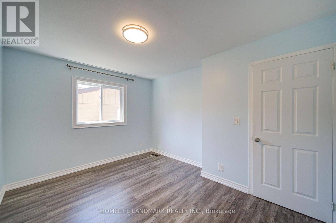
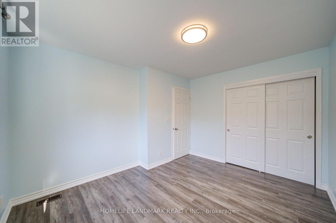
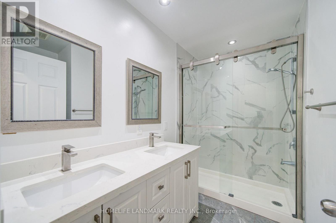
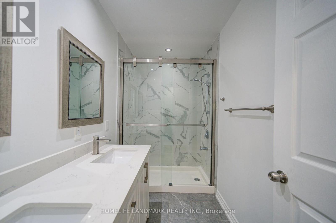
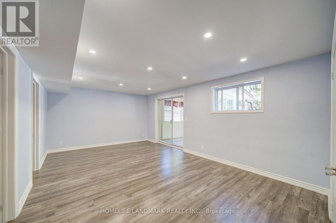
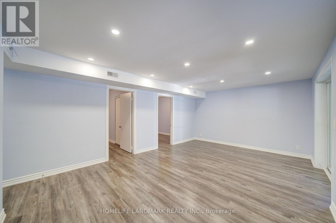
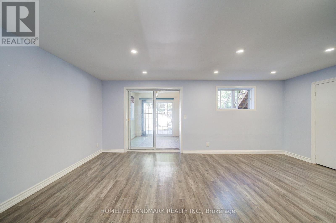
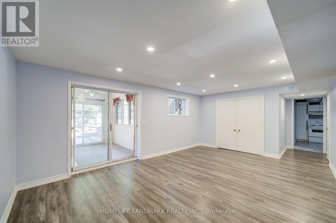
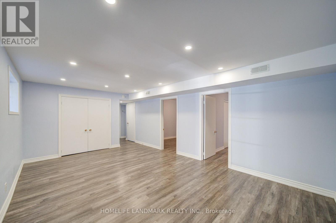
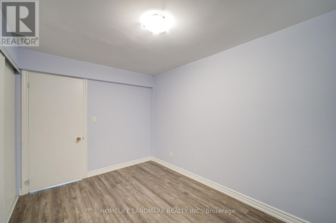
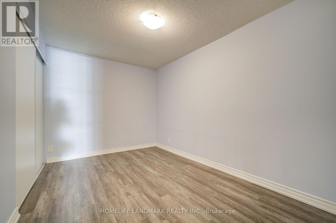
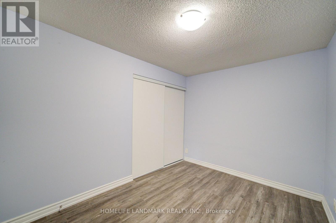
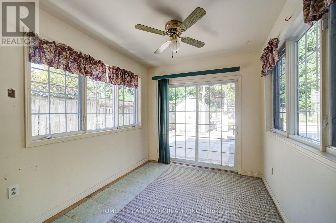
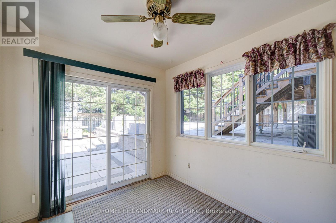
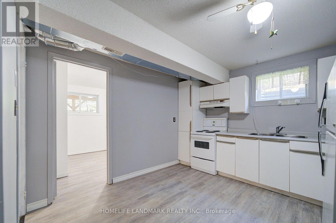
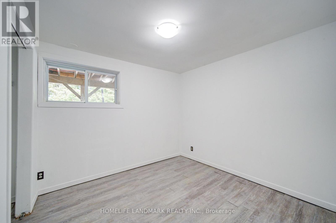
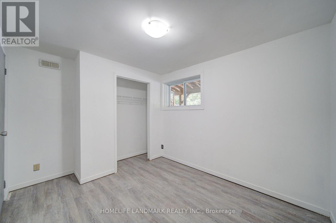
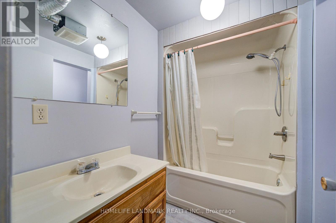
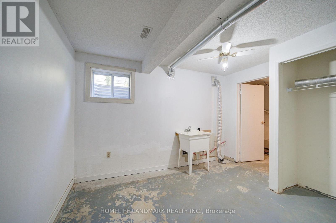
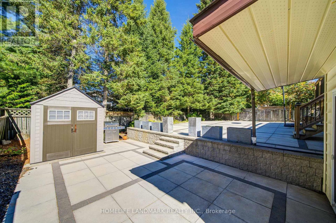
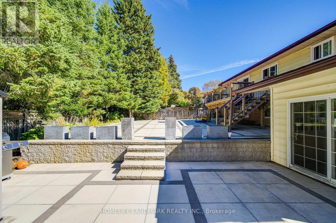
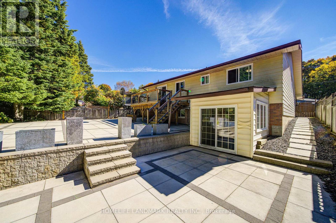
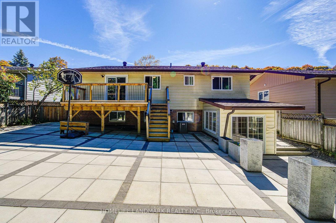
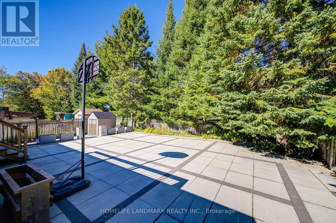
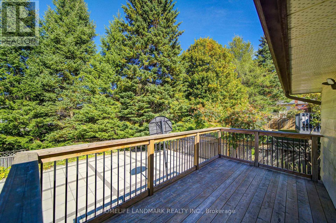
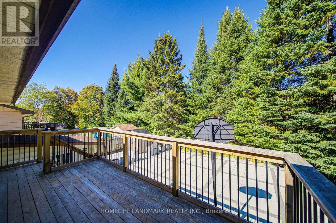
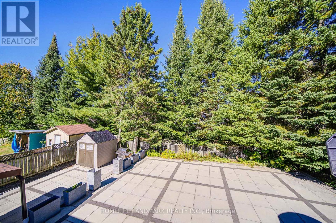
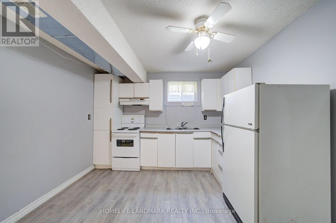
Beautifully Updated Stone-Front Raised Bungalow In A Quiet, Family-Friendly Huntsville Neighbourhood, Just Minutes To Avery Beach And Downtown! This Well-Maintained Home Offers A Bright And Functional Layout With 3 Bedrooms On The Main Level, Including A Spacious Primary Bedroom With 4-Piece Ensuite, Plus A Second 4-Piece Bathroom.The Main Floor Features A Generous Living And Dining Area And An Eat-In Kitchen With Walk-Out To The Rear Deck, Creating An Ideal Space For Family Living And Entertaining. The Current Owner Has Completed Numerous Upgrades Over The Years, Including Updated Exterior Doors, Flooring, Staircase, Front And Rear Yard Improvements, Garage Door, Hot Water Tank, Heating System, Refrigerator, Laundry Area, Electrical Upgrades, And More. The Garage Door And Windows Were Replaced Around The Time Of Purchase.The Finished Lower Level Offers Excellent Additional Living Space And In-Law Suite Potential, Featuring A Large Family/Recreation Area, Kitchen, 4-Piece Bathroom, Additional Bedroom, Laundry/Utility Area, Ample Storage, And Walk-Out Access Through The Sunroom. Part Of The Lower Level Was Previously Finished, While The Owner Has Further Improved The Remaining Space With New Flooring And Additional Finished Rooms.Outside, Enjoy A Level Landscaped Lot With Front And Rear Yard Improvements, Deck/Patio Areas, Mature Gardens, Storage Shed, And A Partially Fenced Backyard Offering Privacy And Space To Relax.The Attached Oversized Double-Car Garage Provides Excellent Parking And Storage, With Convenient Interior Access. Located Close To Schools, Parks, Shopping, Downtown Huntsville, Avery Beach, And Everyday Amenities, This Is A Wonderful Opportunity For Families, Multi-Generational Living, Or Anyone Looking For Flexible Living Space In A Sought-After Huntsville Location.Pride Of Ownership Throughout - Move In And Enjoy! (id:56991)
Property Details
|
MLS® Number
|
X14086074 |
|
Property Type
|
Single Family |
|
Community Name
|
Huntsville |
|
EquipmentType
|
Water Heater |
|
Features
|
Level |
|
ParkingSpaceTotal
|
6 |
|
RentalEquipmentType
|
Water Heater |
|
Structure
|
Deck |
Building
|
BathroomTotal
|
3 |
|
BedroomsAboveGround
|
3 |
|
BedroomsBelowGround
|
2 |
|
BedroomsTotal
|
5 |
|
Appliances
|
Central Vacuum, Window Coverings |
|
ArchitecturalStyle
|
Bungalow |
|
BasementDevelopment
|
Finished |
|
BasementFeatures
|
Separate Entrance, Walk Out, Apartment In Basement |
|
BasementType
|
N/a (finished), N/a, N/a, N/a |
|
ConstructionStyleAttachment
|
Detached |
|
CoolingType
|
Central Air Conditioning |
|
ExteriorFinish
|
Aluminum Siding, Stone |
|
FireplacePresent
|
No |
|
FoundationType
|
Block |
|
HeatingFuel
|
Natural Gas |
|
HeatingType
|
Forced Air |
|
StoriesTotal
|
1 |
|
SizeInterior
|
1,100 - 1,500 Sqft |
|
Type
|
House |
|
UtilityWater
|
Municipal Water |
Parking
Land
|
Acreage
|
No |
|
FenceType
|
Fenced Yard |
|
Sewer
|
Sanitary Sewer |
|
SizeDepth
|
131 Ft |
|
SizeFrontage
|
63 Ft ,1 In |
|
SizeIrregular
|
63.1 X 131 Ft |
|
SizeTotalText
|
63.1 X 131 Ft|under 1/2 Acre |
|
ZoningDescription
|
Res |
Rooms
| Level |
Type |
Length |
Width |
Dimensions |
|
Second Level |
Bedroom |
2.79 m |
3.78 m |
2.79 m x 3.78 m |
|
Basement |
Bedroom |
3.02 m |
1.21 m |
3.02 m x 1.21 m |
|
Basement |
Bathroom |
2.38 m |
2.28 m |
2.38 m x 2.28 m |
|
Basement |
Other |
2.69 m |
3.65 m |
2.69 m x 3.65 m |
|
Basement |
Laundry Room |
5.3 m |
1.39 m |
5.3 m x 1.39 m |
|
Basement |
Other |
3.04 m |
2.51 m |
3.04 m x 2.51 m |
|
Basement |
Kitchen |
3.2 m |
4.36 m |
3.2 m x 4.36 m |
|
Lower Level |
Family Room |
10.05 m |
7.36 m |
10.05 m x 7.36 m |
|
Main Level |
Living Room |
4.95 m |
3.5 m |
4.95 m x 3.5 m |
|
Main Level |
Dining Room |
3.45 m |
2.74 m |
3.45 m x 2.74 m |
|
Main Level |
Kitchen |
4.01 m |
3.5 m |
4.01 m x 3.5 m |
|
Main Level |
Primary Bedroom |
3.88 m |
3.65 m |
3.88 m x 3.65 m |
|
Main Level |
Bathroom |
1.52 m |
2.59 m |
1.52 m x 2.59 m |
|
Main Level |
Bedroom |
3.91 m |
2.84 m |
3.91 m x 2.84 m |
|
Main Level |
Bathroom |
1.49 m |
2.81 m |
1.49 m x 2.81 m |
Utilities