1029 & 1031 Cowbell Lane Gravenhurst, Ontario P0E 1N0

$1,099,900
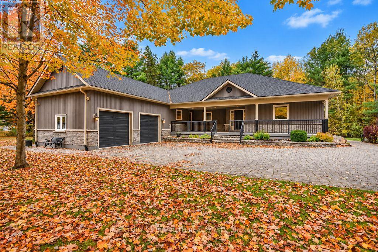
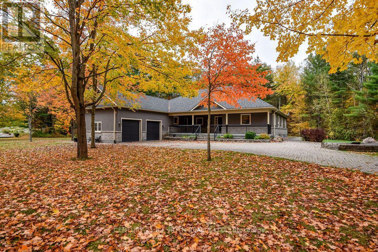
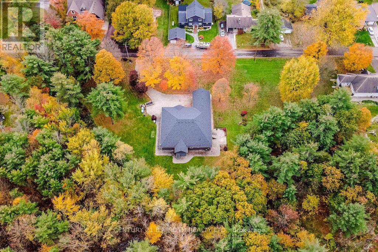
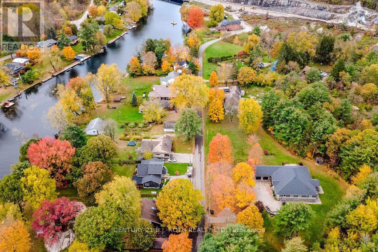
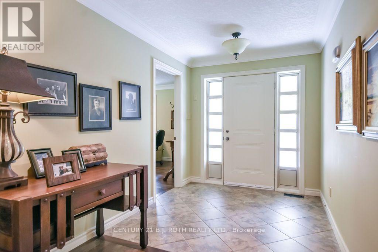
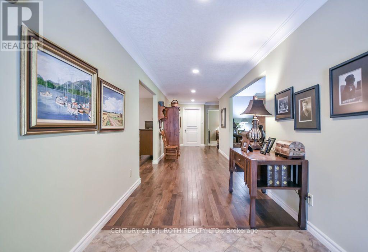
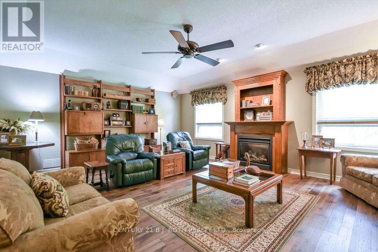
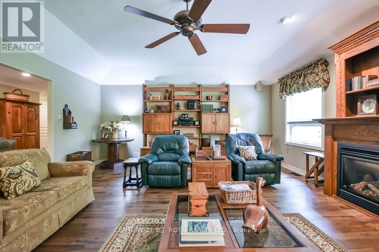
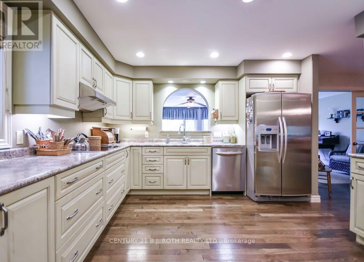
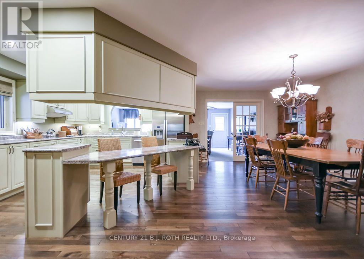
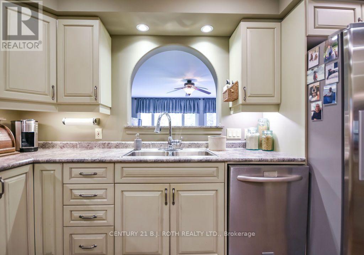
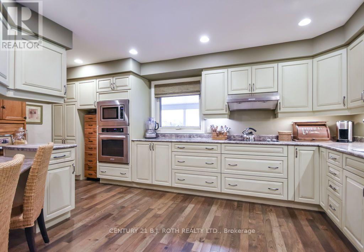
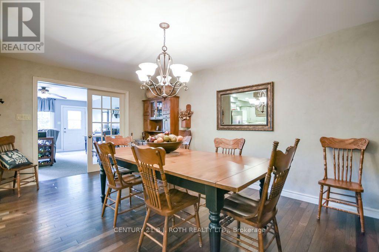
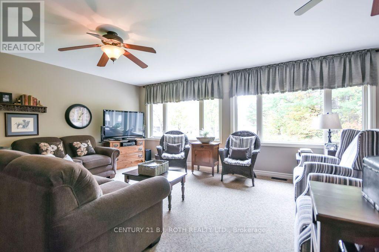
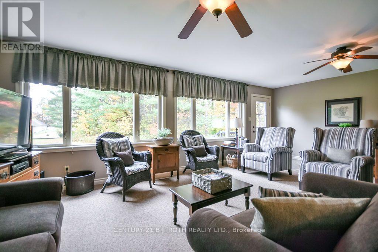
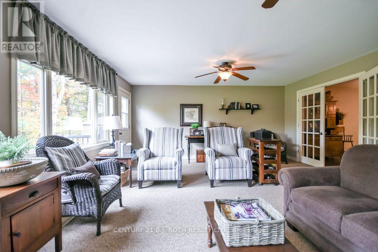
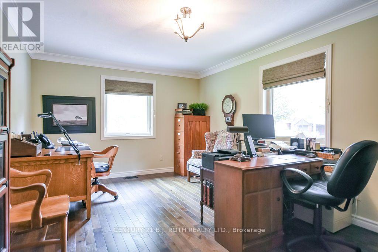
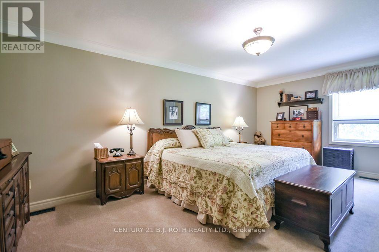
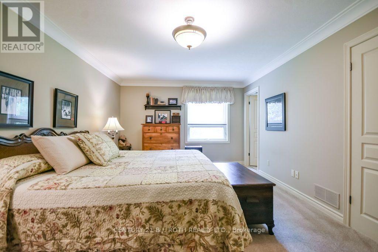
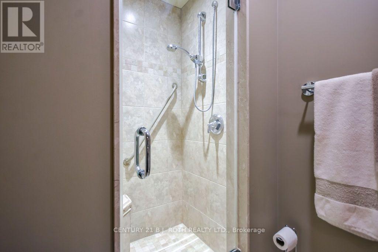
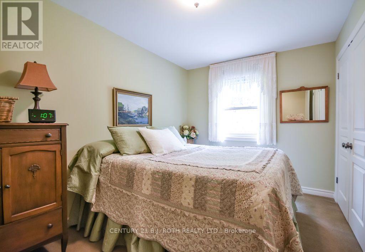
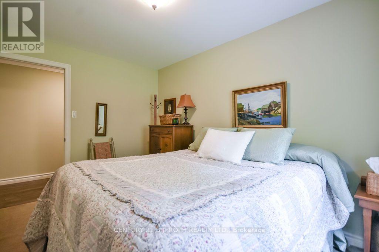
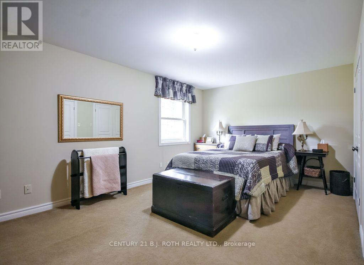
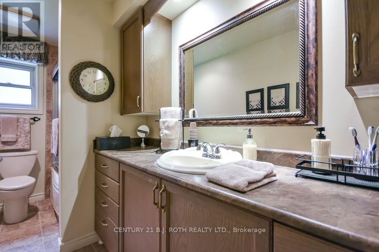
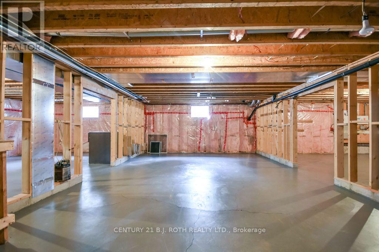
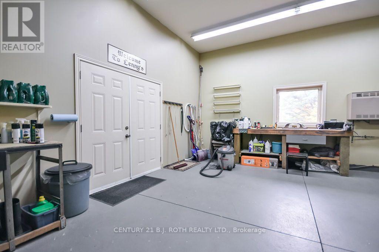
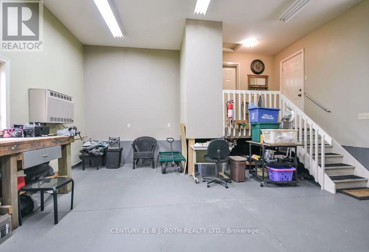
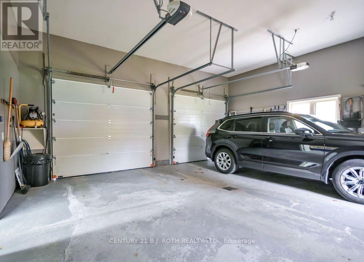
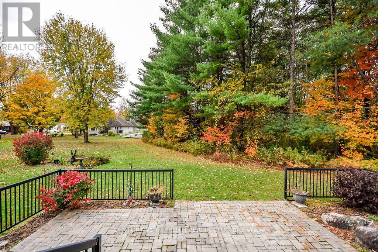
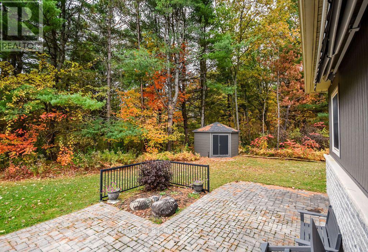
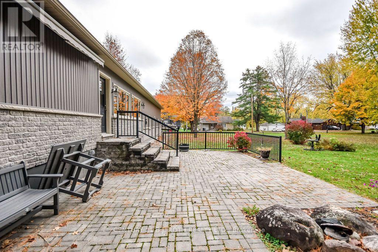
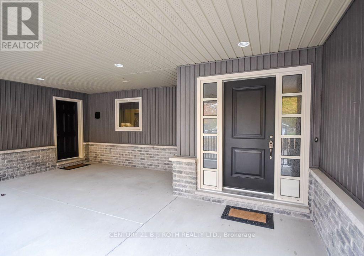
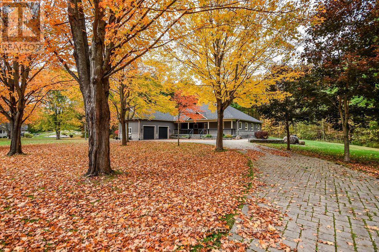
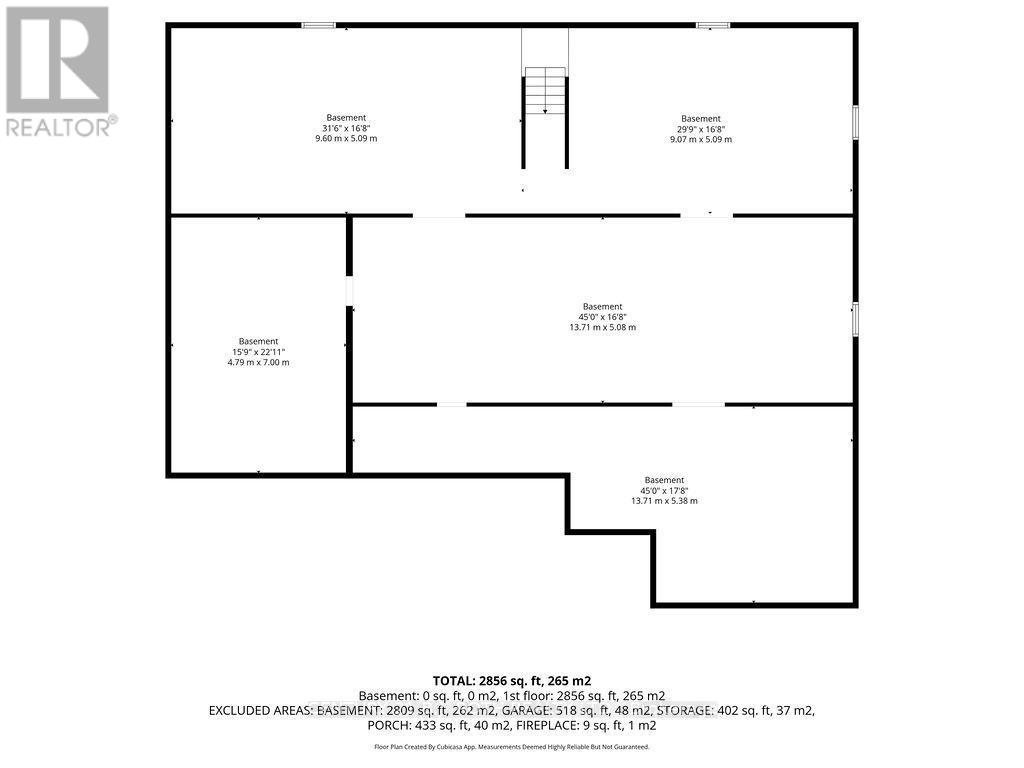
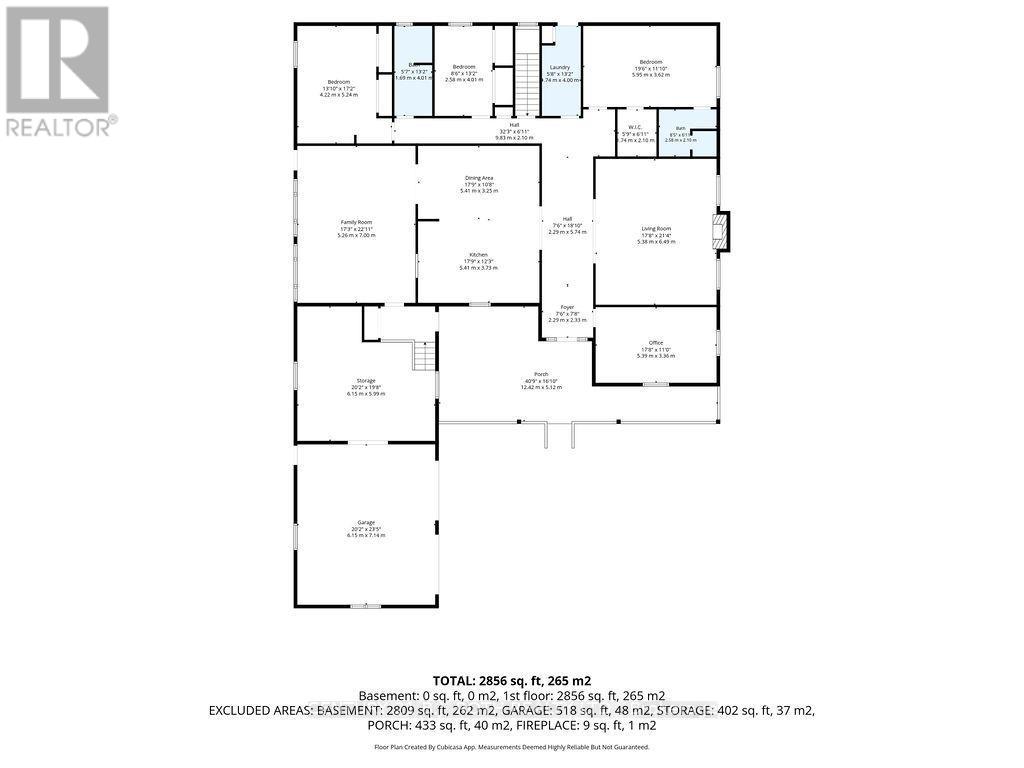
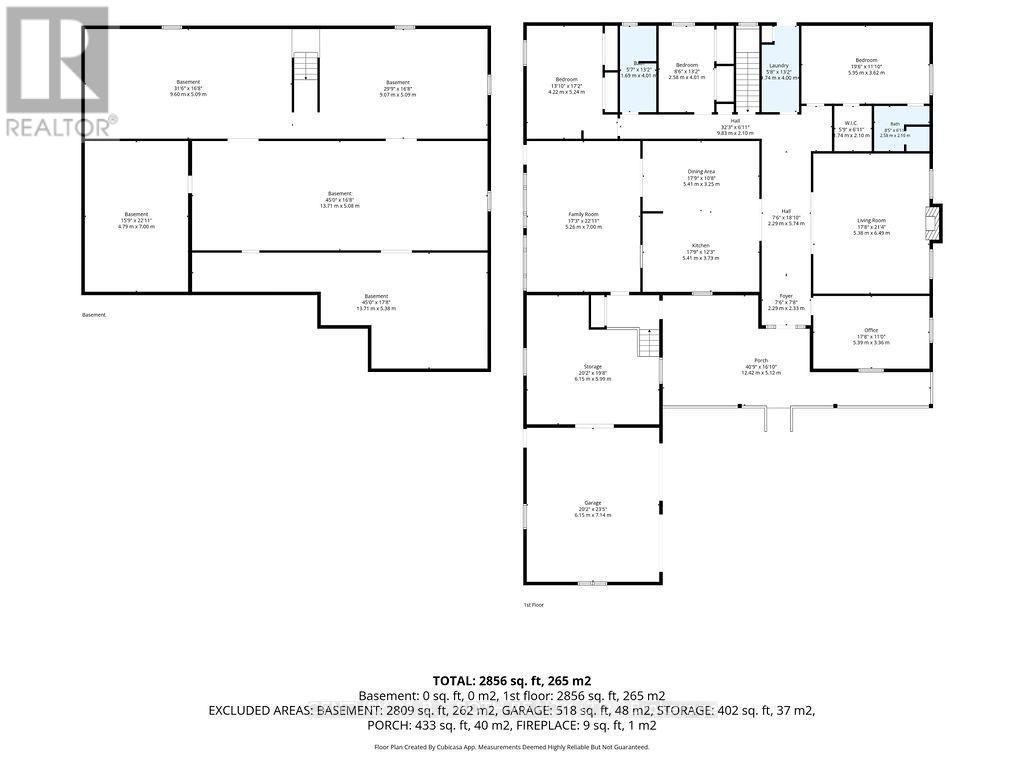
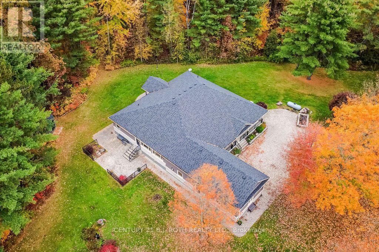
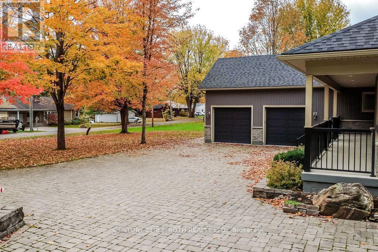
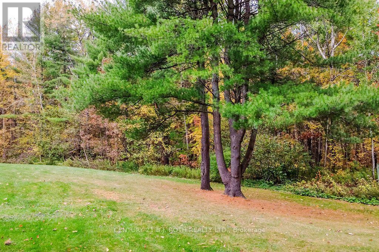
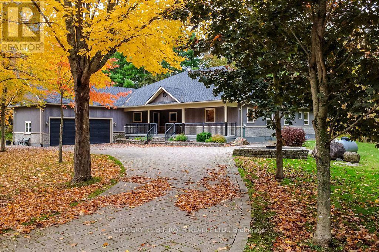
Two Separate Properties, Over 2.2 Acres and Endless Possibilities! Welcome to 1029 & 1031 Cowbell Lane, where a spacious custom bungalow on 1.005 acres is offered with an adjoining 1.219 acre vacant property. Enjoy the privacy and expansive open space, preserve the additional land as your own natural retreat, or explore the potential for a separate residence or workshop. Mature trees, lawns, colourful gardens and woodland create a beautiful setting, with views of nature from virtually every window throughout the seasons. From the moment you enter, the generous foyer, wide hallways and thoughtful layout convey the home's impressive size and comfortable flow. This spacious bungalow offers three bedrooms plus a dedicated office that could serve as a fourth bedroom, a large family room with a cozy gas fireplace, and an expansive open kitchen and dining area ideal for gathering and entertaining. The beautiful four season sunroom is part of the home, with oversized windows that bring the outdoors in, making it a wonderful spot for morning coffee or simply enjoying the peaceful surroundings. Outdoor living is equally inviting, with a huge covered front porch, a generous patio off the sunroom with retractable awning, and a rear deck with gas BBQ connection. The two car garage is complemented by a versatile heated workshop between the garage and home, with direct access to the sunroom and covered porch. Additional features include an interlocking driveway, in ground sprinkler system, backup generator and a huge unfinished basement with plenty of potential for future living or recreational space. Across from the Severn River, this friendly neighbourhood offers quiet walks along the lane, nearby trails and easy Highway 11 access while remaining comfortably removed from traffic noise. Orillia is an easy drive south and Gravenhurst north. Two distinct properties, an exceptional custom home and a peaceful natural setting with space to enjoy today and possibilities for tomorrow. (id:56991)
Property Details
| MLS® Number | X14093254 |
| Property Type | Single Family |
| Community Name | Morrison |
| CommunityFeatures | School Bus |
| Easement | Easement |
| EquipmentType | None |
| Features | Wooded Area, Irregular Lot Size, Sloping, Flat Site |
| ParkingSpaceTotal | 10 |
| RentalEquipmentType | None |
| Structure | Deck, Patio(s), Porch, Shed |
Building
| BathroomTotal | 2 |
| BedroomsAboveGround | 3 |
| BedroomsTotal | 3 |
| Age | 16 To 30 Years |
| Amenities | Canopy, Fireplace(s) |
| Appliances | Dryer, Microwave, Oven, Stove, Washer, Window Coverings, Refrigerator |
| ArchitecturalStyle | Bungalow |
| BasementDevelopment | Unfinished |
| BasementType | Full (unfinished) |
| ConstructionStyleAttachment | Detached |
| CoolingType | Central Air Conditioning |
| ExteriorFinish | Brick, Vinyl Siding |
| FireplacePresent | Yes |
| FireplaceTotal | 1 |
| FoundationType | Poured Concrete |
| HeatingFuel | Propane |
| HeatingType | Forced Air |
| StoriesTotal | 1 |
| SizeInterior | 2,500 - 3,000 Sqft |
| Type | House |
| UtilityWater | Drilled Well |
Parking
| Attached Garage | |
| Garage |
Land
| Acreage | No |
| LandscapeFeatures | Landscaped |
| Sewer | Septic System |
| SizeDepth | 329 Ft ,2 In |
| SizeFrontage | 421 Ft ,2 In |
| SizeIrregular | 421.2 X 329.2 Ft |
| SizeTotalText | 421.2 X 329.2 Ft |
| SurfaceWater | River/stream |
| ZoningDescription | Rc-4 Residential |
Rooms
| Level | Type | Length | Width | Dimensions |
|---|---|---|---|---|
| Main Level | Foyer | 2.29 m | 2.33 m | 2.29 m x 2.33 m |
| Main Level | Bathroom | 2.58 m | 2.1 m | 2.58 m x 2.1 m |
| Main Level | Workshop | 6.15 m | 5.99 m | 6.15 m x 5.99 m |
| Main Level | Kitchen | 5.41 m | 3.73 m | 5.41 m x 3.73 m |
| Main Level | Dining Room | 5.41 m | 3.25 m | 5.41 m x 3.25 m |
| Main Level | Family Room | 5.26 m | 7 m | 5.26 m x 7 m |
| Main Level | Living Room | 5.38 m | 6.49 m | 5.38 m x 6.49 m |
| Main Level | Office | 5.39 m | 3.36 m | 5.39 m x 3.36 m |
| Main Level | Primary Bedroom | 5.95 m | 3.62 m | 5.95 m x 3.62 m |
| Main Level | Bedroom 2 | 2.54 m | 4.01 m | 2.54 m x 4.01 m |
| Main Level | Bedroom 3 | 4.22 m | 5.24 m | 4.22 m x 5.24 m |
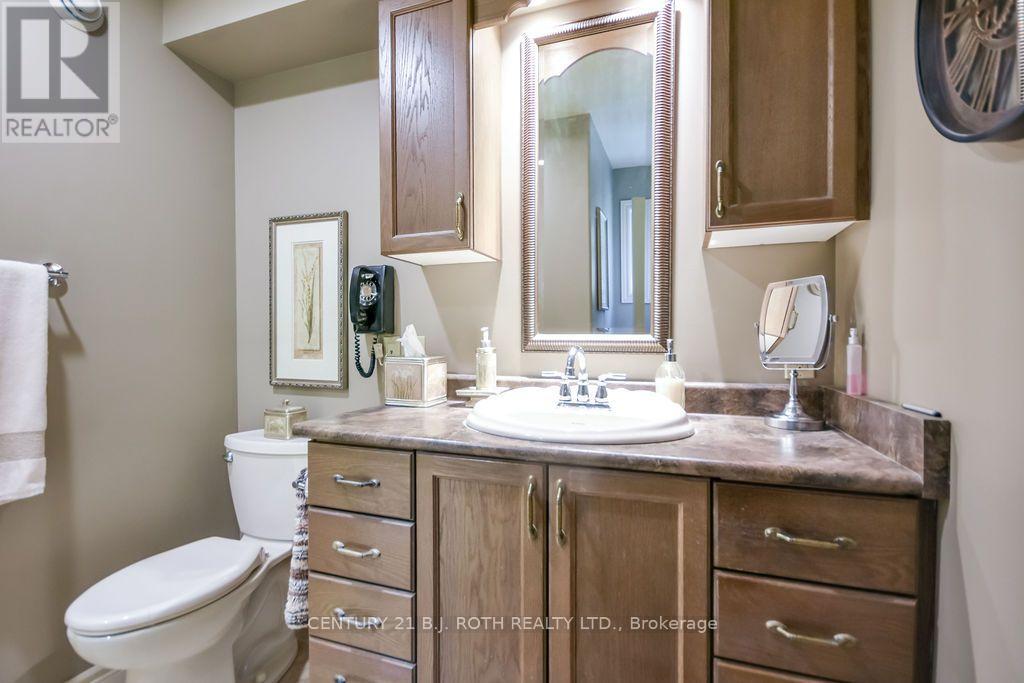
| Main Level | Bathroom | 1.69 m | 4.01 m | 1.69 m x 4.01 m |
Contact Us
Contact us for more information

The trademarks REALTOR®, REALTORS®, and the REALTOR® logo are controlled by The Canadian Real Estate Association (CREA) and identify real estate professionals who are members of CREA. The trademarks MLS®, Multiple Listing Service® and the associated logos are owned by The Canadian Real Estate Association (CREA) and identify the quality of services provided by real estate professionals who are members of CREA. The trademark DDF® is owned by The Canadian Real Estate Association (CREA) and identifies CREA's Data Distribution Facility (DDF®)
November 13 2026 03:06:14
Toronto Regional Real Estate Board





