3 Bedroom
1 Bathroom
700 - 1,100 sqft
Bungalow
Fireplace
None
Baseboard Heaters
Waterfront On Lake
$850,000
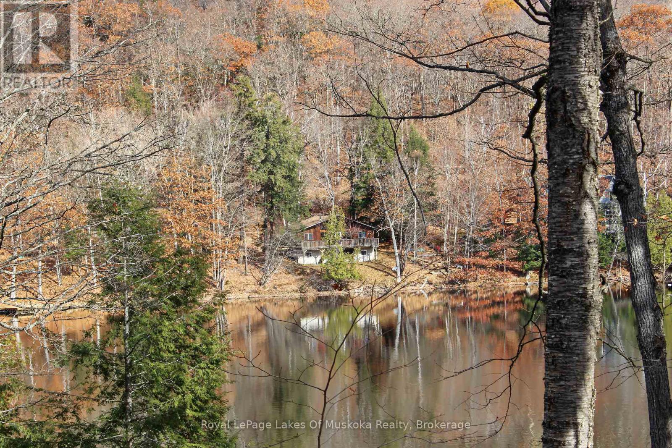
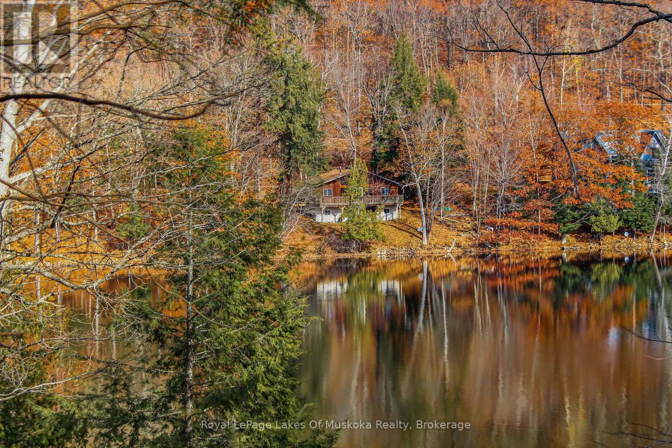
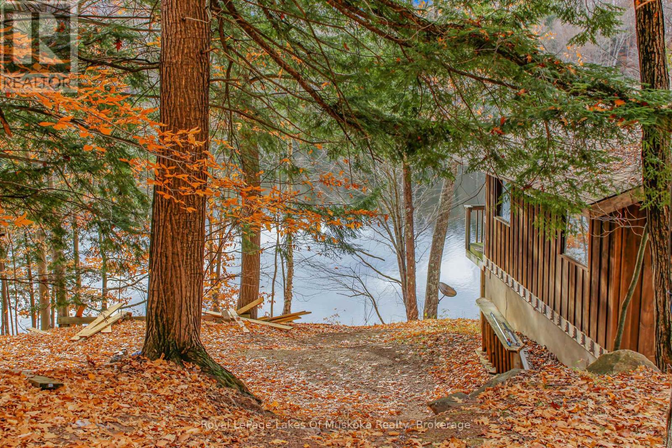
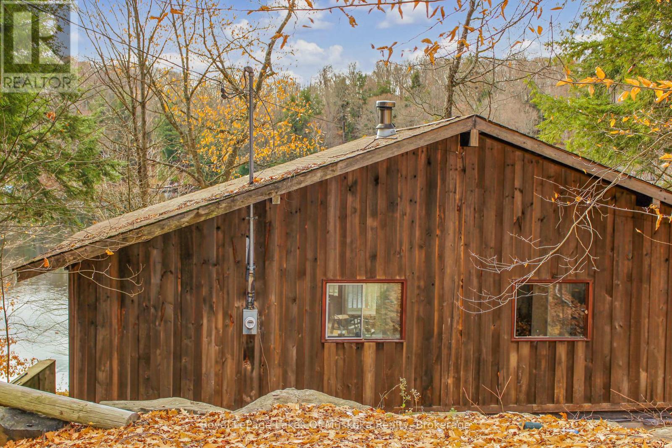
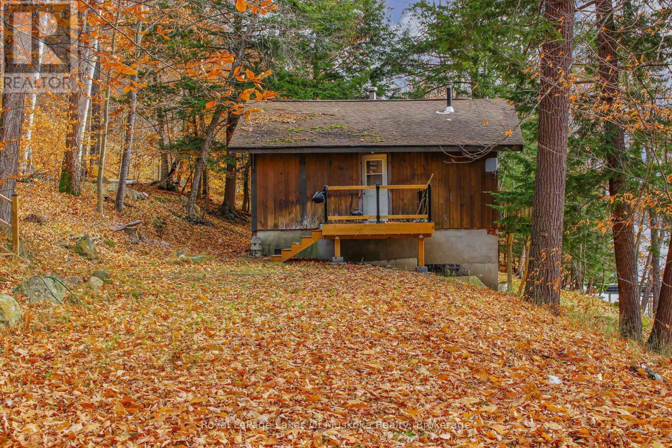
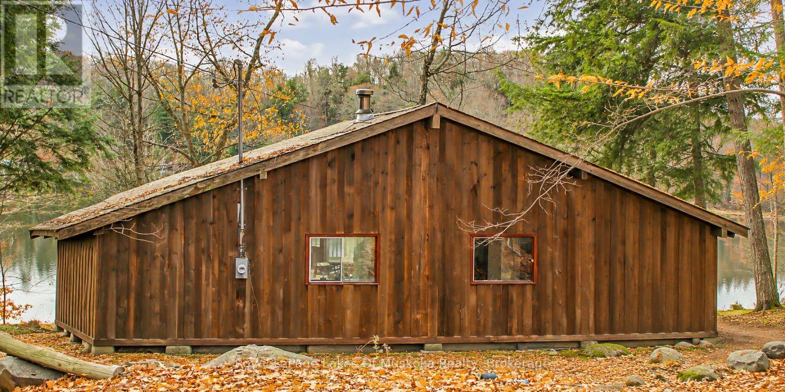
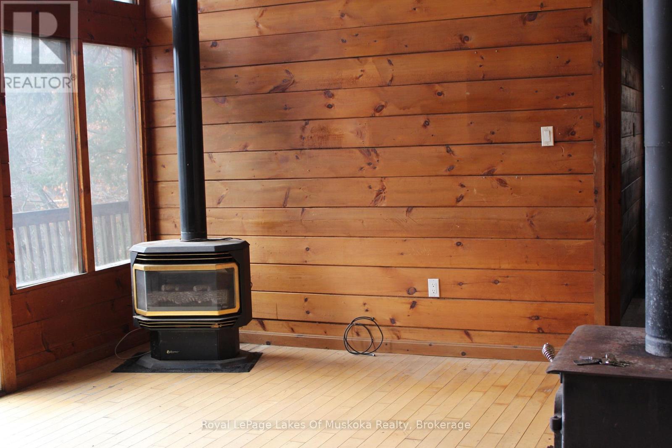
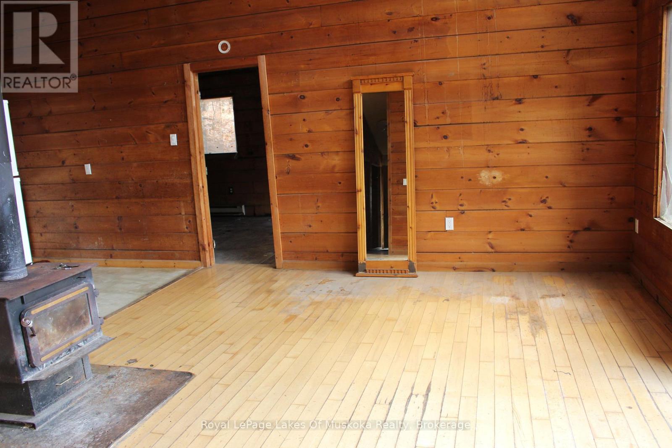
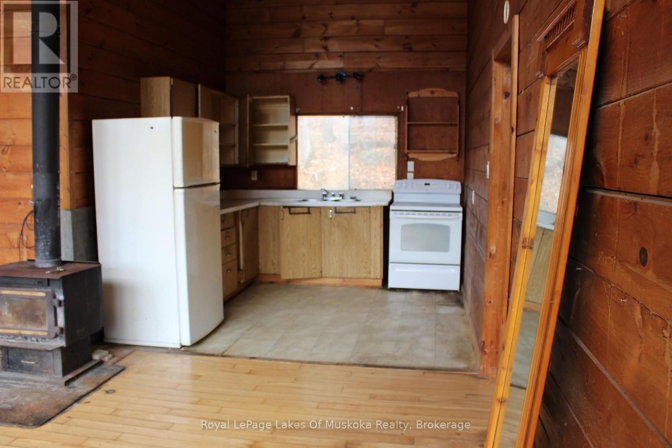
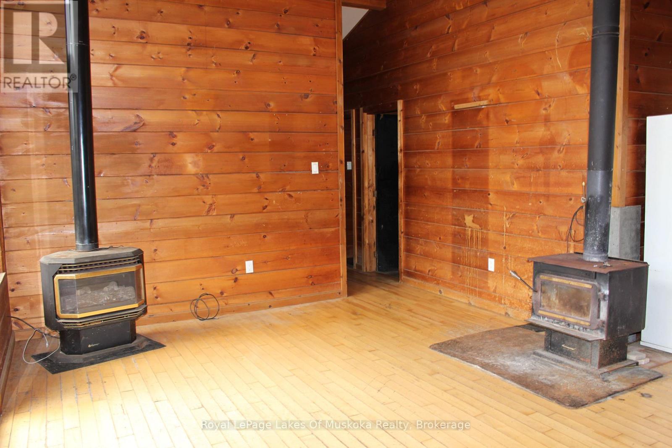
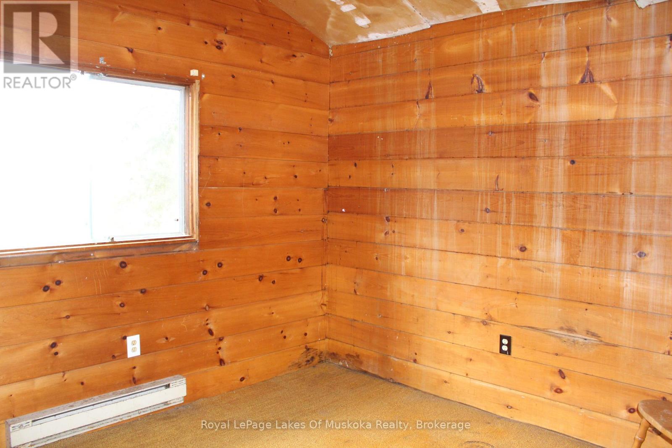
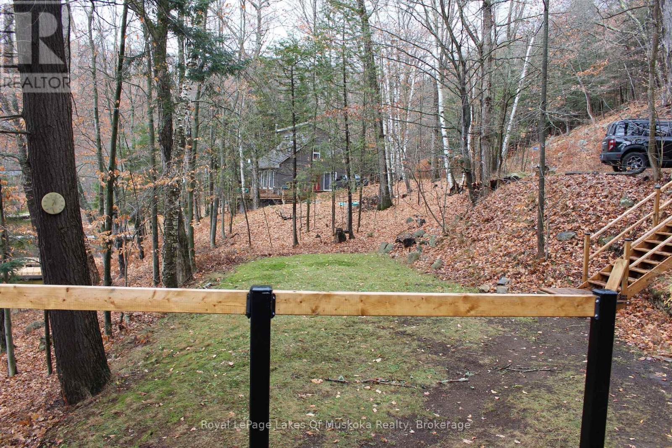
A wonderful opportunity to own 160 feet of beautiful Lake of Bays shoreline on scenic Echo Bay! Set on a quiet dead-end road, this south-facing property offers a lovely sandy-bottom waterfront, perfect for enjoying swimming, boating and everything cottage country has to offer. The approximately 900 sq. ft. cottage features three bedrooms, a 4-piece bath and an open-concept living area, along with a full walkout-level basement offering additional space and potential. The cottage is in need of a complete renovation, making this an ideal opportunity for someone looking to create their own Muskoka getaway or transform the property into something truly special. Located on a seasonal road, just a short distance from the year-round road, with easy access for winter plowing. Bring your vision and make the most of this beautiful waterfront setting on Lake of Bays! (id:56991)
Property Details
|
MLS® Number
|
X14153216 |
|
Property Type
|
Single Family |
|
Community Name
|
Franklin |
|
Easement
|
Unknown |
|
Features
|
Wooded Area, Irregular Lot Size |
|
ParkingSpaceTotal
|
4 |
|
ViewType
|
View Of Water, Direct Water View, Unobstructed Water View |
|
WaterFrontName
|
Lake Of Bays |
|
WaterFrontType
|
Waterfront On Lake |
Building
|
BathroomTotal
|
1 |
|
BedroomsAboveGround
|
3 |
|
BedroomsTotal
|
3 |
|
Amenities
|
Fireplace(s) |
|
ArchitecturalStyle
|
Bungalow |
|
BasementDevelopment
|
Finished |
|
BasementFeatures
|
Walk Out |
|
BasementType
|
N/a, N/a (finished) |
|
ConstructionStyleAttachment
|
Detached |
|
CoolingType
|
None |
|
ExteriorFinish
|
Wood |
|
FireplacePresent
|
Yes |
|
FireplaceTotal
|
1 |
|
FoundationType
|
Block |
|
HeatingFuel
|
Wood |
|
HeatingType
|
Baseboard Heaters |
|
StoriesTotal
|
1 |
|
SizeInterior
|
700 - 1,100 Sqft |
|
Type
|
House |
Parking
Land
|
Acreage
|
No |
|
Sewer
|
Septic System |
|
SizeDepth
|
112 Ft |
|
SizeFrontage
|
160 Ft |
|
SizeIrregular
|
160 X 112 Ft |
|
SizeTotalText
|
160 X 112 Ft|under 1/2 Acre |
|
ZoningDescription
|
Wr |
Rooms
| Level |
Type |
Length |
Width |
Dimensions |
|
Ground Level |
Living Room |
5.45 m |
3.99 m |
5.45 m x 3.99 m |
|
Ground Level |
Kitchen |
2.9 m |
3.043 m |
2.9 m x 3.043 m |
|
Ground Level |
Bedroom |
4.15 m |
7.13 m |
4.15 m x 7.13 m |
|
Ground Level |
Bedroom 2 |
3.08 m |
2.97 m |
3.08 m x 2.97 m |
|
Ground Level |
Bedroom 3 |
3.44 m |
3.5 m |
3.44 m x 3.5 m |
Utilities
|
Electricity
|
Installed |
|
Electricity Connected
|
Connected |