3 Bedroom
2 Bathroom
2,000 - 2,500 sqft
Bungalow
None
Forced Air
Waterfront On Lake
Acreage
$1,549,000
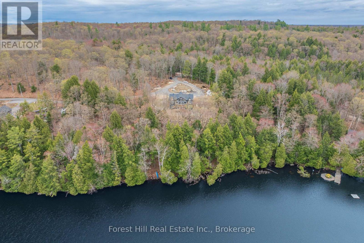
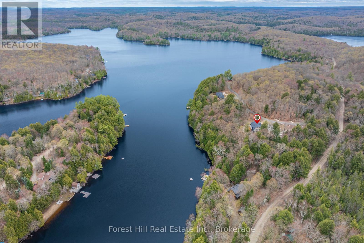
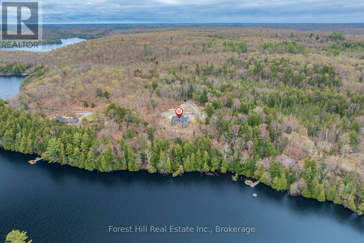
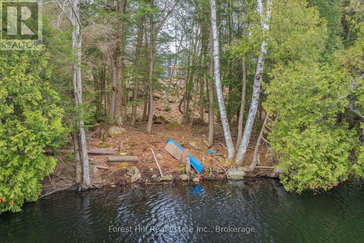
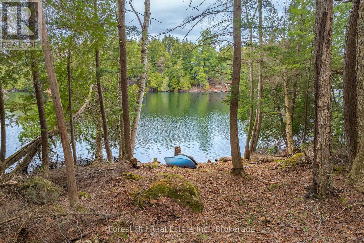
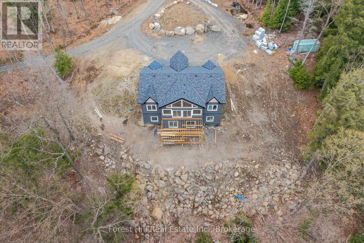
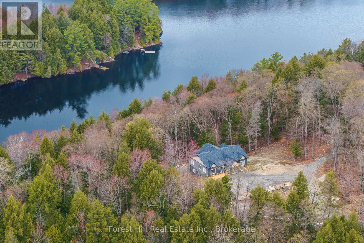
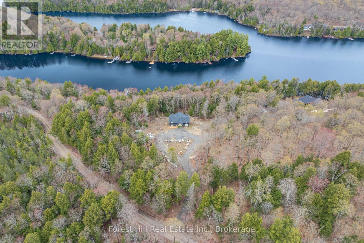
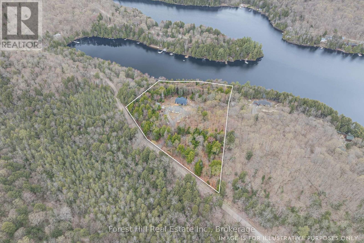
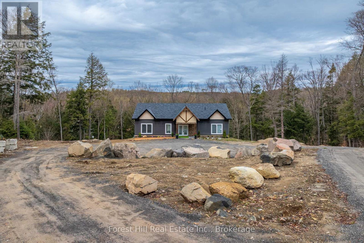
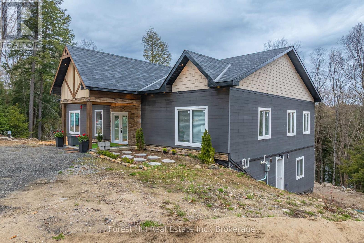
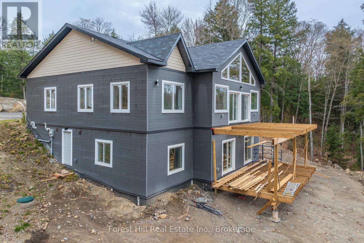
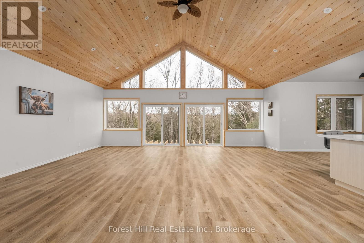
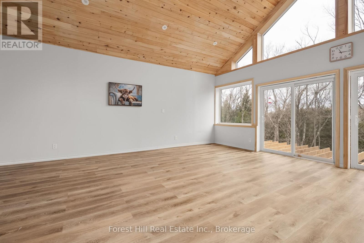
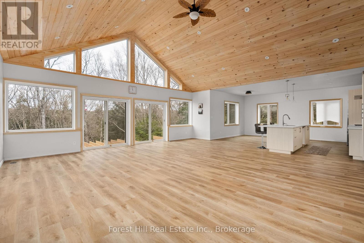
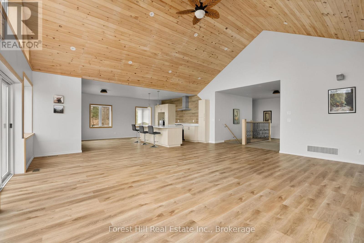
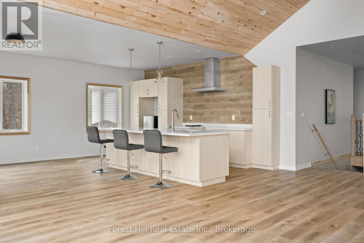
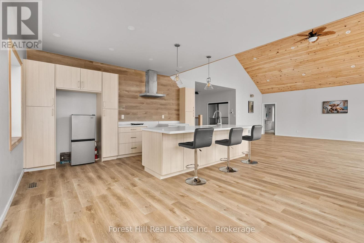
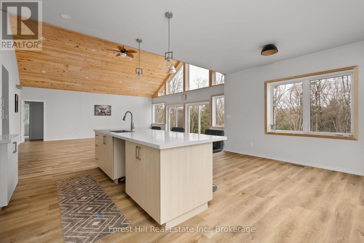
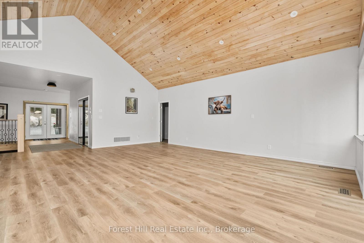
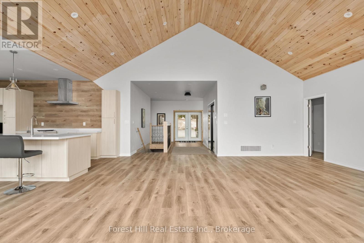
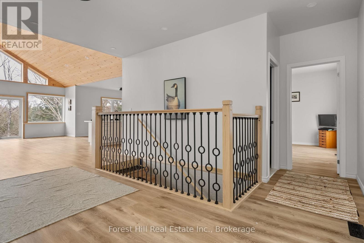
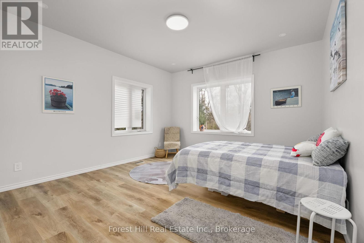
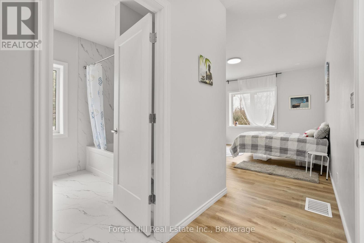
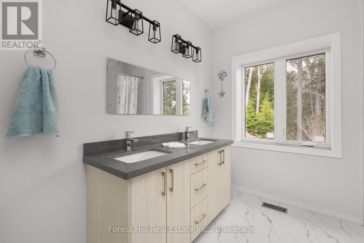
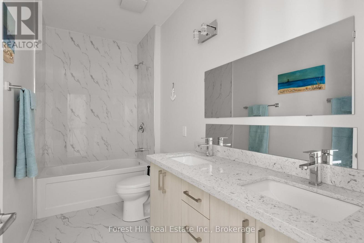
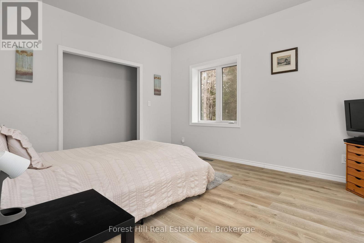
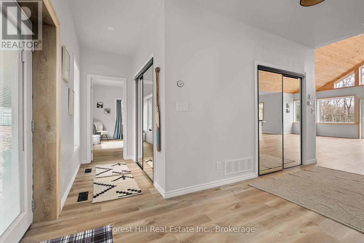
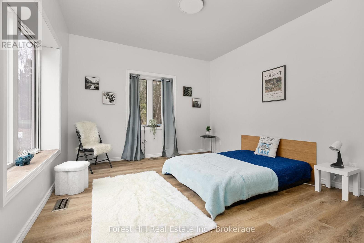
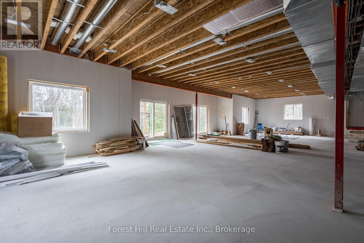
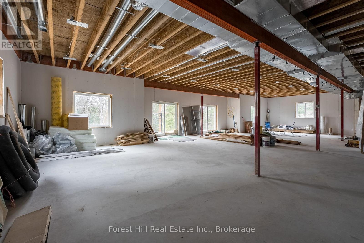
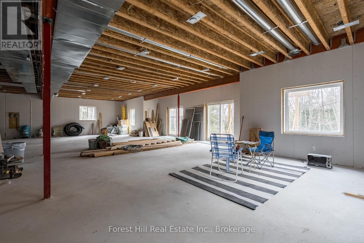
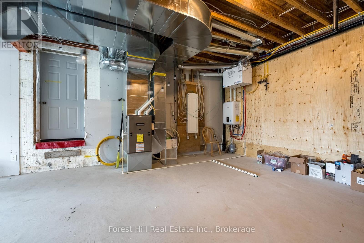
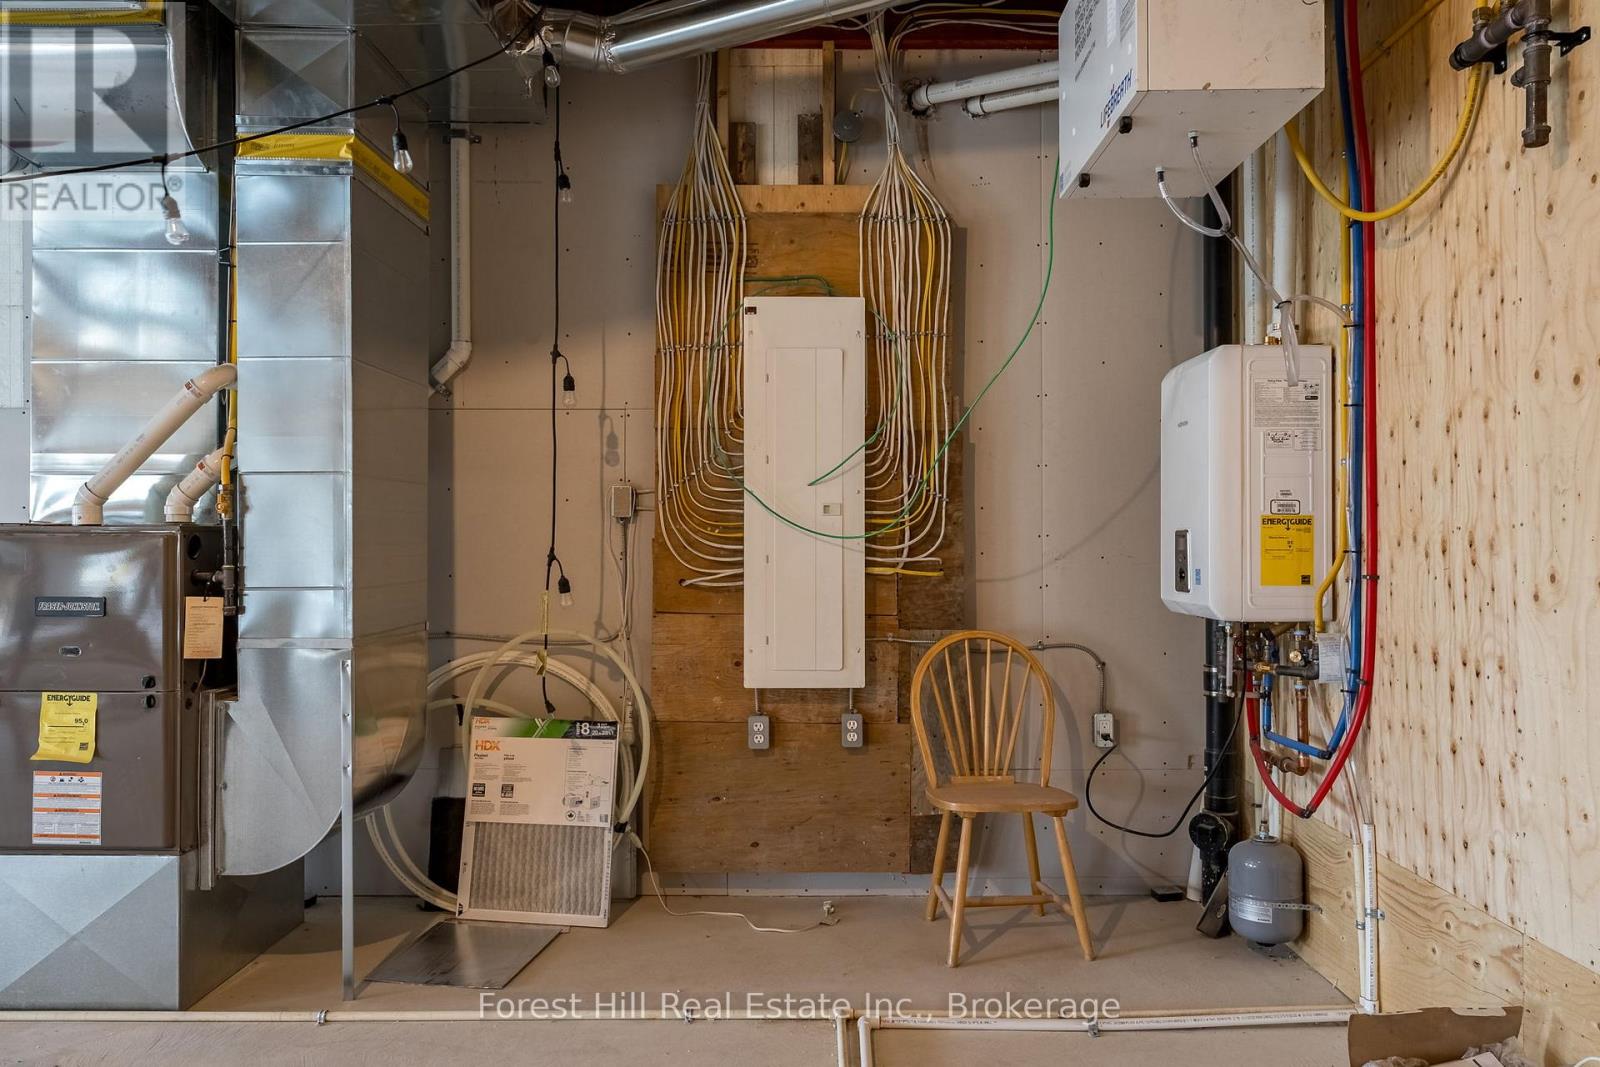
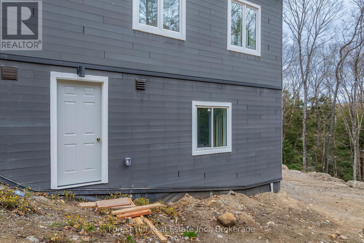
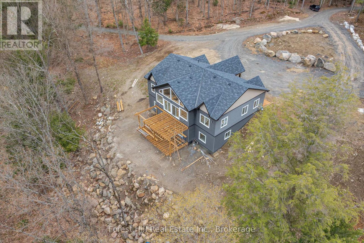
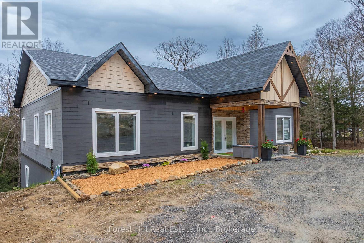
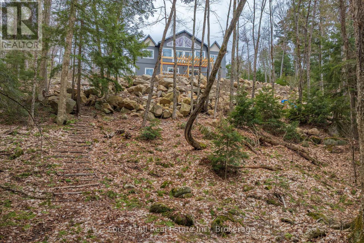
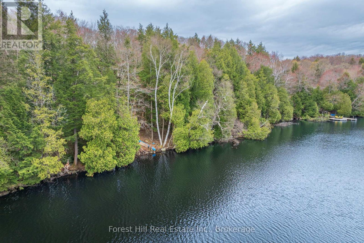
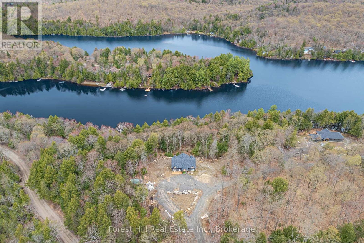
Newer built waterfront home or cottage on Ril Lake offering an opportunity to complete a property that is already well underway. Set on approximately 419 feet of shoreline, the lot features a private, natural setting with panoramic views and a large open area that is dry, usable, and surrounded by forest.The home is solidly constructed with an ICF foundation and ICF main floor, with key systems already in place including hydro, drilled well, septic, furnace, 200 amp service, and on-demand hot water. The main level is largely complete, featuring finished flooring, kitchen, and bathrooms, allowing a buyer to focus on final touches and customization. Desirable open concept design for entertaining family and friends and the large wall of windows allows for a flood of natural light in the living space. Offering approximately 2,142 sq ft above grade with 3 bedrooms and 2 bathrooms, plus a full unfinished walkout lower level with rough-ins for future living space.A large circular driveway provides ample parking, and the property is easily accessed year-round via a municipal road, just a short drive to the village of Baysville. Deck construction is in progress, and more landscaping will be completed.An ideal opportunity for buyers looking to step into a nearly completed build and finish it to their own standards on a prime piece of waterfront. (id:56991)
Property Details
|
MLS® Number
|
X13104418 |
|
Property Type
|
Single Family |
|
Community Name
|
Ridout |
|
Easement
|
Environment Protected, Right Of Way, None |
|
EquipmentType
|
Propane Tank |
|
Features
|
Hillside, Wooded Area, Irregular Lot Size, Sloping, Partially Cleared, Carpet Free |
|
ParkingSpaceTotal
|
10 |
|
RentalEquipmentType
|
Propane Tank |
|
Structure
|
Deck |
|
ViewType
|
Lake View, View Of Water, Direct Water View |
|
WaterFrontType
|
Waterfront On Lake |
Building
|
BathroomTotal
|
2 |
|
BedroomsAboveGround
|
3 |
|
BedroomsTotal
|
3 |
|
Age
|
6 To 15 Years |
|
Appliances
|
Water Heater - Tankless, Water Heater, Hood Fan |
|
ArchitecturalStyle
|
Bungalow |
|
BasementDevelopment
|
Finished,unfinished |
|
BasementFeatures
|
Walk Out |
|
BasementType
|
Full, N/a (finished), N/a (unfinished) |
|
ConstructionStyleAttachment
|
Detached |
|
CoolingType
|
None |
|
FireProtection
|
Smoke Detectors |
|
FireplacePresent
|
No |
|
FoundationType
|
Insulated Concrete Forms |
|
HeatingFuel
|
Propane |
|
HeatingType
|
Forced Air |
|
StoriesTotal
|
1 |
|
SizeInterior
|
2,000 - 2,500 Sqft |
|
Type
|
House |
|
UtilityWater
|
Drilled Well |
Parking
Land
|
AccessType
|
Public Road |
|
Acreage
|
Yes |
|
Sewer
|
Septic System |
|
SizeDepth
|
301 Ft |
|
SizeFrontage
|
763 Ft |
|
SizeIrregular
|
763 X 301 Ft |
|
SizeTotalText
|
763 X 301 Ft|5 - 9.99 Acres |
|
SurfaceWater
|
Lake/pond |
|
ZoningDescription
|
Wr, Wep |
Rooms
| Level |
Type |
Length |
Width |
Dimensions |
|
Main Level |
Living Room |
7.26 m |
3.17 m |
7.26 m x 3.17 m |
|
Main Level |
Kitchen |
7.26 m |
5.04 m |
7.26 m x 5.04 m |
|
Main Level |
Dining Room |
7.26 m |
3.54 m |
7.26 m x 3.54 m |
|
Main Level |
Primary Bedroom |
7.27 m |
4.01 m |
7.27 m x 4.01 m |
|
Main Level |
Bathroom |
2.7 m |
2.63 m |
2.7 m x 2.63 m |
|
Main Level |
Bedroom 2 |
4.17 m |
4.21 m |
4.17 m x 4.21 m |
|
Main Level |
Bedroom 3 |
3.62 m |
4.72 m |
3.62 m x 4.72 m |
|
Main Level |
Bathroom |
3.58 m |
1.6 m |
3.58 m x 1.6 m |
Utilities