6 Bedroom
4 Bathroom
3,000 - 3,500 sqft
Bungalow
Fireplace
None
Other
Waterfront On Lake
Acreage
$3,299,000
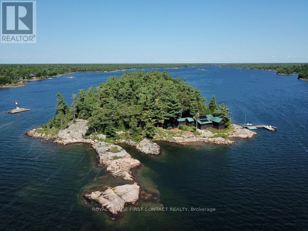
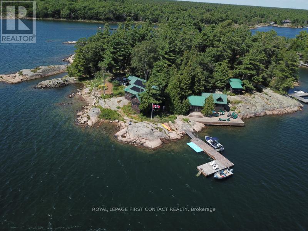
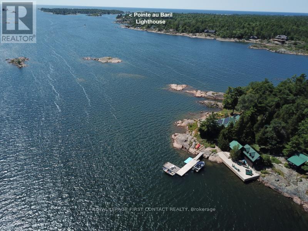
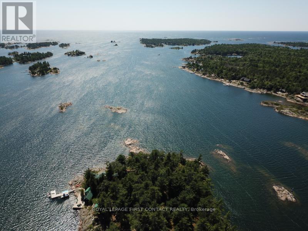
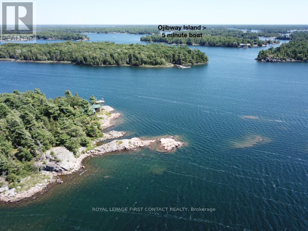
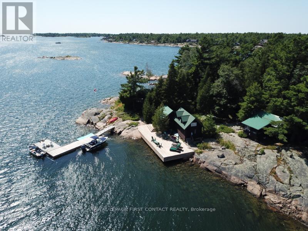
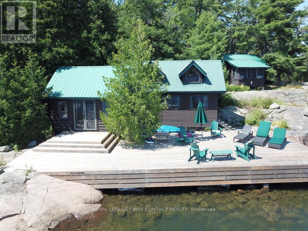
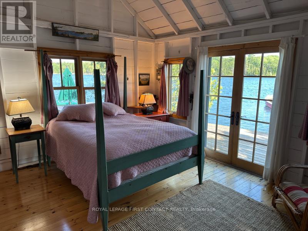
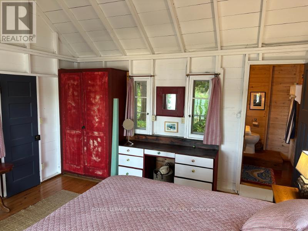
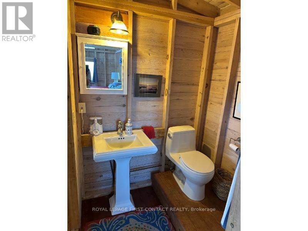
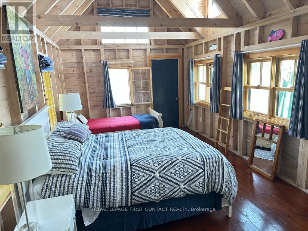
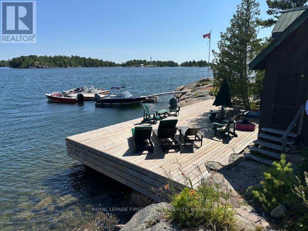
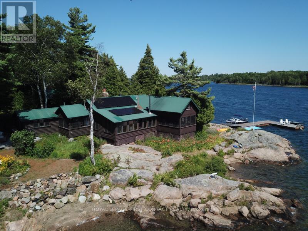
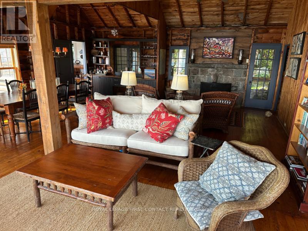
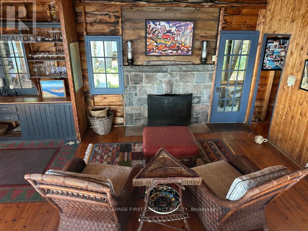
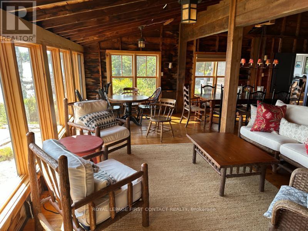
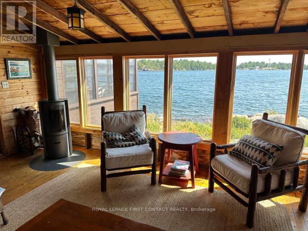
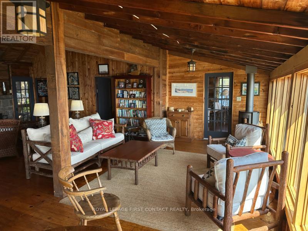
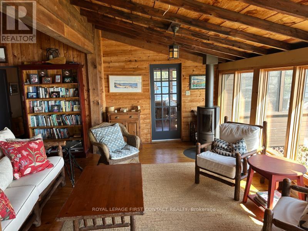
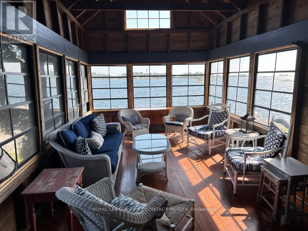
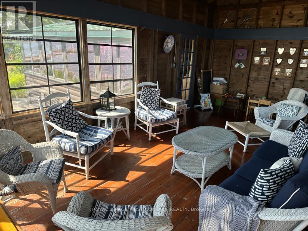
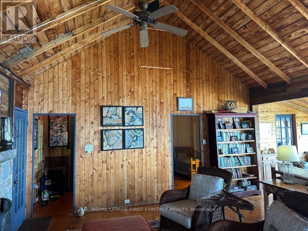
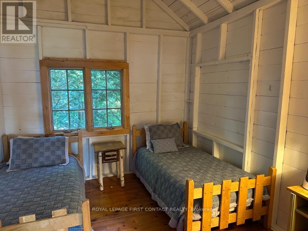
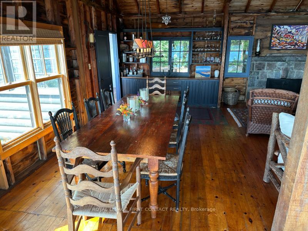
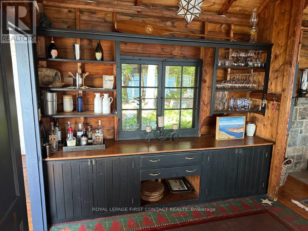
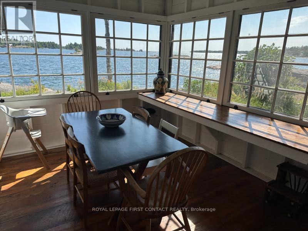
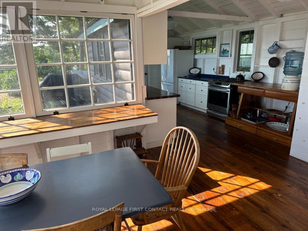
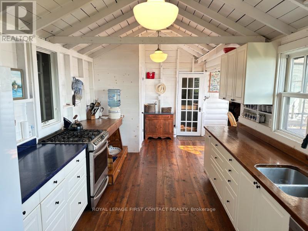
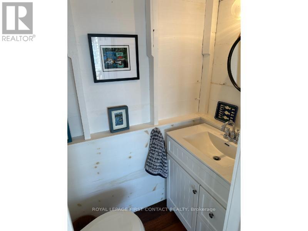
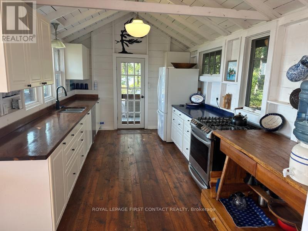
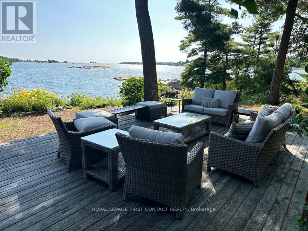
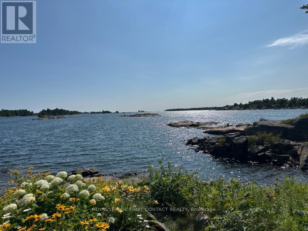
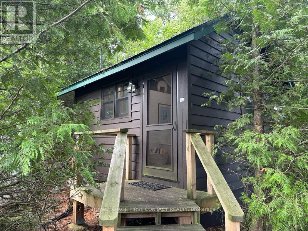
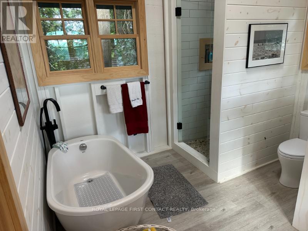
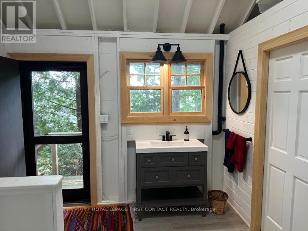
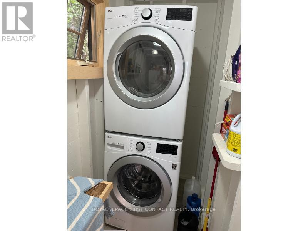
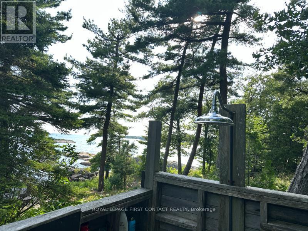
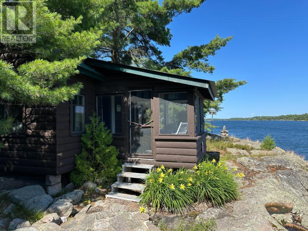
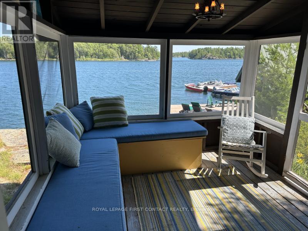
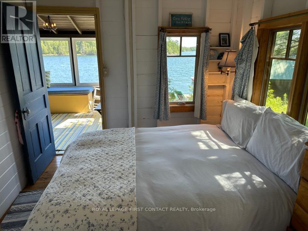
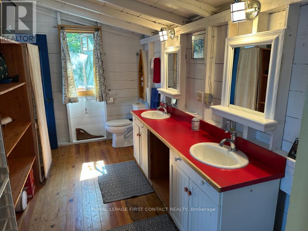
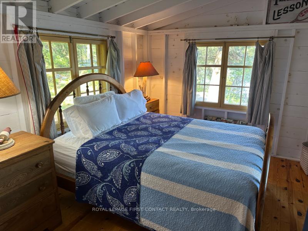
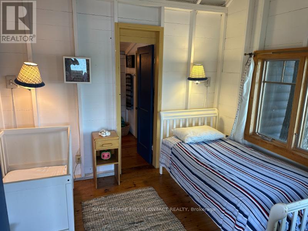
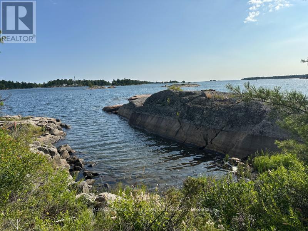
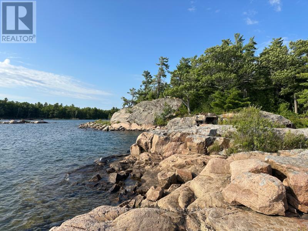
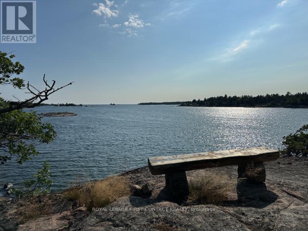
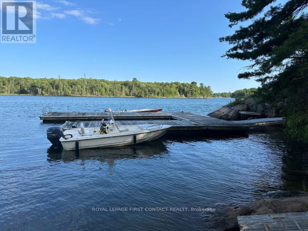
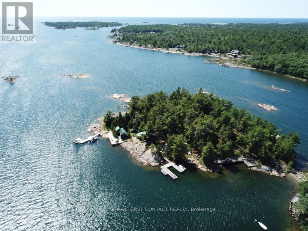
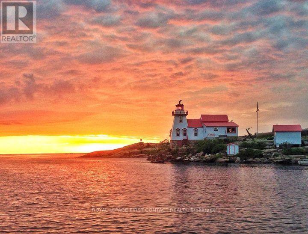
A207 Castor Island, quintessential Pointe au Baril retreat offering privacy, incredible west-facing views, and an ideal location near the Pointe au Baril Lighthouse, 5 minutes by boat from the Ojibway Club, 10 minutes from Pointe au Baril Station's marinas, groceries, hardware, LCBO, nursing station and other amenities. Your own 2.08-acre island, this special property captures the best of Georgian Bay cottage living, in the freshwater, granite and windswept pine setting. A beautiful main cottage, 2 sleeping cabins, bath house, and outdoor shower, the property offers 6 bedrooms and 4 bathrooms, providing plenty of space for family & friends. At the heart of the main cottage is an impressive great room surrounded by expansive windows framing gorgeous views toward the open waters. A granite wood-burning fireplace and modern woodstove add warmth and character, while comfortable living and dining areas and a bar make it a natural gathering place. Updated solar power with hydro available & quoted. The bright eat-in kitchen is inviting, with beautiful views, and a welcoming atmosphere that you won't want to leave. An exceptional screened-in porch extends the living space outdoors, a perfect setting for entertaining, or relaxing while enjoying summer breezes. The aluminum framed retractable vinyl windows extend the use of this porch into spring and fall and keep furnishings dry on rainy days. Comfortable outdoor seating throughout the property offer more places to take in the scenery and spectacular sunsets. Explore your own island, swim from the deep-water shoreline, or head out from either of the property's 2 large docks. Laundry adds convenience for extended stays. Castor Island is a true Pointe au Baril cottage ready to be enjoyed for generations with granite shoreline, deep water, multiple cabins, incredible open-water views, and easy access to the Ojibway Club, offering day camp, sailing, tennis, pickle ball, dining, and a vibrant summer community. (id:56991)
Property Details
|
MLS® Number
|
X13715768 |
|
Property Type
|
Single Family |
|
Community Name
|
Archipelago North |
|
AmenitiesNearBy
|
Marina |
|
CommunityFeatures
|
Fishing |
|
Easement
|
Unknown |
|
EquipmentType
|
Propane Tank |
|
Features
|
Wooded Area, Irregular Lot Size, Rocky, Rolling, Solar Equipment |
|
RentalEquipmentType
|
Propane Tank |
|
Structure
|
Deck, Porch, Dock |
|
ViewType
|
Lake View, View Of Water, Direct Water View, Unobstructed Water View |
|
WaterFrontName
|
Georgian Bay |
|
WaterFrontType
|
Waterfront On Lake |
Building
|
BathroomTotal
|
4 |
|
BedroomsAboveGround
|
6 |
|
BedroomsTotal
|
6 |
|
Age
|
51 To 99 Years |
|
Amenities
|
Fireplace(s) |
|
Appliances
|
Water Heater, Furniture |
|
ArchitecturalStyle
|
Bungalow |
|
BasementType
|
None |
|
ConstructionStyleAttachment
|
Detached |
|
ConstructionStyleOther
|
Seasonal |
|
CoolingType
|
None |
|
ExteriorFinish
|
Wood |
|
FireplacePresent
|
Yes |
|
FireplaceTotal
|
2 |
|
FireplaceType
|
Woodstove |
|
FoundationType
|
Wood/piers |
|
HalfBathTotal
|
1 |
|
HeatingFuel
|
Wood |
|
HeatingType
|
Other |
|
StoriesTotal
|
1 |
|
SizeInterior
|
3,000 - 3,500 Sqft |
|
Type
|
House |
|
UtilityWater
|
Lake/river Water Intake |
Parking
Land
|
AccessType
|
Marina Docking, Water Access, Private Docking |
|
Acreage
|
Yes |
|
LandAmenities
|
Marina |
|
Sewer
|
Septic System |
|
SizeDepth
|
400 Ft |
|
SizeFrontage
|
1880 Ft |
|
SizeIrregular
|
1880 X 400 Ft |
|
SizeTotalText
|
1880 X 400 Ft|2 - 4.99 Acres |
|
SoilType
|
Rocky |
|
ZoningDescription
|
Cr |
Rooms
| Level |
Type |
Length |
Width |
Dimensions |
|
Main Level |
Great Room |
8.48 m |
6.78 m |
8.48 m x 6.78 m |
|
Main Level |
Other |
3 m |
3 m |
3 m x 3 m |
|
Main Level |
Bedroom |
3.08 m |
2.8 m |
3.08 m x 2.8 m |
|
Main Level |
Bedroom |
3.83 m |
3.29 m |
3.83 m x 3.29 m |
|
Main Level |
Bedroom |
3.58 m |
3.14 m |
3.58 m x 3.14 m |
|
Main Level |
Bedroom |
3.29 m |
3.06 m |
3.29 m x 3.06 m |
|
Main Level |
Laundry Room |
3.82 m |
1.3 m |
3.82 m x 1.3 m |
|
Main Level |
Other |
7.14 m |
3.64 m |
7.14 m x 3.64 m |
|
Main Level |
Dining Room |
5.02 m |
2.93 m |
5.02 m x 2.93 m |
|
Main Level |
Utility Room |
1.78 m |
1.71 m |
1.78 m x 1.71 m |
|
Main Level |
Kitchen |
5.5 m |
3.23 m |
5.5 m x 3.23 m |
|
Main Level |
Other |
2.35 m |
1.78 m |
2.35 m x 1.78 m |
|
Main Level |
Bedroom |
4.51 m |
4.48 m |
4.51 m x 4.48 m |
|
Main Level |
Other |
1.83 m |
1.82 m |
1.83 m x 1.82 m |
|
Main Level |
Bedroom |
6.68 m |
3.57 m |
6.68 m x 3.57 m |
Utilities
|
Electricity
|
Available |
|
Wireless
|
Available |