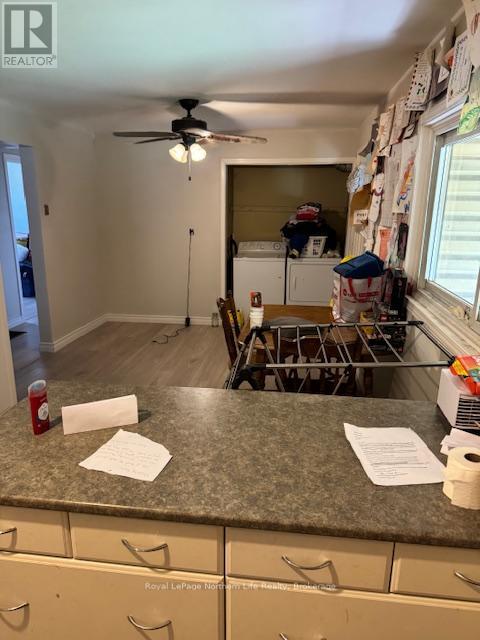
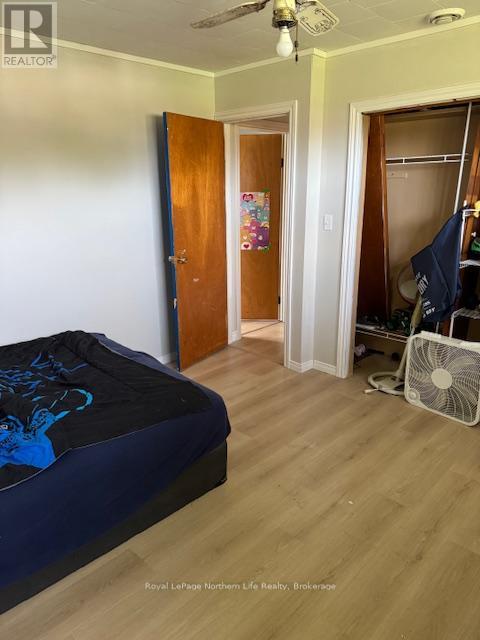
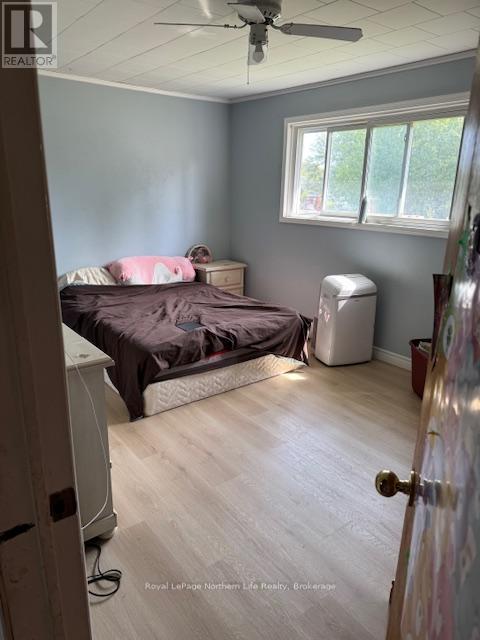
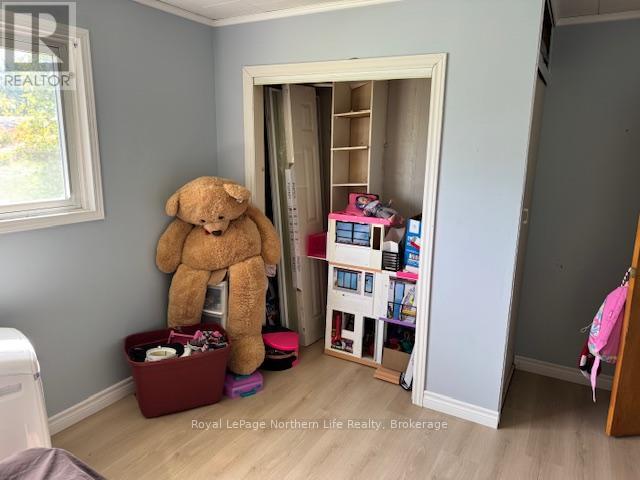
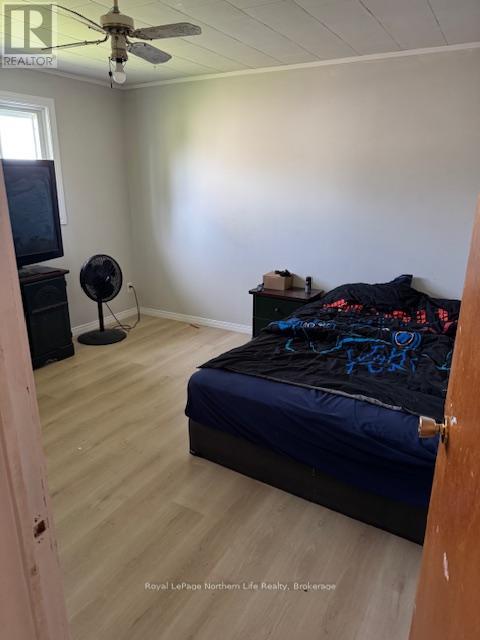
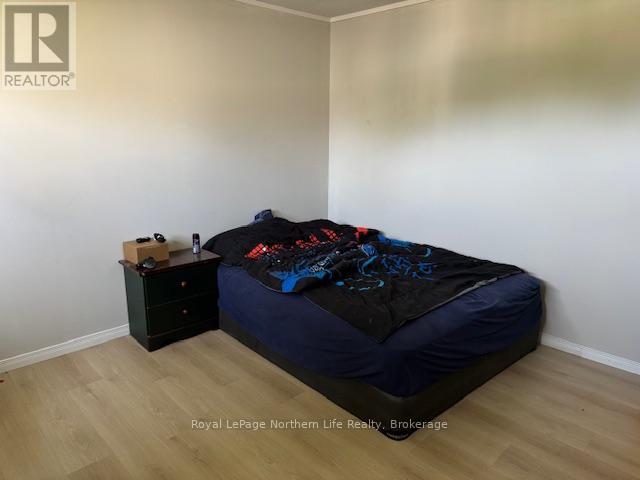
3 Bedroom
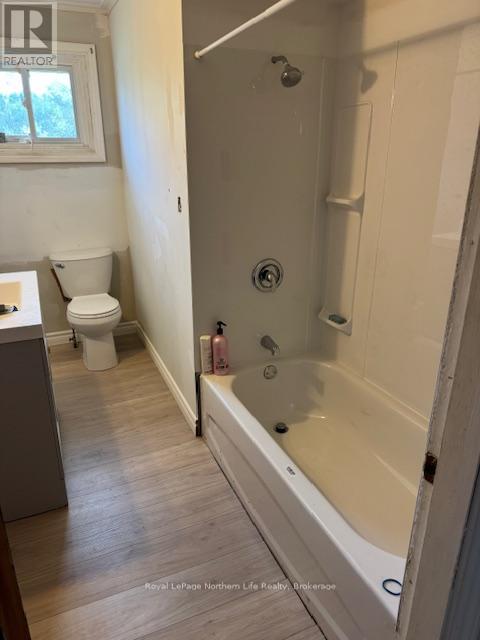
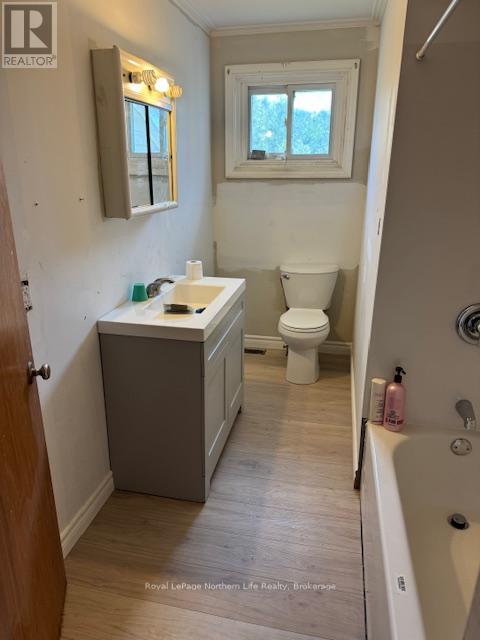
1 Bathroom
1,100 - 1,500 sqft
Bungalow
None
Forced Air
$257,900
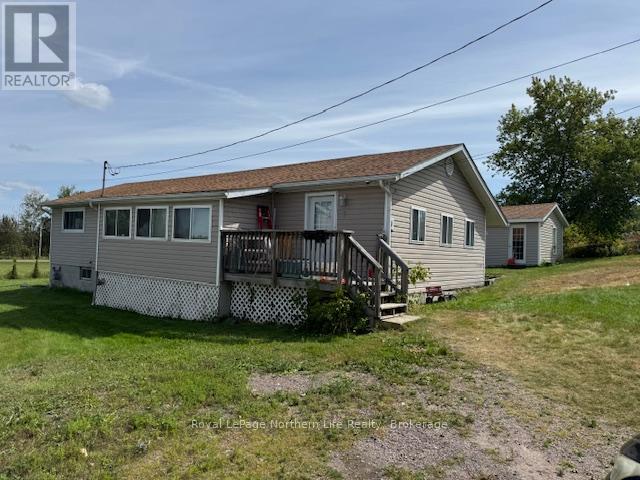
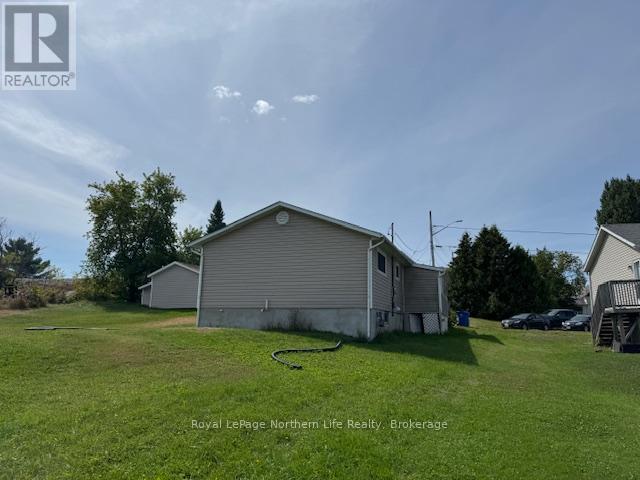
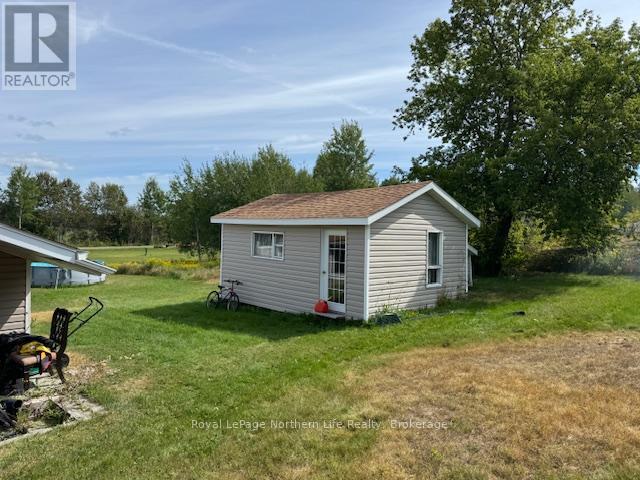
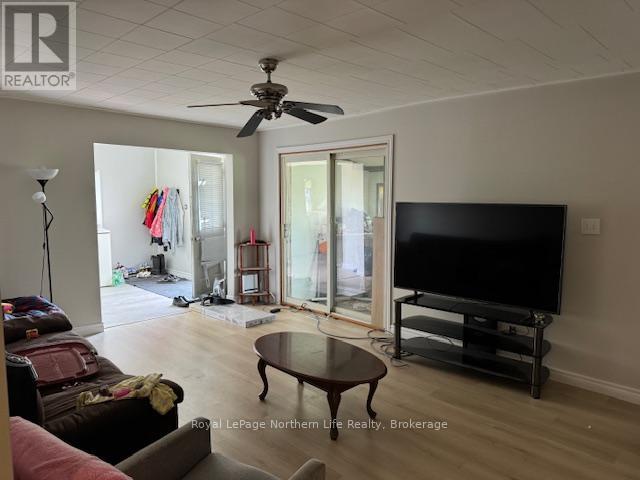
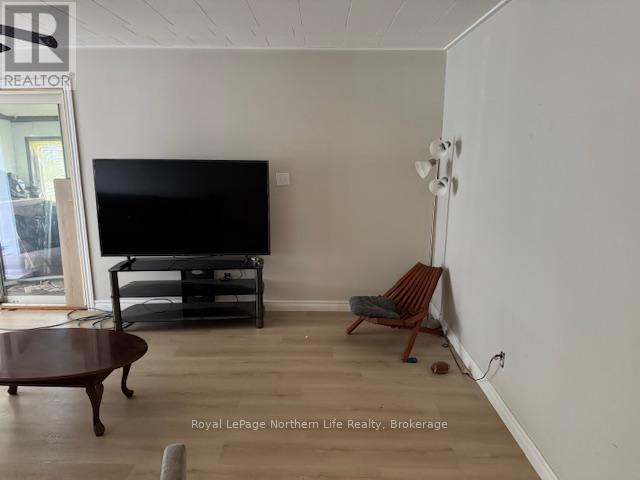
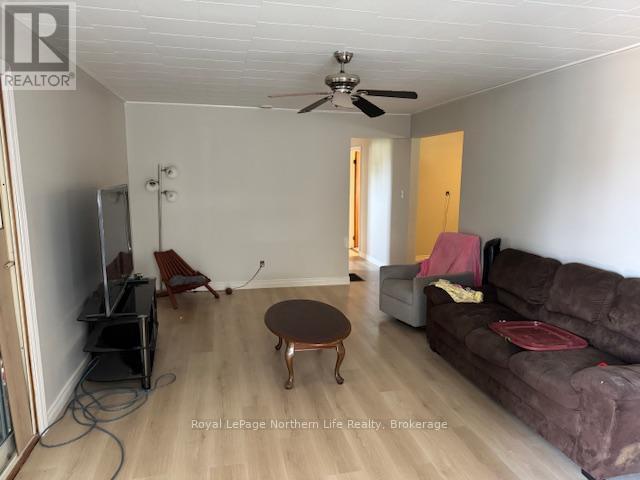
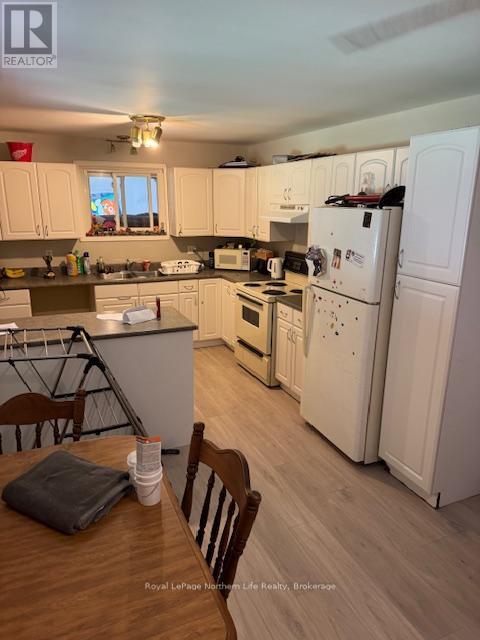
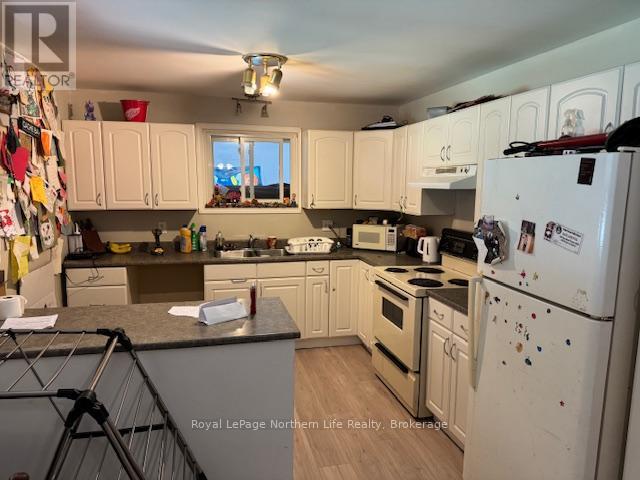
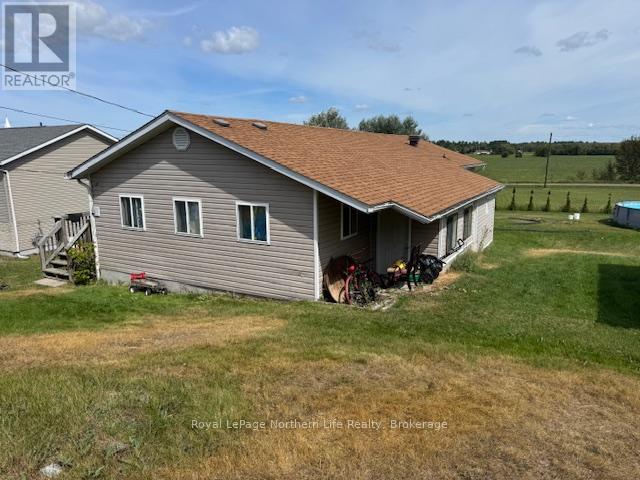
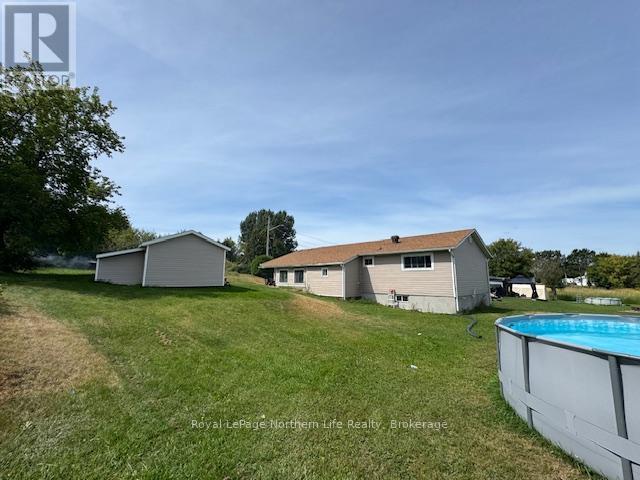
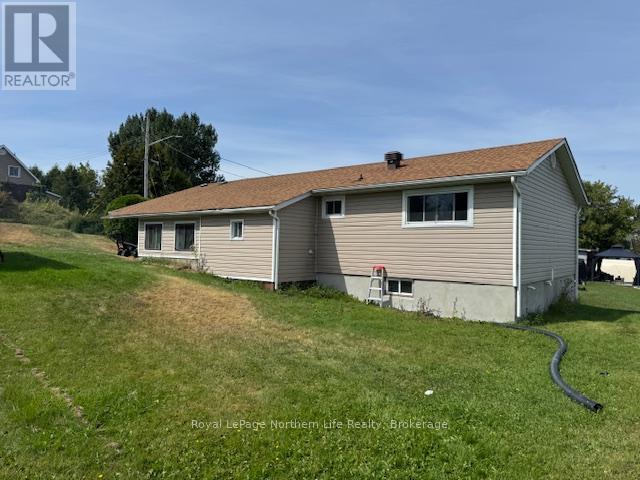
1 Anderson St, Cache Bay. Perfect as a starter or retirement home, this charming 3-bedroom,1-bath, single-floor bungalow features a spacious eat-in kitchen and a large living room. Each bedroom is generously sized with ample closet space. The home boasts a roomy front entrance that could easily serve as a second living area. Recent updates include a remodeled bathroom and new flooring. Situated on a large lot, it offers a good-sized storage shed and plenty of space for kids to play. Asking $257,900.00 (id:56991)
Property Details
|
MLS® Number
|
X13097016 |
|
Property Type
|
Single Family |
|
Community Name
|
Cache Bay |
|
EquipmentType
|
Water Heater |
|
Features
|
Irregular Lot Size, Sloping, Carpet Free |
|
ParkingSpaceTotal
|
4 |
|
RentalEquipmentType
|
Water Heater |
|
Structure
|
Shed |
Building
|
BathroomTotal
|
1 |
|
BedroomsAboveGround
|
3 |
|
BedroomsTotal
|
3 |
|
Age
|
51 To 99 Years |
|
ArchitecturalStyle
|
Bungalow |
|
BasementType
|
Crawl Space |
|
ConstructionStyleAttachment
|
Detached |
|
CoolingType
|
None |
|
ExteriorFinish
|
Vinyl Siding |
|
FireplacePresent
|
No |
|
FoundationType
|
Block |
|
HeatingFuel
|
Natural Gas |
|
HeatingType
|
Forced Air |
|
StoriesTotal
|
1 |
|
SizeInterior
|
1,100 - 1,500 Sqft |
|
Type
|
House |
|
UtilityWater
|
Municipal Water |
Parking
Land
|
Acreage
|
No |
|
Sewer
|
Sanitary Sewer |
|
SizeDepth
|
127 Ft ,4 In |
|
SizeFrontage
|
96 Ft ,6 In |
|
SizeIrregular
|
96.5 X 127.4 Ft ; Lot Is Irregular |
|
SizeTotalText
|
96.5 X 127.4 Ft ; Lot Is Irregular|under 1/2 Acre |
|
ZoningDescription
|
R2 |
Rooms
| Level |
Type |
Length |
Width |
Dimensions |
|
Main Level |
Kitchen |
5.5 m |
3.7 m |
5.5 m x 3.7 m |
|
Main Level |
Living Room |
4.4 m |
2.8 m |
4.4 m x 2.8 m |
|
Main Level |
Primary Bedroom |
3.7 m |
3.6 m |
3.7 m x 3.6 m |
|
Main Level |
Bedroom 2 |
3.8 m |
3.1 m |
3.8 m x 3.1 m |
|
Main Level |
Bedroom 3 |
3.6 m |
2.7 m |
3.6 m x 2.7 m |
|
Main Level |
Bathroom |
1.5 m |
3.8 m |
1.5 m x 3.8 m |
|
Main Level |
Foyer |
2.87 m |
2.48 m |
2.87 m x 2.48 m |
Utilities
|
Cable
|
Available |
|
Electricity
|
Installed |
|
Sewer
|
Installed |