3 Bedroom
3 Bathroom
1,100 - 1,500 sqft
Bungalow
Fireplace
Central Air Conditioning
Forced Air
$449,900
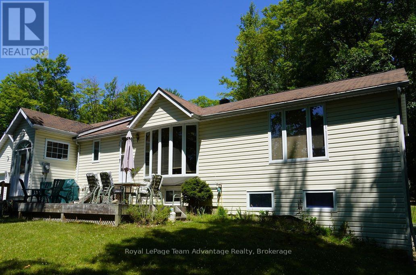
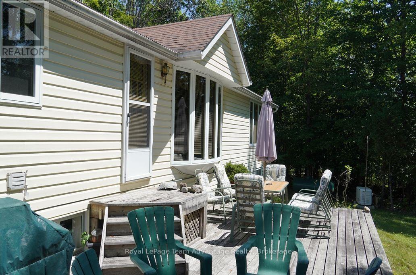
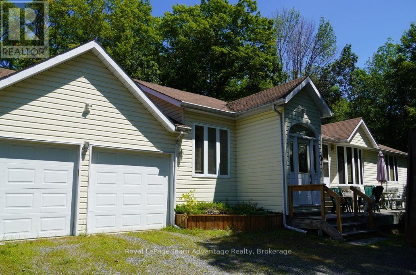
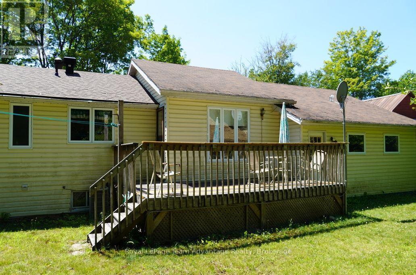
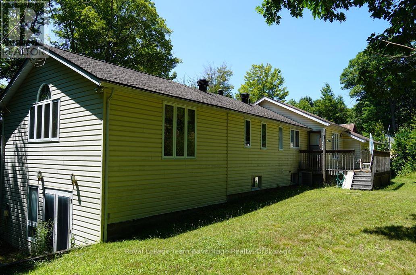
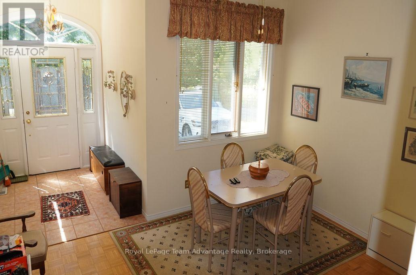
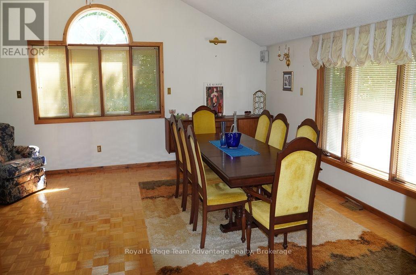
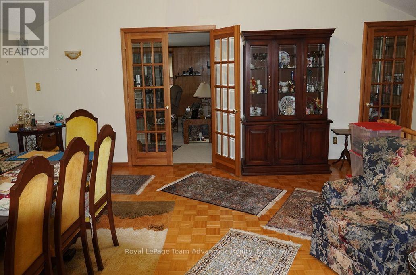
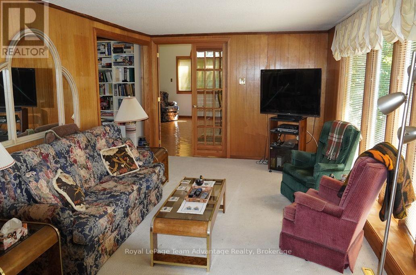
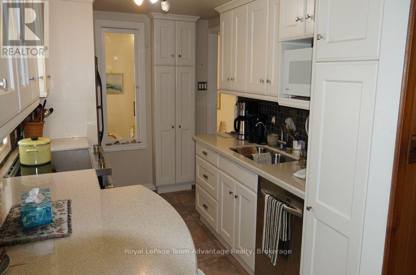
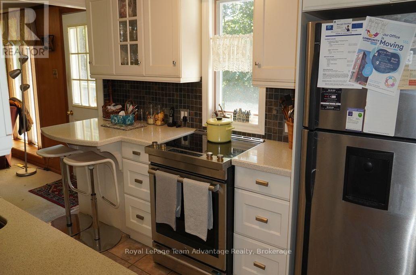
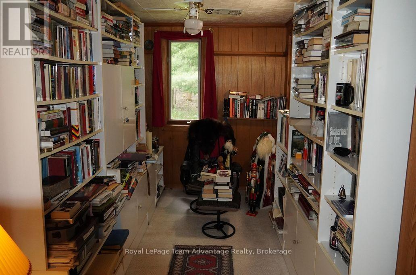
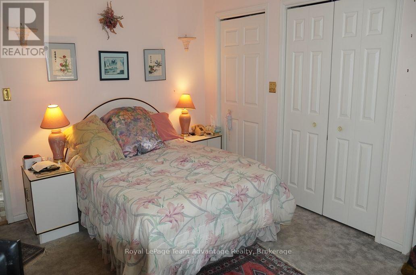
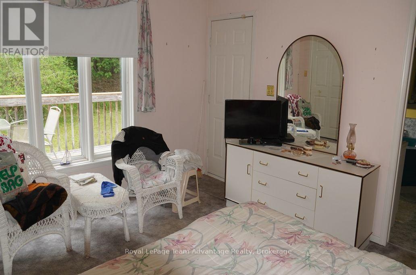
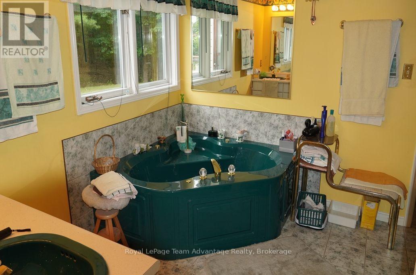
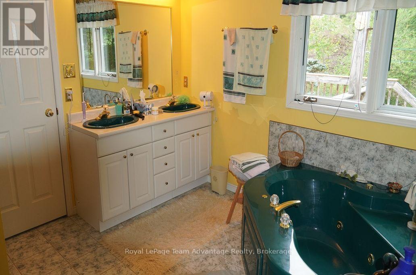
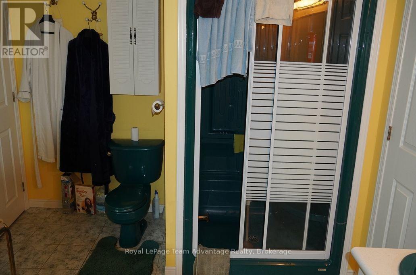
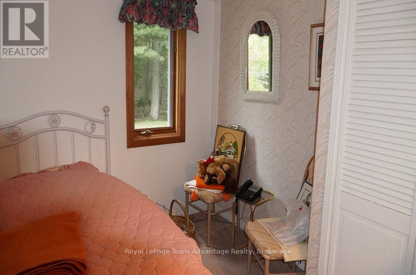
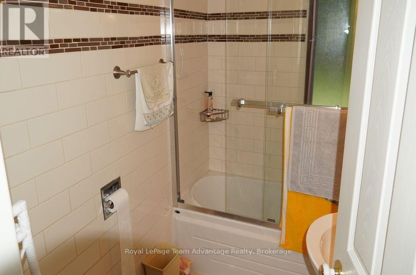
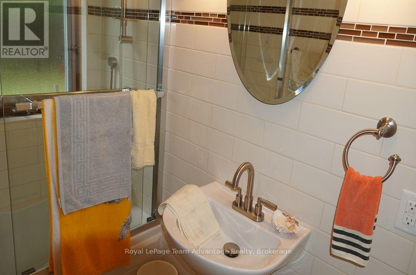
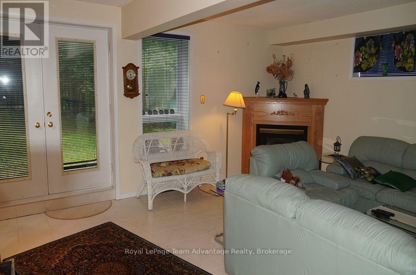
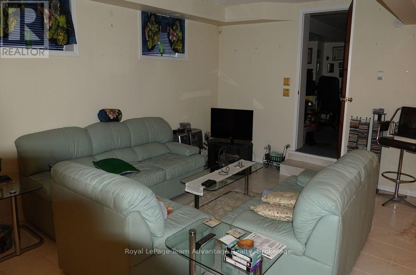
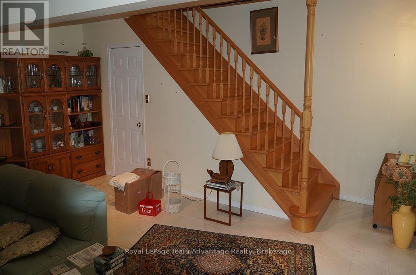
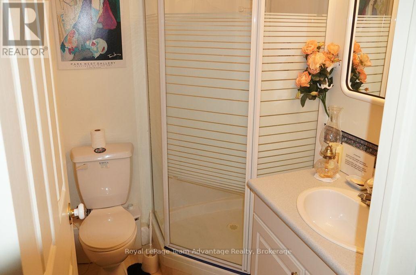
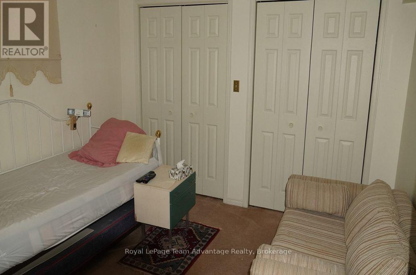
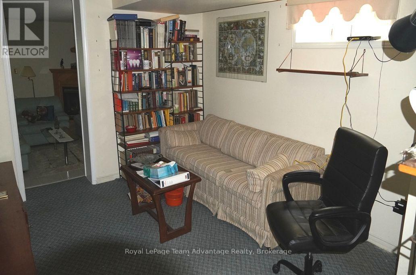
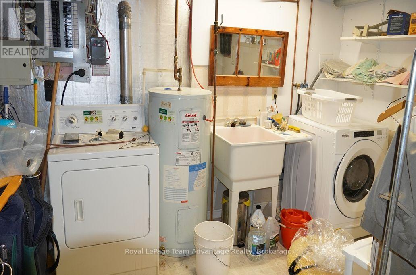
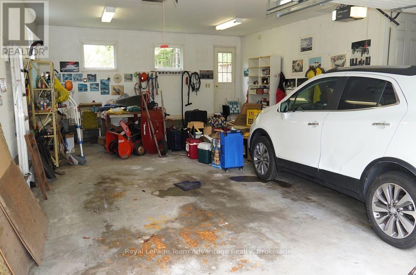
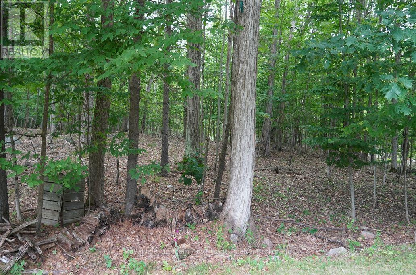
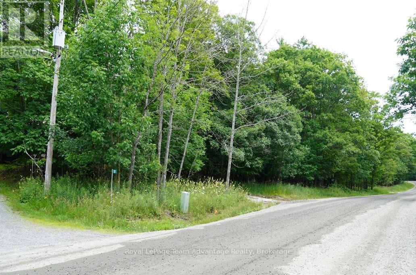
Affordable Family Home in Desirable Carling Township. Discover affordable country living in Carling Township with this cozy and well-maintained home situated on a beautifully treed property. Offering plenty of space for family living. The home features a bright living room, a comfortable family room, a dining room and a functional kitchen complete with included appliances. There are two bedrooms on the main level including a spacious primary bedroom with double closets and a private 5-piece ensuite featuring a relaxing Jacuzzi tub. Two additional bathrooms provide convenience for family and guests. The finished lower level offers a large recreation room with a propane fireplace and walkout to the garden, along with an office, an additional bedroom, a 3-piece bathroom, a laundry room and an adjoining utility room, making it ideal for extended family, guests or a home office. An attached two-car garage provides sheltered access to the home and is especially appreciated during the winter months. The home is heated with propane forced-air heating and is fully air-conditioned for year-round comfort. Enjoy the outdoors from the spacious front and rear decks, both perfect for entertaining or relaxing. The deck furniture is included with the sale. Additional features include low-maintenance vinyl siding, high-speed fibre internet and the peace of mind provided by a fully automatic 14 kW Generac backup generator. Located on a newly paved, year-round municipally maintained township road with school bus service, this property is within a short walk of Carling Bay Marina on beautiful Georgian Bay, providing easy access to boating, fishing and countless recreational opportunities. This is an excellent opportunity to own an affordable home in Carling Township. (id:56991)
Property Details
|
MLS® Number
|
X13699232 |
|
Property Type
|
Single Family |
|
Community Name
|
Carling |
|
Easement
|
None |
|
EquipmentType
|
Water Heater - Electric, Propane Tank |
|
Features
|
Wooded Area, Irregular Lot Size, Partially Cleared, Dry, Country Residential |
|
ParkingSpaceTotal
|
2 |
|
RentalEquipmentType
|
Water Heater - Electric, Propane Tank |
|
Structure
|
Deck |
Building
|
BathroomTotal
|
3 |
|
BedroomsAboveGround
|
3 |
|
BedroomsTotal
|
3 |
|
Amenities
|
Fireplace(s) |
|
Appliances
|
Garage Door Opener Remote(s), Water Heater, Dishwasher, Dryer, Furniture, Stove, Washer, Refrigerator |
|
ArchitecturalStyle
|
Bungalow |
|
BasementDevelopment
|
Finished |
|
BasementFeatures
|
Walk Out |
|
BasementType
|
N/a (finished), Full |
|
CoolingType
|
Central Air Conditioning |
|
ExteriorFinish
|
Vinyl Siding |
|
FireplacePresent
|
Yes |
|
FireplaceTotal
|
1 |
|
FlooringType
|
Parquet, Tile |
|
FoundationType
|
Block |
|
HeatingFuel
|
Propane |
|
HeatingType
|
Forced Air |
|
StoriesTotal
|
1 |
|
SizeInterior
|
1,100 - 1,500 Sqft |
|
Type
|
House |
|
UtilityPower
|
Generator |
|
UtilityWater
|
Drilled Well |
Parking
Land
|
AccessType
|
Year-round Access |
|
Acreage
|
No |
|
Sewer
|
Septic System |
|
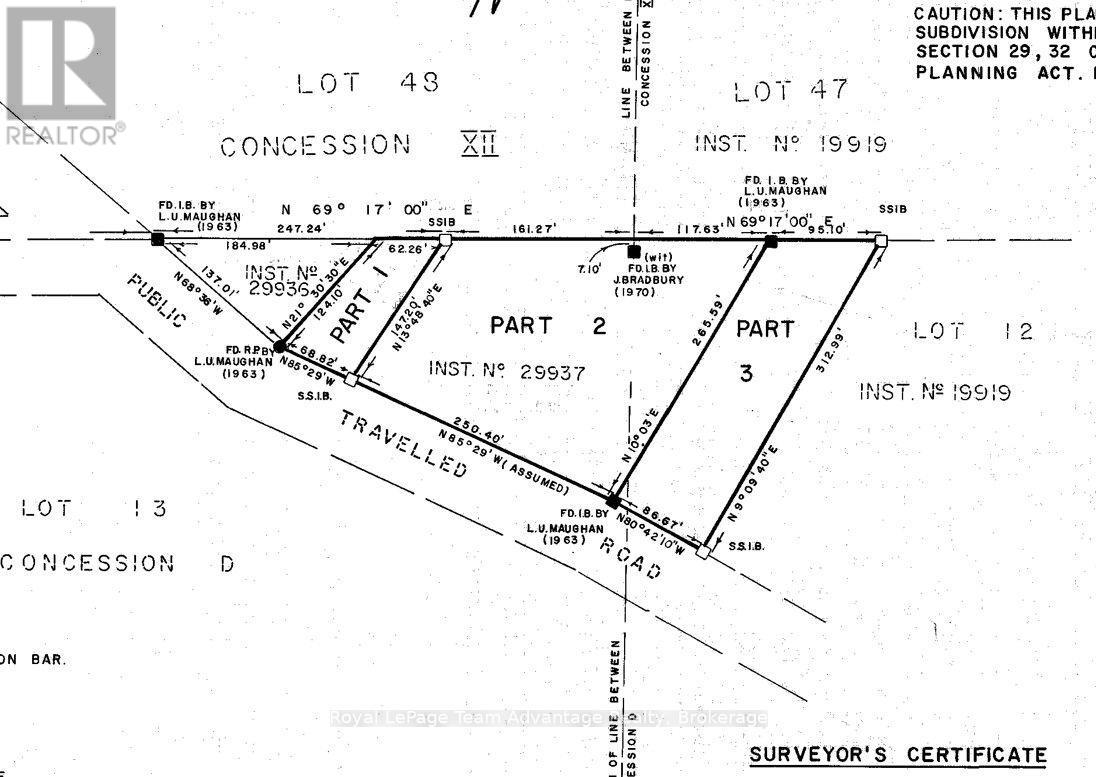

SizeDepth
|
147 Ft |
|
SizeFrontage
|
150 Ft ,4 In |
|
SizeIrregular
|
150.4 X 147 Ft |
|
SizeTotalText
|
150.4 X 147 Ft|1/2 - 1.99 Acres |
|
ZoningDescription
|
Res |
Rooms
| Level |
Type |
Length |
Width |
Dimensions |
|
Lower Level |
Laundry Room |
3.38 m |
3.35 m |
3.38 m x 3.35 m |
|
Lower Level |
Recreational, Games Room |
5.7 m |
5.5 m |
5.7 m x 5.5 m |
|
Lower Level |
Bathroom |
1.6 m |
1.95 m |
1.6 m x 1.95 m |
|
Lower Level |
Office |
3.94 m |
3.23 m |
3.94 m x 3.23 m |
|
Lower Level |
Bedroom 3 |
3.28 m |
3.35 m |
3.28 m x 3.35 m |
|
Main Level |
Living Room |
5.9 m |
3.57 m |
5.9 m x 3.57 m |
|
Main Level |
Bedroom 2 |
2.32 m |
3.45 m |
2.32 m x 3.45 m |
|
Main Level |
Sitting Room |
3.8 m |
4.4 m |
3.8 m x 4.4 m |
|
Main Level |
Dining Room |
3.58 m |
2.28 m |
3.58 m x 2.28 m |
|
Main Level |
Family Room |
4.82 m |
5.57 m |
4.82 m x 5.57 m |
|
Main Level |
Foyer |
1.92 m |
2.4 m |
1.92 m x 2.4 m |
|
Main Level |
Bathroom |
2.3 m |
1.47 m |
2.3 m x 1.47 m |
|
Main Level |
Kitchen |
2.46 m |
3.65 m |
2.46 m x 3.65 m |
|
Main Level |
Bathroom |
3.09 m |
3.45 m |
3.09 m x 3.45 m |
|
Main Level |
Primary Bedroom |
4.34 m |
3.9 m |
4.34 m x 3.9 m |
Utilities
|
Cable
|
Installed |
|
Electricity
|
Installed |
|
Wireless
|
Available |
|
Electricity Connected
|
Connected |