1012 Armstrong Road Gravenhurst, Ontario P0E 1G0

$729,900
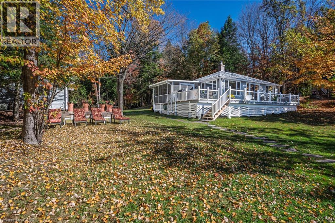
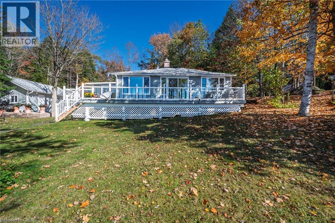
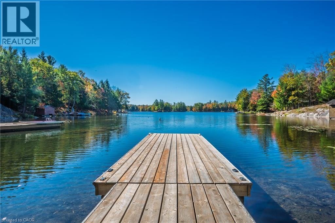
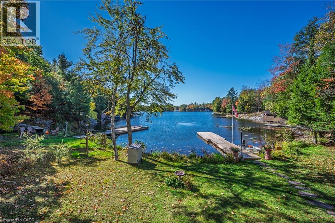
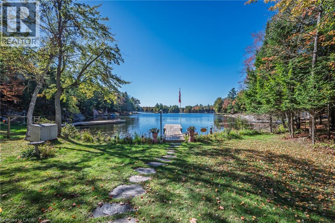
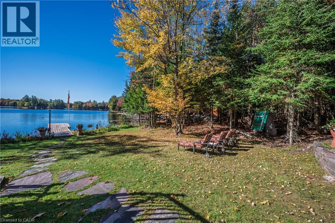
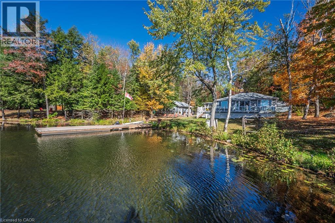
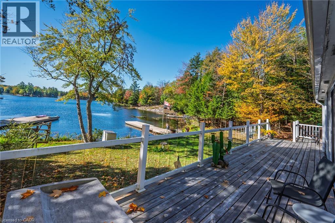
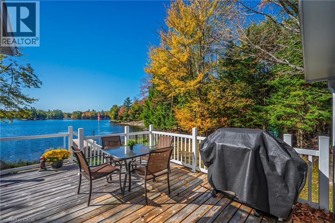
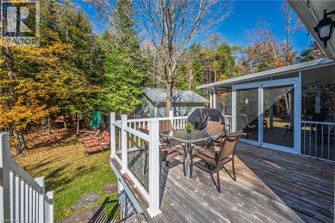
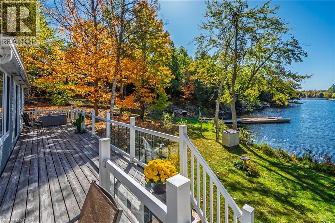
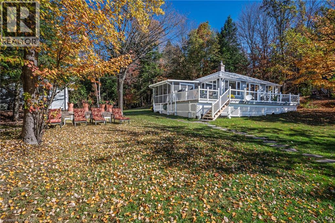
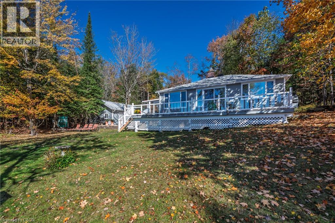
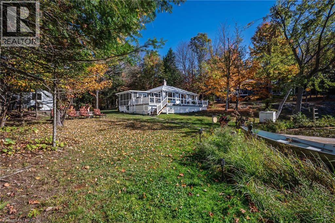
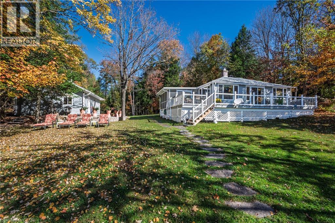
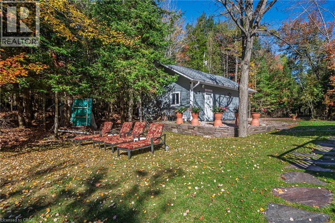
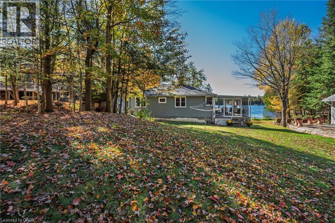
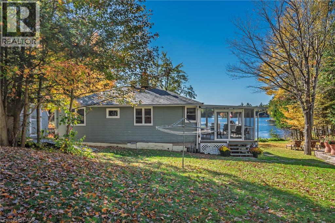
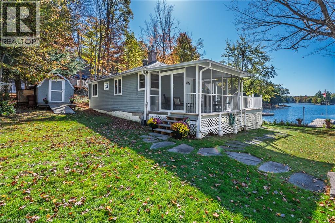
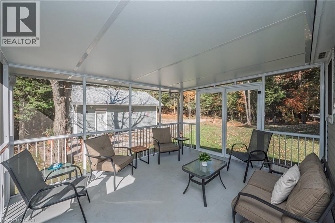
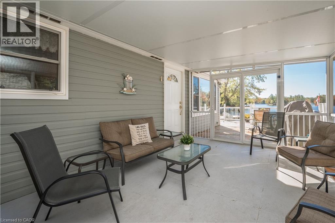
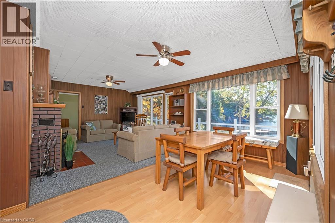
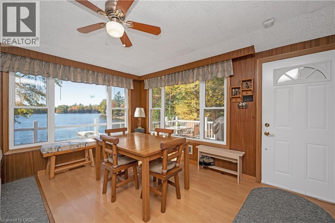
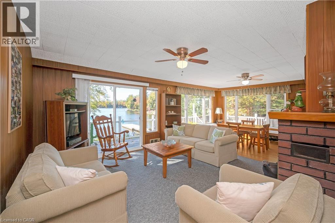
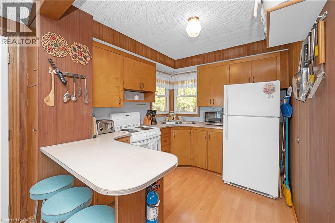
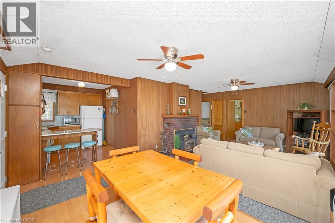
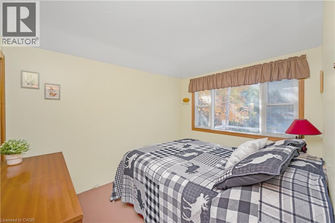
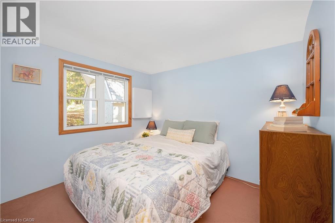
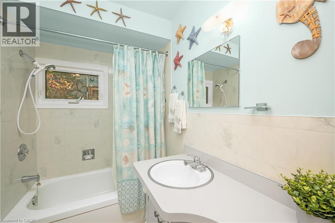
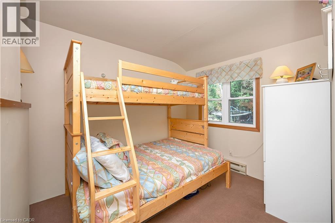
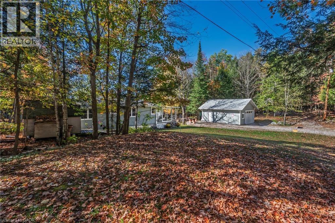
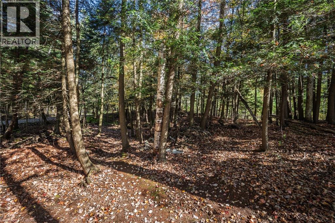
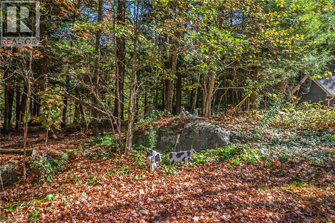
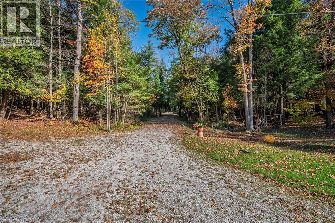
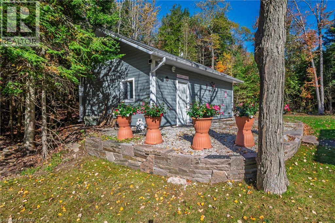
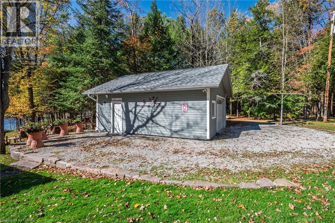
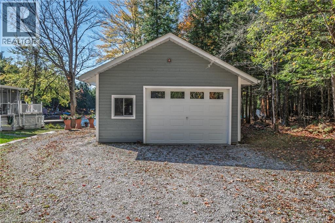
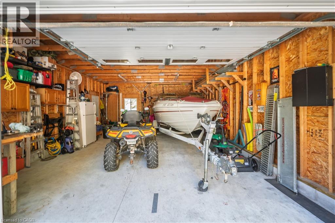
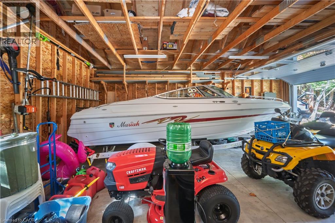
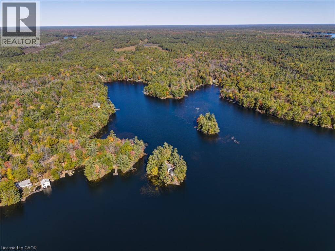
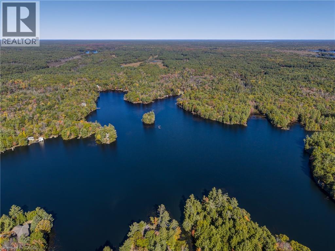
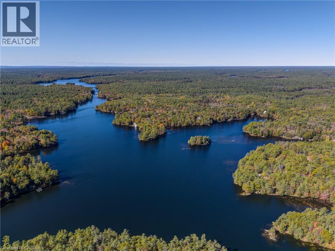
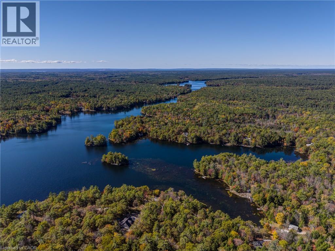
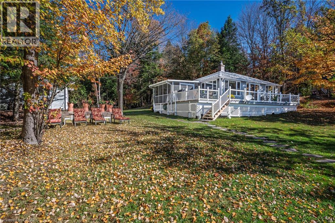
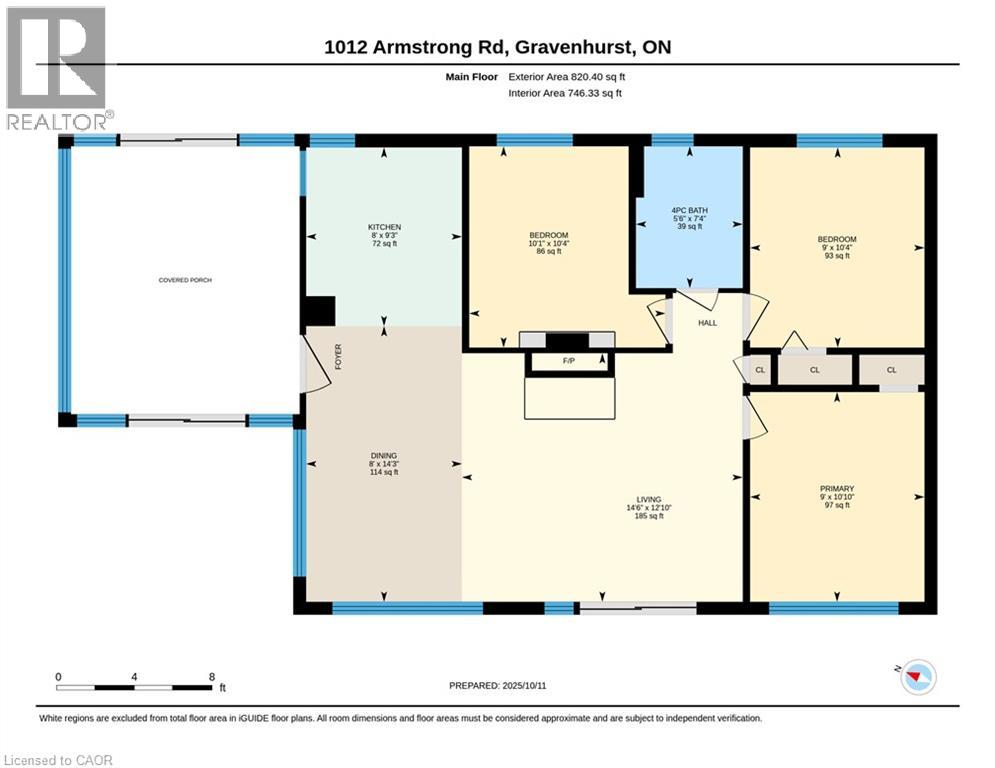
Welcome to a truly special part of Muskoka, where cottage ownership is about more than a property—it's about becoming part of a community. Neighbours look out for one another, friendships develop, and seasonal activities and gatherings become part of the lifestyle. This lovingly maintained three-season cottage offers expansive, unobstructed views across the bay and the Severn Waterway. West-facing exposure creates a beautiful setting for sunsets from the large deck or down by the dock, while the gently sloping lot provides space for lawn games, gatherings, and enjoying time outdoors. The seasonal road is maintained, with winter access available for an additional fee. Inside, the cottage features three bedrooms, a full bathroom, a kitchen, and a living/dining area centred around a wood-burning stove, creating a warm and inviting space that helps extend the cottage season. A large oversized detached garage provides valuable storage for a boat, water toys, and cottage equipment, including winter storage. And then there is the water. Being on the Severn means becoming part of a much larger boating community and an incredible network to explore. The Trent-Severn Waterway connects Lake Ontario and Georgian Bay through a vast system of lakes, rivers, channels, and locks. From your own bay, explore Sparrow Lake, discover new waterways, fish, tube, paddle, or spend entire days visiting waterfront towns and enjoying life on the water. Just over two hours from Toronto and approximately 30 minutes from Gravenhurst and Bala, this is a place to slow down, connect, and create lasting cottage memories. Come discover why so many people love the Severn Waterway and its communities. (id:56991)
Property Details
| MLS® Number | 40850033 |
| Property Type | Single Family |
| Features | Country Residential, Recreational |
| ParkingSpaceTotal | 7 |
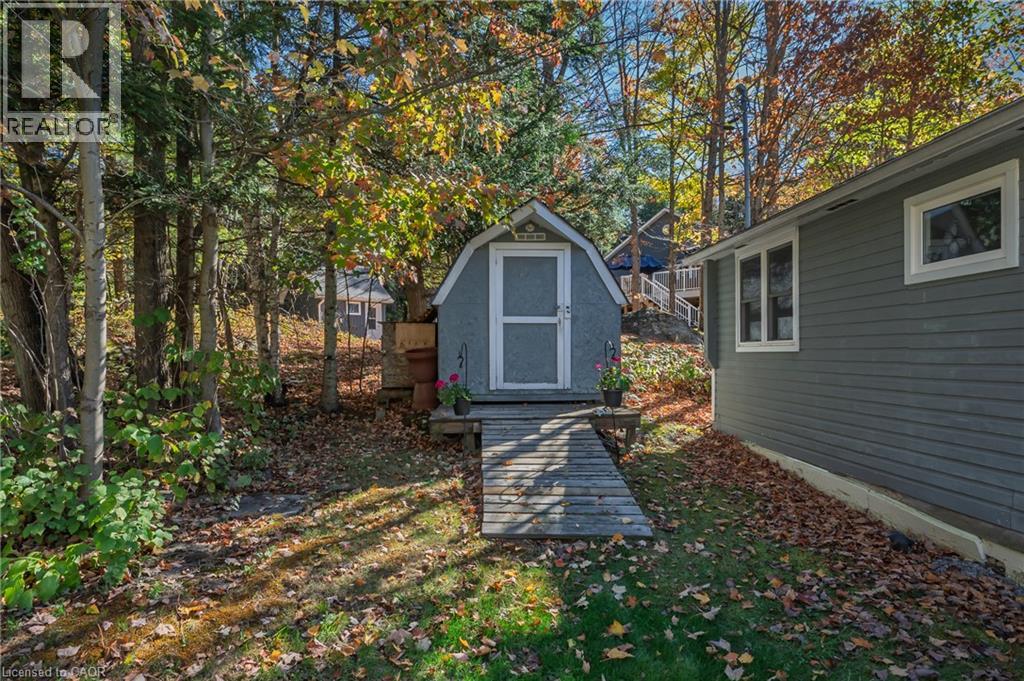
| Structure | Shed |
| ViewType | View (panoramic) |
| WaterFrontName | Severn |
| WaterFrontType | Waterfront |
Building
| BathroomTotal | 1 |
| BedroomsAboveGround | 3 |
| BedroomsTotal | 3 |
| Appliances | Microwave, Refrigerator, Stove, Window Coverings, Garage Door Opener |
| ArchitecturalStyle | Bungalow |
| BasementType | None |
| ConstructedDate | 1960 |
| ConstructionMaterial | Wood Frame |
| ConstructionStyleAttachment | Detached |
| CoolingType | Window Air Conditioner |
| ExteriorFinish | Wood |
| FireplaceFuel | Wood |
| FireplacePresent | Yes |
| FireplaceTotal | 1 |
| FireplaceType | Stove |
| FoundationType | Block |
| HeatingType | Baseboard Heaters, Stove |
| StoriesTotal | 1 |
| SizeInterior | 820 Sqft |
| Type | House |
| UtilityWater | Lake/river Water Intake |
Parking
| Detached Garage |
Land
| AccessType | Water Access, Road Access |
| Acreage | No |
| Sewer | Septic System |
| SizeDepth | 191 Ft |
| SizeFrontage | 203 Ft |
| SizeTotalText | 1/2 - 1.99 Acres |
| SurfaceWater | River/stream |
| ZoningDescription | Rw 6 |
Rooms
| Level | Type | Length | Width | Dimensions |
|---|---|---|---|---|
| Main Level | 4pc Bathroom | 7'4'' x 5'6'' | ||
| Main Level | Bedroom | 10'4'' x 9'0'' | ||
| Main Level | Bedroom | 10'4'' x 10'1'' | ||
| Main Level | Primary Bedroom | 10'10'' x 9'0'' | ||
| Main Level | Living Room | 14'6'' x 12'10'' | ||
| Main Level | Dining Room | 14'3'' x 8'0'' | ||
| Main Level | Kitchen | 9'3'' x 8'0'' |
Contact Us
Contact us for more information

The trademarks REALTOR®, REALTORS®, and the REALTOR® logo are controlled by The Canadian Real Estate Association (CREA) and identify real estate professionals who are members of CREA. The trademarks MLS®, Multiple Listing Service® and the associated logos are owned by The Canadian Real Estate Association (CREA) and identify the quality of services provided by real estate professionals who are members of CREA. The trademark DDF® is owned by The Canadian Real Estate Association (CREA) and identifies CREA's Data Distribution Facility (DDF®)
September 18 2026 03:39:30
REALTORS® Association of Hamilton-Burlington





