4 Bedroom
2 Bathroom
2,000 - 2,500 sqft
Fireplace
Wall Unit
Baseboard Heaters, Forced Air
Acreage
$1,269,000
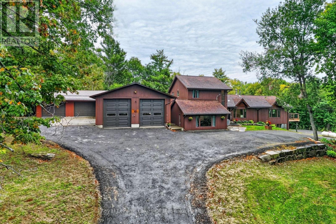
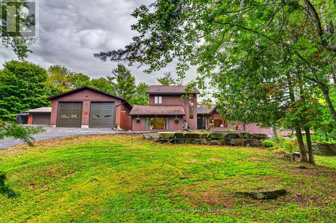
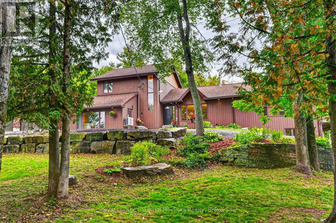
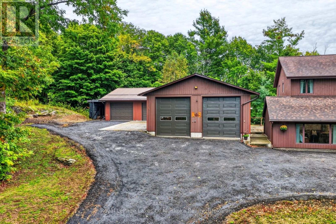
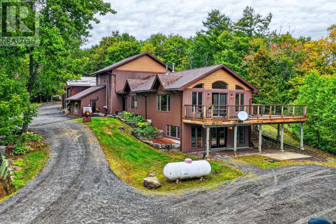
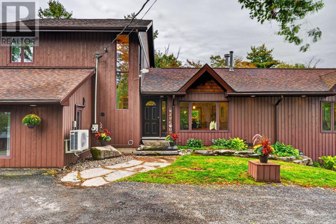
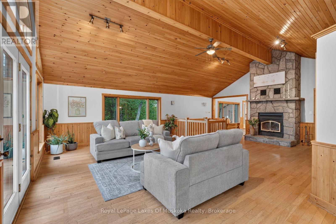
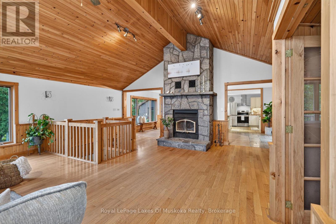
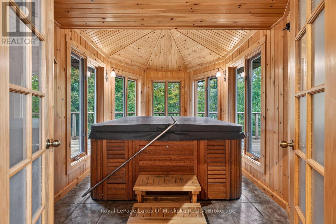
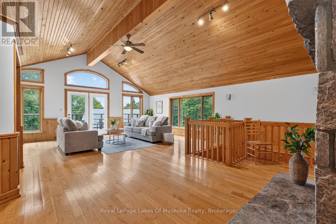
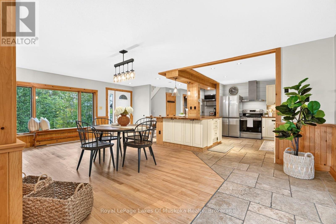
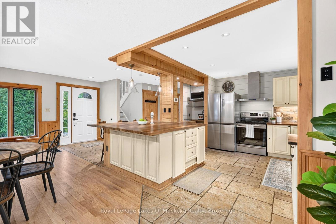
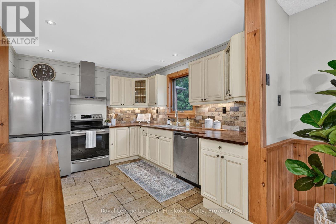
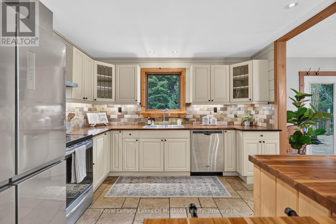
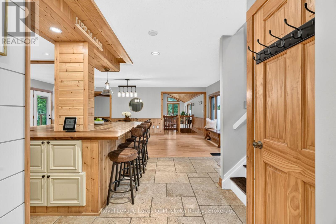
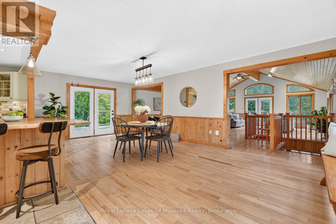
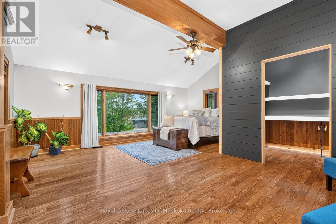
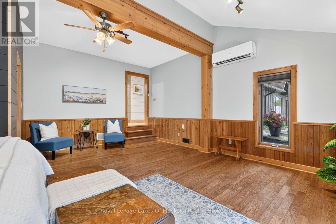
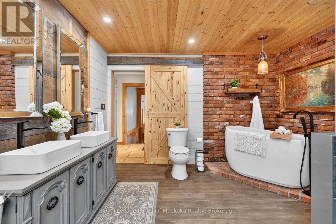
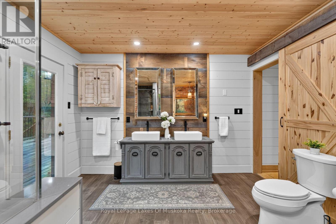
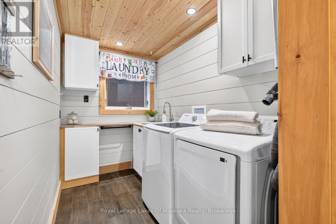
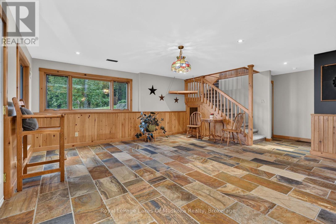
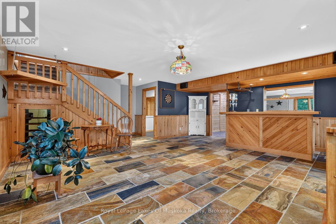
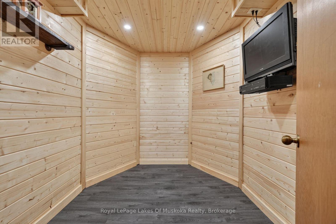
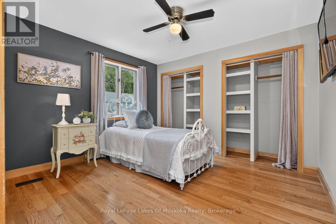
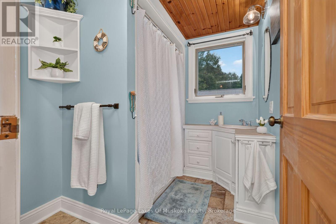
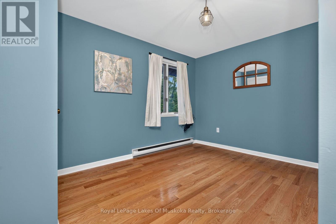
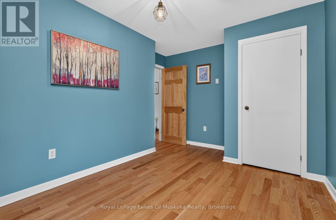
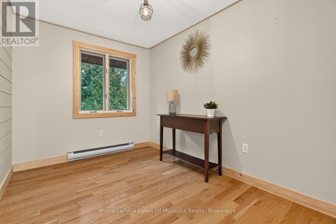
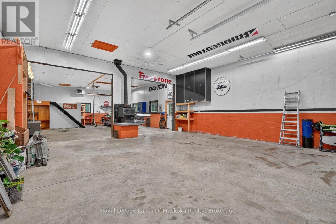
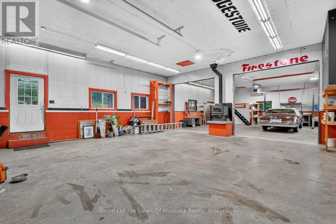
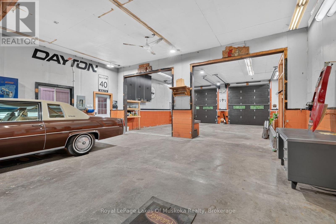
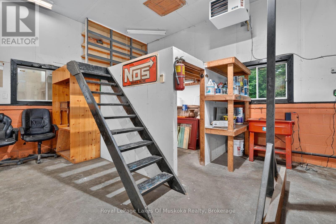
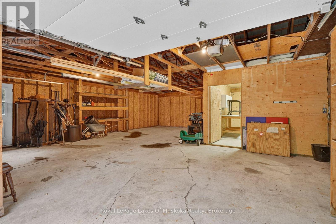
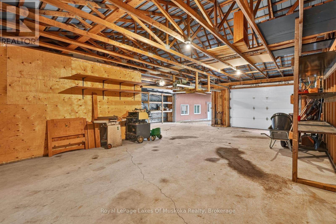
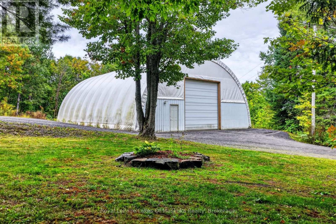
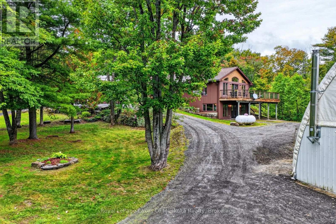
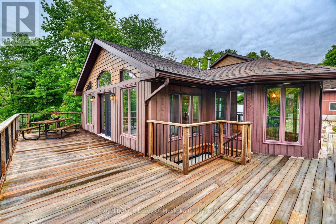
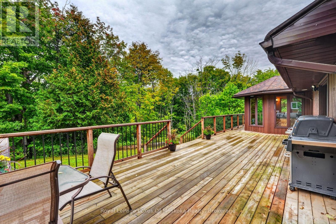
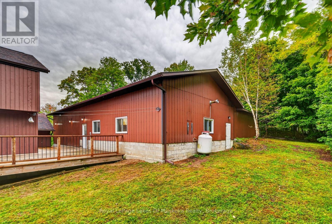
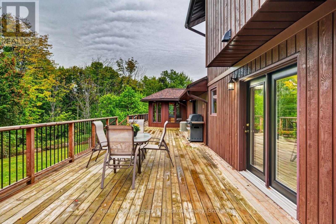
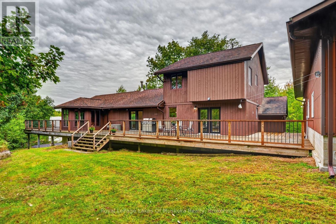
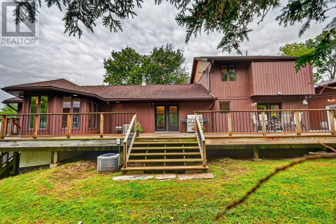
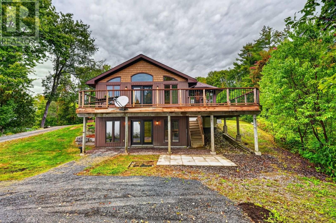
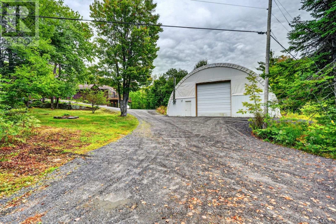
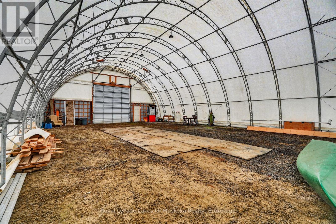
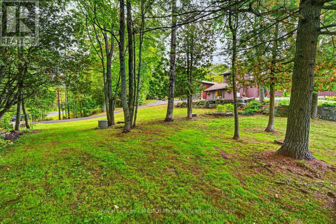
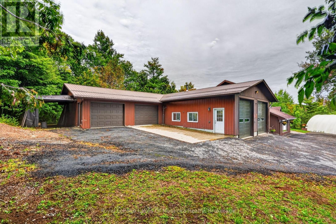
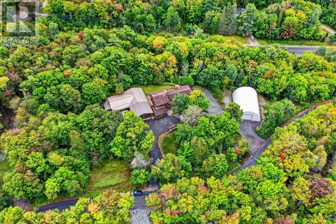
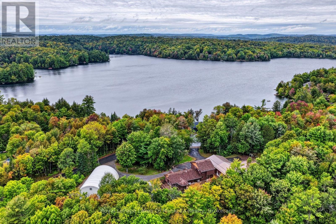
Enjoy privacy, and the Muskoka lifestyle with this inviting 4-bedrm, 2-bathrm country home, set on over 3 well-treed acres with views of Walker Lake. Situated between vibrant Huntsville and the village of Dwight. 4 season recreation is at your doorstep, with skiing, trails and numerous lakes nearby. Inside, the impressive great room is welcoming, with an abundance of windows filling the space with light. A dramatic fireplace creates a striking focal point, complemented by oak hardwood flrs and a cathedral pine ceiling that adds a distinctly Muskoka character. A walkout to the expansive deck creates a connection to the outdrs while an adjoining pine lined rm with hot tub provides a space to relax. The open-concept kitchen/dining area is designed for everyday living & entertaining, with plenty of cabinetry, counter space & a large centre island. Heated floors add year-round comfort, while a walkout from the dining area extends the living space to the large deck. The generous main-floor primary bedrm offers hardwood floors, a walk-in closet and a sitting area. A full bathrm with soaker tub and a convenient laundry room with sink, completes the main level. Upstairs are three bedrms, all featuring oak hardwood flrs, along with a full bathrm with heated flrs. The bright lower level offers additional living space with a family/games rm, plenty of natural light & a walkout. Storage rms & a versatile bonus rm provide additional space for hobbies, an office, or gym. A standout feature of this property is the exceptional amount of indoor parking, workshop & storage space. The impressive collection of outbuildings includes a 28'x 60' heated garage with steel roof, hot/cold water, 12' garage drs, an airtight woodstove & furnace. 2 more garages measuring 28' x32' and 28'x28' provide even more workshop and storage, including one with 12' ceilings. Completing this setup is a substantial 42'x60' coverall building with 23' ceilings, 14'x14' garage drs, water & electricity. (id:56991)
Property Details
|
MLS® Number
|
X13798294 |
|
Property Type
|
Single Family |
|
Community Name
|
Sinclair |
|
AmenitiesNearBy
|
Hospital, Schools, Ski Area |
|
CommunicationType
|
High Speed Internet |
|
CommunityFeatures
|
School Bus |
|
Easement
|
Easement |
|
EquipmentType
|
Propane Tank |
|
Features
|
Wooded Area, Irregular Lot Size |
|
ParkingSpaceTotal
|
22 |
|
RentalEquipmentType
|
Propane Tank |
|
Structure
|
Deck |
Building
|
BathroomTotal
|
2 |
|
BedroomsAboveGround
|
4 |
|
BedroomsTotal
|
4 |
|
Amenities
|
Fireplace(s) |
|
Appliances
|
Central Vacuum, Water Heater, Dishwasher, Dryer, Microwave, Stove, Washer, Refrigerator |
|
BasementDevelopment
|
Finished |
|
BasementFeatures
|
Walk Out |
|
BasementType
|
N/a (finished) |
|
ConstructionStyleAttachment
|
Detached |
|
CoolingType
|
Wall Unit |
|
ExteriorFinish
|
Wood |
|
FireplacePresent
|
Yes |
|
FireplaceTotal
|
1 |
|
FoundationType
|
Block |
|
HeatingFuel
|
Electric, Propane, Wood |
|
HeatingType
|
Baseboard Heaters, Forced Air |
|
StoriesTotal
|
2 |
|
SizeInterior
|
2,000 - 2,500 Sqft |
|
Type
|
House |
|
UtilityWater
|
Drilled Well |
Parking
Land
|
AccessType
|
Year-round Access |
|
Acreage
|
Yes |
|
LandAmenities
|
Hospital, Schools, Ski Area |
|
Sewer
|
Septic System |
|
SizeDepth
|
330 Ft |
|
SizeFrontage
|
680 Ft |
|
SizeIrregular
|
680 X 330 Ft |
|
SizeTotalText
|
680 X 330 Ft|2 - 4.99 Acres |
|
SurfaceWater
|
Lake/pond |
Rooms
| Level |
Type |
Length |
Width |
Dimensions |
|
Second Level |
Bathroom |
1.93 m |
2.92 m |
1.93 m x 2.92 m |
|
Second Level |
Bedroom |
3.15 m |
4.06 m |
3.15 m x 4.06 m |
|
Second Level |
Bedroom 2 |
3.56 m |
2.44 m |
3.56 m x 2.44 m |
|
Second Level |
Bedroom 3 |
3.35 m |
3.48 m |
3.35 m x 3.48 m |
|
Lower Level |
Family Room |
6.58 m |
7.16 m |
6.58 m x 7.16 m |
|
Lower Level |
Exercise Room |
3.02 m |
2.26 m |
3.02 m x 2.26 m |
|
Lower Level |
Other |
2.31 m |
2.87 m |
2.31 m x 2.87 m |
|
Lower Level |
Other |
1.3 m |
3 m |
1.3 m x 3 m |
|
Main Level |
Great Room |
7.01 m |
8.38 m |
7.01 m x 8.38 m |
|
Main Level |
Dining Room |
5.54 m |
3.58 m |
5.54 m x 3.58 m |
|
Main Level |
Primary Bedroom |
5.82 m |
5.82 m |
5.82 m x 5.82 m |
|
Main Level |
Laundry Room |
1.68 m |
2.69 m |
1.68 m x 2.69 m |
|
Main Level |
Bathroom |
3.4 m |
3.73 m |
3.4 m x 3.73 m |
|
Main Level |
Sunroom |
2.77 m |
4.34 m |
2.77 m x 4.34 m |
Utilities
|
Wireless
|
Available |
|
Electricity Connected
|
Connected |
|
Telephone
|
Connected |