1024 Lidsley Road Muskoka Lakes, Ontario P1P 1R2

$2,789,000
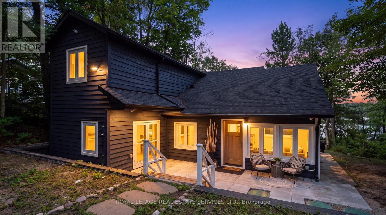
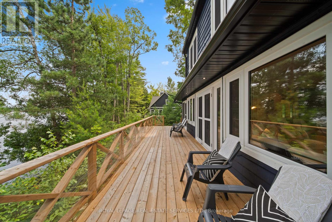
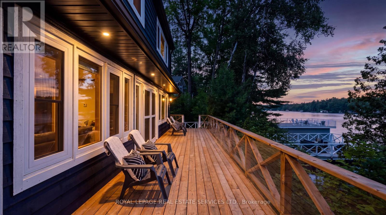
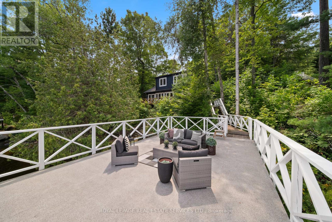
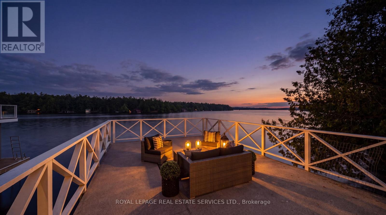
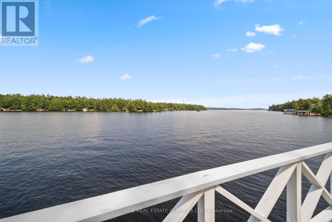
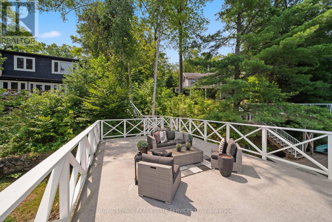
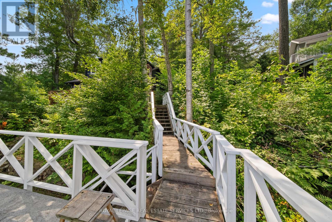

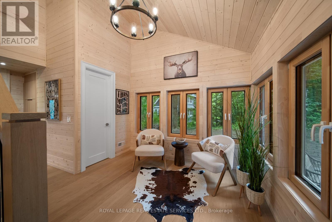
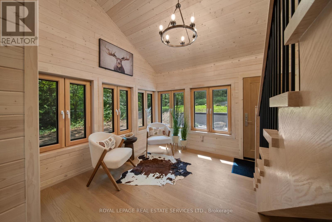
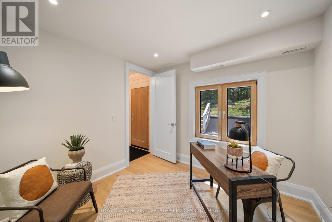
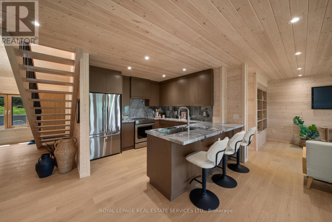
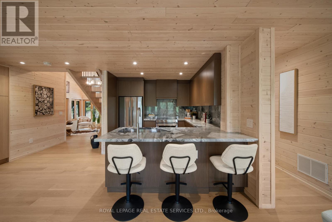
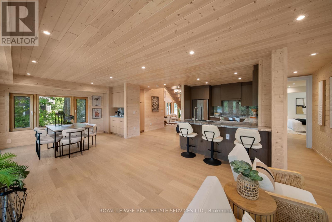
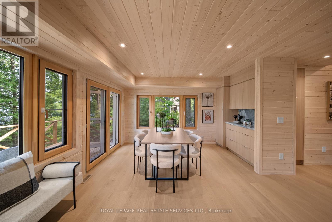
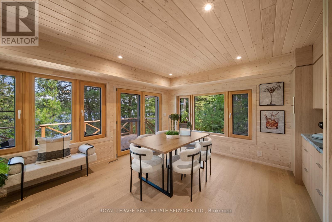
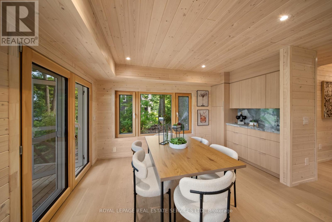
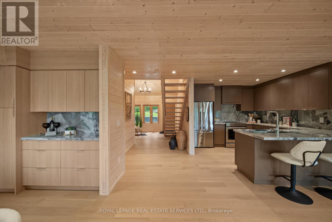
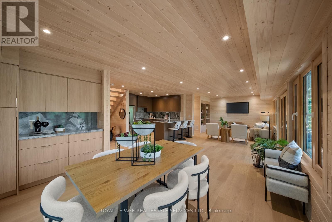
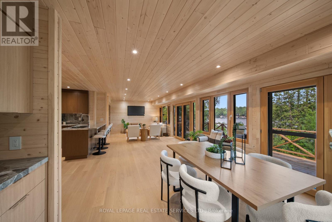
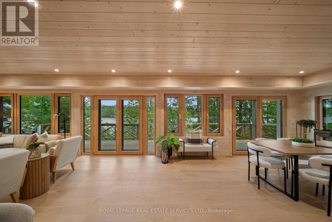
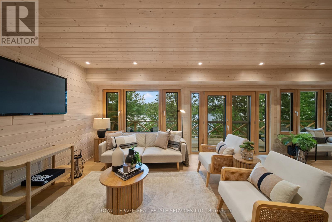
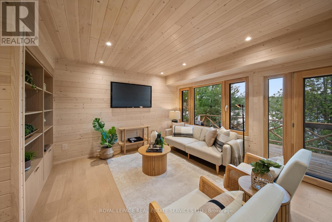
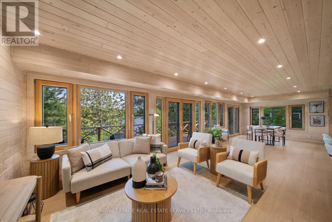
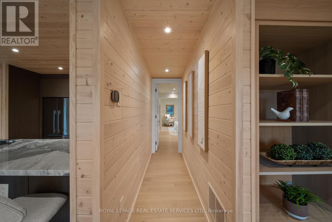
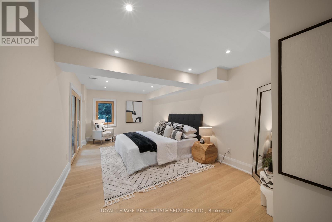
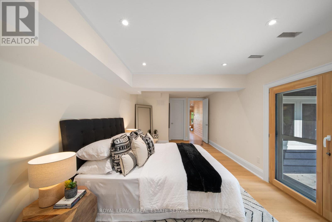
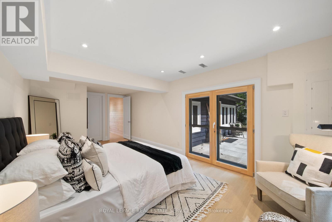
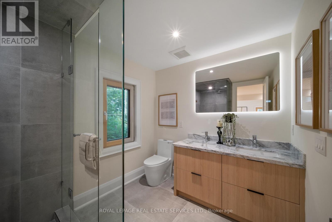
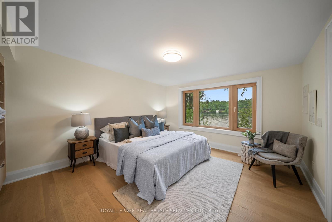
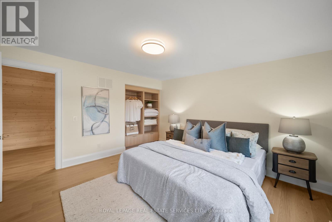
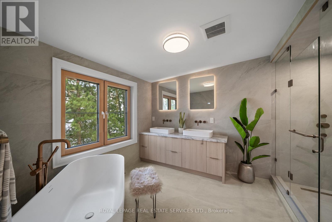
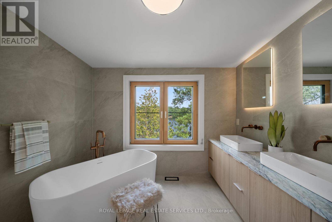
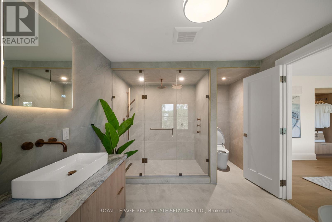
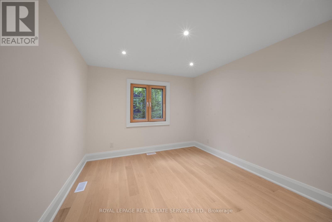
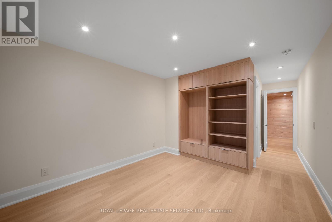
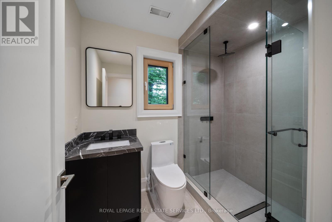
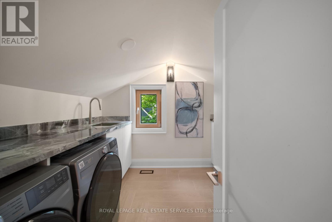
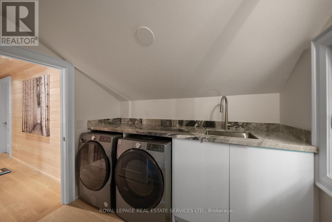
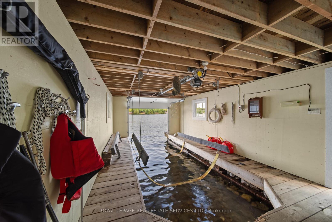
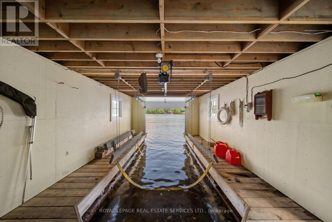
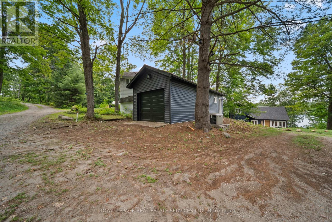
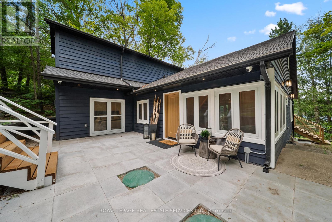
Set amongst the trees on Lake Muskoka in Walker's Point, 1024 Lidsley Road feels warm, quiet and unmistakably Muskoka. A traditional mid-century cottage, extensively renewed with over 2,600 sq. ft. of living space, and a thoughtful 3-bed, 4-bath layout designed for functionality. Natural white pine lines the ceilings and walls, bringing warmth and continuity to the main living spaces, while a contemporary kitchen with rich cabinetry, stone surfaces and a generous island anchors the open living and dining areas. Long stretches of windows and doors keep the surrounding forest and lake close. Set on just over half an acre, the property extends through mature trees and stonework to the shoreline, with a private single-slip wet boathouse, boat lift and expansive rooftop terrace. This is contemporary cottage living that has not forgotten what a cottage should feel like. (id:56991)
Property Details
| MLS® Number | X13653830 |
| Property Type | Single Family |
| Community Name | Wood (Muskoka Lakes) |
| Easement | Unknown |
| Features | Wooded Area |
| ParkingSpaceTotal | 9 |
| Structure | Boathouse, Dock |
| ViewType | Direct Water View |
| WaterFrontName | Lake Muskoka |
| WaterFrontType | Waterfront On Lake |
Building
| BathroomTotal | 4 |
| BedroomsAboveGround | 3 |
| BedroomsTotal | 3 |
| Appliances | Dishwasher, Dryer, Oven, Hood Fan, Stove, Washer, Water Treatment, Refrigerator |
| BasementType | None |
| ConstructionStyleAttachment | Detached |
| CoolingType | Central Air Conditioning |
| ExteriorFinish | Wood |
| FireplacePresent | Yes |
| FoundationType | Concrete |
| HalfBathTotal | 1 |
| HeatingFuel | Natural Gas |
| HeatingType | Forced Air |
| StoriesTotal | 2 |
| SizeInterior | 2,500 - 3,000 Sqft |
| Type | House |
| UtilityWater | Lake/river Water Intake |
Parking
| Detached Garage | |
| Garage |
Land
| AccessType | Public Road, Year-round Access, Private Docking |
| Acreage | No |
| Sewer | Septic System |
| SizeDepth | 204 Ft ,10 In |
| SizeFrontage | 113 Ft ,10 In |
| SizeIrregular | 113.9 X 204.9 Ft ; Irregular On The West Side Of Lot & Back |
| SizeTotalText | 113.9 X 204.9 Ft ; Irregular On The West Side Of Lot & Back|1/2 - 1.99 Acres |
Rooms
| Level | Type | Length | Width | Dimensions |
|---|---|---|---|---|
| Second Level | Primary Bedroom | 4.1 m | 4.01 m | 4.1 m x 4.01 m |
| Second Level | Bedroom | 3.8 m | 3.51 m | 3.8 m x 3.51 m |
| Main Level | Foyer | 3.79 m | 3.4 m | 3.79 m x 3.4 m |
| Main Level | Living Room | 10.16 m | 3.54 m | 10.16 m x 3.54 m |
| Main Level | Dining Room | 10.16 m | 3.54 m | 10.16 m x 3.54 m |
| Main Level | Kitchen | 3.28 m | 2.97 m | 3.28 m x 2.97 m |
| Main Level | Bedroom | 6.17 m | 3.51 m | 6.17 m x 3.51 m |
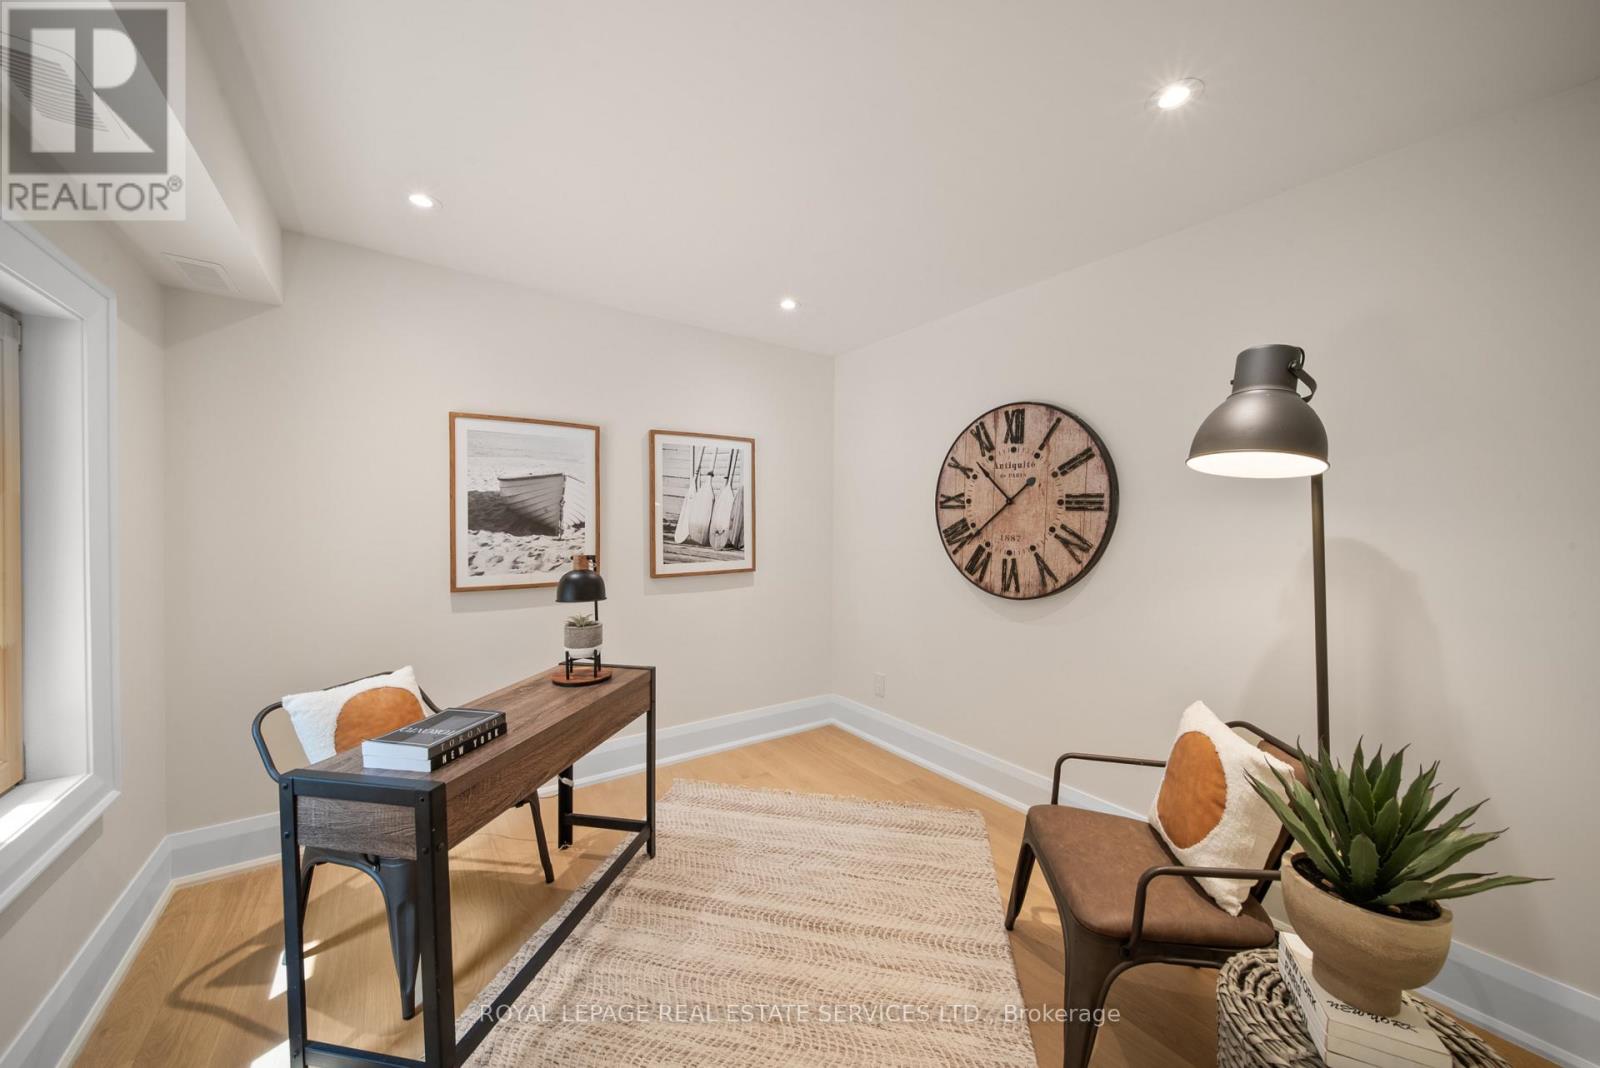
| Main Level | Office | 3.1 m | 3.02 m | 3.1 m x 3.02 m |
Contact Us
Contact us for more information

The trademarks REALTOR®, REALTORS®, and the REALTOR® logo are controlled by The Canadian Real Estate Association (CREA) and identify real estate professionals who are members of CREA. The trademarks MLS®, Multiple Listing Service® and the associated logos are owned by The Canadian Real Estate Association (CREA) and identify the quality of services provided by real estate professionals who are members of CREA. The trademark DDF® is owned by The Canadian Real Estate Association (CREA) and identifies CREA's Data Distribution Facility (DDF®)
August 08 2026 02:37:56
Toronto Regional Real Estate Board





