1030 Mccabe Road Lake Of Bays, Ontario P0B 1A0

$549,900
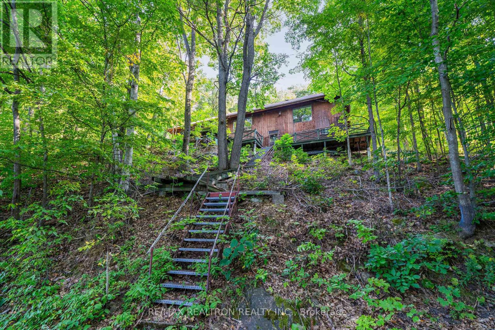
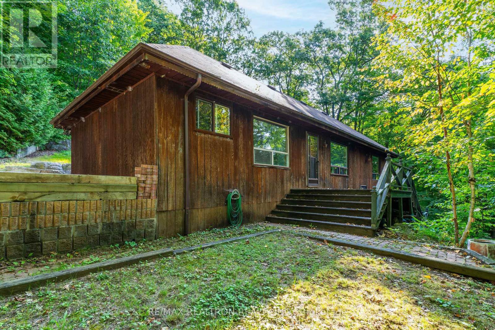
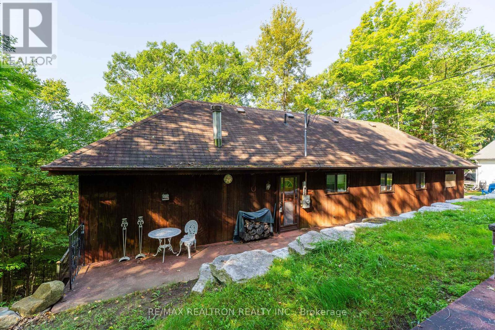
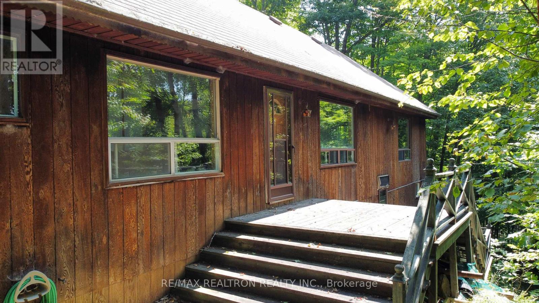
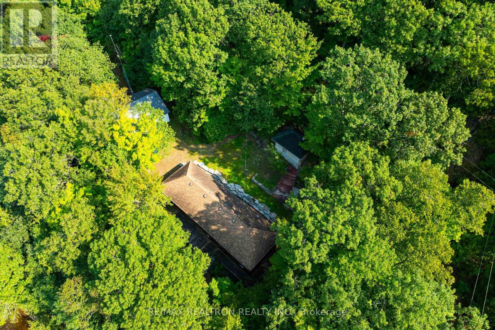
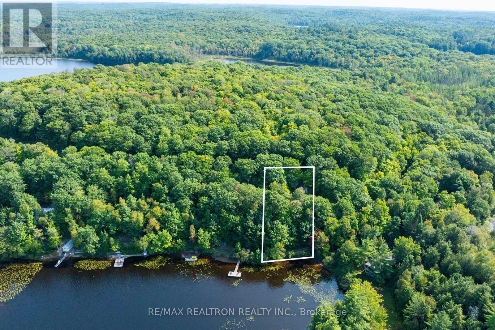
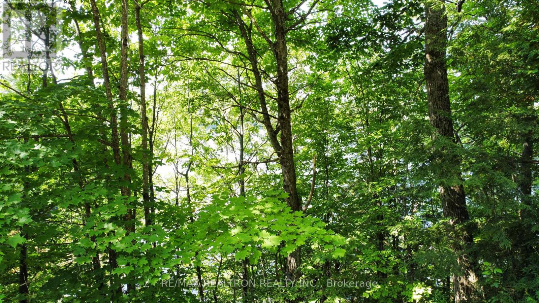
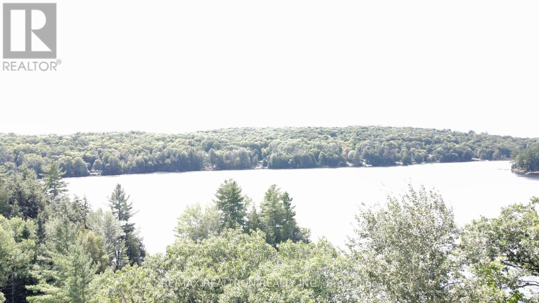
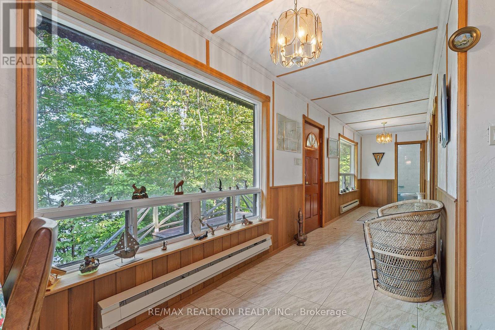
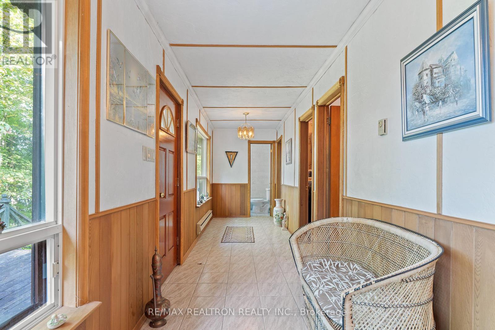
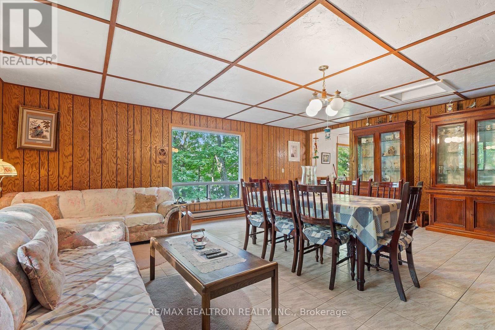
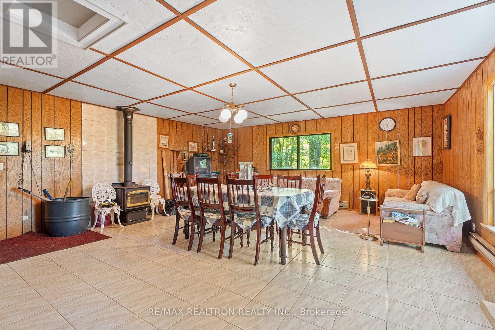
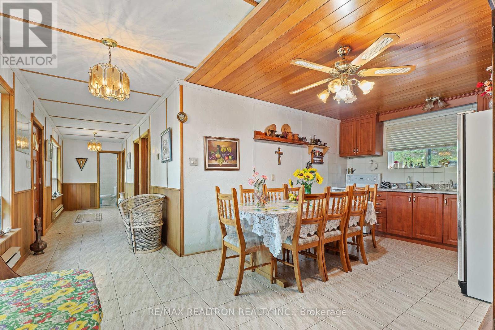
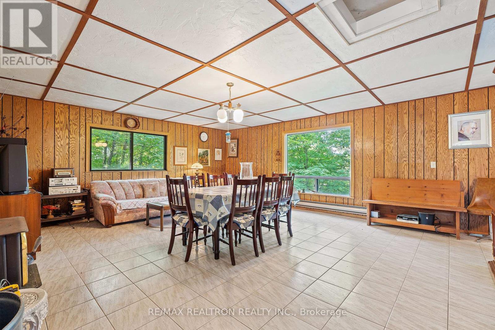
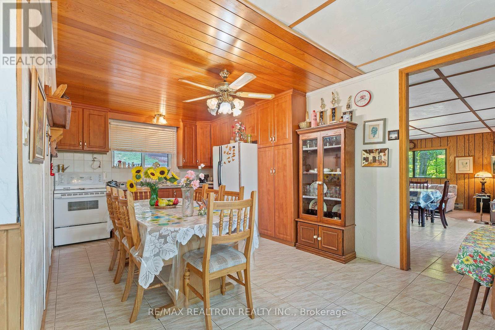
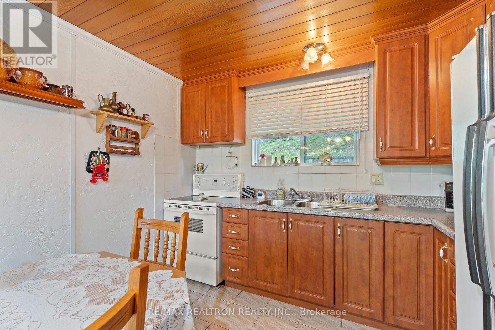
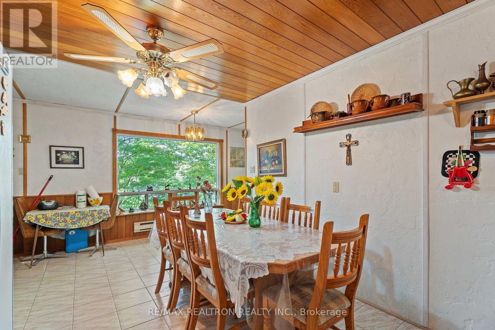
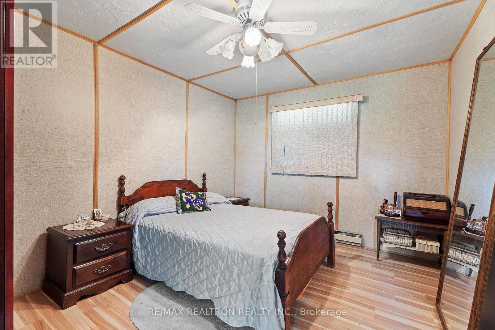
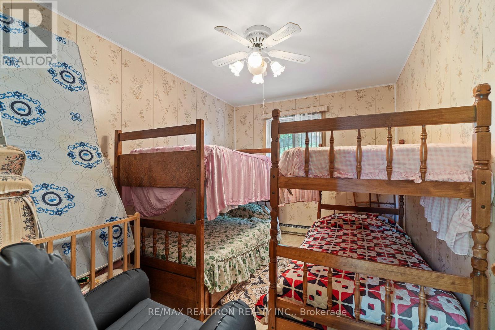
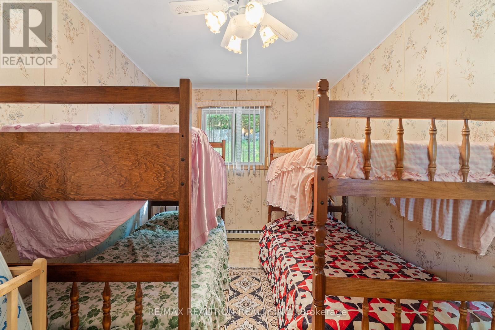
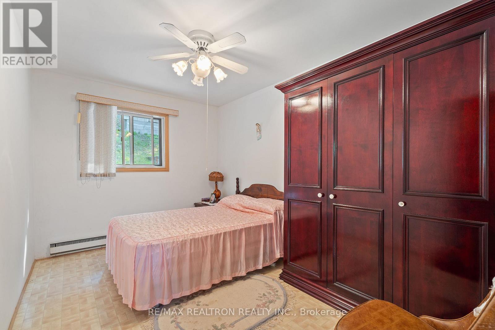
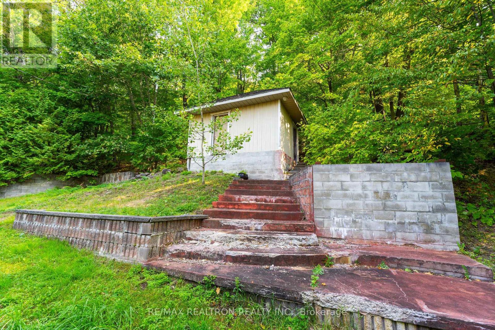
ECHO LAKE VIEWS. MUSKOKA POTENTIAL. THIS ONE IS WORTH A LOOK. Perched above the shoreline with beautiful views across Echo Lake, this 1,260 sq. ft. bungalow offers something increasingly hard to find in Muskoka: space, setting and serious potential. Currently functional and ready to enjoy, this is also the kind of property where you can see the possibilities from the moment you walk in. Inside, three generously sized bedrooms are complemented by a spacious kitchen, dining room and living room, with water views from virtually every principal space. The layout gives you a solid starting point to make the property your own - whether you're looking for a Muskoka getaway, or a place to create something truly special over time. Step outside to the large back patio and take in the elevated views, mature trees, and peaceful natural setting. There is a wonderful sense of privacy here, while the lake is right there in the view, reminding you exactly why you came to Muskoka in the first place. And then there's Echo Lake - a beautiful, spring-fed 223-hectare lake with 12.6 km of shoreline, just 4 km from Baysville. Surrounded by Muskoka's natural beauty and close to everything you need, you're within approximately 25 km of Baysville, Bracebridge, Huntsville and Dorset, with Algonquin Park also nearby. The views are here. The space is here. The setting is here. Now bring your vision. Opportunities to create your own Muskoka story don't come along every day. (id:56991)
Property Details
| MLS® Number | X13486734 |
| Property Type | Single Family |
| Community Name | Mclean |
| Easement | Other, None |
| ParkingSpaceTotal | 2 |
| ViewType | Direct Water View |
| WaterFrontName | Echo Lake |
| WaterFrontType | Waterfront On Lake |
Building
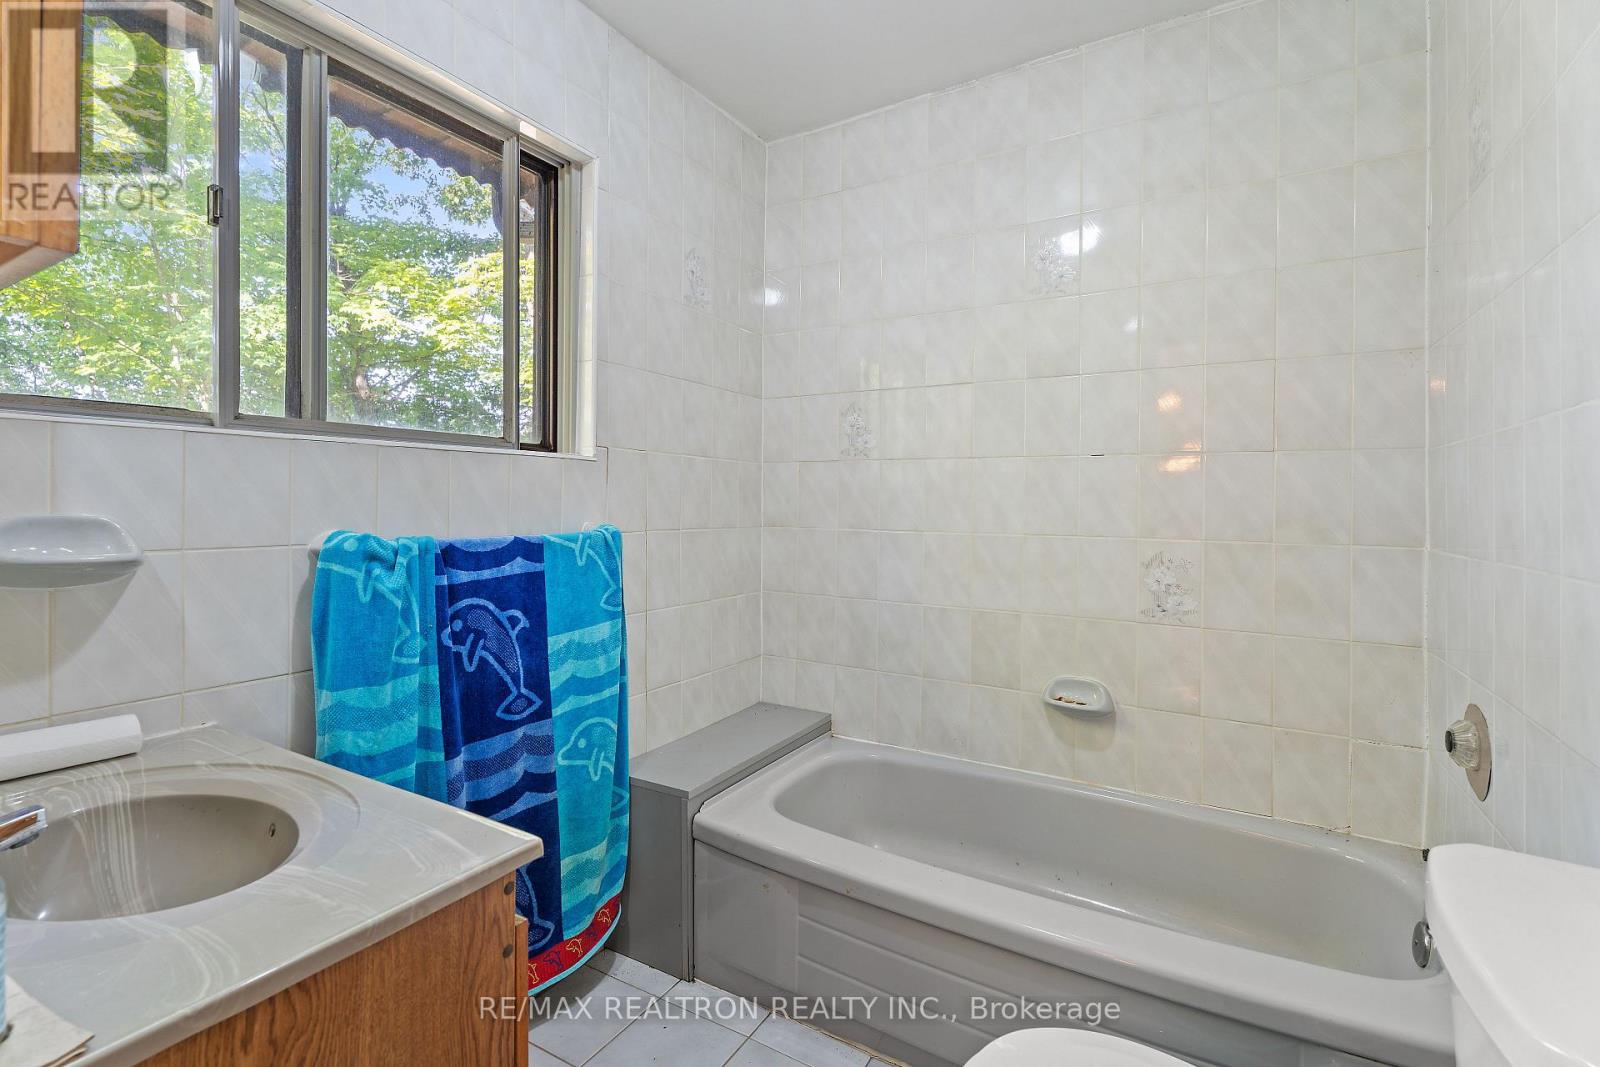
| BathroomTotal | 1 |
| BedroomsAboveGround | 3 |
| BedroomsTotal | 3 |
| Age | 51 To 99 Years |
| ArchitecturalStyle | Bungalow |
| BasementDevelopment | Unfinished |
| BasementType | N/a (unfinished) |
| ConstructionStyleAttachment | Detached |
| CoolingType | None |
| ExteriorFinish | Wood |
| FireplacePresent | No |
| FlooringType | Laminate |
| FoundationType | Block |
| HeatingFuel | Electric |
| HeatingType | Baseboard Heaters |
| StoriesTotal | 1 |
| SizeInterior | 1,100 - 1,500 Sqft |
| Type | House |
| UtilityWater | Lake/river Water Intake |
Parking
| No Garage |
Land
| AccessType | Year-round Access |
| Acreage | No |
| Sewer | Septic System |
| SizeDepth | 300 Ft |
| SizeFrontage | 100 Ft |
| SizeIrregular | 100 X 300 Ft |
| SizeTotalText | 100 X 300 Ft|1/2 - 1.99 Acres |
| ZoningDescription | Wr |
Rooms
| Level | Type | Length | Width | Dimensions |
|---|---|---|---|---|
| Main Level | Living Room | 6.68 m | 5.84 m | 6.68 m x 5.84 m |
| Main Level | Kitchen | 5.79 m | 2.92 m | 5.79 m x 2.92 m |
| Main Level | Primary Bedroom | 3.91 m | 2.69 m | 3.91 m x 2.69 m |
| Main Level | Bedroom 2 | 3.91 m | 2.69 m | 3.91 m x 2.69 m |
| Main Level | Bedroom 3 | 3.91 m | 3.15 m | 3.91 m x 3.15 m |
| Main Level | Bathroom | 2.11 m | 1.78 m | 2.11 m x 1.78 m |
Contact Us
Contact us for more information

The trademarks REALTOR®, REALTORS®, and the REALTOR® logo are controlled by The Canadian Real Estate Association (CREA) and identify real estate professionals who are members of CREA. The trademarks MLS®, Multiple Listing Service® and the associated logos are owned by The Canadian Real Estate Association (CREA) and identify the quality of services provided by real estate professionals who are members of CREA. The trademark DDF® is owned by The Canadian Real Estate Association (CREA) and identifies CREA's Data Distribution Facility (DDF®)
August 13 2026 06:08:29
Toronto Regional Real Estate Board





