3 Bedroom
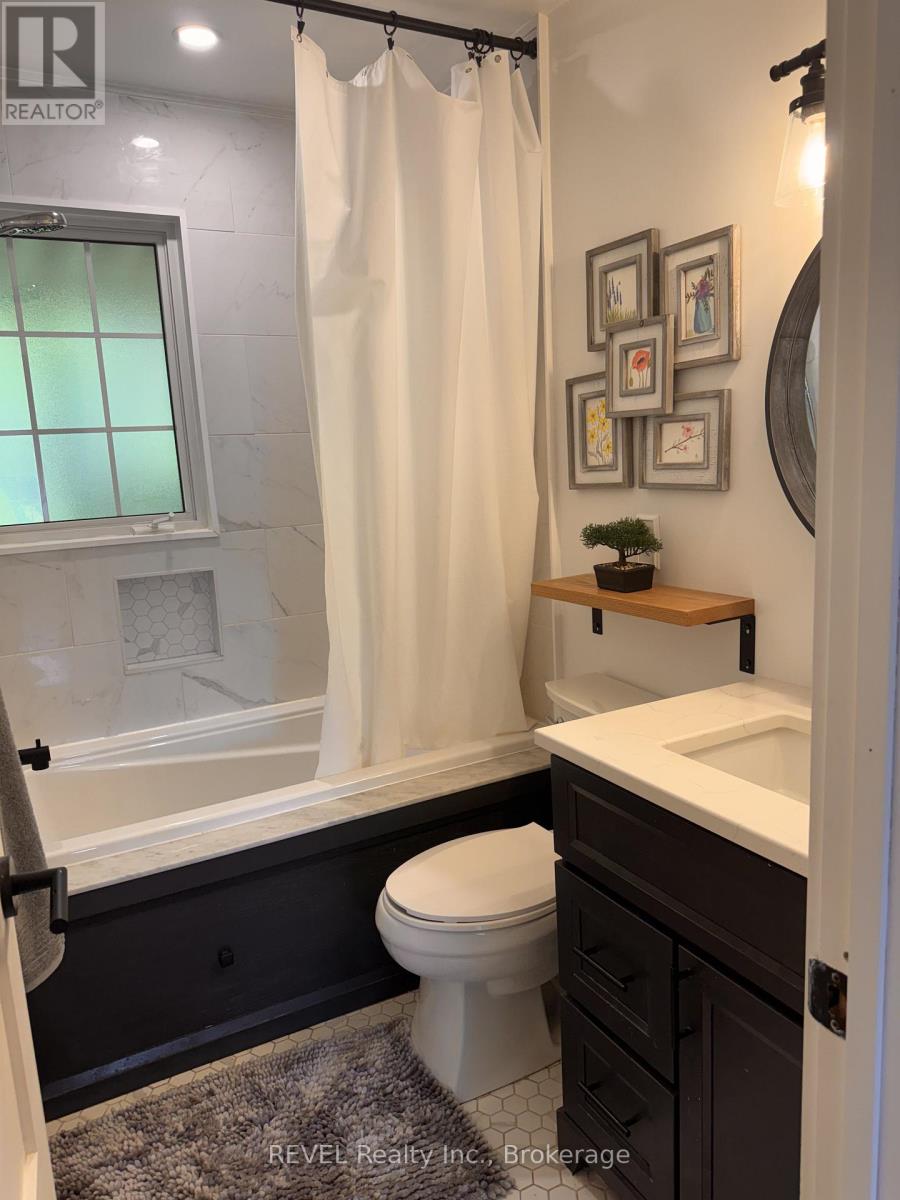
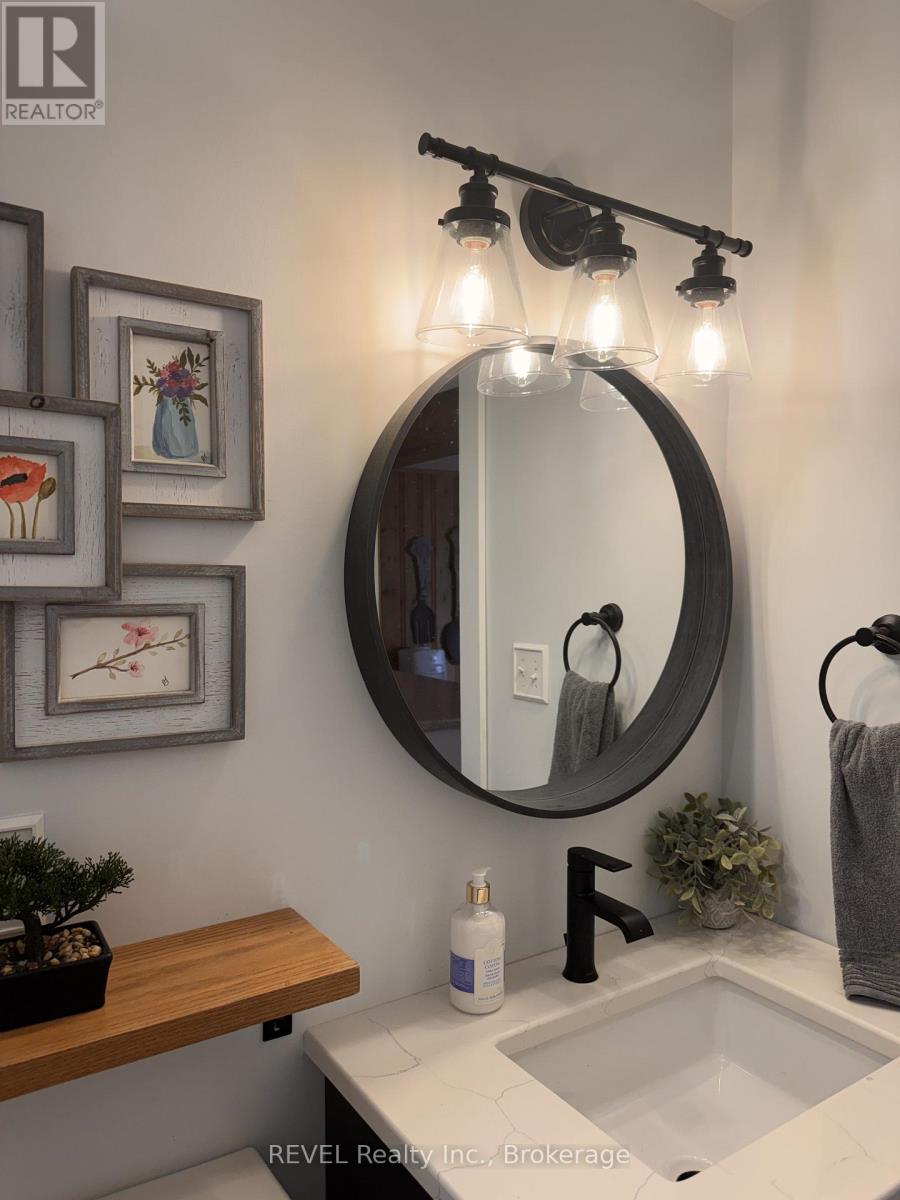
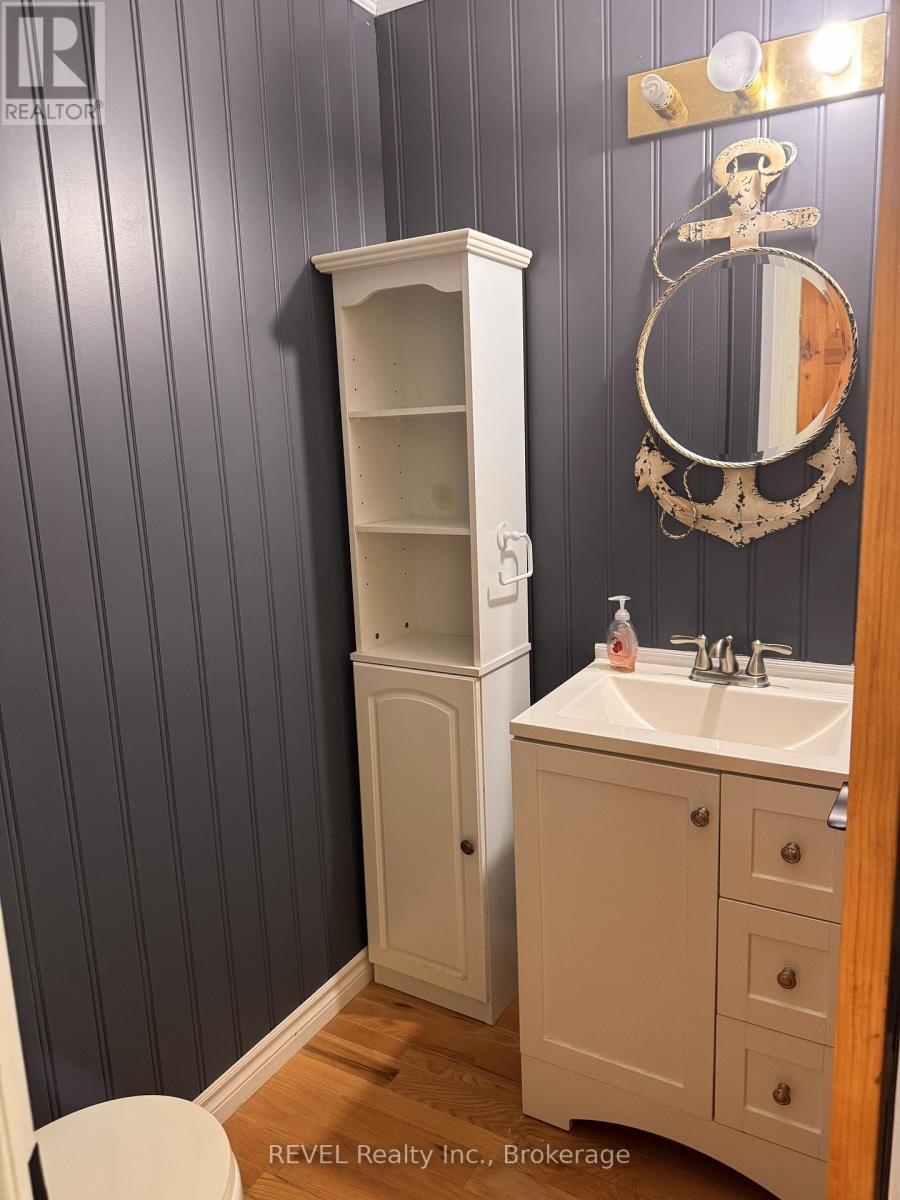
2 Bathroom
1,100 - 1,500 sqft
Bungalow
Fireplace
None
Forced Air
Waterfront On Lake
$875,000
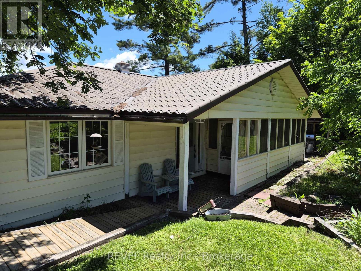
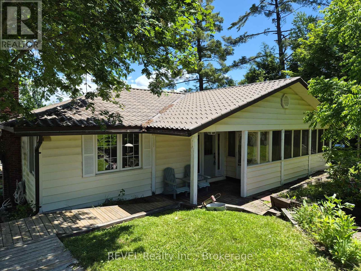
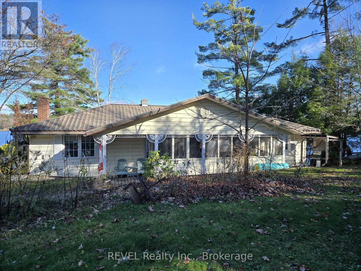
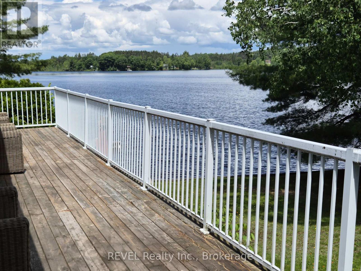
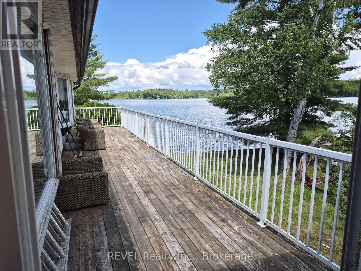
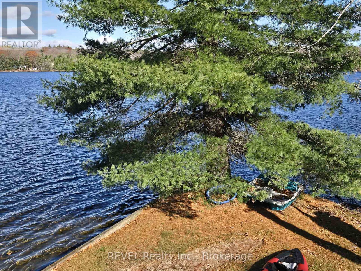
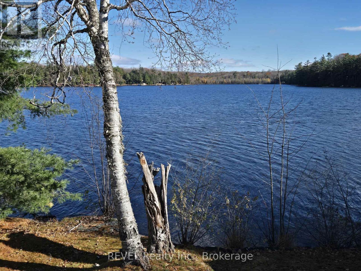
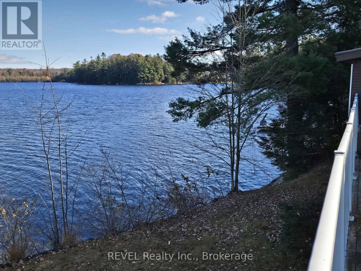
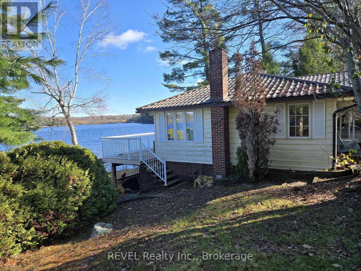
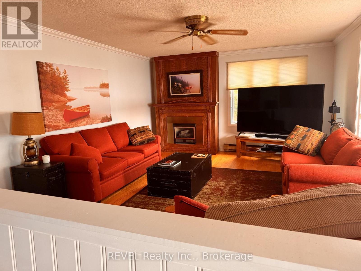
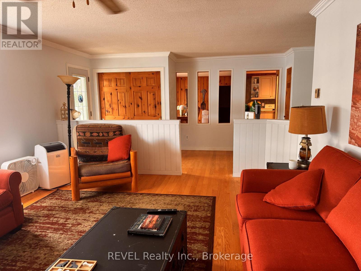
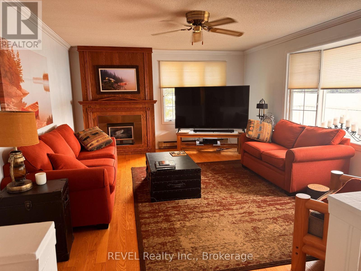
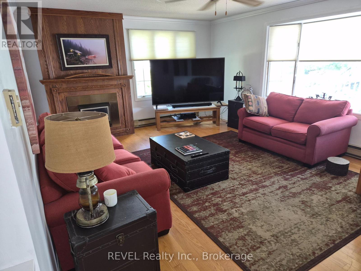
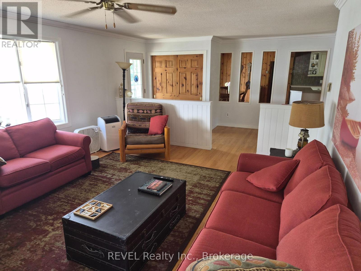
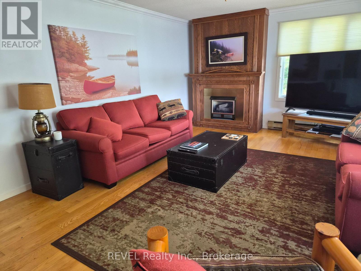
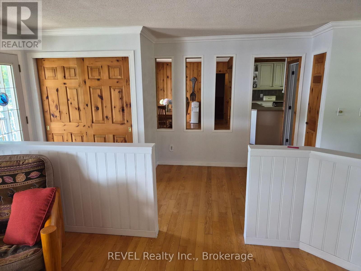
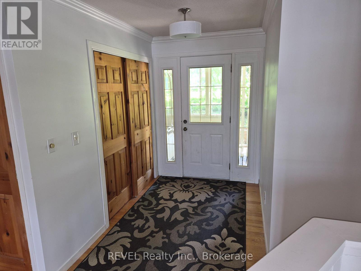
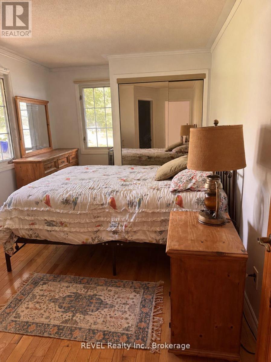
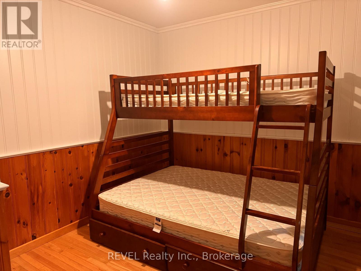
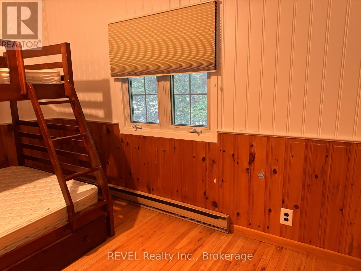
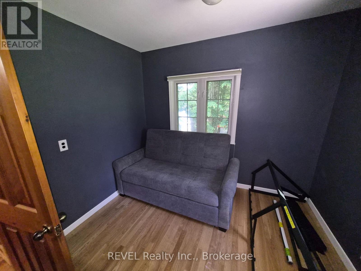
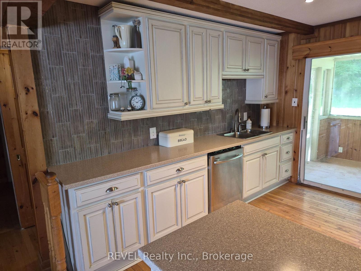
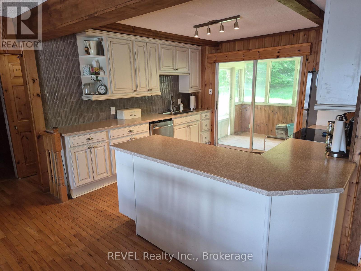
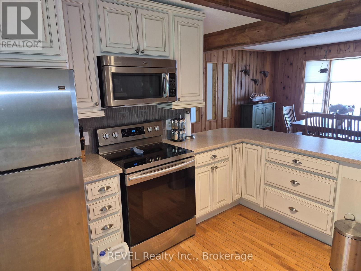
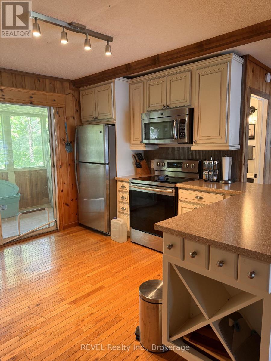
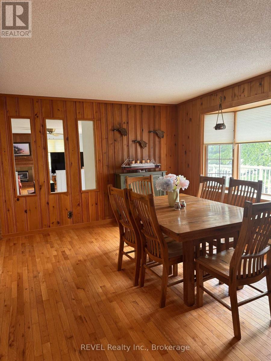
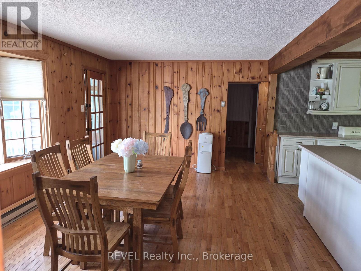
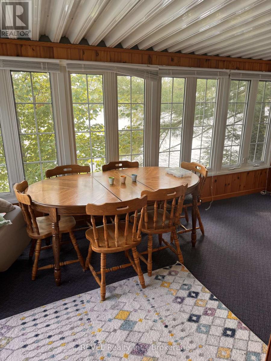
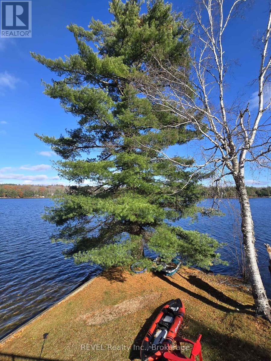
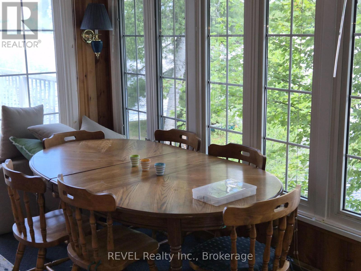
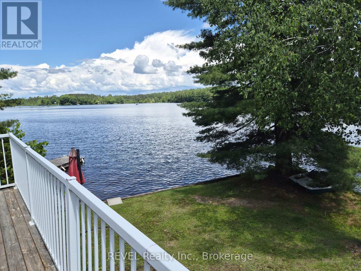
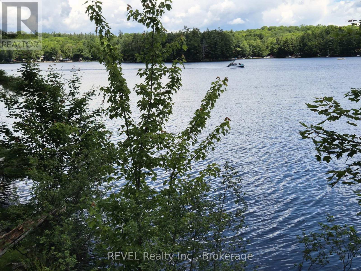
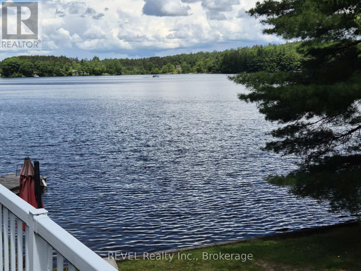
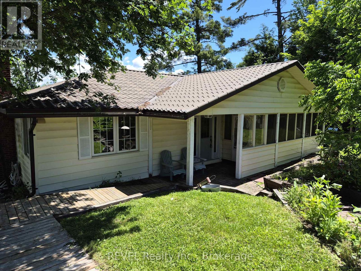
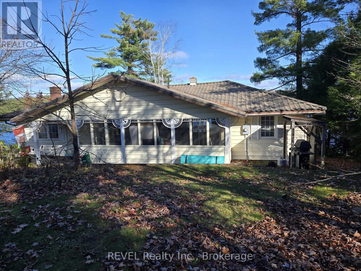
Fully winterized cottage/home in the hub of Muskoka on Butterfly Lake. Large level lot, beautiful hard packed sand at water's edge, year round easy access with welcoming long level driveway, lots of land for summer activities! Three bedroom bungalow, hardwood floors throughout. Appliances, most furnishings included. Convenient and central location between Bala & Port Carling! A number of recent upgrades this spring. Great opportunity to own year round home or cottage!! (id:56991)
Property Details
|
MLS® Number
|
X13460074 |
|
Property Type
|
Single Family |
|
Community Name
|
Medora |
|
Easement
|
Unknown, None |
|
Features
|
Sloping, Wheelchair Access, Level |
|
ParkingSpaceTotal
|
5 |
|
ViewType
|
Lake View, View Of Water, Direct Water View, Unobstructed Water View |
|
WaterFrontName
|
Butterfly Lake |
|
WaterFrontType
|
Waterfront On Lake |
Building
|
BathroomTotal
|
2 |
|
BedroomsAboveGround
|
3 |
|
BedroomsTotal
|
3 |
|
Age
|
51 To 99 Years |
|
Appliances
|
Water Heater, Dryer, Furniture, Microwave, Stove, Washer, Refrigerator |
|
ArchitecturalStyle
|
Bungalow |
|
BasementType
|
Crawl Space |
|
ConstructionStyleAttachment
|
Detached |
|
CoolingType
|
None |
|
ExteriorFinish
|
Vinyl Siding |
|
FireplacePresent
|
Yes |
|
FoundationType
|
Block |
|
HeatingFuel
|
Propane |
|
HeatingType
|
Forced Air |
|
StoriesTotal
|
1 |
|
SizeInterior
|
1,100 - 1,500 Sqft |
|
Type
|
House |
|
UtilityWater
|
Lake/river Water Intake |
Parking
Land
|
Acreage
|
No |
|
Sewer
|
Septic System |
|
SizeDepth
|
248 Ft ,4 In |
|
SizeFrontage
|
95 Ft ,8 In |
|
SizeIrregular
|
95.7 X 248.4 Ft ; Irregular Shoreline |
|
SizeTotalText
|
95.7 X 248.4 Ft ; Irregular Shoreline|1/2 - 1.99 Acres |
|
ZoningDescription
|
R3 (community Residential) |
Rooms
| Level |
Type |
Length |
Width |
Dimensions |
|
Main Level |
Living Room |
5.48 m |
4.14 m |
5.48 m x 4.14 m |
|
Main Level |
Kitchen |
3.7 m |
3.65 m |
3.7 m x 3.65 m |
|
Main Level |
Family Room |
5.25 m |
3.65 m |
5.25 m x 3.65 m |
|
Main Level |
Recreational, Games Room |
2.64 m |
4.67 m |
2.64 m x 4.67 m |
|
Main Level |
Den |
1.98 m |
5.48 m |
1.98 m x 5.48 m |
|
Main Level |
Primary Bedroom |
4.11 m |
2.87 m |
4.11 m x 2.87 m |
|
Main Level |
Bedroom 2 |
3.58 m |
2.89 m |
3.58 m x 2.89 m |
|
Main Level |
Bedroom 3 |
2.89 m |
2.99 m |
2.89 m x 2.99 m |
|
Main Level |
Bathroom |
|
|
Measurements not available |
|
Main Level |
Bathroom |
|
|
Measurements not available |
Utilities