104 - 32 Brunel Road Huntsville, Ontario P1H 1P5

$898,000Maintenance, Common Area Maintenance, Insurance, Water
$587.88 Monthly
Maintenance, Common Area Maintenance, Insurance, Water
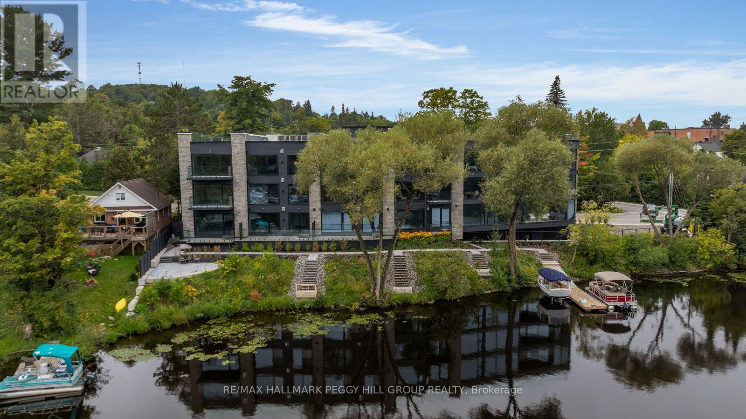
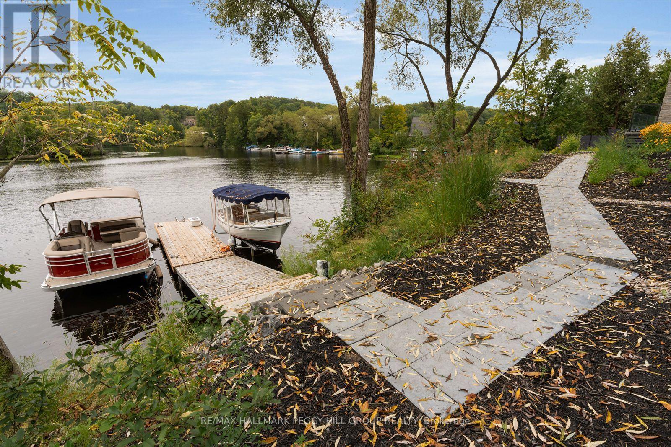
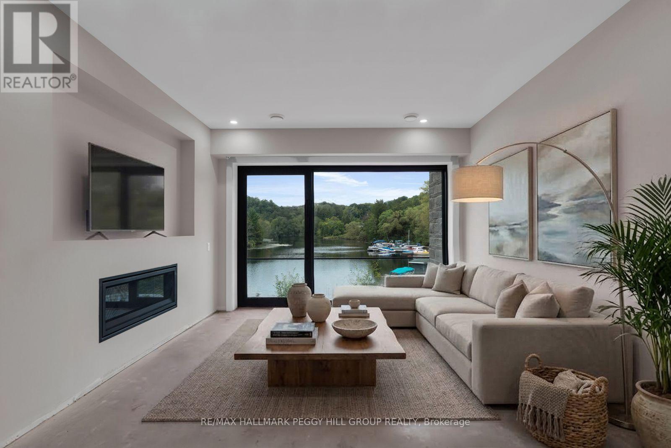
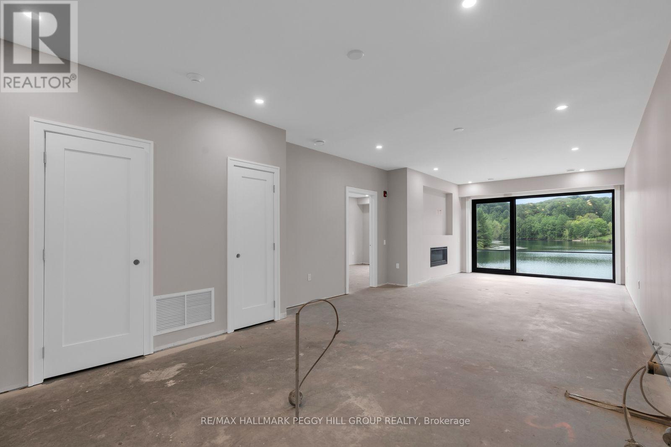
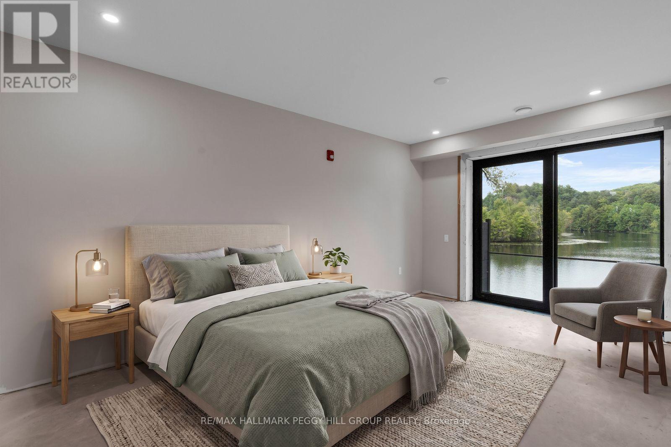
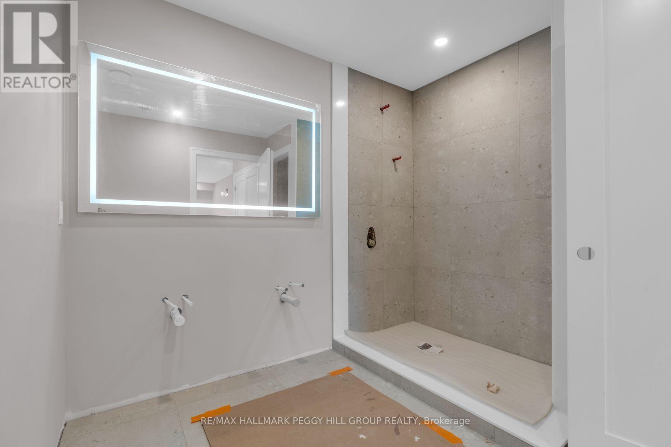
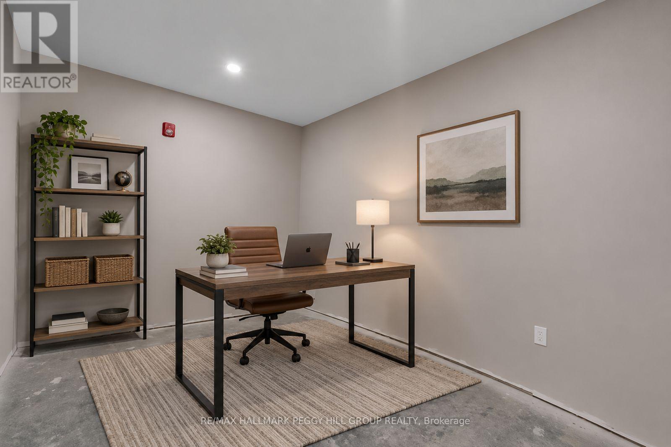
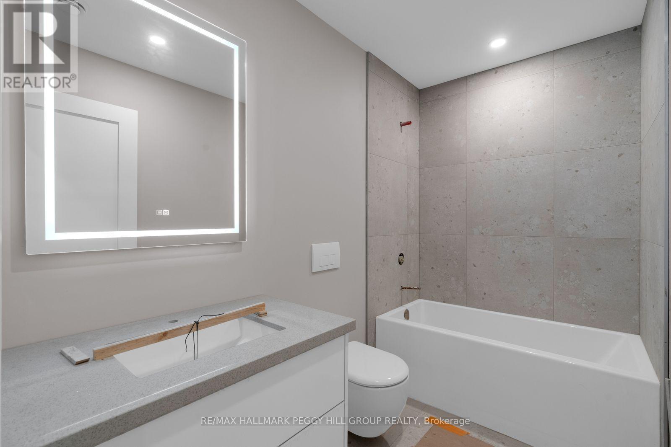
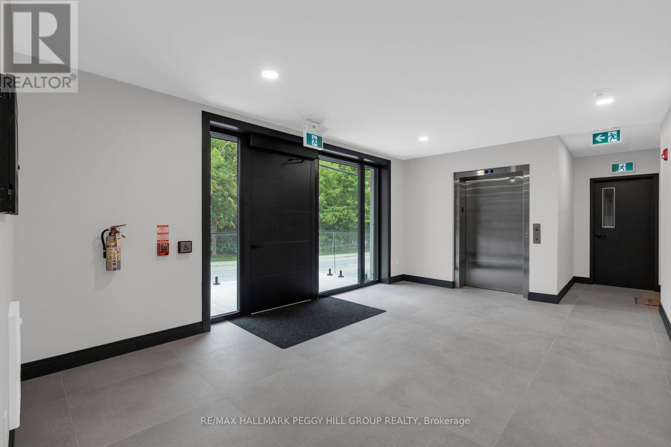
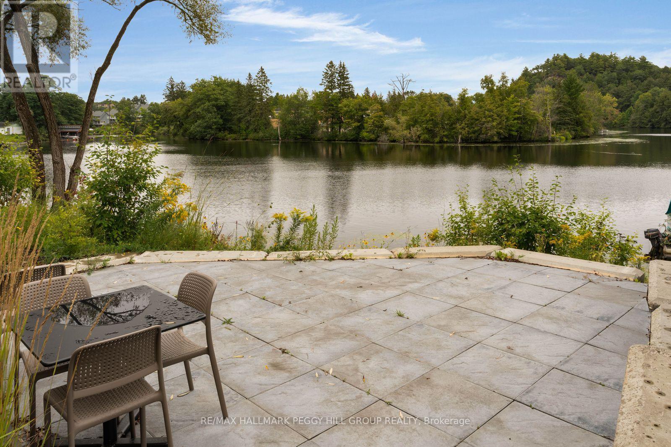
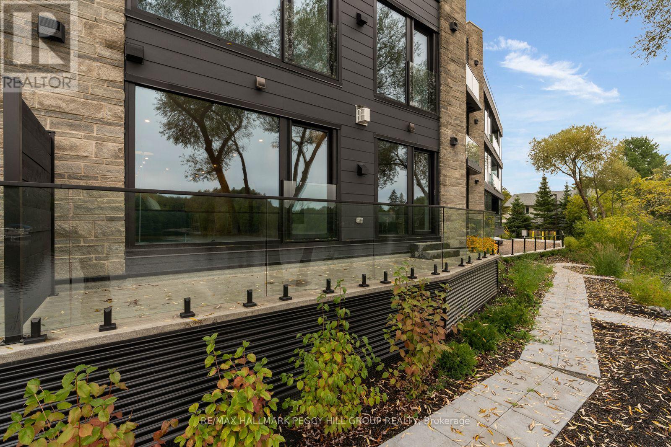
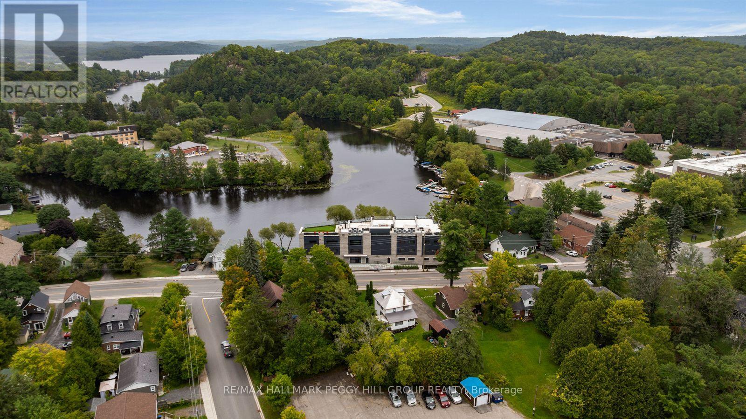
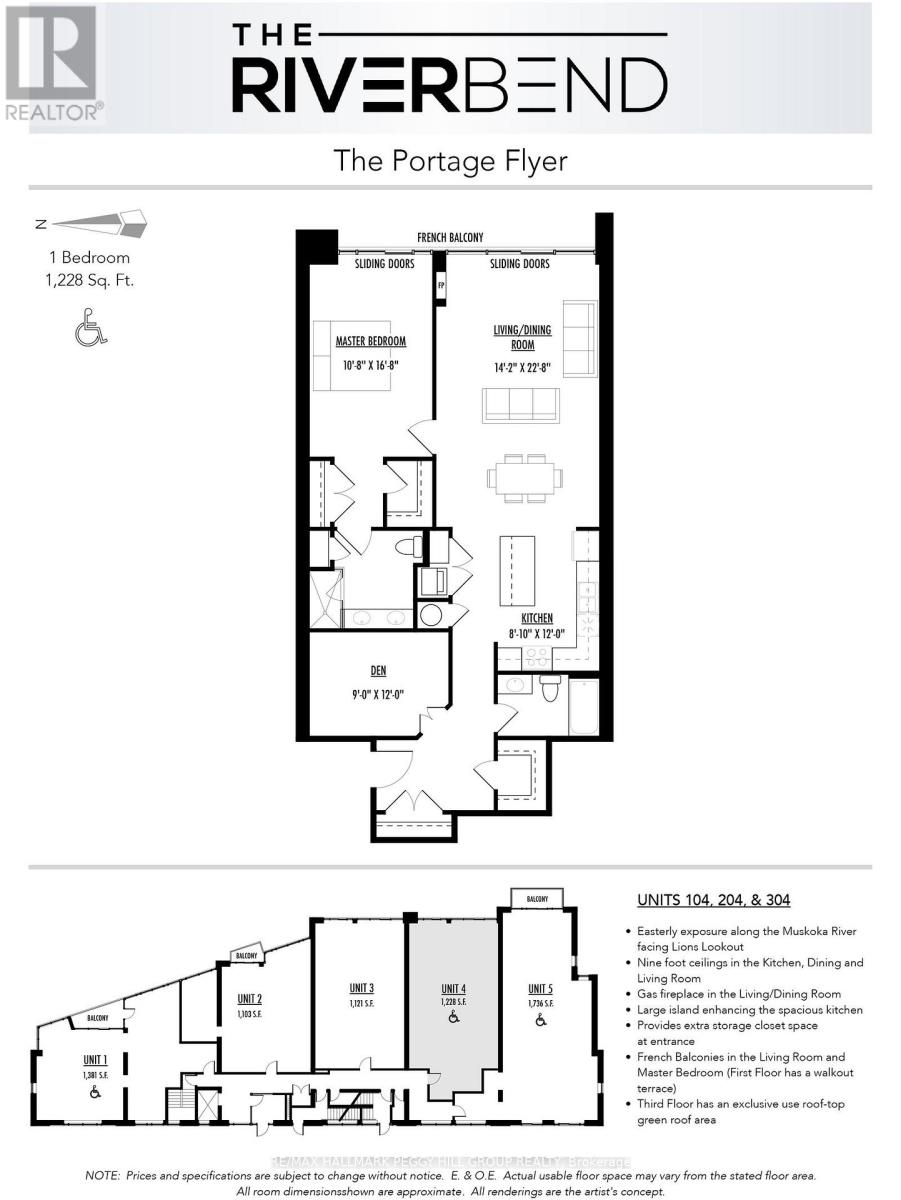
$587.88 MonthlyBRAND-NEW 1-BEDROOM-PLUS-DEN WATERFRONT CONDO WITH 1,228 SQ. FT. & DOWNTOWN HUNTSVILLE AT YOUR DOOR! Set along the Muskoka River in an intimate 15-unit building, this 1,228 sq. ft. residence offers a generous living and dining room featuring a gas fireplace, expansive windows and a walkout, plus a separate den with space for a home office or hobbies. High-end standard finishes include hardwood flooring, pot lighting, quartz countertops, cabinetry extending to the ceiling, under-cabinet lighting, pantry storage and heated bathroom floors, with customizable finishes and upgraded finish packages also available. The primary bedroom features its own walkout, a walk-in closet and 4-piece ensuite, while a second 4-piece bathroom is located nearby for guests. In-suite laundry, underground parking, visitor parking and an elevator add to the low-maintenance lifestyle, complemented by a community patio overlooking the river. Boat slips are available for purchase, giving you the option to head out on the Muskoka River and spend the day exploring the area's interconnected waterways. Low monthly maintenance fees further enhance the appeal of year-round Muskoka living, with downtown shopping and dining, the library, schools and Huntsville District Memorial Hospital all close by. (id:56991)
Property Details
| MLS® Number | X13792184 |
| Property Type | Single Family |
| Community Name | Huntsville |
| AmenitiesNearBy | Hospital, Park, Golf Nearby |
| CommunityFeatures | Pets Allowed With Restrictions |
| Easement | Unknown |
| Features | Elevator, Carpet Free |
| ParkingSpaceTotal | 1 |
| Structure | Patio(s) |
| ViewType | River View, Direct Water View, Unobstructed Water View |
| WaterFrontName | Muskoka River |
| WaterFrontType | Waterfront |
Building
| BathroomTotal | 2 |
| BedroomsAboveGround | 1 |
| BedroomsBelowGround | 1 |
| BedroomsTotal | 2 |
| Age | New Building |
| Amenities | Visitor Parking, Fireplace(s) |
| Appliances | Water Heater |
| BasementType | None |
| CoolingType | Central Air Conditioning |
| ExteriorFinish | Stone, Vinyl Siding |
| FireplacePresent | Yes |
| FireplaceTotal | 1 |
| FoundationType | Poured Concrete |
| HeatingFuel | Electric |
| HeatingType | Heat Pump |
| SizeInterior | 1,200 - 1,399 Sqft |
| Type | Apartment |
Parking
| Underground | |
| Garage |
Land
| AccessType | Year-round Access, Private Docking |
| Acreage | No |
| LandAmenities | Hospital, Park, Golf Nearby |
| LandscapeFeatures | Landscaped |
| SurfaceWater | Lake/pond |
| ZoningDescription | Urban Residential Shoreline |
Rooms
| Level | Type | Length | Width | Dimensions |
|---|---|---|---|---|
| Main Level | Kitchen | 2.69 m | 3.66 m | 2.69 m x 3.66 m |
| Main Level | Living Room | 4.32 m | 6.91 m | 4.32 m x 6.91 m |
| Main Level | Den | 2.74 m | 3.05 m | 2.74 m x 3.05 m |
| Main Level | Primary Bedroom | 3.25 m | 4.78 m | 3.25 m x 4.78 m |
Contact Us
Contact us for more information

The trademarks REALTOR®, REALTORS®, and the REALTOR® logo are controlled by The Canadian Real Estate Association (CREA) and identify real estate professionals who are members of CREA. The trademarks MLS®, Multiple Listing Service® and the associated logos are owned by The Canadian Real Estate Association (CREA) and identify the quality of services provided by real estate professionals who are members of CREA. The trademark DDF® is owned by The Canadian Real Estate Association (CREA) and identifies CREA's Data Distribution Facility (DDF®)
September 16 2026 06:10:38
Toronto Regional Real Estate Board





