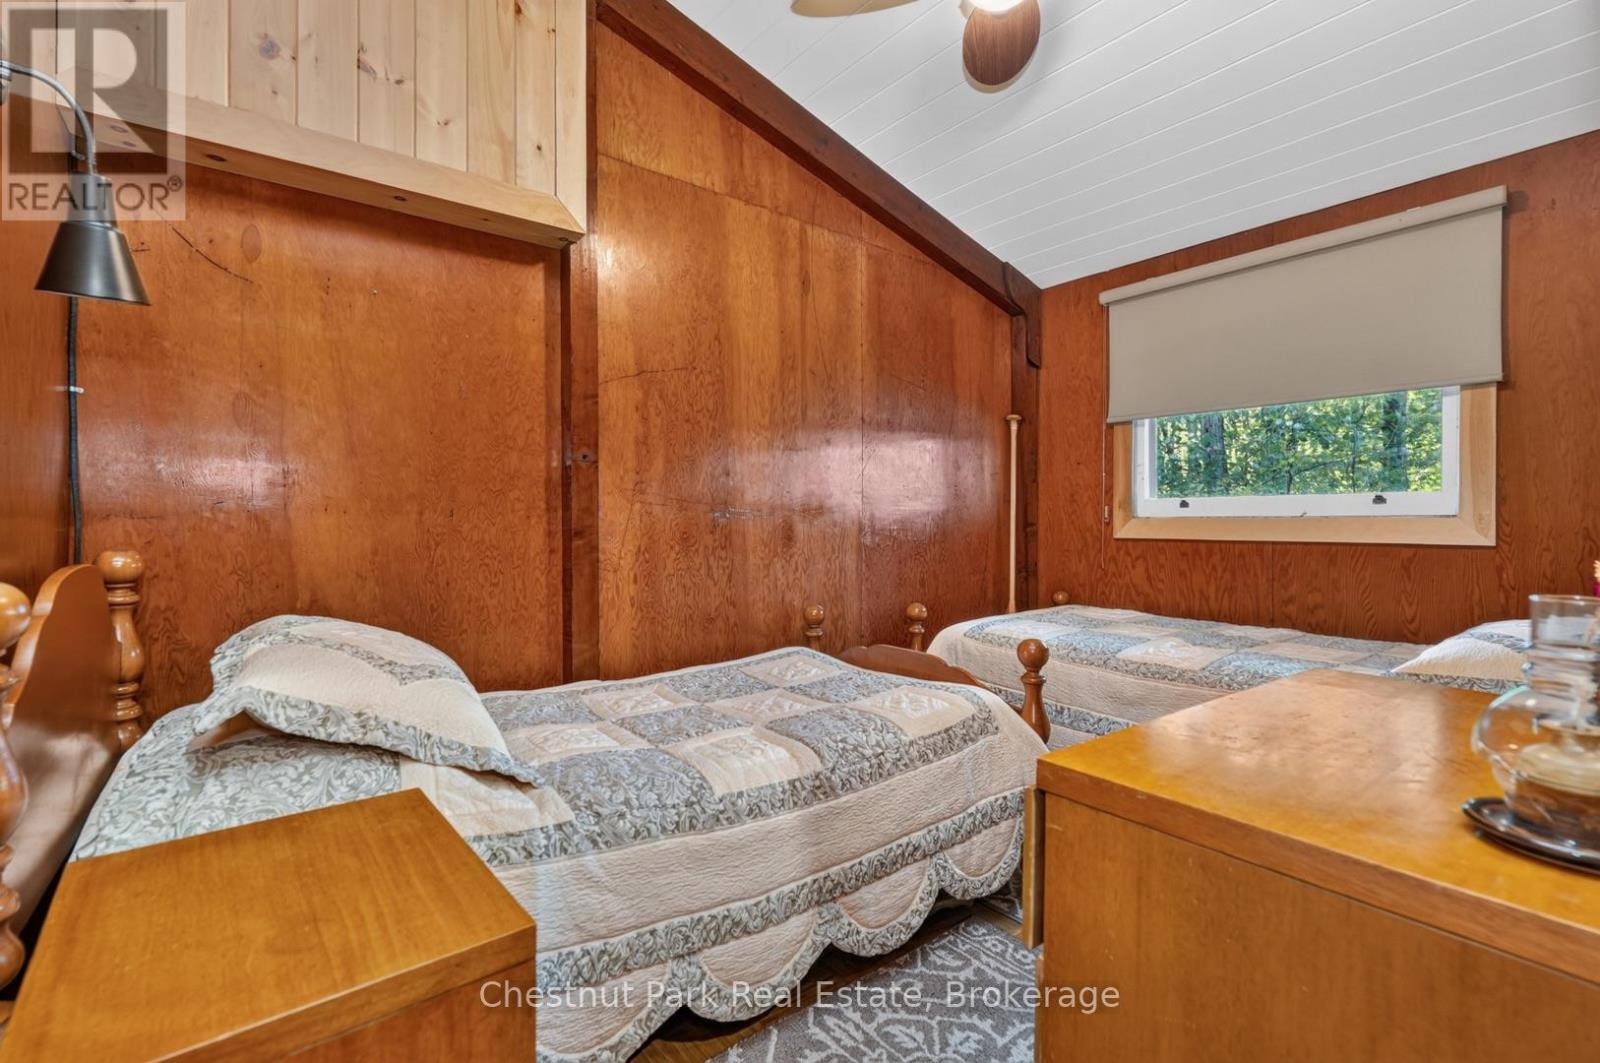
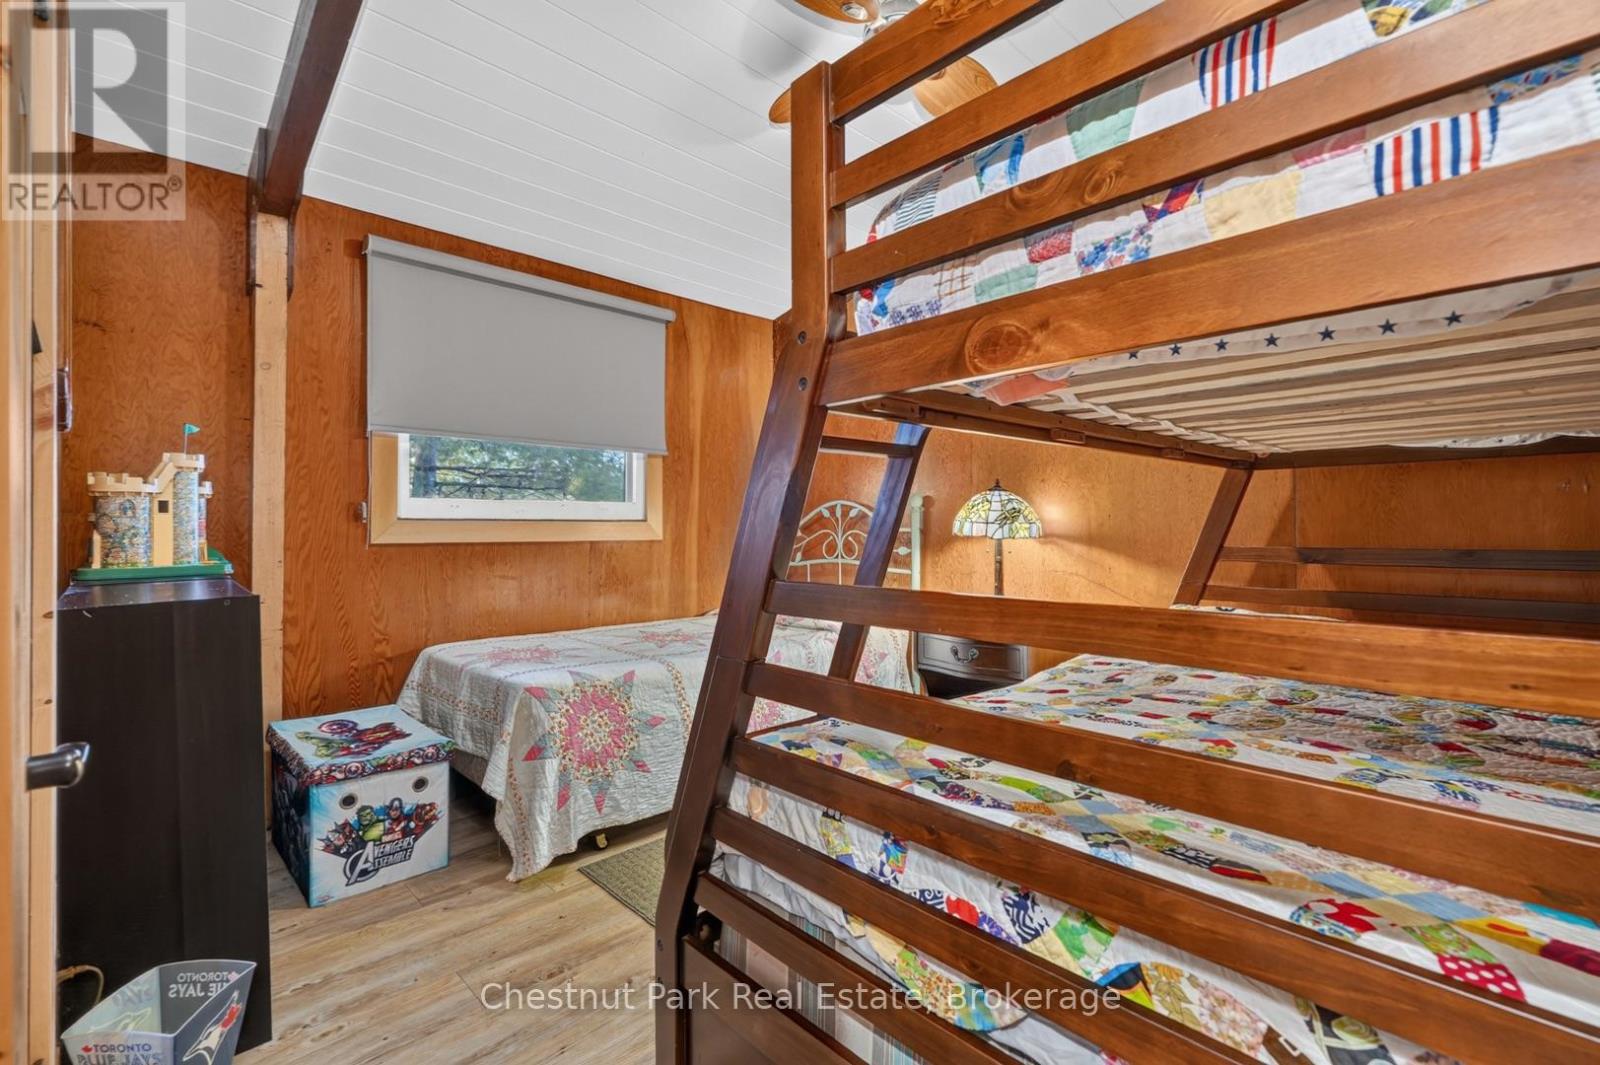
5 Bedroom
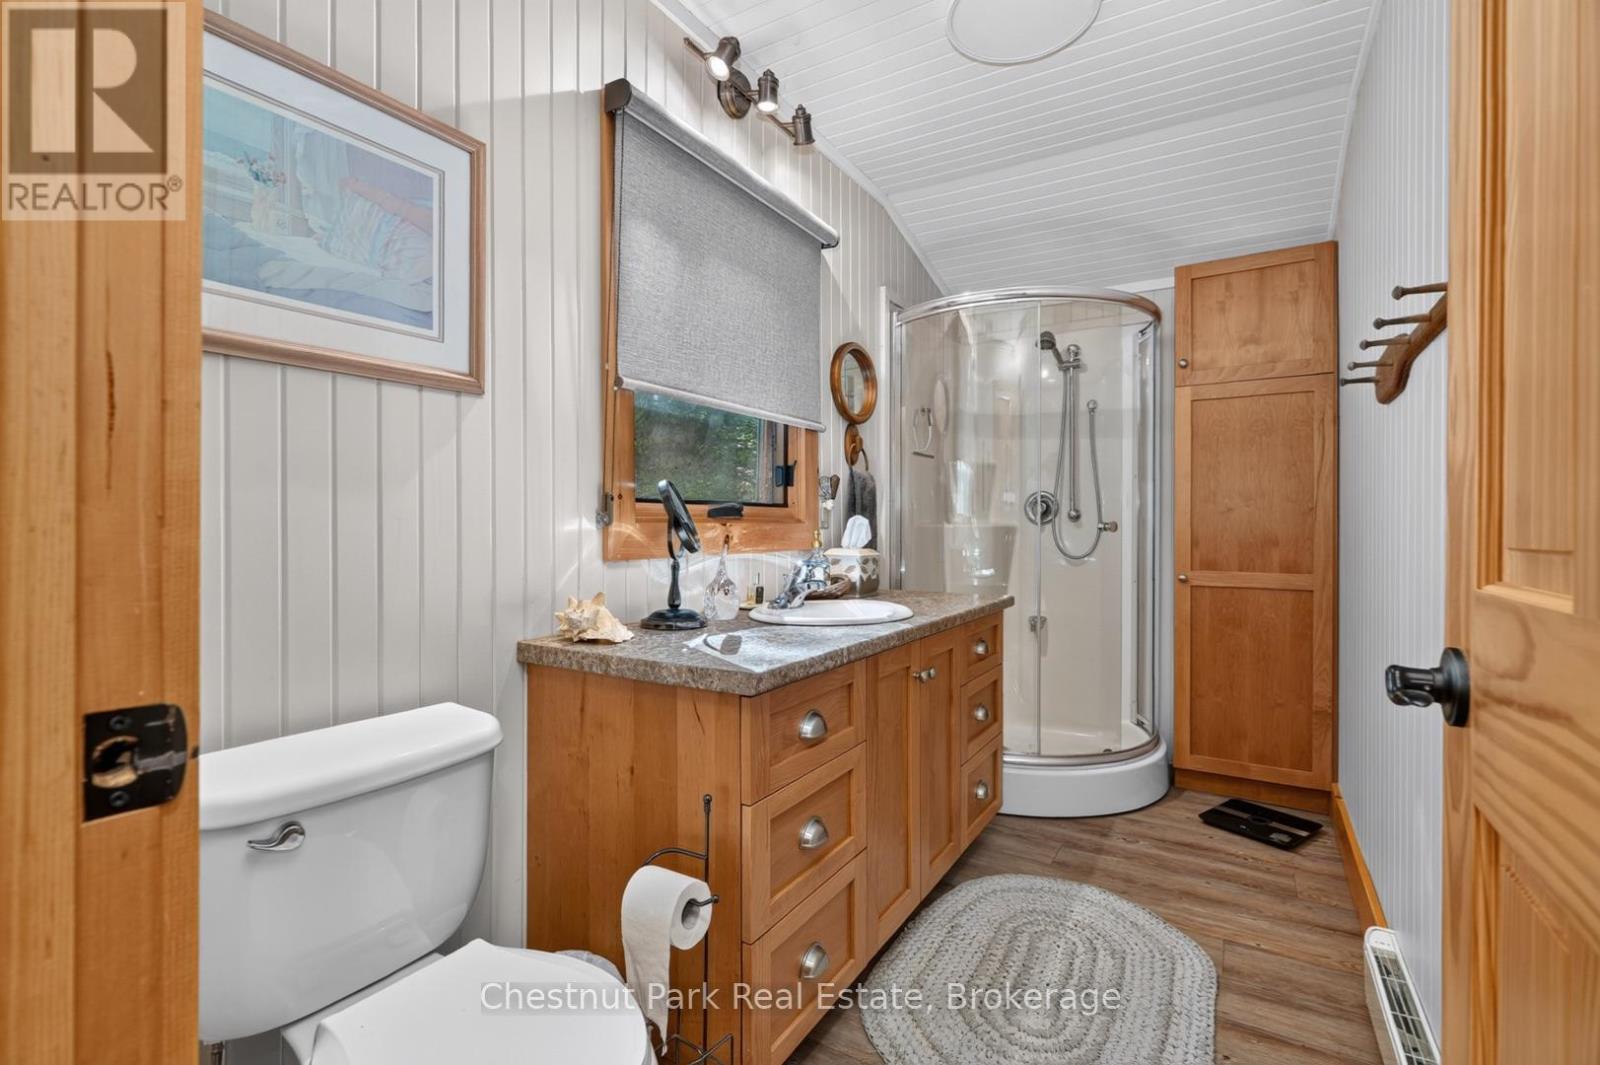
3 Bathroom
2,000 - 2,500 sqft
Bungalow
Fireplace
Baseboard Heaters, Heat Pump, Other
Waterfront On Lake
Acreage
Landscaped
$2,000,000
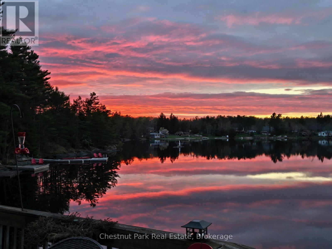
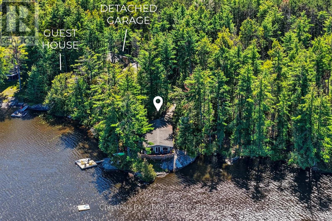
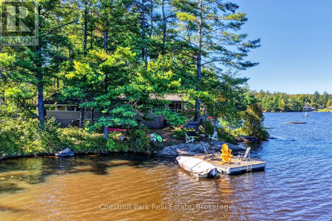
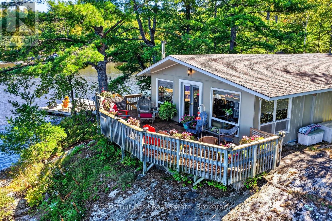
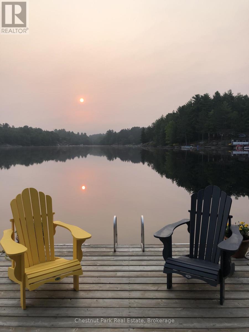
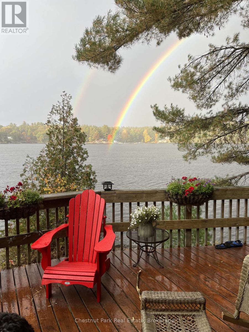
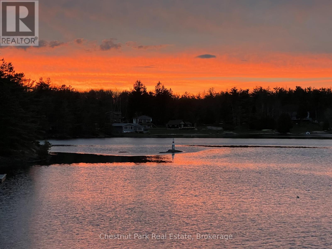
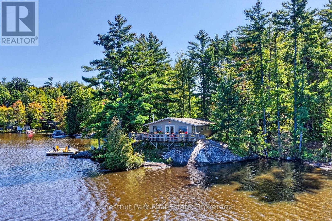
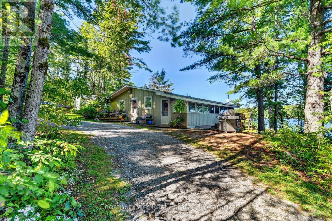
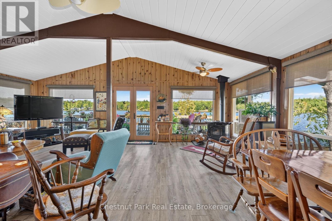
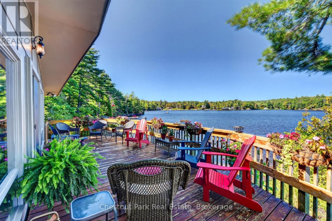
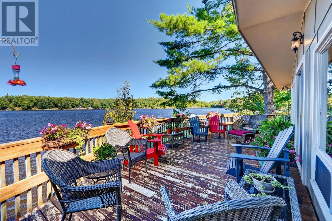
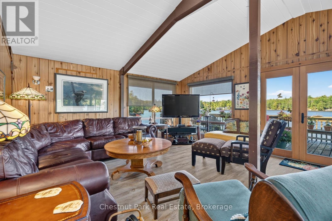
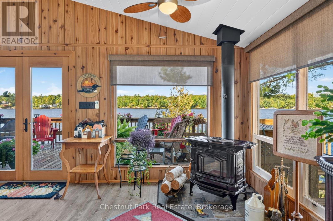
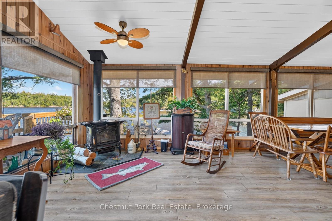
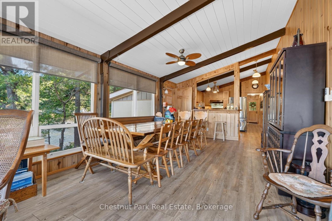
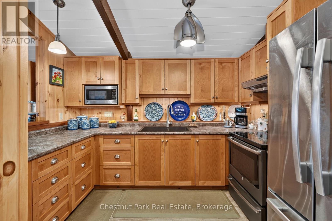
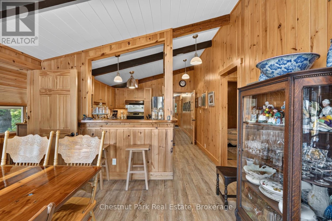
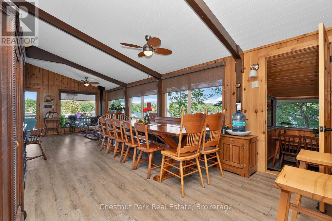
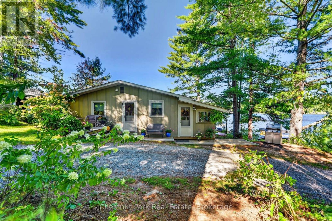
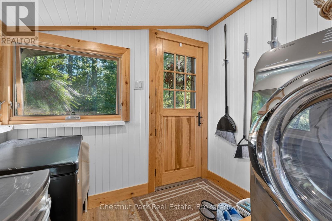
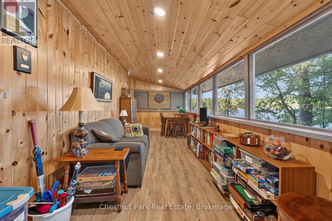
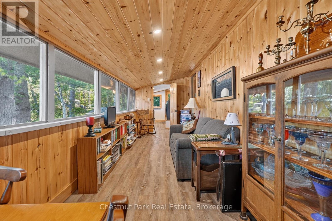
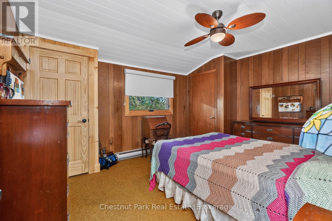
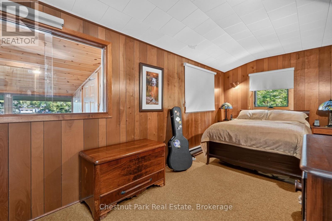
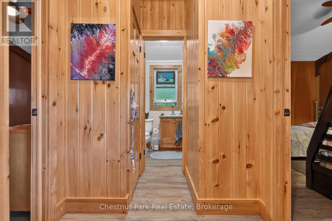
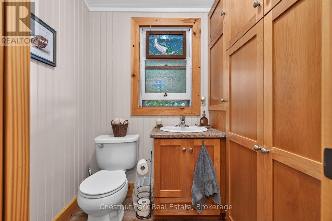
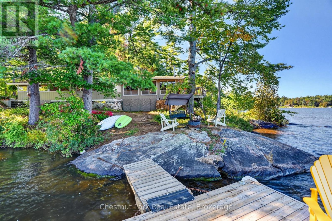
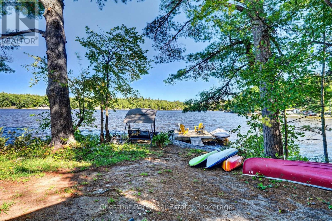
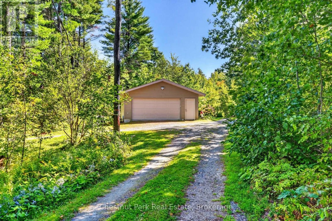
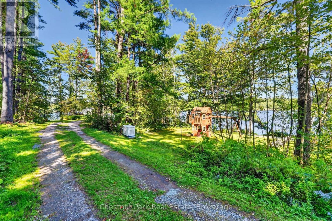
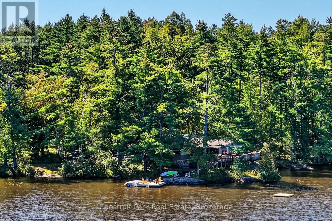
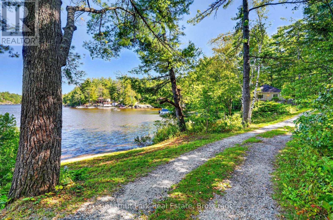
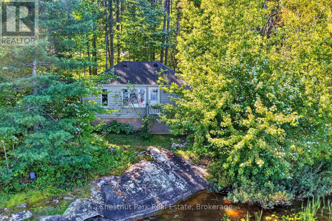
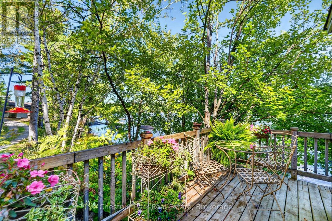
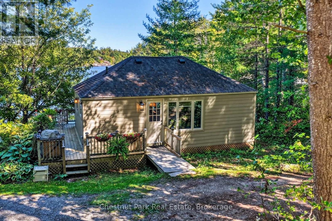
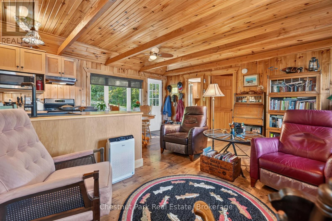
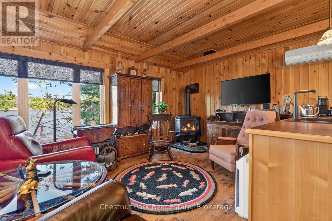
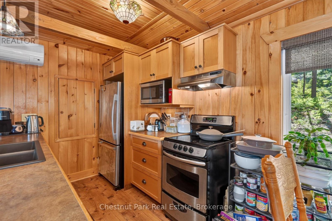
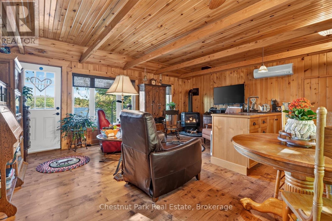
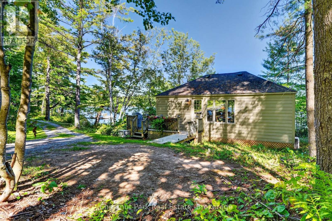
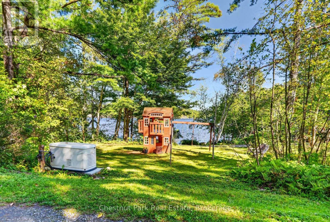
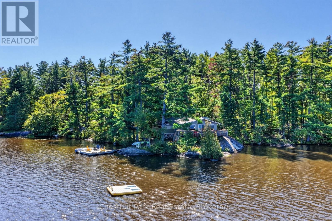
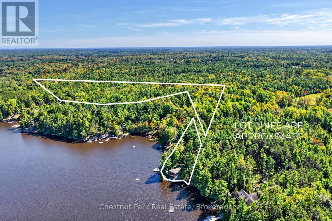
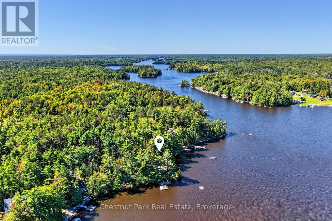
Welcome to one of the most coveted properties on Kahshe Lake - an extraordinary point of land offering an unrivaled 420 ft of shoreline with over an acre of natural privacy. Nestled into the landscape with sweeping panoramic views from West through South-East, this waterfront retreat captures brilliant sunrises, spectacular sunsets, and moon glows across the water - all creating a truly magical lakeside experience. The main cottage is perched just steps from the waters edge and exudes classic Muskoka charm with thoughtful updates that blend rustic warmth with modern convenience. Vaulted ceilings, large windows, and a seamless indoor-outdoor flow invite the lake in, while spacious lakeside decks and sitting areas make it easy to chase the sun - or the shade - throughout the day. Situated just far enough away for privacy but close enough for connection, the separate year-round newer lakehouse sits right along the shoreline. It's ideal for hosting family and friends or could serve as an income-generating rental. With its own dedicated parking and private access, it functions independently from the main cottage and offers options. A private boat launch adds exceptional convenience and enhances your access to everything Kahshe Lake has to offer - whether you're setting out for a day of boating, fishing, or just exploring. The expansive point ensures complete tranquility with room to roam, relax, and revel in nature. Whether you're enjoying morning coffee on the dock, sunset drinks on the deck, or paddling off into the stillness of the lake, every corner of this property offers a front-row seat to the beauty of the lake. Along with the detached garage and additional 4-acre backlot, this is a rare opportunity to own a legacy property that checks every box - privacy, views, charm, flexibility, and an unparalleled connection to the water. This is more than a cottage; its a lifestyle. (id:56991)
Property Details
|
MLS® Number
|
X13827204 |
|
Property Type
|
Single Family |
|
Community Name
|
Ryde |
|
AmenitiesNearBy
|
Place Of Worship |
|
CommunicationType
|
High Speed Internet |
|
CommunityFeatures
|
Community Centre |
|
Easement
|
Right Of Way |
|
Features
|
Cul-de-sac, Wooded Area, Irregular Lot Size, Partially Cleared, Level, Guest Suite |
|
ParkingSpaceTotal
|
12 |
|
Structure
|
Deck, Porch, Shed, Dock |
|
ViewType
|
Lake View, View, Direct Water View |
|
WaterFrontName
|
Kahshe Lake |
|
WaterFrontType
|
Waterfront On Lake |
Building
|
BathroomTotal
|
3 |
|
BedroomsAboveGround
|
5 |
|
BedroomsTotal
|
5 |
|
Amenities
|
Fireplace(s), Separate Heating Controls |
|
Appliances
|
Water Heater, Window Coverings |
|
ArchitecturalStyle
|
Bungalow |
|
BasementType
|
None |
|
ConstructionStyleAttachment
|
Detached |
|
ExteriorFinish
|
Vinyl Siding, Wood |
|
FireplacePresent
|
Yes |
|
FireplaceTotal
|
2 |
|
FireplaceType
|
Woodstove |
|
FoundationType
|
Block, Wood/piers, Stone |
|
HalfBathTotal
|
1 |
|
HeatingFuel
|
Electric, Propane, Wood |
|
HeatingType
|
Baseboard Heaters, Heat Pump, Other |
|
StoriesTotal
|
1 |
|
SizeInterior
|
2,000 - 2,500 Sqft |
|
Type
|
House |
|
UtilityWater
|
Lake/river Water Intake |
Parking
Land
|
AccessType
|
Year-round Access, Private Docking |
|
Acreage
|
Yes |
|
LandAmenities
|
Place Of Worship |
|
LandscapeFeatures
|
Landscaped |
|
Sewer
|
Septic System |
|
SizeDepth
|
291 Ft ,6 In |
|
SizeFrontage
|
420 Ft |
|
SizeIrregular
|
420 X 291.5 Ft ; 1.41 Acre W/f Parcel & 4.02 Acre Backlot |
|
SizeTotalText
|
420 X 291.5 Ft ; 1.41 Acre W/f Parcel & 4.02 Acre Backlot|5 - 9.99 Acres |
|
ZoningDescription
|
Rw-6f & Rb-7 |
Rooms
| Level |
Type |
Length |
Width |
Dimensions |
|
Main Level |
Living Room |
4.62 m |
7.19 m |
4.62 m x 7.19 m |
|
Main Level |
Laundry Room |
3.53 m |
2.34 m |
3.53 m x 2.34 m |
|
Main Level |
Family Room |
5.72 m |
3.48 m |
5.72 m x 3.48 m |
|
Main Level |
Dining Room |
3.81 m |
3.53 m |
3.81 m x 3.53 m |
|
Main Level |
Dining Room |
3.05 m |
1.78 m |
3.05 m x 1.78 m |
|
Main Level |
Kitchen |
2.52 m |
2.44 m |
2.52 m x 2.44 m |
|
Main Level |
Bedroom 5 |
2.34 m |
3.43 m |
2.34 m x 3.43 m |
|
Main Level |
Bathroom |
2.31 m |
1.68 m |
2.31 m x 1.68 m |
|
Main Level |
Kitchen |
3.45 m |
3.53 m |
3.45 m x 3.53 m |
|
Main Level |
Primary Bedroom |
4.24 m |
3.48 m |
4.24 m x 3.48 m |
|
Main Level |
Bathroom |
1.55 m |
3.48 m |
1.55 m x 3.48 m |
|
Main Level |
Bedroom 2 |
5.26 m |
2.49 m |
5.26 m x 2.49 m |
|
Main Level |
Bedroom 3 |
2.31 m |
3.53 m |
2.31 m x 3.53 m |
|
Main Level |
Bedroom 4 |
2.9 m |
3.53 m |
2.9 m x 3.53 m |
|
Main Level |
Bathroom |
1.78 m |
1.5 m |
1.78 m x 1.5 m |
|
Main Level |
Recreational, Games Room |
7.24 m |
2.34 m |
7.24 m x 2.34 m |
Utilities