3 Bedroom
3 Bathroom
1,500 - 2,000 sqft
Fireplace
Central Air Conditioning, Ventilation System
Forced Air
Waterfront On Lake
$3,299,900
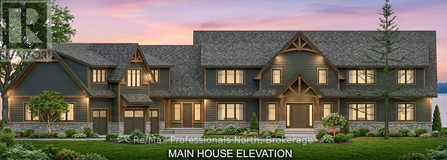
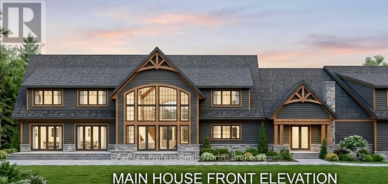
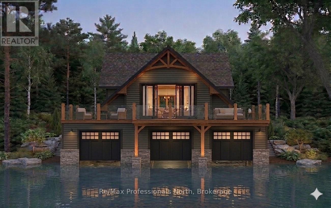
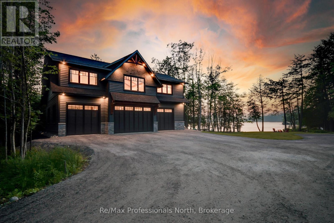
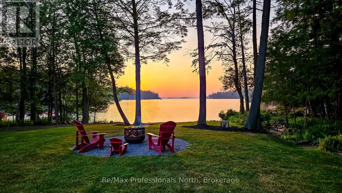
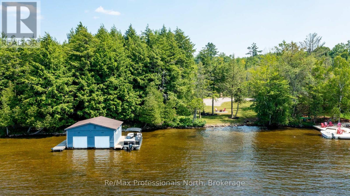
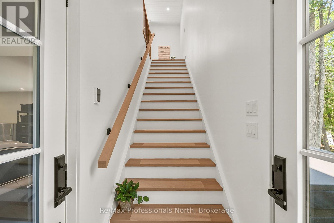
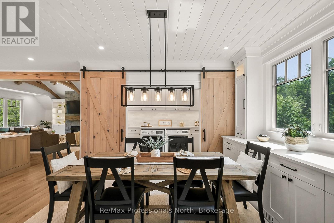
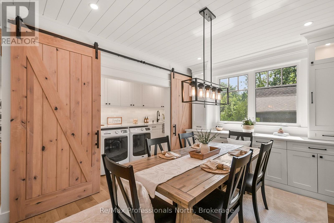
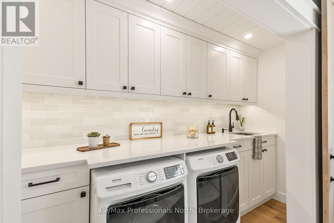
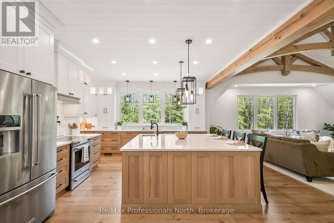
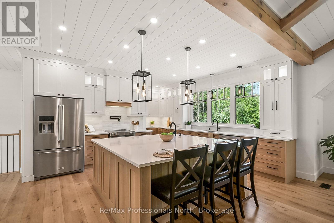
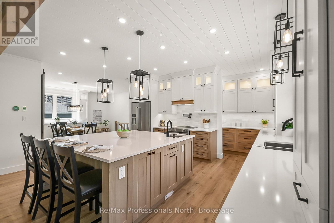
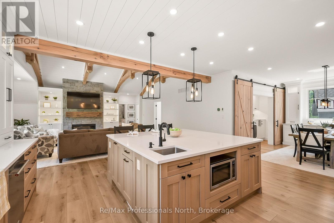
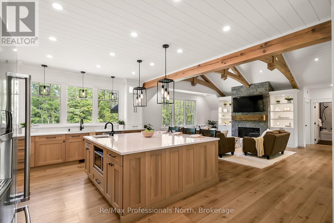
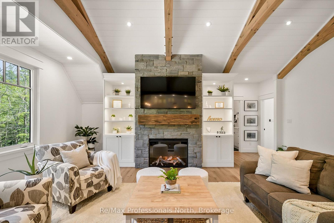
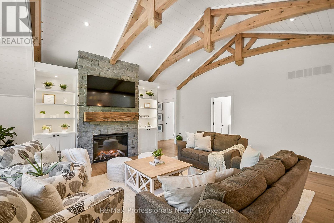
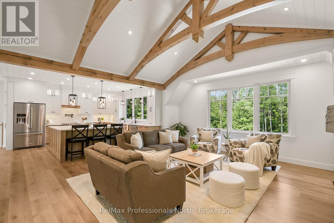
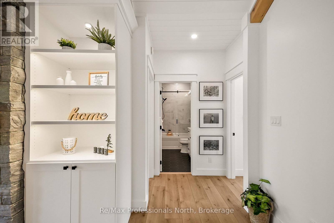
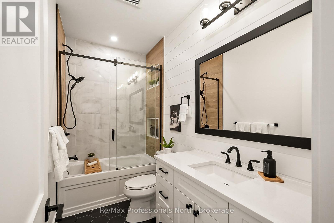
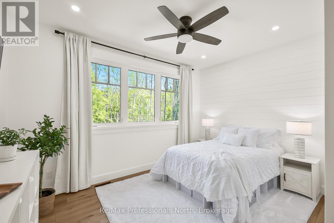
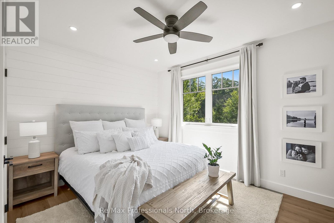
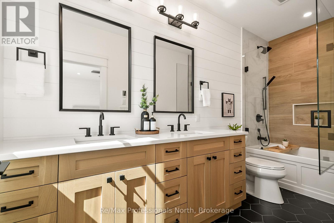
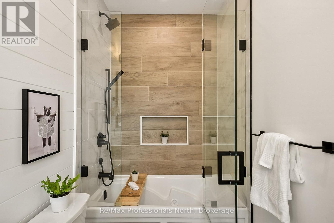
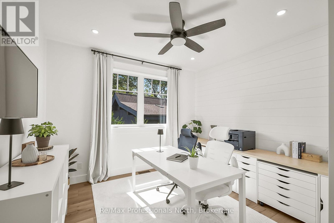
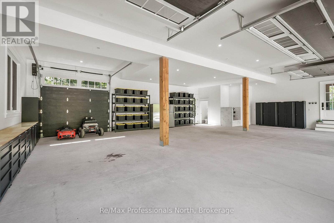
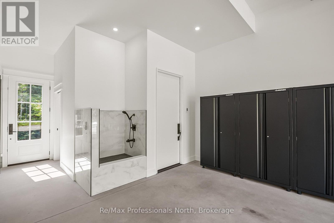
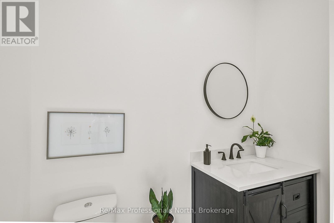
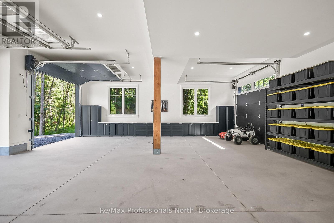
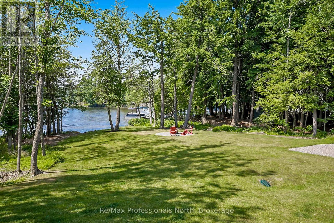
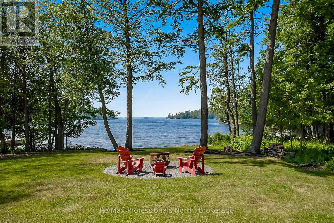
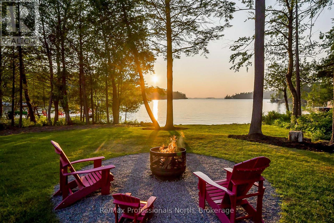
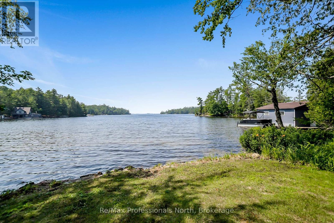
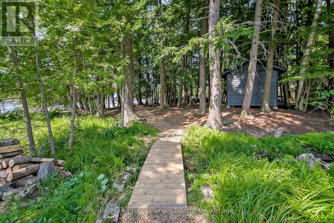
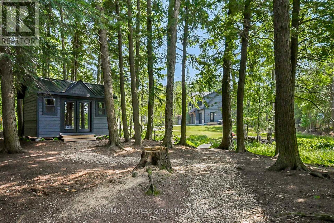
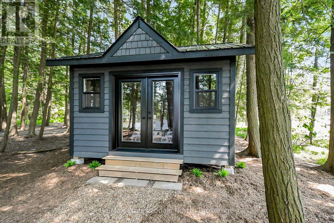
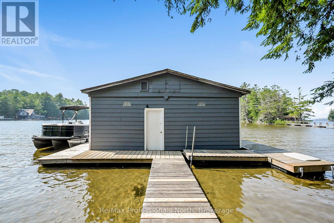
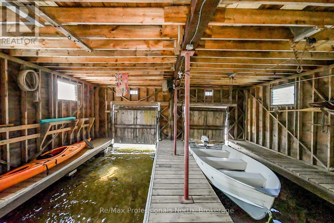
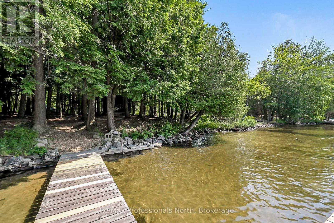
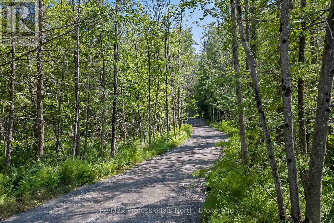
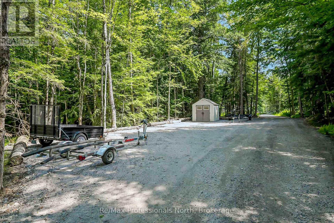
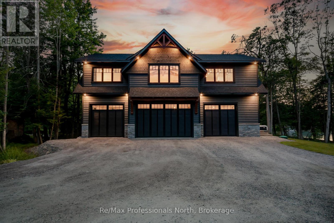
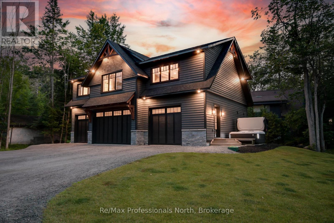
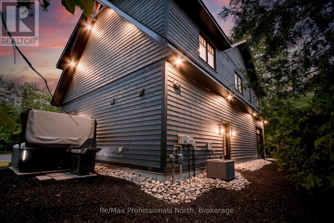
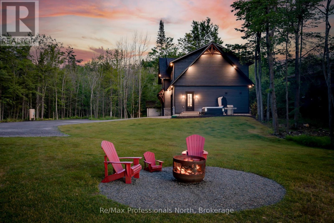
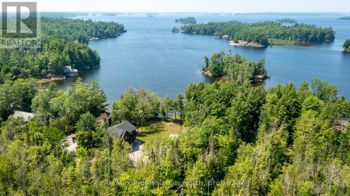
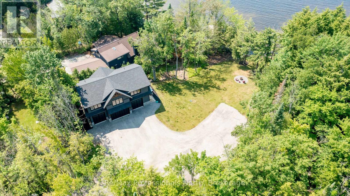
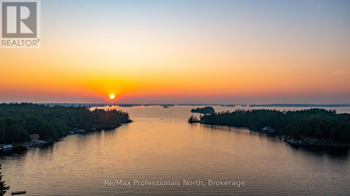
Featured in Muskoka Life magazine and Lakefront Luxury tv show, this extraordinary Lake Muskoka property offers a rare opportunity to create a true legacy estate in one of Muskoka's most coveted locations. Set at the end of a 600-foot private driveway, the gently sloping 1.33-acre lot offers 270 feet of curved shoreline (approx. 200 feet straight-line frontage) with coveted northwest exposure, breathtaking sunset views, and long lake vistas. The shallow, clean sandy waterfront is ideal for swimming, children, pets, and entertaining. The property is fully serviced with municipal water, sewer, natural gas, and fibre internet, and zoned R2 with site plan approval already in place for an approximately 5,350 sq. ft. two-storey main cottage with 5 bedrooms and 8 bathrooms, plus plans for a partially approved triple-slip boathouse with second-storey deck and storage. Additional lot coverage remains available for future amenities including sports courts, garages, or guest accommodations. Completed in 2023, the luxurious carriage house represents Phase One of this exceptional vision. Offering parking for up to 7 vehicles plus ample room for boats and recreational toys, the structure features a radiant glycol-heated slab, dog wash station, mechanical room, and rear garage access designed for future lakeside construction. Upstairs offers 3 bedrooms and 2 bathrooms with 9-foot ceilings throughout, a vaulted great room with exposed wood beams, floor-to-ceiling granite fireplace, extensive custom cabinetry, decorative shiplap, and a spacious entertainer's kitchen with oversized island. Heated floors, glass tile bathtubs, jacuzzi ensuite, and expansive windows complete the luxurious feel. The grandfathered double-slip boathouse provides excellent docking, while the adjacent land bridge and lack of eastern neighbours create exceptional privacy and low boat traffic. Quick closing available - move in and start living the Lake Muskoka lifestyle before summer begins! (id:56991)
Property Details
|
MLS® Number
|
X13129310 |
|
Property Type
|
Single Family |
|
Community Name
|
Muskoka (S) |
|
AmenitiesNearBy
|
Beach, Golf Nearby, Marina, Schools |
|
CommunityFeatures
|
Fishing |
|
Easement
|
Unknown |
|
Features
|
Level Lot, Wooded Area, Irregular Lot Size, Partially Cleared, Flat Site, Carpet Free |
|
ParkingSpaceTotal
|
32 |
|
Structure
|
Shed, Boathouse, Dock |
|
ViewType
|
Lake View, Direct Water View |
|
WaterFrontType
|
Waterfront On Lake |
Building
|
BathroomTotal
|
3 |
|
BedroomsAboveGround
|
3 |
|
BedroomsTotal
|
3 |
|
Age
|
0 To 5 Years |
|
Amenities
|
Fireplace(s) |
|
Appliances
|
Hot Tub, Garage Door Opener Remote(s), Water Heater - Tankless, Water Heater, Water Meter, Central Vacuum, Dishwasher, Freezer, Microwave, Stove, Refrigerator |
|
BasementType
|
None |
|
ConstructionStatus
|
Insulation Upgraded |
|
ConstructionStyleAttachment
|
Detached |
|
CoolingType
|
Central Air Conditioning, Ventilation System |
|
ExteriorFinish
|
Wood, Stone |
|
FireProtection
|
Smoke Detectors |
|
FireplacePresent
|
Yes |
|
FireplaceTotal
|
1 |
|
FoundationType
|
Poured Concrete |
|
HalfBathTotal
|
1 |
|
HeatingFuel
|
Natural Gas |
|
HeatingType
|
Forced Air |
|
StoriesTotal
|
2 |
|
SizeInterior
|
1,500 - 2,000 Sqft |
|
Type
|
House |
|
UtilityWater
|
Municipal Water |
Parking
Land
|
AccessType
|
Year-round Access, Public Road, Private Docking |
|
Acreage
|
No |
|
LandAmenities
|
Beach, Golf Nearby, Marina, Schools |
|
Sewer
|
Sanitary Sewer |
|
SizeDepth
|
779 Ft ,7 In |
|
SizeFrontage
|
270 Ft |
|
SizeIrregular
|
270 X 779.6 Ft |
|
SizeTotalText
|
270 X 779.6 Ft |
|
SurfaceWater
|
Lake/pond |
|
ZoningDescription
|
R2 |
Rooms
| Level |
Type |
Length |
Width |
Dimensions |
|
Second Level |
Laundry Room |
3.96 m |
1.22 m |
3.96 m x 1.22 m |
|
Second Level |
Kitchen |
5.49 m |
6.1 m |
5.49 m x 6.1 m |
|
Second Level |
Dining Room |
3.96 m |
4.57 m |
3.96 m x 4.57 m |
|
Second Level |
Great Room |
6.4 m |
5.79 m |
6.4 m x 5.79 m |
|
Second Level |
Bedroom |
4.27 m |
3.05 m |
4.27 m x 3.05 m |
|
Second Level |
Bedroom |
3.66 m |
1.52 m |
3.66 m x 1.52 m |
|
Second Level |
Primary Bedroom |
4.27 m |
3.35 m |
4.27 m x 3.35 m |
|
Second Level |
Bathroom |
3.05 m |
1.52 m |
3.05 m x 1.52 m |
|
Second Level |
Bathroom |
3.66 m |
1.52 m |
3.66 m x 1.52 m |
|
Ground Level |
Bathroom |
2.13 m |
1.07 m |
2.13 m x 1.07 m |
|
Ground Level |
Foyer |
2.13 m |
1.22 m |
2.13 m x 1.22 m |
|
Ground Level |
Utility Room |
3.35 m |
2.74 m |
3.35 m x 2.74 m |
Utilities
|
Cable
|
Installed |
|
Electricity
|
Installed |
|
Natural Gas Available
|
Available |
|
Wireless
|
Available |
|
Electricity Connected
|
Connected |
|
Telephone
|
Nearby |
|
Sewer
|
Installed |