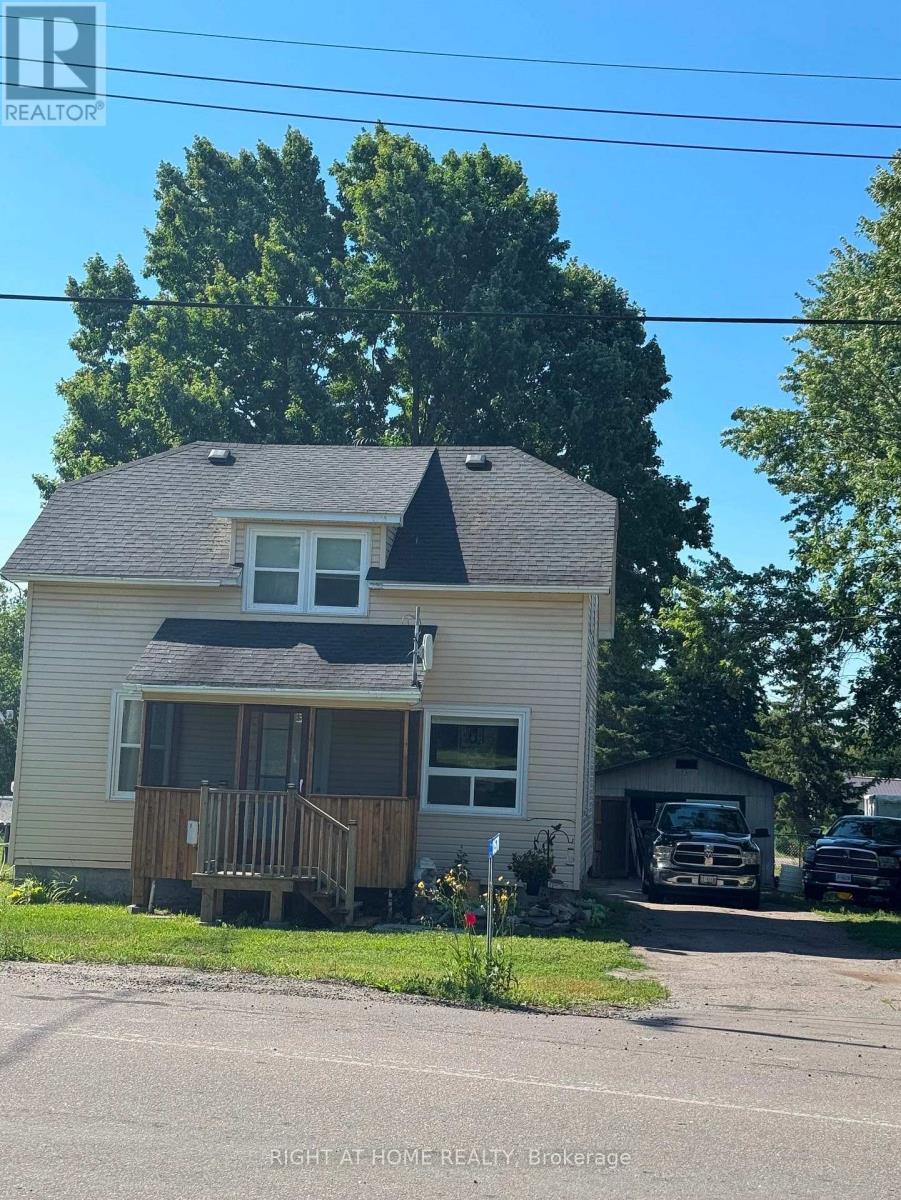
10570 Highway 64 S West Nipissing, Ontario P0H 1R0

$324,500
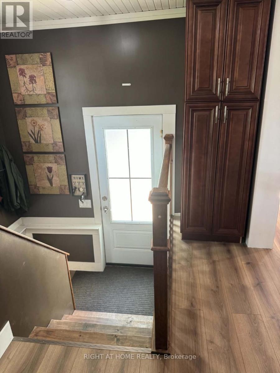
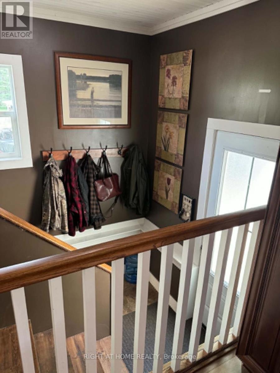
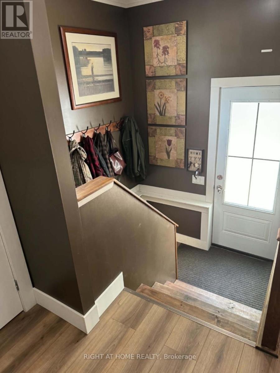
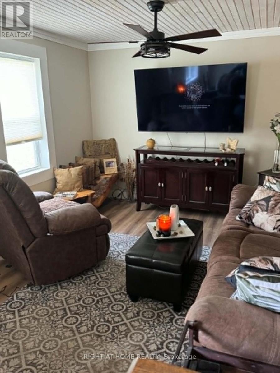
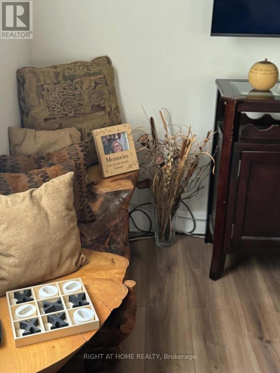
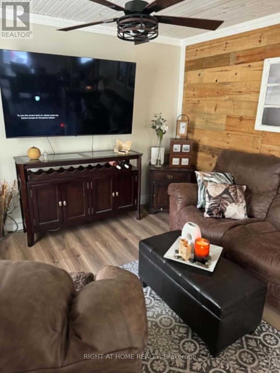
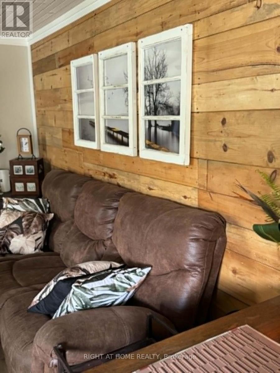
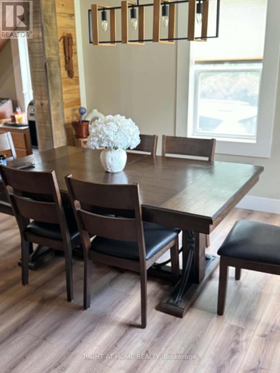
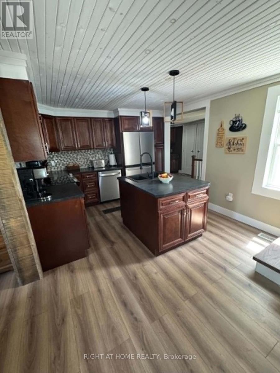
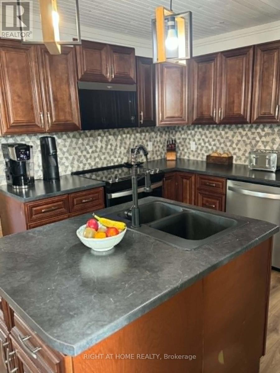
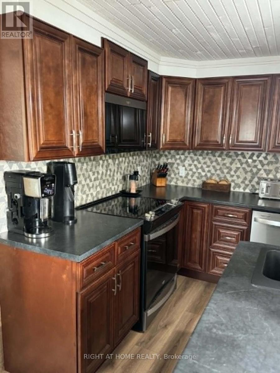
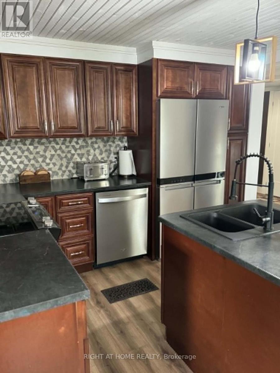
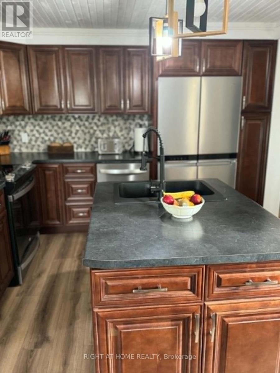
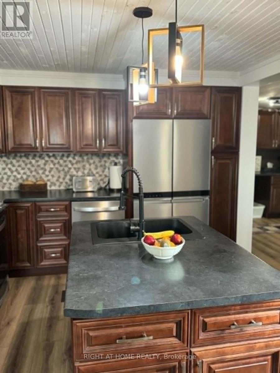
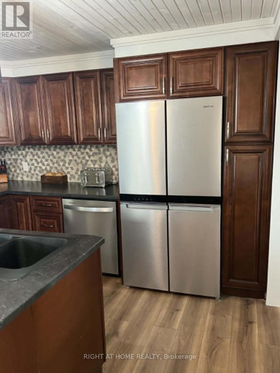
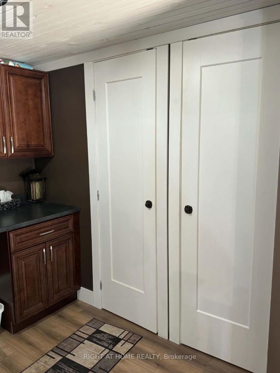
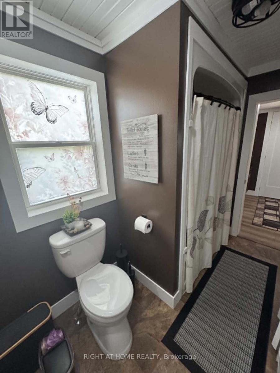
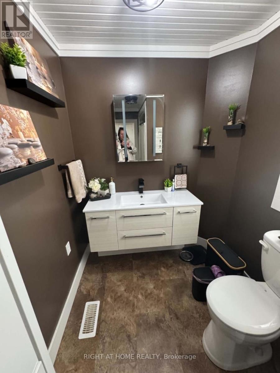
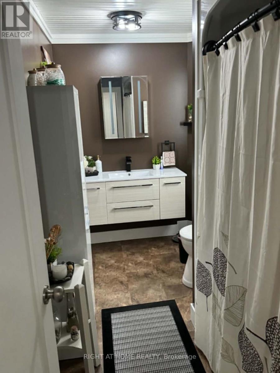
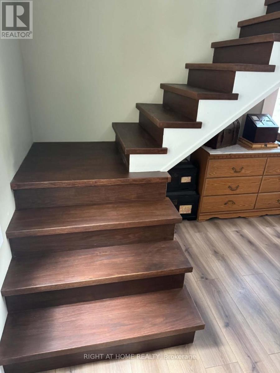
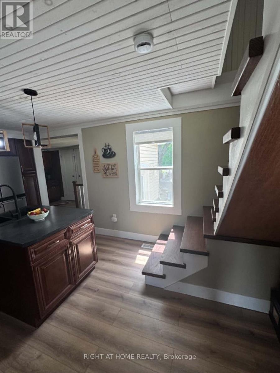
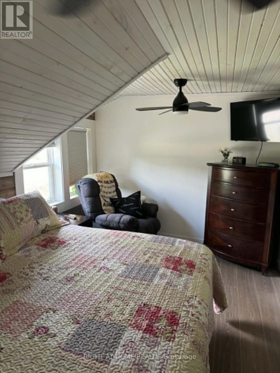
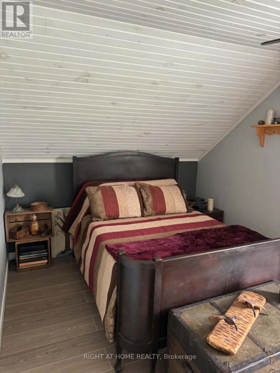
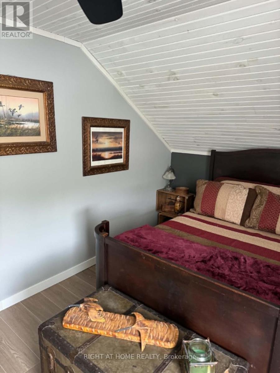
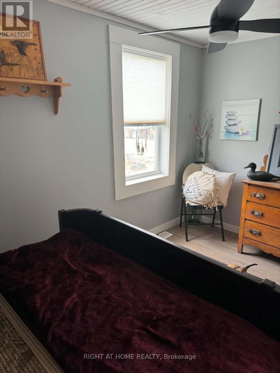
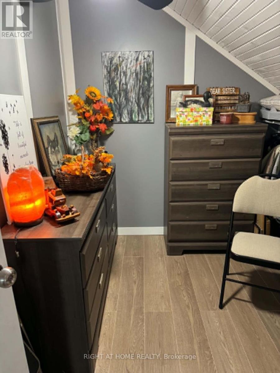
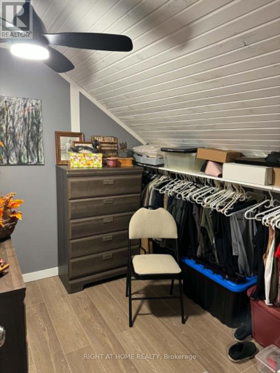
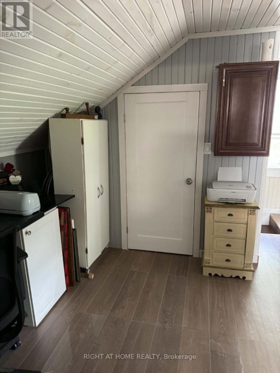
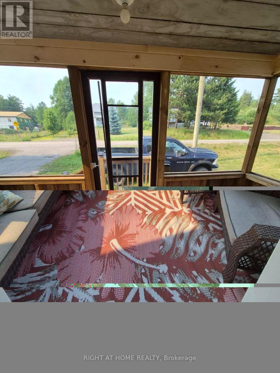
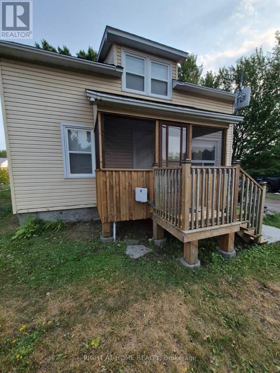
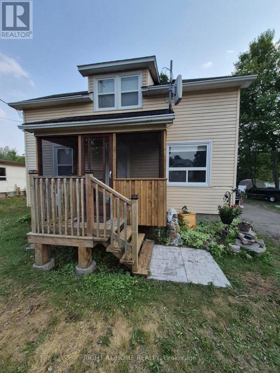
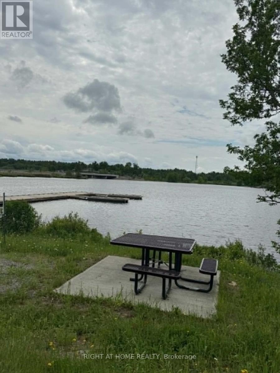
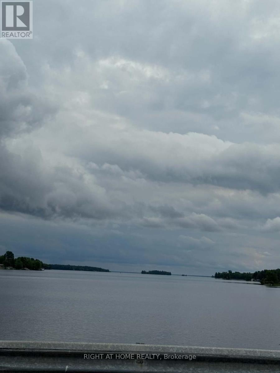
Looks Great! Detached 3 Bedroom Home With An Older Garage On A Large 66X133 Ft Lot! Home Renovations In The Last Year Include, New Walls, Ceilings, Flooring, Kitchen Cabinets, Light Fixtures, Bathroom, Staircase, Paint... New Propane Furnace Owned (2022) New Survey (July 2025) Just A 2 Minute Drive To Lake Nipissing And Public Boat Launch/Park! A Short Walk To The Convenience Store Or To The Popular Local Tavern With Outdoor Patio, Featuring Live Music, Great Pizzas And Snacks. Easy Commute To French River, Sudbury, Sturgeon Falls & Northbay! (id:56991)
Property Details
| MLS® Number | X13617994 |
| Property Type | Single Family |
| Community Name | Lavigne |
| EquipmentType | Water Heater, Propane Tank |
| Features | Level, Sump Pump |
| ParkingSpaceTotal | 4 |
| RentalEquipmentType | Water Heater, Propane Tank |
| Structure | Workshop |
Building
| BathroomTotal | 1 |
| BedroomsAboveGround | 3 |
| BedroomsTotal | 3 |
| Age | 51 To 99 Years |
| Appliances | Dishwasher, Dryer, Microwave, Stove, Washer, Refrigerator |
| BasementDevelopment | Unfinished |
| BasementType | Full (unfinished) |
| ConstructionStyleAttachment | Detached |
| CoolingType | Central Air Conditioning |
| ExteriorFinish | Vinyl Siding |
| FireplacePresent | No |
| FoundationType | Block, Poured Concrete |
| HeatingFuel | Propane |
| HeatingType | Forced Air |
| StoriesTotal | 2 |
| SizeInterior | 1,100 - 1,500 Sqft |
| Type | House |
| UtilityWater | Dug Well |
Parking
| Detached Garage | |
| Garage |
Land
| Acreage | No |
| Sewer | Holding Tank |
| SizeDepth | 133 Ft |
| SizeFrontage | 66 Ft |
| SizeIrregular | 66 X 133 Ft |
| SizeTotalText | 66 X 133 Ft|under 1/2 Acre |
| ZoningDescription | R1 |
Rooms
| Level | Type | Length | Width | Dimensions |
|---|---|---|---|---|
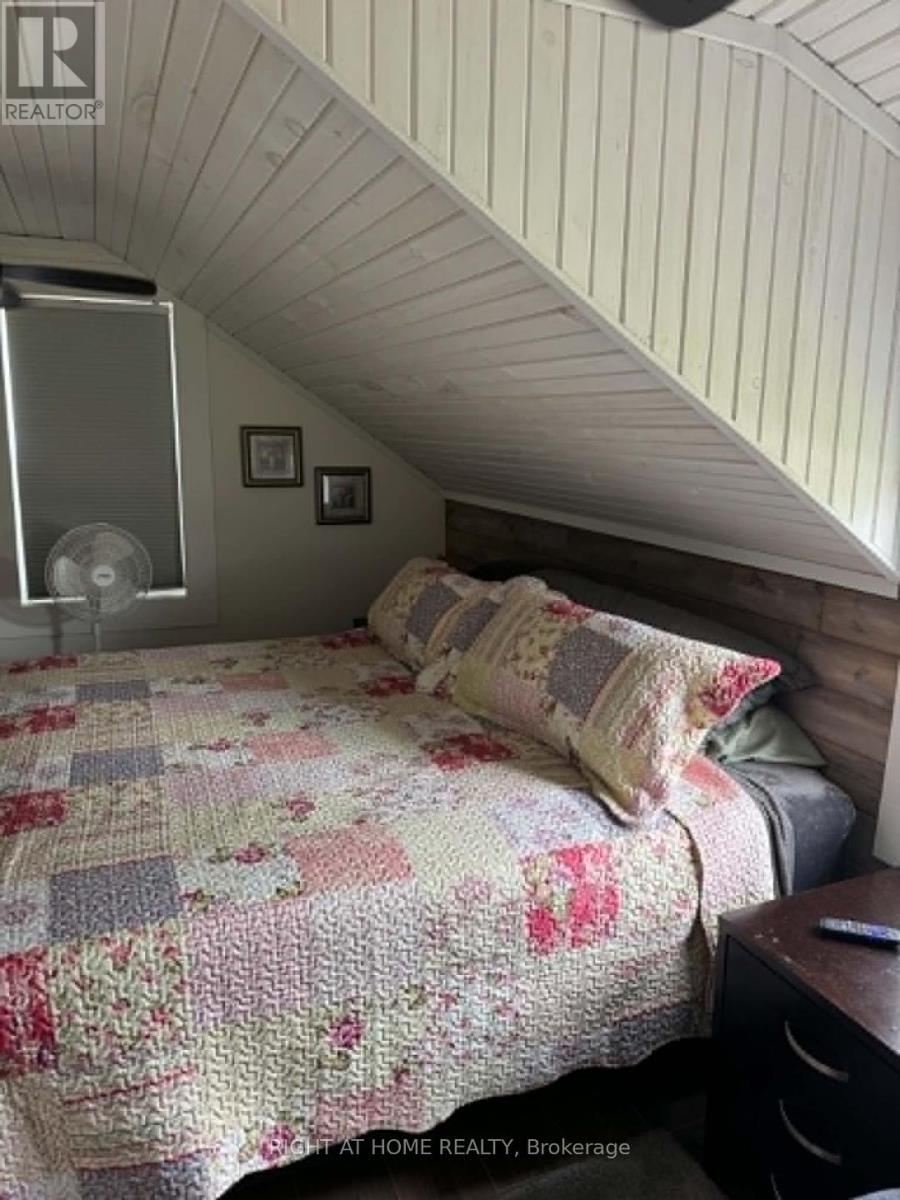
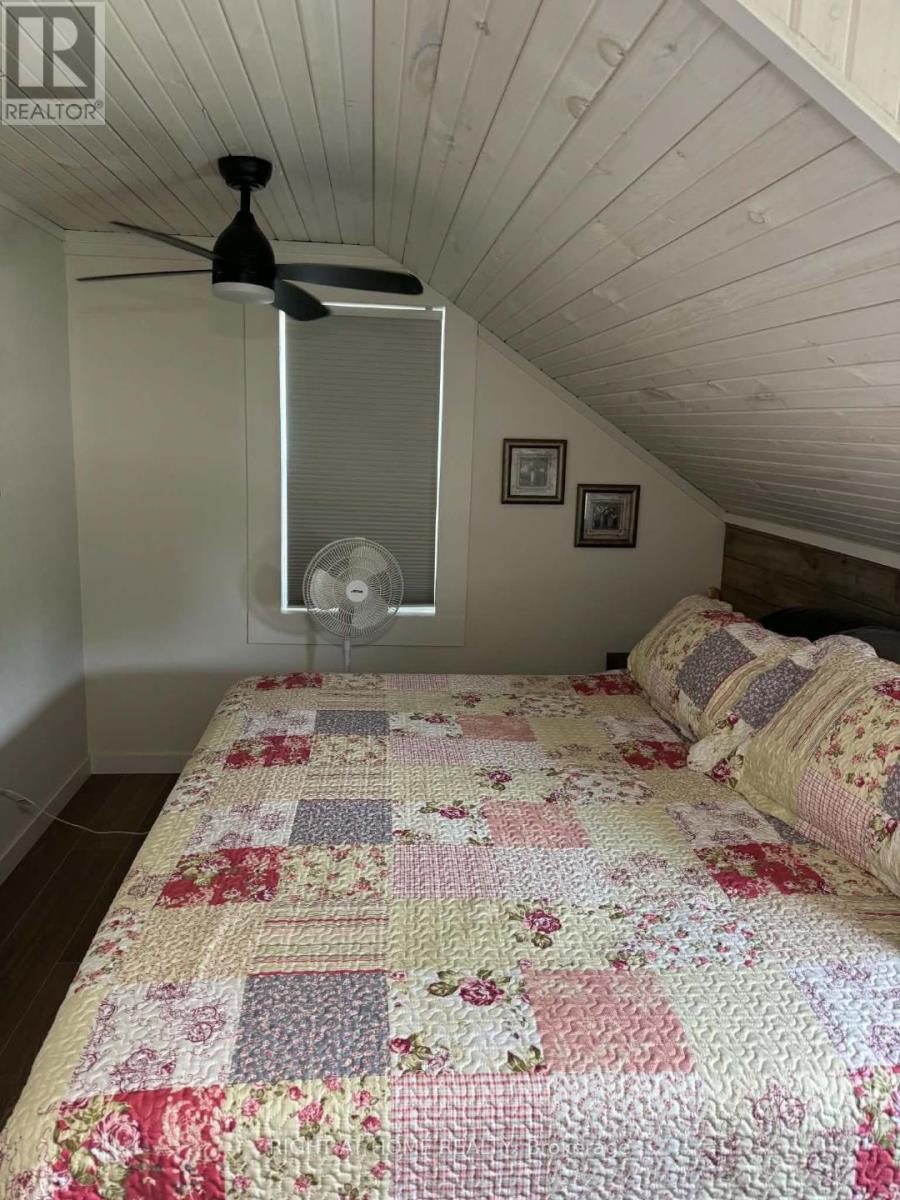
| Second Level | Primary Bedroom | 2.87 m | 4.57 m | 2.87 m x 4.57 m |
| Second Level | Bedroom 2 | 4.28 m | 2.68 m | 4.28 m x 2.68 m |
| Second Level | Bedroom 3 | 2.43 m | 2.68 m | 2.43 m x 2.68 m |
| Second Level | Other | 2.92 m | 3.65 m | 2.92 m x 3.65 m |
| Main Level | Dining Room | 3.28 m | 4.22 m | 3.28 m x 4.22 m |
| Main Level | Kitchen | 3.28 m | 5.49 m | 3.28 m x 5.49 m |
| Main Level | Living Room | 3.05 m | 3.28 m | 3.05 m x 3.28 m |
| Main Level | Foyer | 2.31 m | 2.9 m | 2.31 m x 2.9 m |
Contact Us
Contact us for more information

The trademarks REALTOR®, REALTORS®, and the REALTOR® logo are controlled by The Canadian Real Estate Association (CREA) and identify real estate professionals who are members of CREA. The trademarks MLS®, Multiple Listing Service® and the associated logos are owned by The Canadian Real Estate Association (CREA) and identify the quality of services provided by real estate professionals who are members of CREA. The trademark DDF® is owned by The Canadian Real Estate Association (CREA) and identifies CREA's Data Distribution Facility (DDF®)
July 30 2026 12:04:35
Toronto Regional Real Estate Board





