5 Bedroom
5 Bathroom
2,000 - 2,500 sqft
Bungalow
Fireplace
Central Air Conditioning
Forced Air
Waterfront On Lake
$2,499,000
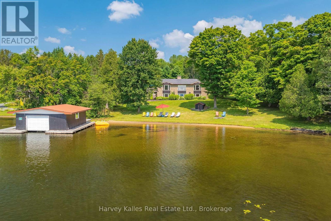
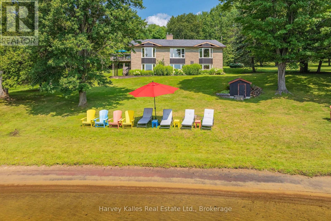
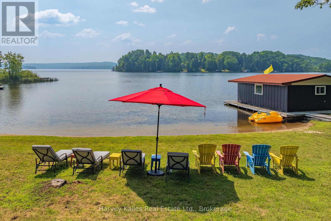
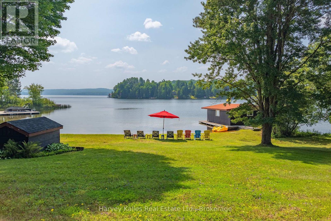
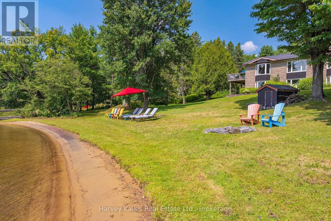
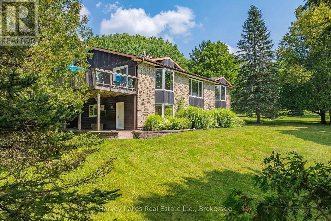
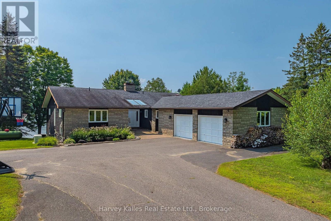
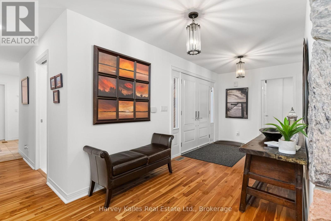
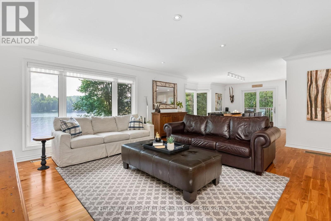
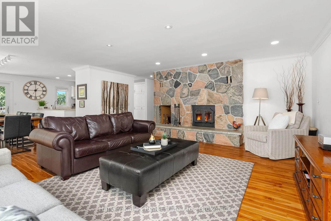
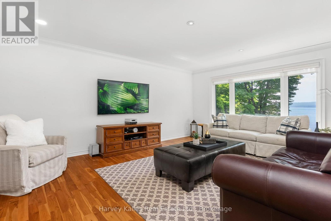
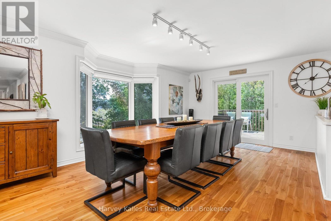
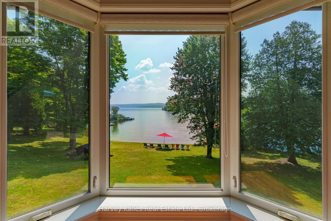
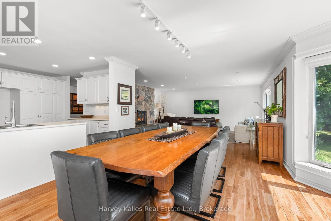
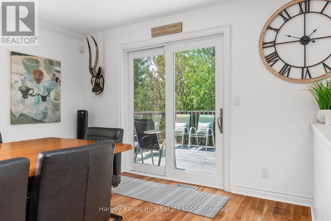
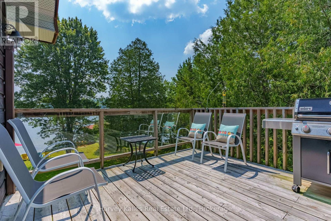
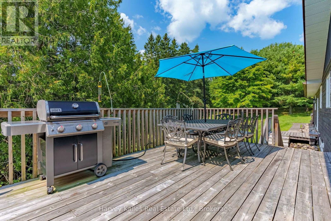
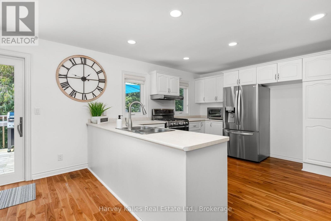
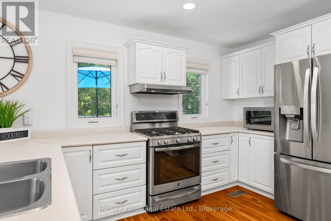
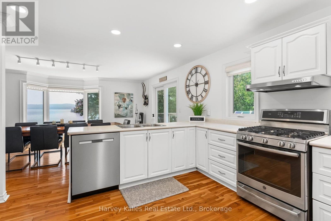
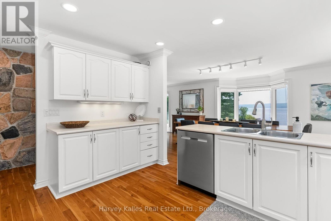
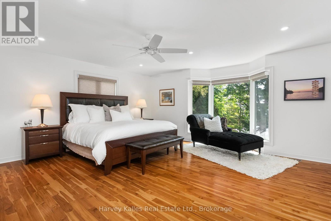
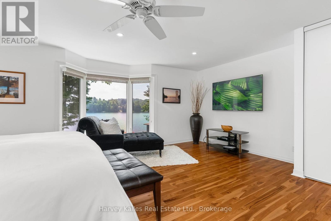
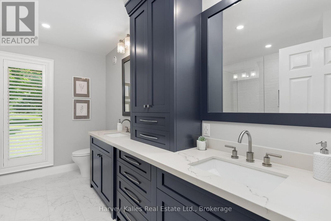
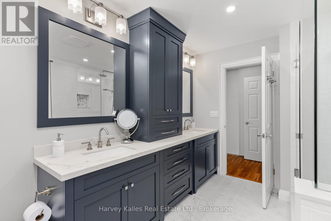
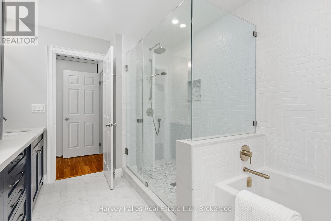
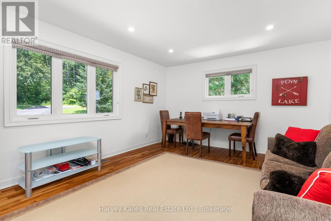
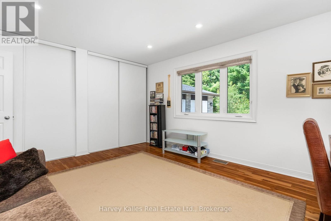
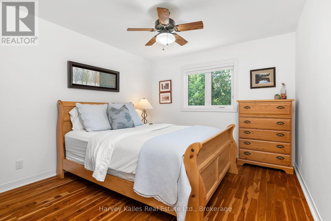
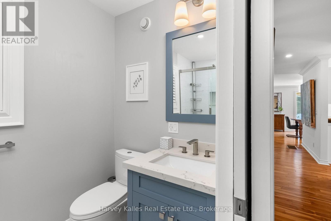
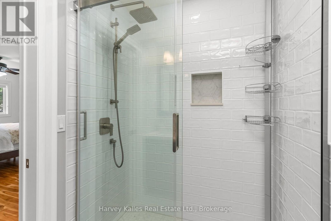
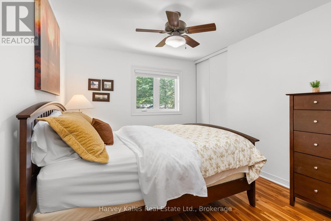
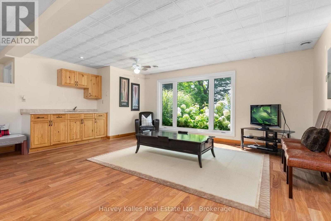
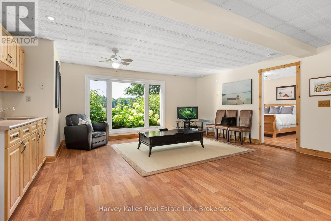
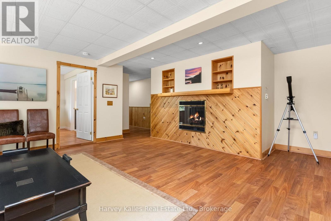
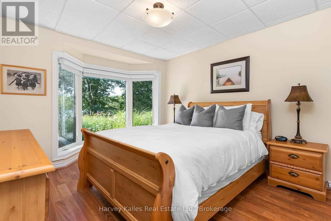
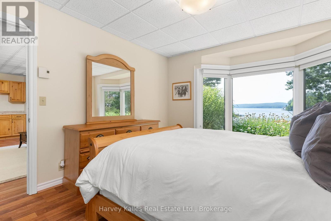
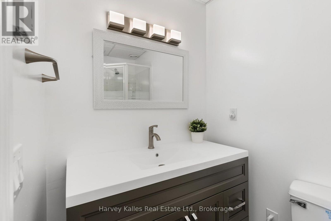
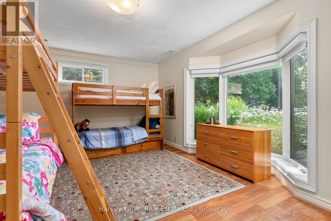
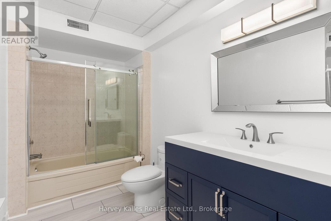
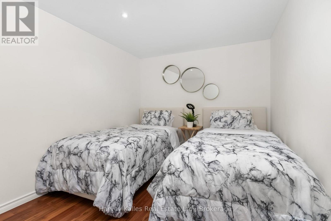
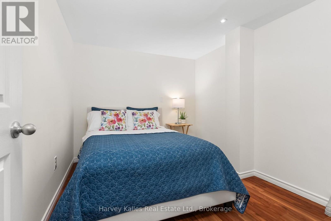
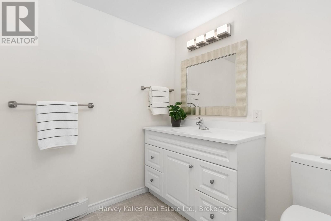
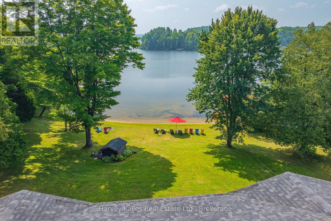
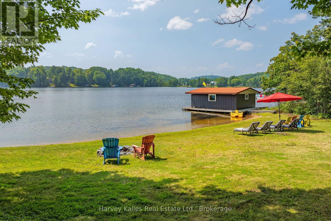
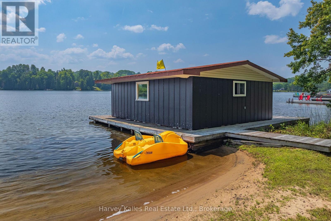
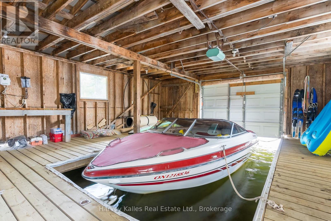
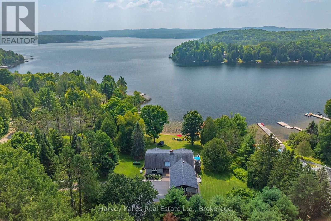
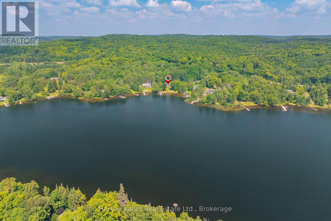
220' of southwest-facing shoreline on Peninsula Lake, a sandy beach with all-day sun, and a single-slip boathouse set the stage for this four-season lake property. The generous, level waterfront creates a natural setting for swimming, lawn games, afternoon lounging and watching the lake unfold from the shore, with plenty of room for everyone to spread out. The main level spans more than 2,300 sq. ft. with semi-open-concept living areas designed around the lake views. The bright, spacious kitchen has plenty of workspace for multiple cooks to work side by side comfortably, and the dining room opens onto a deck where meals can be enjoyed overlooking the water and lake activity. The living room features a wood-burning fireplace and large windows that bring the lake into the principal living spaces. The primary bedroom wing is separate from the other bedrooms in the cottage, with more than 600 sq. ft., including a spacious bedroom, a modern 5-piece ensuite, and a private office-two additional bedrooms and an updated 3-piece bathroom complete the main level. The walkout lower level offers plenty of room for larger families and extended stays. Two additional bedrooms include one with a private 3-piece ensuite, a large window and lake views, while the second is large enough for two sets of bunk beds and space to play. A recreation room, two additional bathrooms, two den or flex spaces and generous storage add flexibility. Peninsula Lake forms part of the Huntsville 4-lake chain, allowing you to boat through the connected lakes from your dock. Serviced by a forced-air furnace and equipped with a generator, the property is accessible year-round and is being sold turn-key with almost everything included. Easy highway access puts Dwight and Huntsville within easy reach, with Limberlost Forest, Hidden Valley Ski Area, and several golf courses also nearby. (id:56991)
Property Details
|
MLS® Number
|
X13690968 |
|
Property Type
|
Single Family |
|
Community Name
|
Sinclair |
|
AmenitiesNearBy
|
Beach, Marina |
|
Easement
|
Right Of Way |
|
EquipmentType
|
Propane Tank |
|
Features
|
Cul-de-sac, Irregular Lot Size |
|
ParkingSpaceTotal
|
8 |
|
RentalEquipmentType
|
Propane Tank |
|
Structure
|
Boathouse, Dock |
|
ViewType
|
Lake View, Direct Water View |
|
WaterFrontName
|
Peninsula Lake |
|
WaterFrontType
|
Waterfront On Lake |
Building
|
BathroomTotal
|
5 |
|
BedroomsAboveGround
|
3 |
|
BedroomsBelowGround
|
2 |
|
BedroomsTotal
|
5 |
|
Amenities
|
Fireplace(s) |
|
Appliances
|
Water Treatment, Water Heater |
|
ArchitecturalStyle
|
Bungalow |
|
BasementDevelopment
|
Finished |
|
BasementFeatures
|
Walk Out |
|
BasementType
|
N/a (finished) |
|
ConstructionStyleAttachment
|
Detached |
|
CoolingType
|
Central Air Conditioning |
|
ExteriorFinish
|
Brick, Wood |
|
FireplacePresent
|
Yes |
|
FireplaceTotal
|
2 |
|
FoundationType
|
Block |
|
HalfBathTotal
|
1 |
|
HeatingFuel
|
Propane |
|
HeatingType
|
Forced Air |
|
StoriesTotal
|
1 |
|
SizeInterior
|
2,000 - 2,500 Sqft |
|
Type
|
House |
|
UtilityWater
|
Dug Well |
Parking
|
Attached Garage
|
|
|
Garage
|
|
|
Inside Entry
|
|
Land
|
AccessType
|
Year-round Access, Private Docking |
|
Acreage
|
No |
|
LandAmenities
|
Beach, Marina |
|
Sewer
|
Septic System |
|
SizeDepth
|
201 Ft |
|
SizeFrontage
|
220 Ft |
|
SizeIrregular
|
220 X 201 Ft |
|
SizeTotalText
|
220 X 201 Ft|1/2 - 1.99 Acres |
|
ZoningDescription
|
Wr, Wep |
Rooms
| Level |
Type |
Length |
Width |
Dimensions |
|
Lower Level |
Bedroom 4 |
3.38 m |
4.32 m |
3.38 m x 4.32 m |
|
Lower Level |
Bathroom |
2.39 m |
1.42 m |
2.39 m x 1.42 m |
|
Lower Level |
Bedroom 5 |
5 m |
4.19 m |
5 m x 4.19 m |
|
Lower Level |
Bathroom |
3.91 m |
1.78 m |
3.91 m x 1.78 m |
|
Lower Level |
Recreational, Games Room |
5.94 m |
6.66 m |
5.94 m x 6.66 m |
|
Lower Level |
Den |
2.59 m |
2.01 m |
2.59 m x 2.01 m |
|
Lower Level |
Office |
2.57 m |
3.15 m |
2.57 m x 3.15 m |
|
Lower Level |
Bathroom |
2.18 m |
2.01 m |
2.18 m x 2.01 m |
|
Lower Level |
Utility Room |
5.33 m |
6.07 m |
5.33 m x 6.07 m |
|
Main Level |
Primary Bedroom |
7.26 m |
5.77 m |
7.26 m x 5.77 m |
|
Main Level |
Bathroom |
2.67 m |
3.61 m |
2.67 m x 3.61 m |
|
Main Level |
Office |
3.84 m |
5 m |
3.84 m x 5 m |
|
Main Level |
Living Room |
6.86 m |
5.99 m |
6.86 m x 5.99 m |
|
Main Level |
Dining Room |
4.24 m |
4.34 m |
4.24 m x 4.34 m |
|
Main Level |
Kitchen |
3.68 m |
4.27 m |
3.68 m x 4.27 m |
|
Main Level |
Bedroom 2 |
3.25 m |
4.19 m |
3.25 m x 4.19 m |
|
Main Level |
Bedroom 3 |
3 m |
4.22 m |
3 m x 4.22 m |
|
Main Level |
Bathroom |
2.54 m |
1.52 m |
2.54 m x 1.52 m |
|
Main Level |
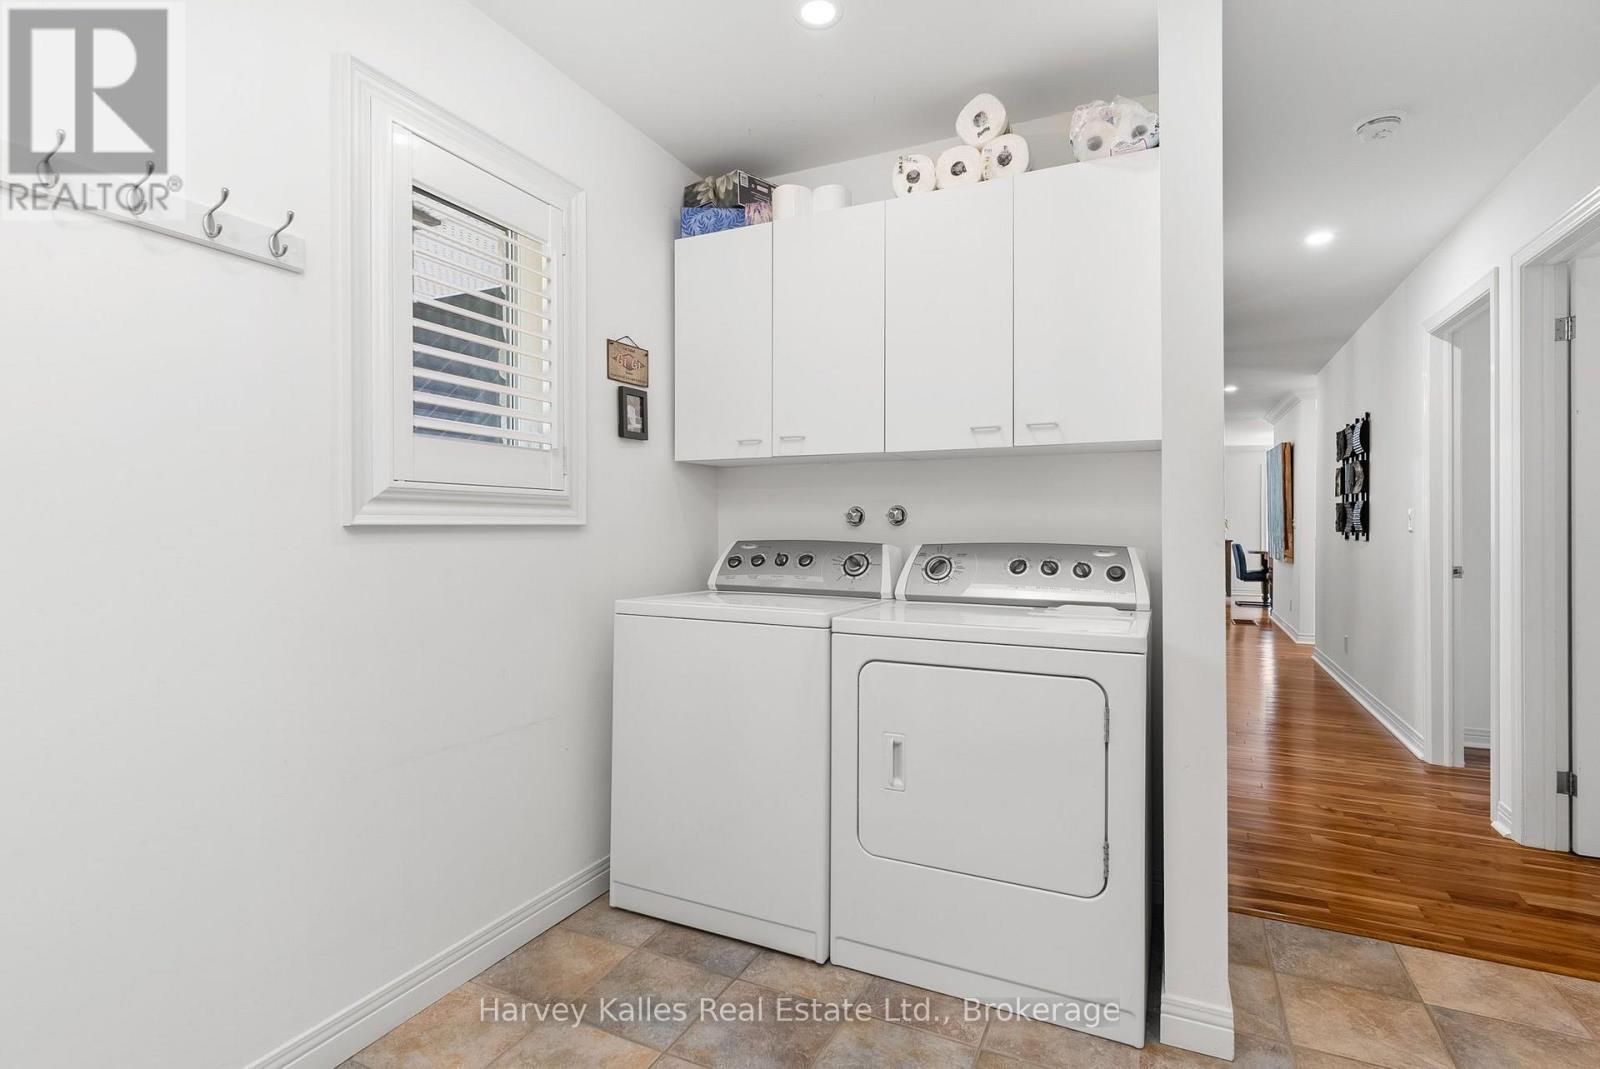
Laundry Room |
3.12 m |
2.69 m |
3.12 m x 2.69 m |
Utilities