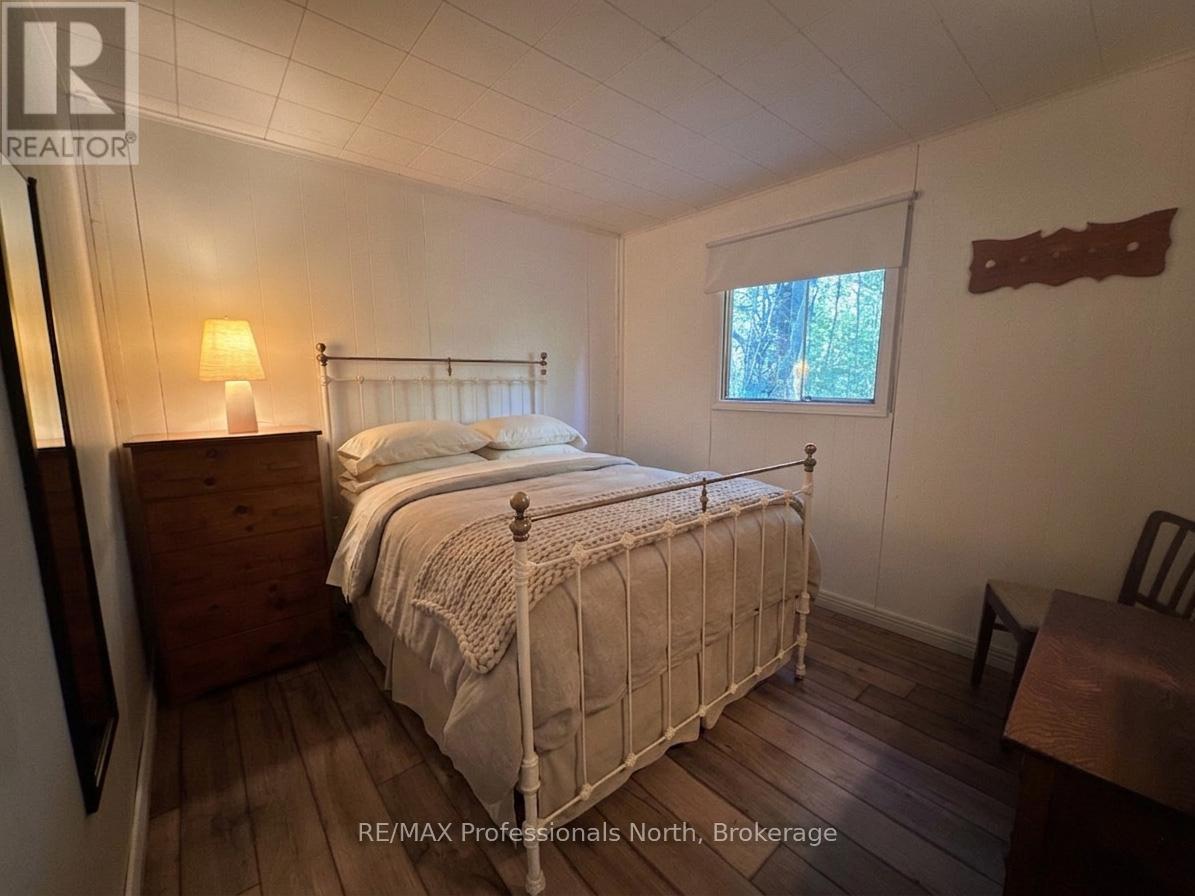
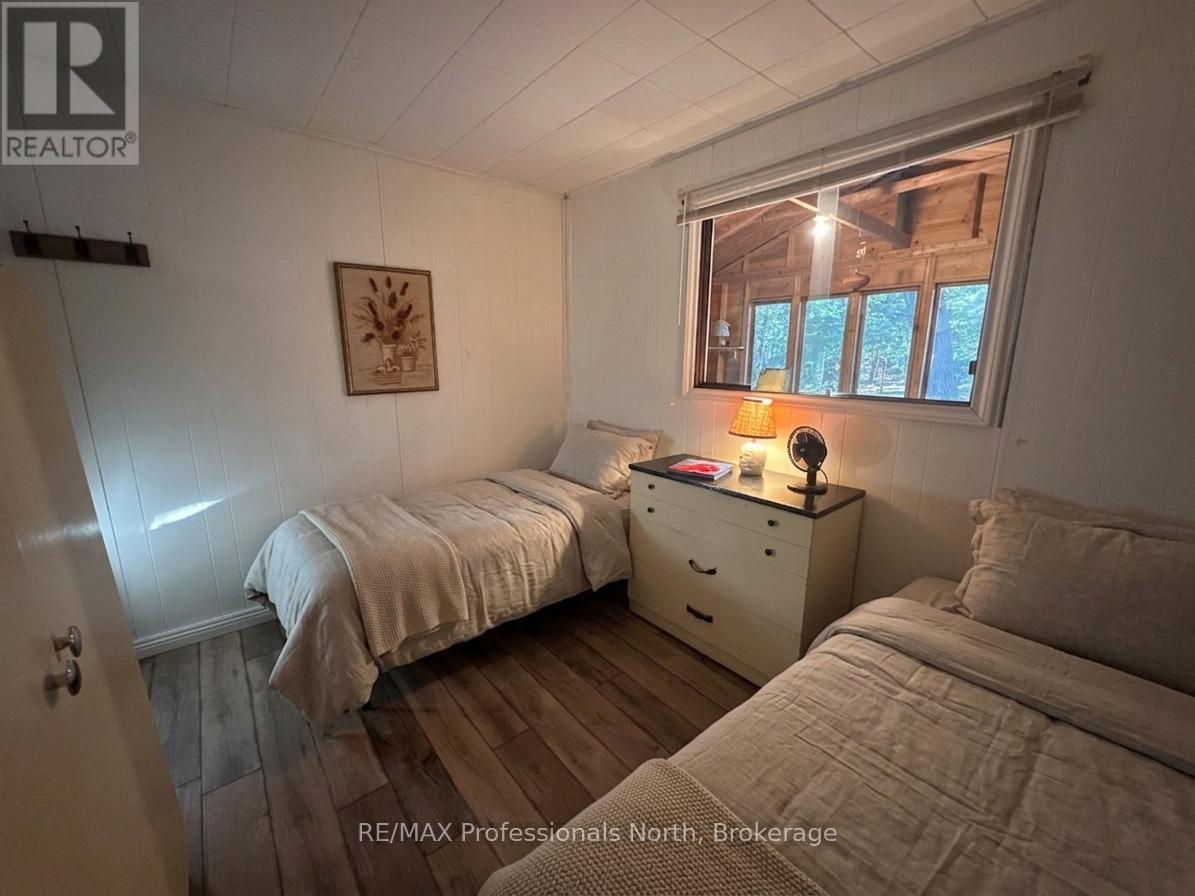
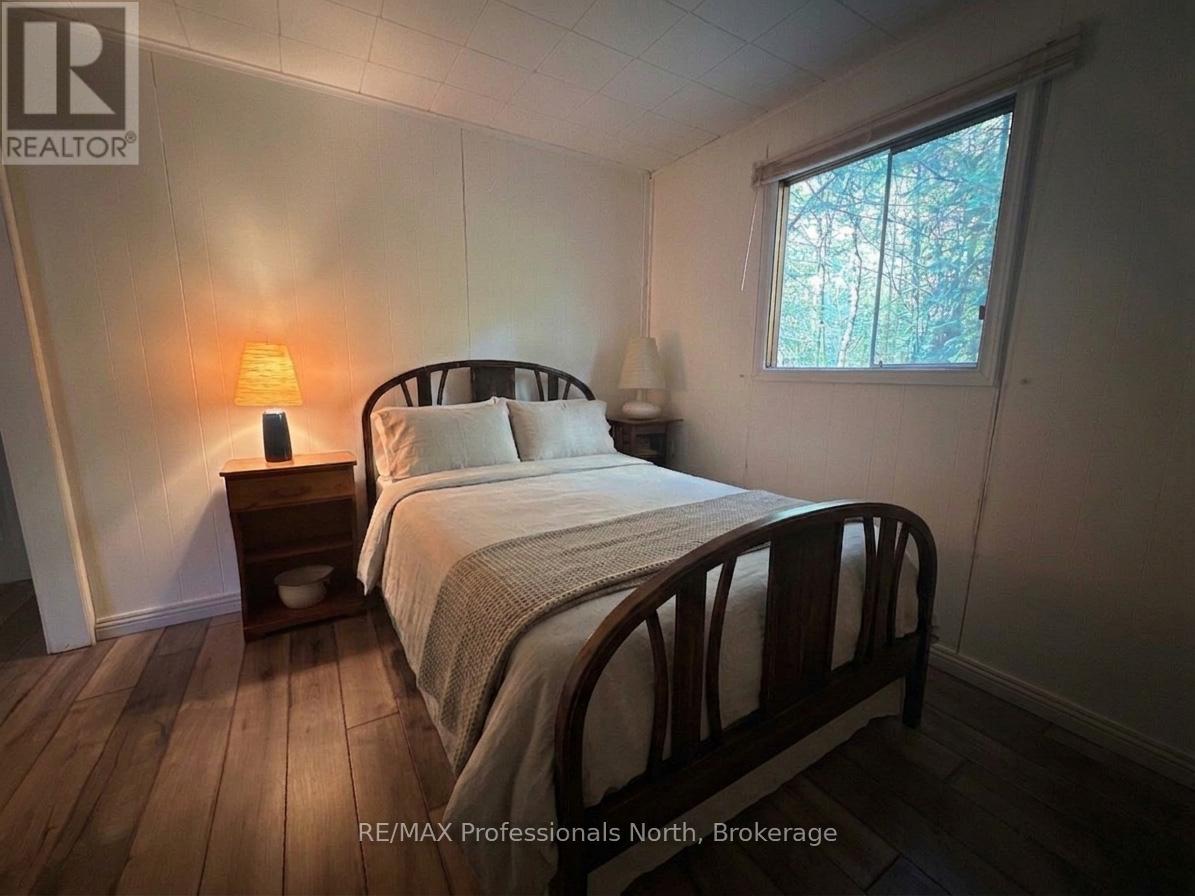
3 Bedroom
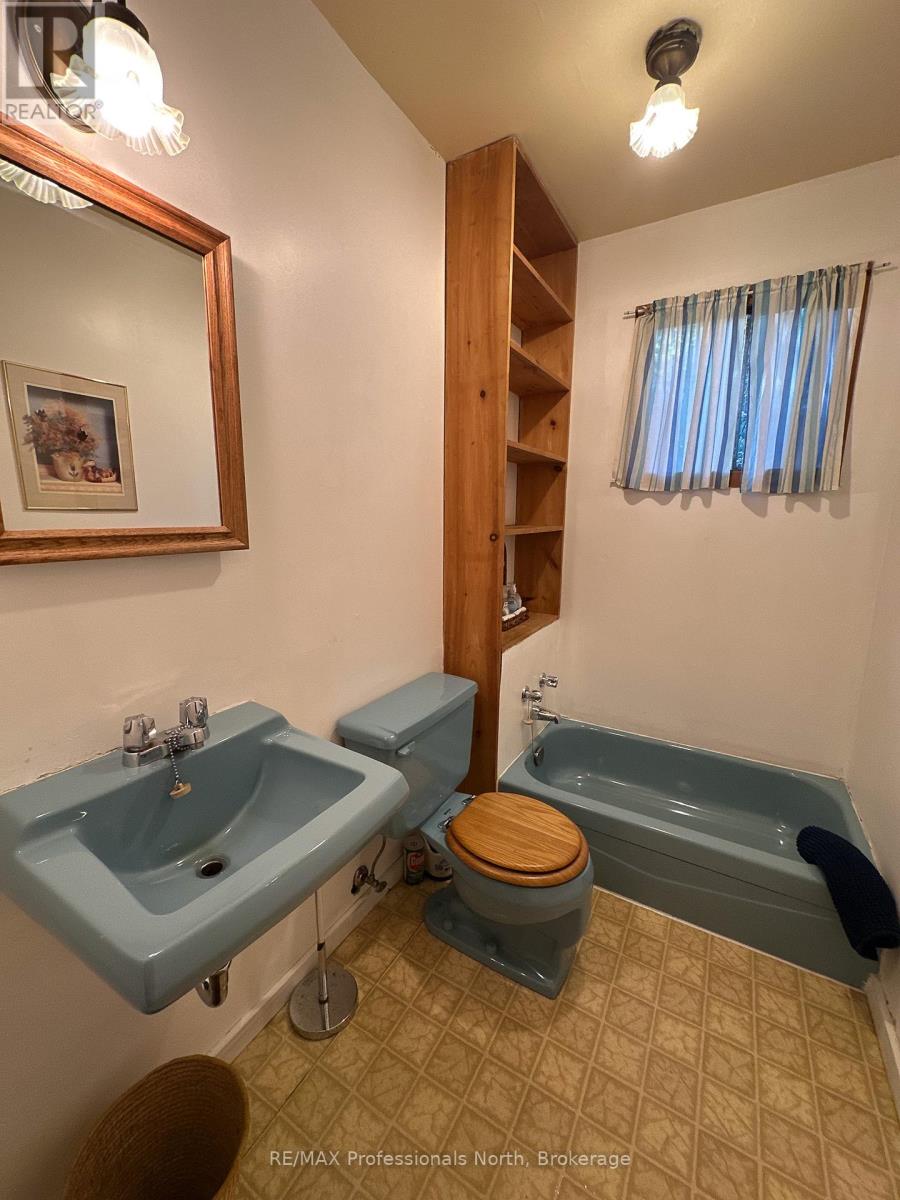
1 Bathroom
700 - 1,100 sqft
Bungalow
None
Other
Waterfront On River
$579,000
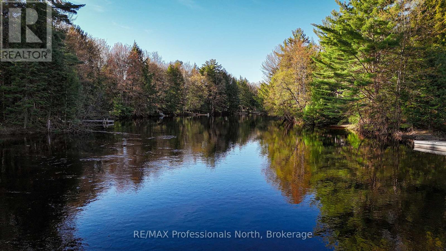
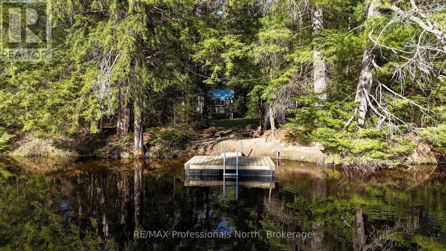
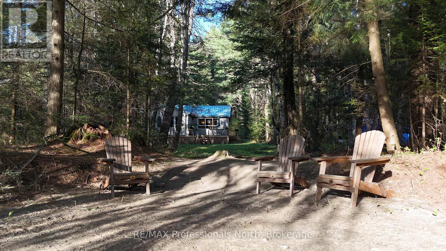
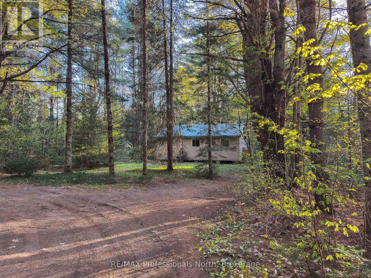
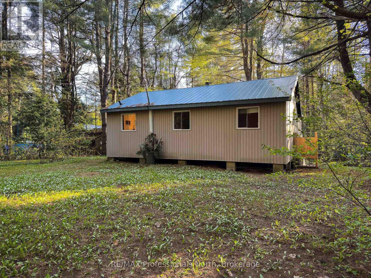
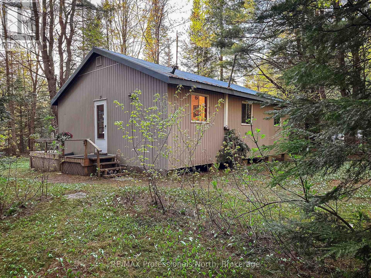
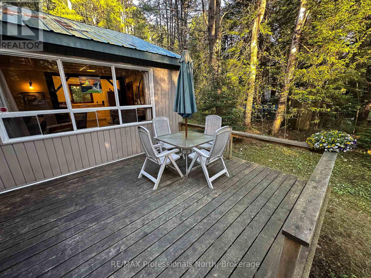
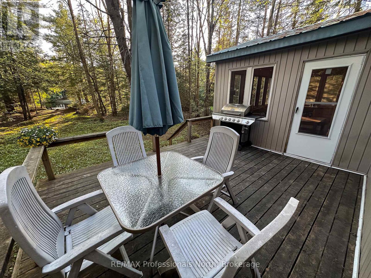
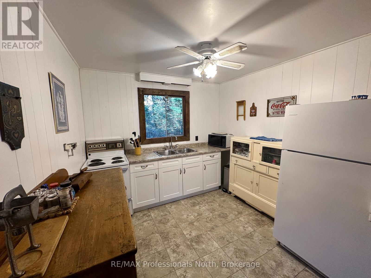
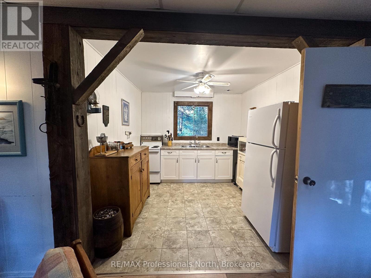
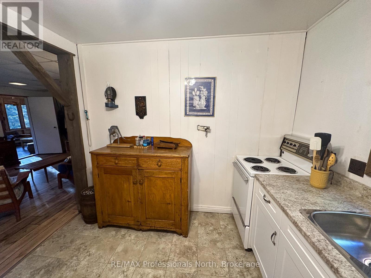
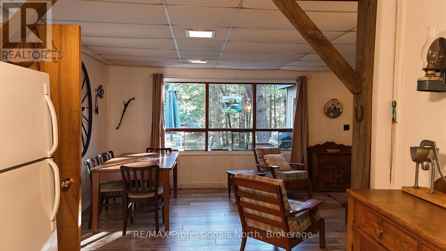
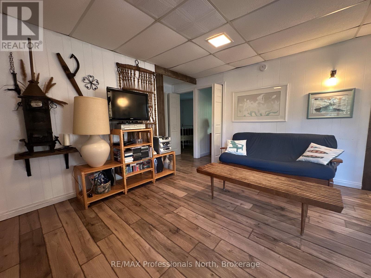
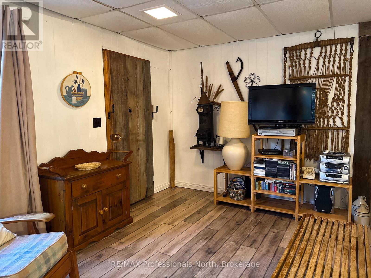
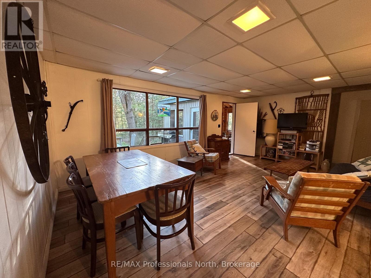
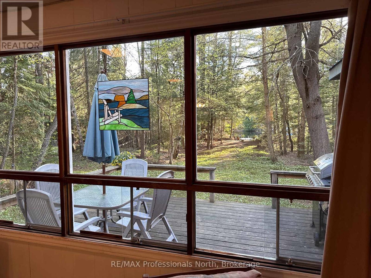
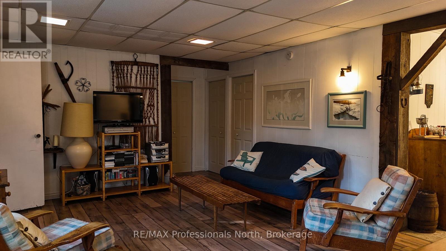
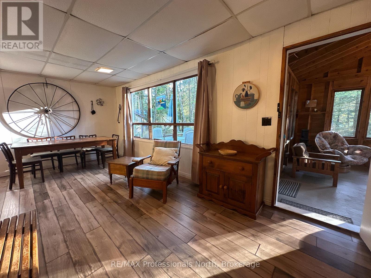
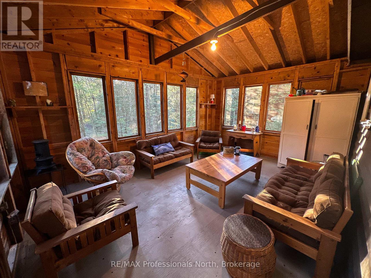
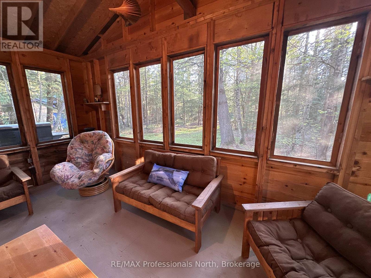
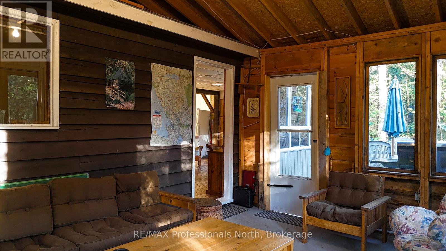
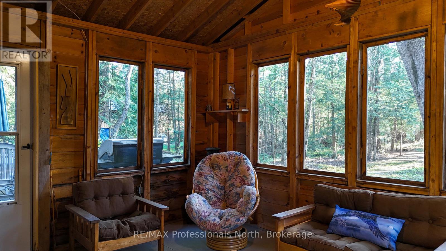
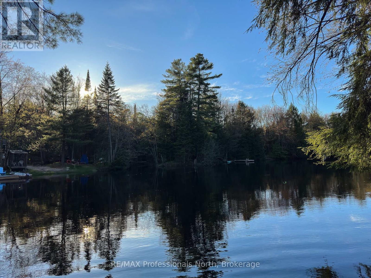
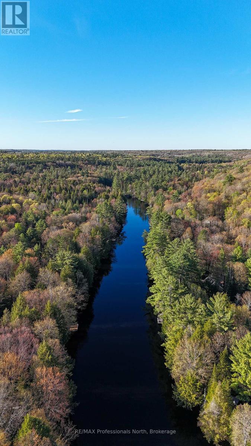
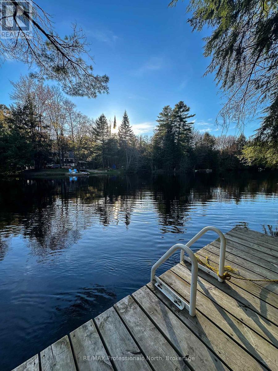
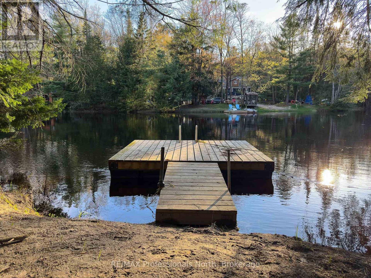
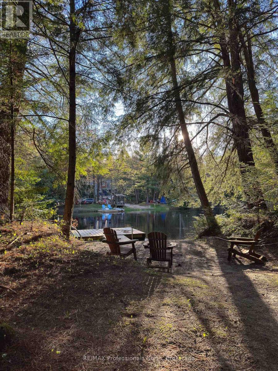
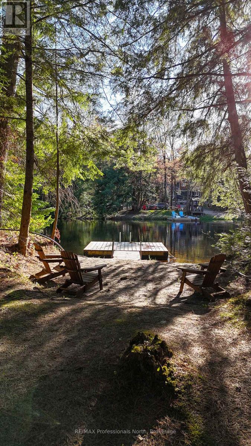
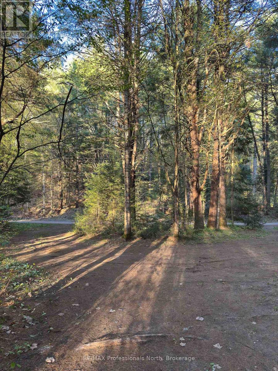
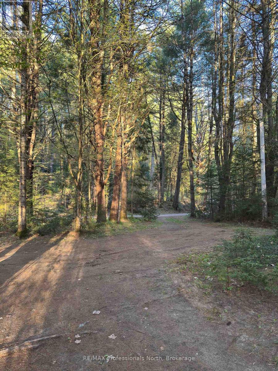
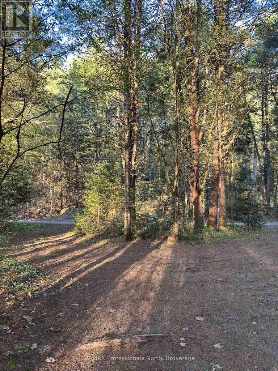
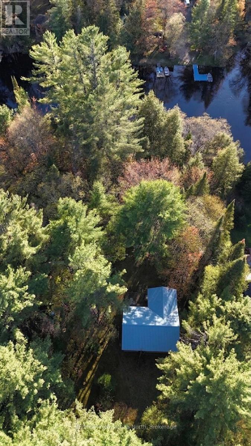
Upon arriving at this 3 season cottage escape, you will feel a sense of serenity. Located on the Muskoka river and nestled amongst towering, whispering pine trees, this property epitomizes the beauty of waterfront living. It is time to relax, you are now on cottage time. Step inside and you will be impressed with the open concept design that is bathed in natural light. The kitchen is a gourmets dream, with plenty of counter space to prepare meals and the double sink and cabinetry make meal organization a breeze. The living room and dining room area offers plenty of space to relax with family and friends. The heart of the cottage is in the huge open Muskoka room. It is the perfect place that connects you directly to the outdoors. The waterfront has all day sun with coveted western exposure, and the view from the dock is majestic. This cottage is completely turn key and ready for transforming your waterfront dreams into reality. The central location offers the amenities of Bracebridge, only a 6 minute drive away. (id:56991)
Property Details
|
MLS® Number
|
X13167346 |
|
Property Type
|
Single Family |
|
Community Name
|
Macaulay |
|
CommunityFeatures
|
Fishing |
|
Easement
|
Flood Plain |
|
Features
|
Wooded Area, Partially Cleared, Waterway, Flat Site, Level, Carpet Free |
|
ParkingSpaceTotal
|
6 |
|
Structure
|
Deck, Dock |
|
ViewType
|
View Of Water, Direct Water View |
|
WaterFrontName
|
Muskoka River |
|
WaterFrontType
|
Waterfront On River |
Building
|
BathroomTotal
|
1 |
|
BedroomsAboveGround
|
3 |
|
BedroomsTotal
|
3 |
|
Age
|
51 To 99 Years |
|
Appliances
|
Furniture, Microwave, Stove, Window Coverings, Refrigerator |
|
ArchitecturalStyle
|
Bungalow |
|
BasementType
|
None |
|
ConstructionStyleAttachment
|
Detached |
|
ConstructionStyleOther
|
Seasonal |
|
CoolingType
|
None |
|
ExteriorFinish
|
Vinyl Siding |
|
FireplacePresent
|
No |
|
FoundationType
|
Wood/piers |
|
HeatingFuel
|
Other |
|
HeatingType
|
Other |
|
StoriesTotal
|
1 |
|
SizeInterior
|
700 - 1,100 Sqft |
|
Type
|
House |
|
UtilityWater
|
Lake/river Water Intake |
Parking
Land
|
AccessType
|
Year-round Access, Private Docking |
|
Acreage
|
No |
|
Sewer
|
Septic System |
|
SizeDepth
|
242 Ft |
|
SizeFrontage
|
100 Ft |
|
SizeIrregular
|
100 X 242 Ft |
|
SizeTotalText
|
100 X 242 Ft|1/2 - 1.99 Acres |
|
SoilType
|
Mixed Soil |
|
SurfaceWater
|
River/stream |
|
ZoningDescription
|
Sr1 |
Rooms
| Level |
Type |
Length |
Width |
Dimensions |
|
Main Level |
Sunroom |
5.029 m |
4.115 m |
5.029 m x 4.115 m |
|
Ground Level |
Kitchen |
2.897 m |
2.896 m |
2.897 m x 2.896 m |
|
Ground Level |
Living Room |
3.277 m |
4.115 m |
3.277 m x 4.115 m |
|
Ground Level |
Dining Room |
2.897 m |
4.115 m |
2.897 m x 4.115 m |
|
Ground Level |
Primary Bedroom |
2.896 m |
3.15 m |
2.896 m x 3.15 m |
|
Ground Level |
Bedroom 2 |
2.896 m |
3.15 m |
2.896 m x 3.15 m |
|
Ground Level |
Bedroom 3 |
2.565 m |
3.15 m |
2.565 m x 3.15 m |
|
Ground Level |
Bathroom |
2.134 m |
1.372 m |
2.134 m x 1.372 m |
Utilities
|
Electricity
|
Installed |
|
Wireless
|
Available |
|
Telephone
|
Connected |