3 Bedroom
4 Bathroom
2,000 - 2,500 sqft
Bungalow
Fireplace
Central Air Conditioning
Forced Air
Landscaped
$1,299,000
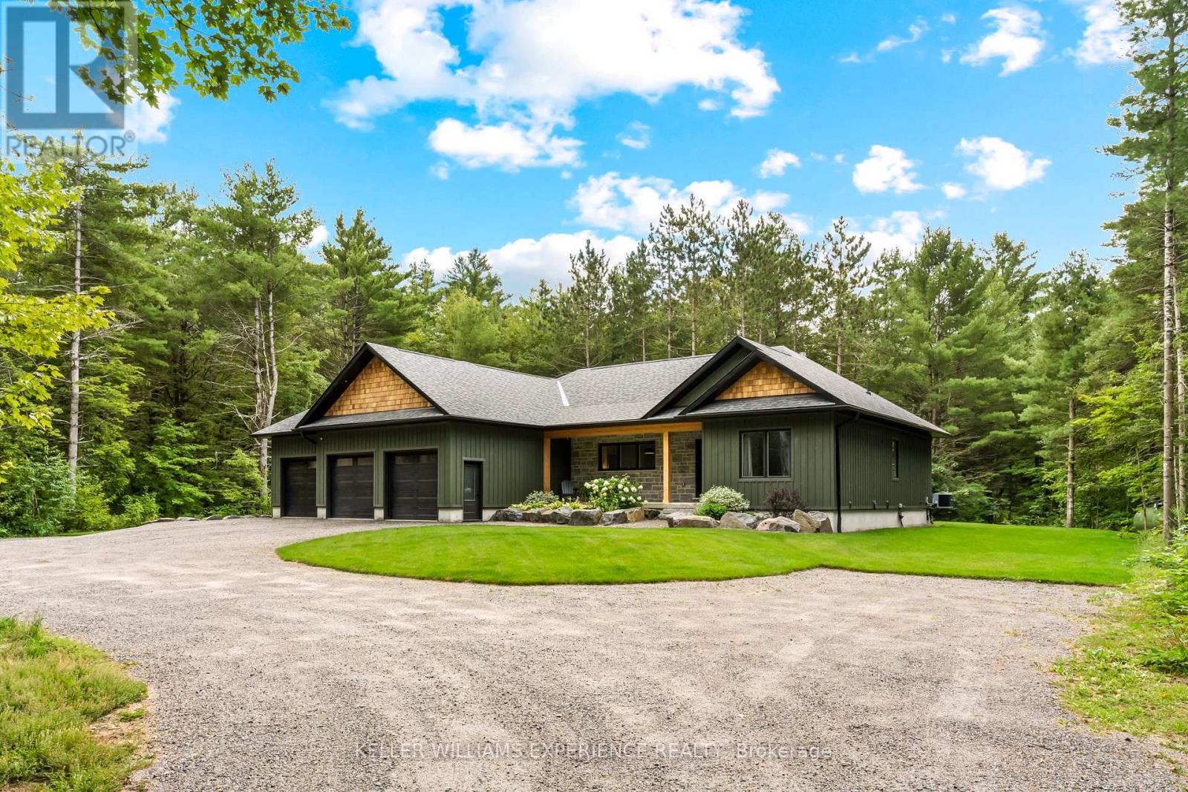
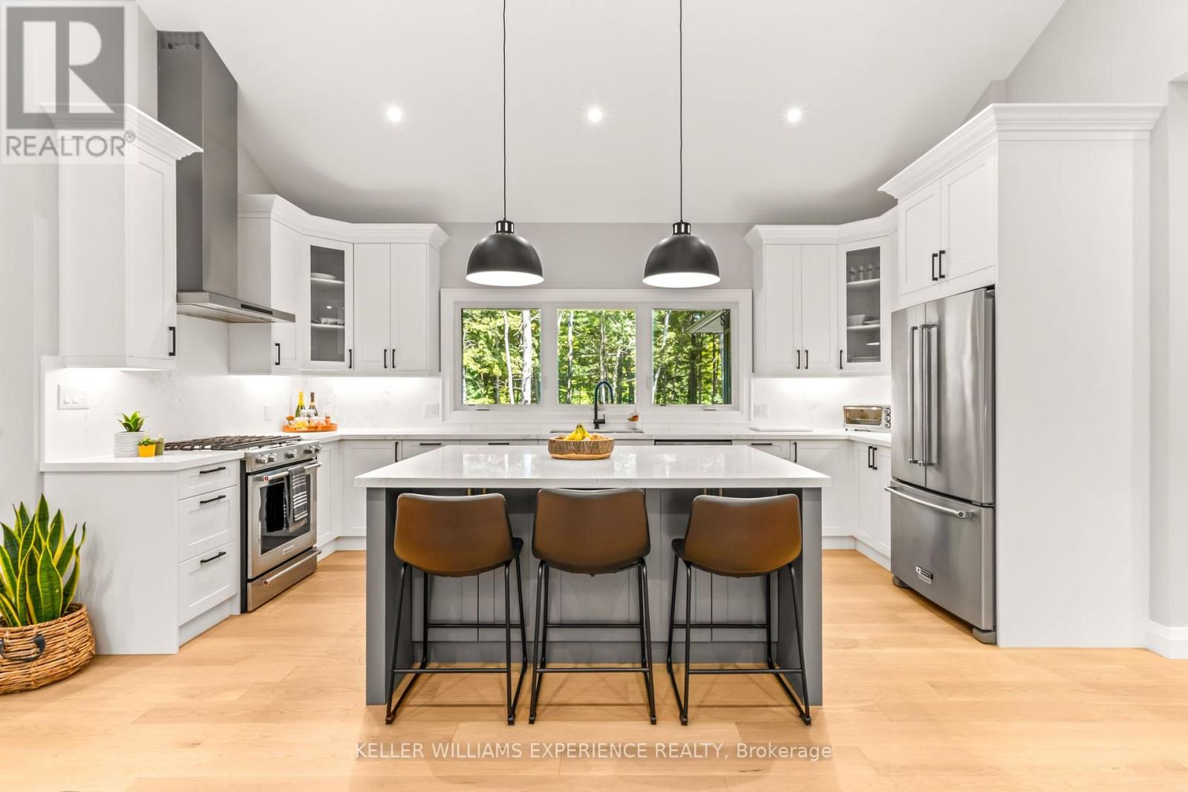
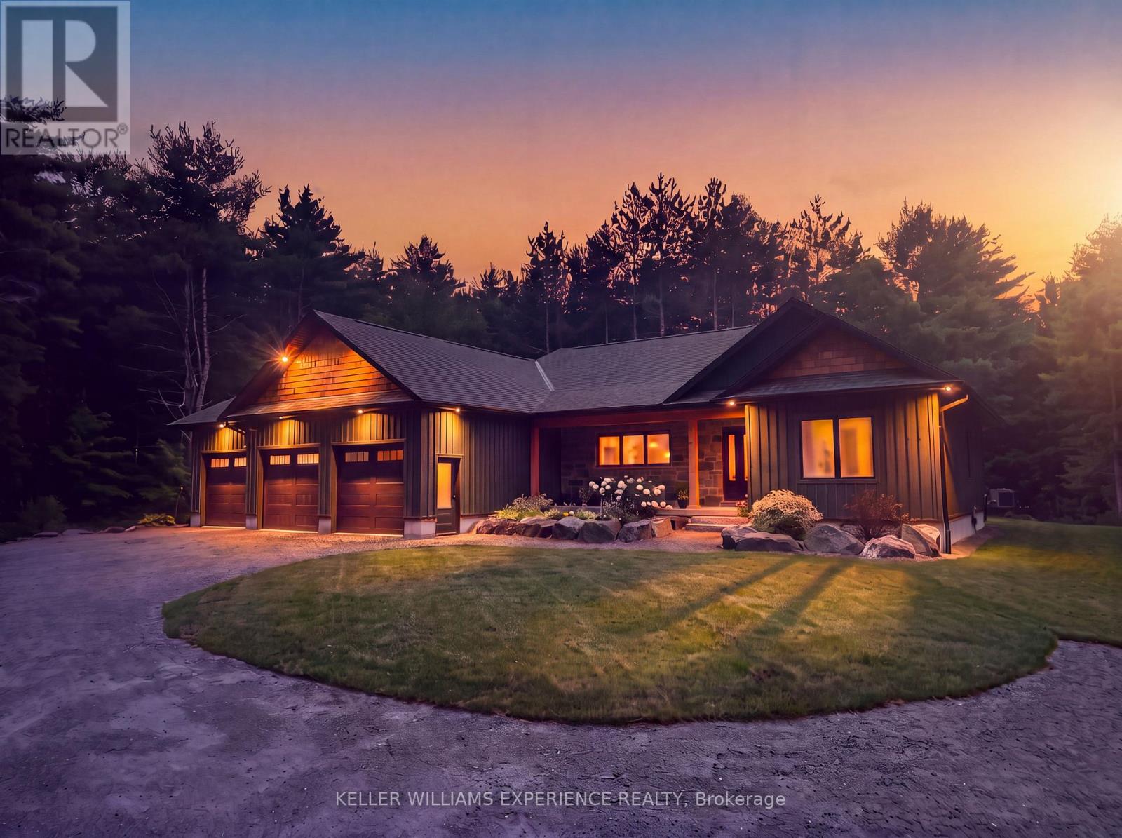
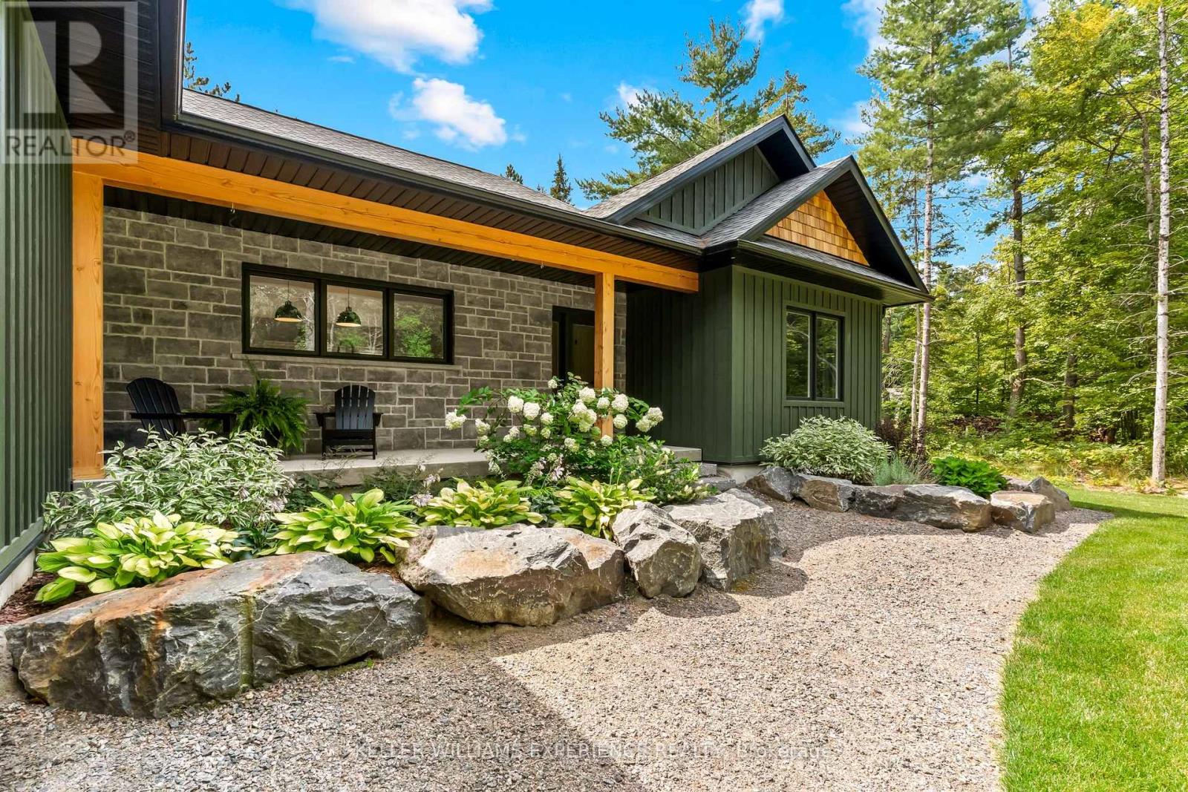
A rare masterclass in custom craftsmanship and privacy, this newly built Maibec-sided bungalow sits proudly on a picturesque 1.2-acre parcel with no immediate neighbours. Pairing total tranquility with effortless Highway 11 access, this property delivers refined country living without sacrificing convenience. Step inside to discover airy 12-foot ceilings, exquisite finishes, and gorgeous white engineered oak hardwood floors. The heart of the home is an entertainer's dream: an open-concept great room anchored by a 42-inch Napoleon fireplace with a custom floor-to-ceiling stone surround, flowing seamlessly into a chef-inspired kitchen complete with sparkling quartz countertops, matching slab backsplash, a premium gas range, built-in beverage fridge, and designer Riobel fixtures.The thoughtful split-wing layout ensures pure privacy, isolating the luxurious primary retreat from the additional bedrooms. The spa-grade ensuite features heated floors, a freestanding soaker tub, and high-end Riobel hardware. With 3 spacious bedrooms and 3 and a half impeccably appointed bathrooms, the home is tailored for both elevated entertaining and everyday ease.Outside, professionally hardscaped grounds with lush green sod create a seamless indoor-outdoor lifestyle with limitless space for recreation and sunset gatherings.Car enthusiasts and hobbyists will love the insulated, heated 3-car garage with oversized 9' x 8' doors and a 60-amp EV charger rough-in. An integrated GenerLink backup generator provides peace of mind. Downstairs, the full-height unfinished basement includes a partially completed bath-offering immense potential, with the builder/seller available to customize and finish the space to your exact vision under a separate agreement (rendered photos show finishing concepts). A turnkey architectural gem in an unbeatable setting. (id:56991)
Property Details
|
MLS® Number
|
X13775016 |
|
Property Type
|
Single Family |
|
Community Name
|
Morrison |
|
EquipmentType
|
Propane Tank |
|
Features
|
Wooded Area, Carpet Free, Sump Pump |
|
ParkingSpaceTotal
|
11 |
|
RentalEquipmentType
|
Propane Tank |
|
Structure
|
Deck, Porch |
Building
|
BathroomTotal
|
4 |
|
BedroomsAboveGround
|
3 |
|
BedroomsTotal
|
3 |
|
Age
|
0 To 5 Years |
|
Amenities
|
Fireplace(s) |
|
Appliances
|
Water Heater, Water Treatment, Dishwasher, Dryer, Microwave, Gas Stove(s), Washer, Refrigerator |
|
ArchitecturalStyle
|
Bungalow |
|
BasementDevelopment
|
Unfinished |
|
BasementType
|
N/a (unfinished) |
|
ConstructionStyleAttachment
|
Detached |
|
CoolingType
|
Central Air Conditioning |
|
ExteriorFinish
|
Wood, Stone |
|
FireProtection
|
Smoke Detectors |
|
FireplacePresent
|
Yes |
|
FireplaceTotal
|
1 |
|
FoundationType
|
Poured Concrete |
|
HalfBathTotal
|
2 |
|
HeatingFuel
|
Propane |
|
HeatingType
|
Forced Air |
|
StoriesTotal
|
1 |
|
SizeInterior
|
2,000 - 2,500 Sqft |
|
Type
|
House |
|
UtilityWater
|
Drilled Well |
Parking
Land
|
Acreage
|
No |
|
LandscapeFeatures
|
Landscaped |
|
Sewer
|
Septic System |
|
SizeDepth
|
312 Ft ,2 In |
|
SizeFrontage
|
175 Ft |
|
SizeIrregular
|
175 X 312.2 Ft |
|
SizeTotalText
|
175 X 312.2 Ft|1/2 - 1.99 Acres |
Rooms
| Level |
Type |
Length |
Width |
Dimensions |
|
Basement |
Recreational, Games Room |
9.44 m |
5.69 m |
9.44 m x 5.69 m |
|
Basement |
Other |
8.28 m |
9.98 m |
8.28 m x 9.98 m |
|
Basement |
Utility Room |
8.02 m |
3.83 m |
8.02 m x 3.83 m |
|
Main Level |
Bedroom |
3.7 m |
3.22 m |
3.7 m x 3.22 m |
|
Main Level |
Bedroom |
4.14 m |
3.25 m |
4.14 m x 3.25 m |
|
Main Level |
Dining Room |
4.9 m |
2.69 m |
4.9 m x 2.69 m |
|
Main Level |
Laundry Room |
2.56 m |
2.43 m |
2.56 m x 2.43 m |
|
Main Level |
Living Room |
4.9 m |
5.41 m |
4.9 m x 5.41 m |
|
Main Level |
Mud Room |
2.56 m |
2.08 m |
2.56 m x 2.08 m |
|
Main Level |
Primary Bedroom |
5.18 m |
4.26 m |
5.18 m x 4.26 m |
Utilities