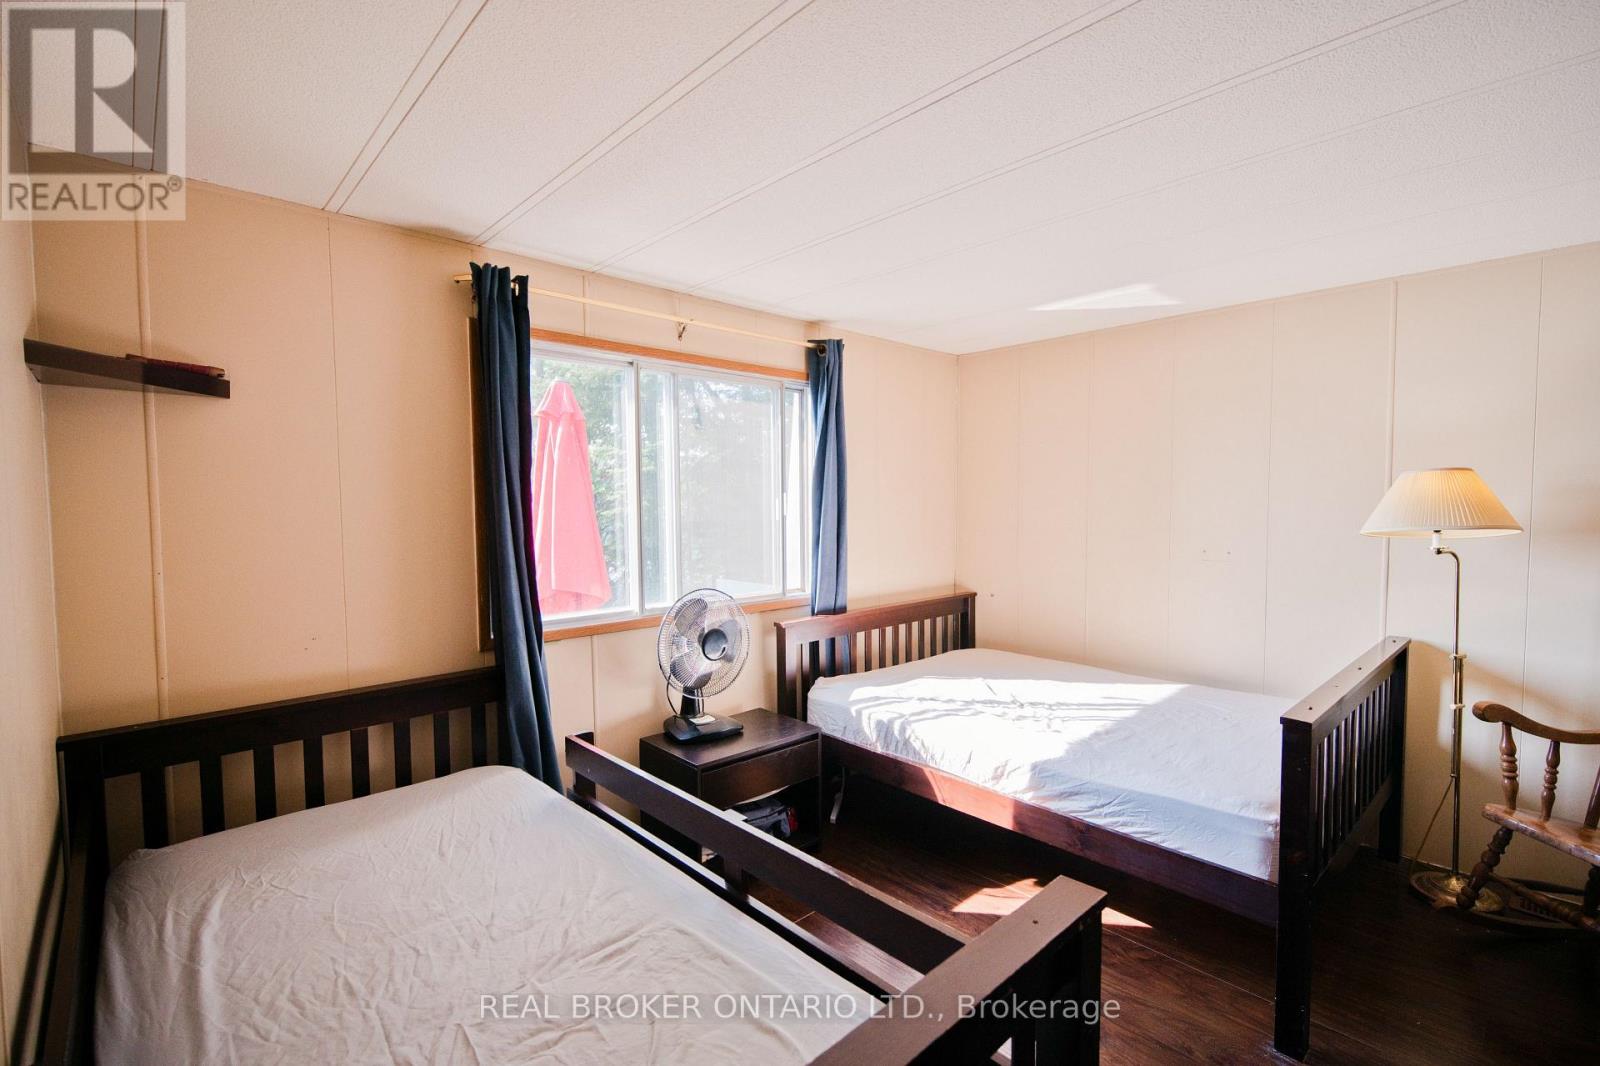
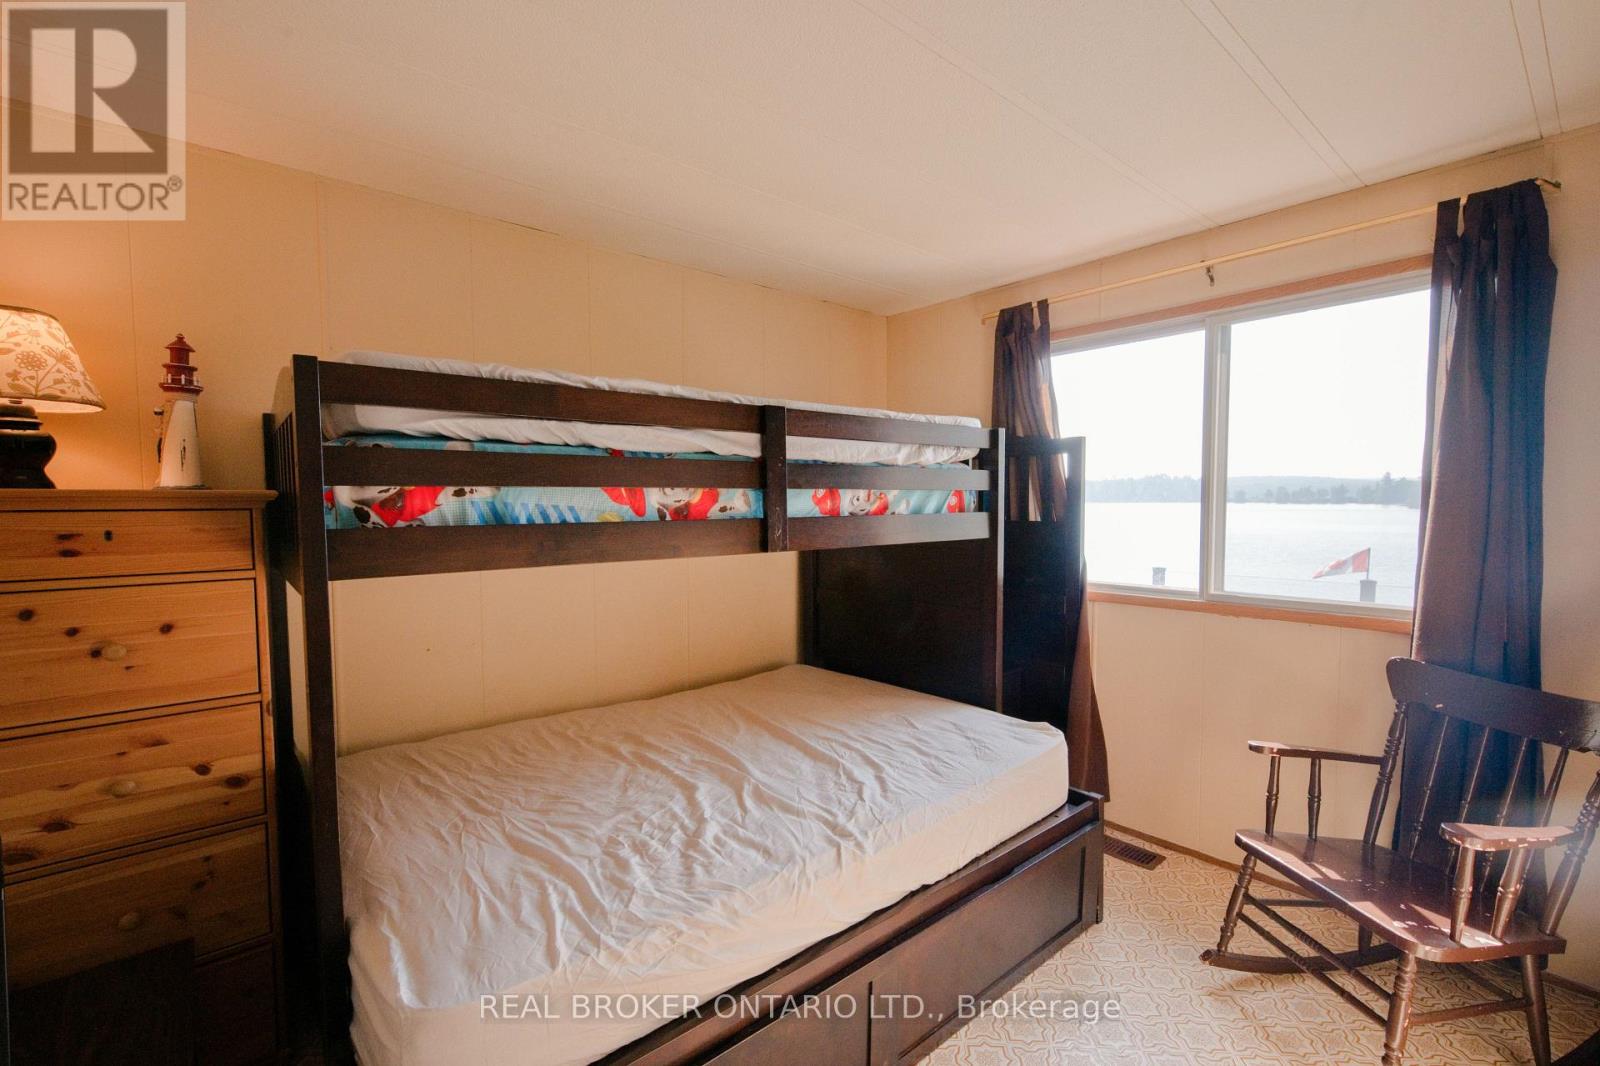
2 Bedroom
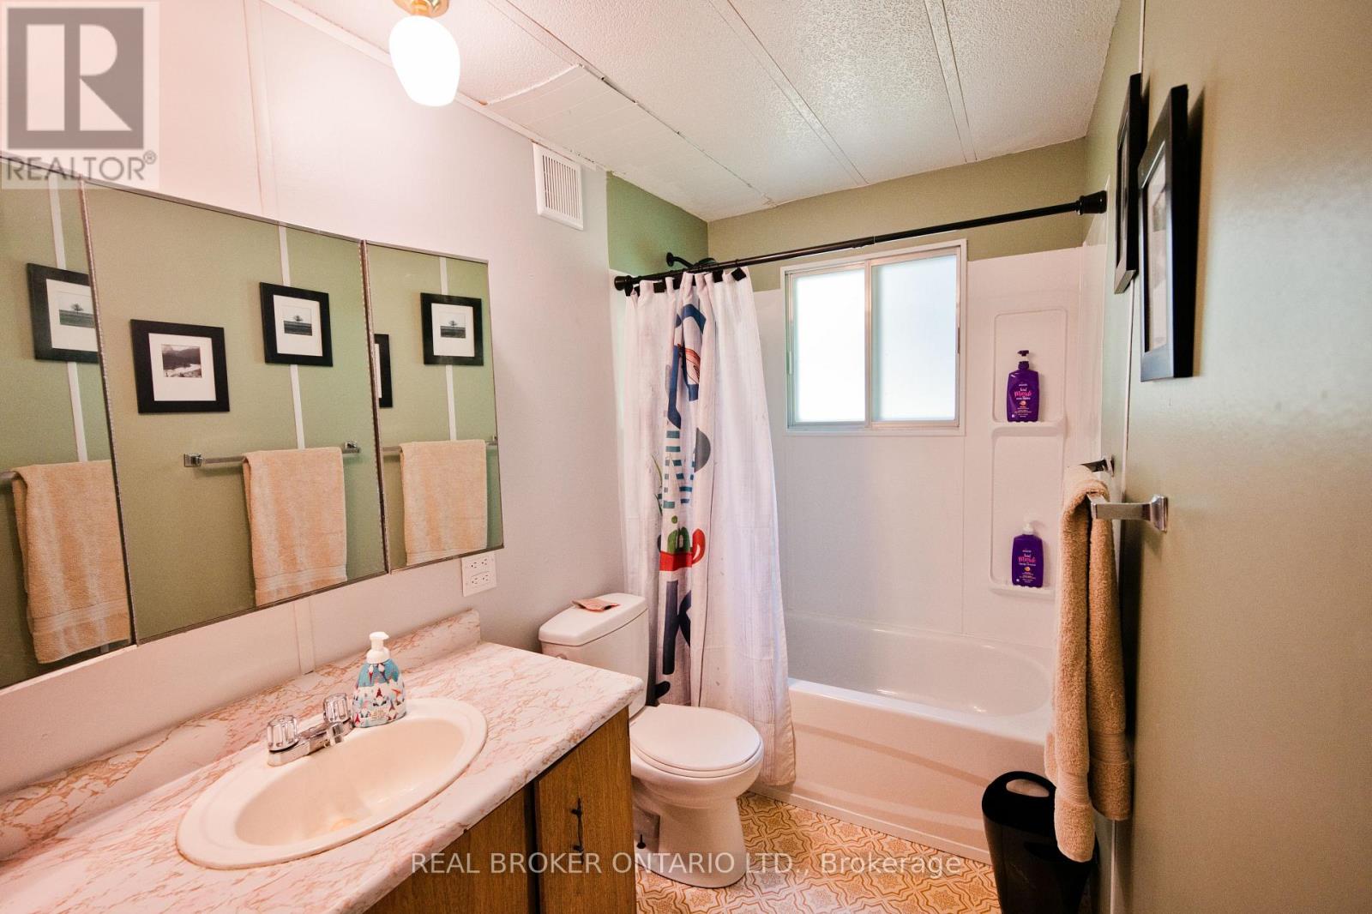
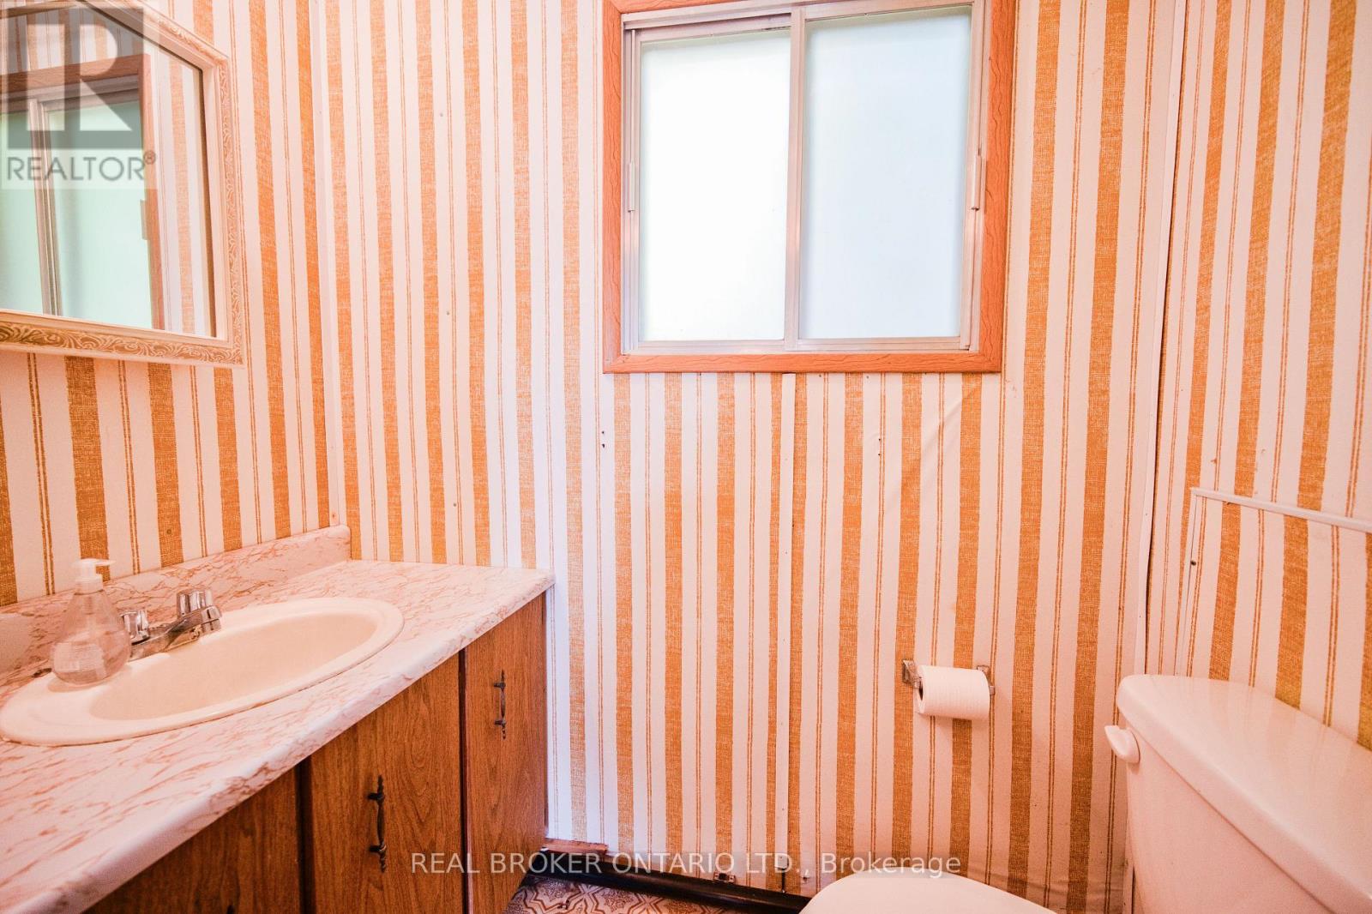
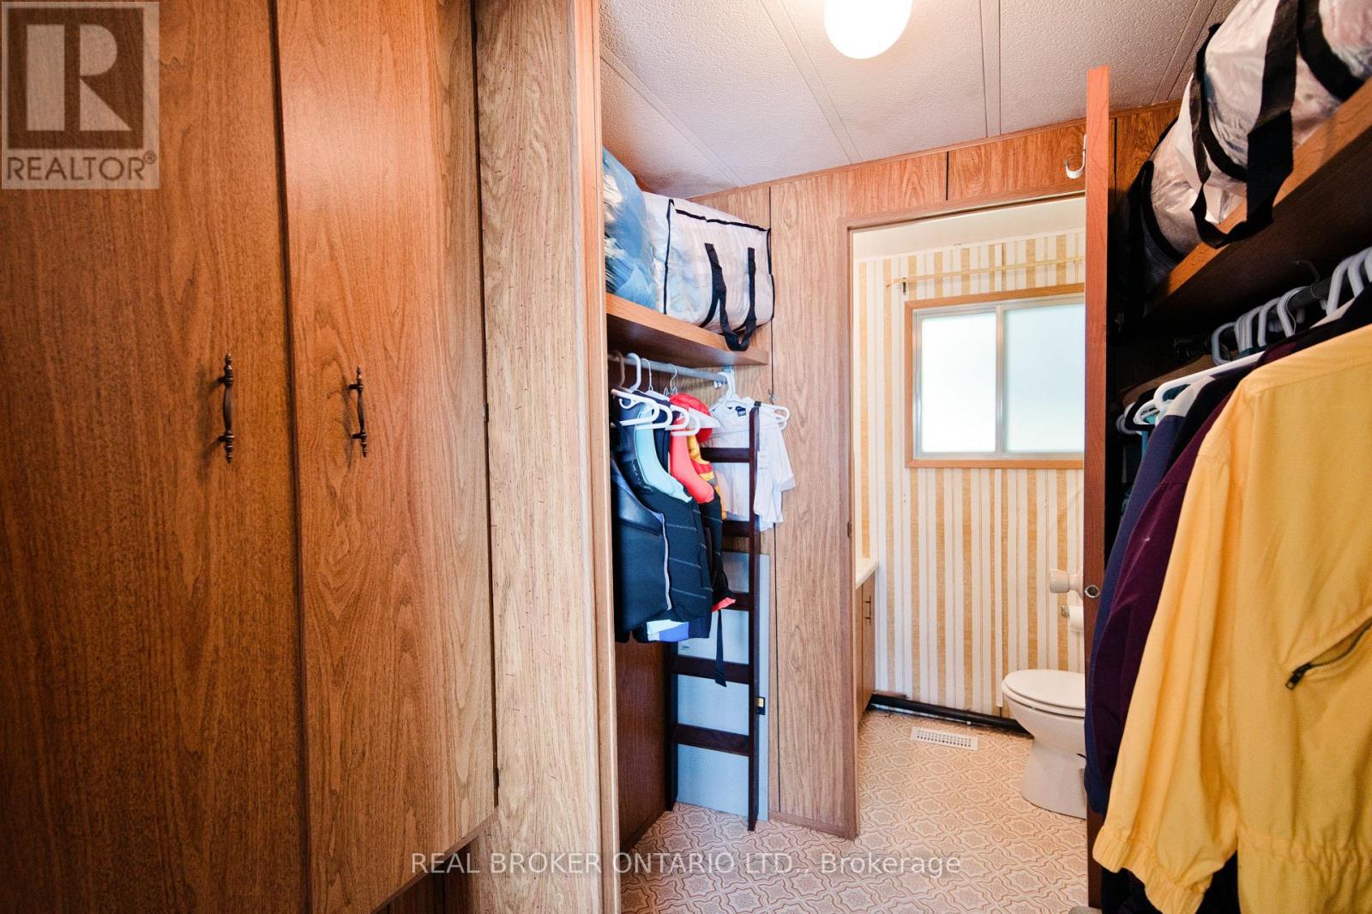
2 Bathroom
700 - 1,100 sqft
Bungalow
Fireplace
Central Air Conditioning
Forced Air
Waterfront On Lake
$724,900
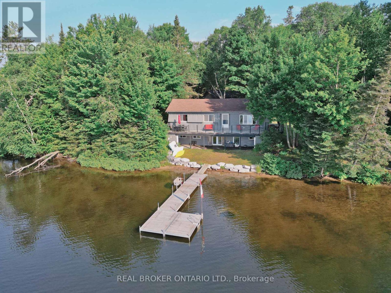
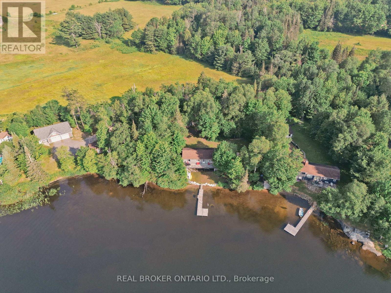
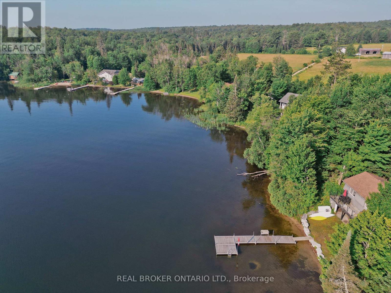
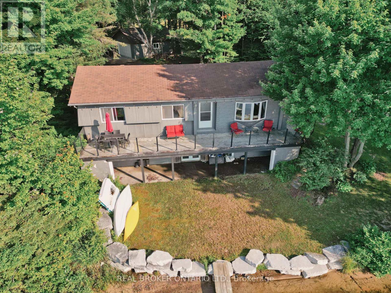
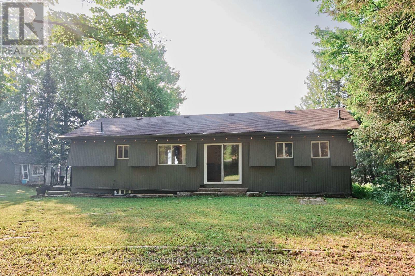
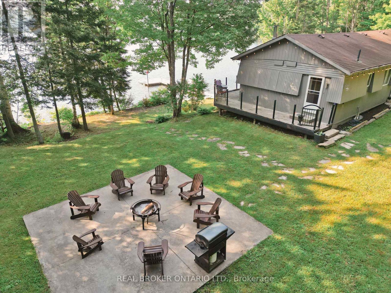
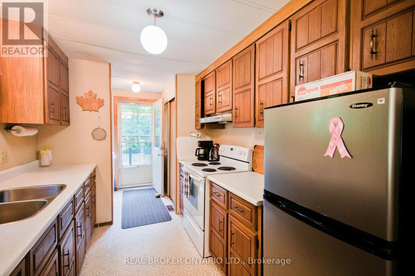
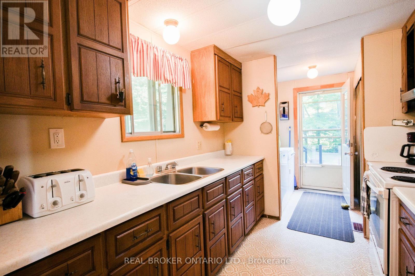
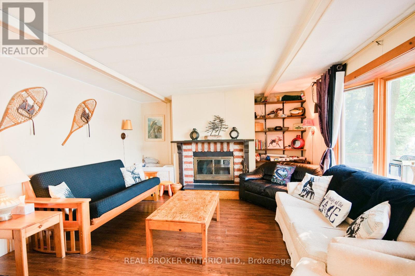
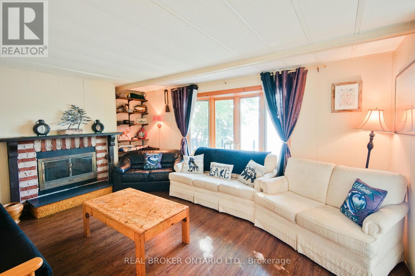
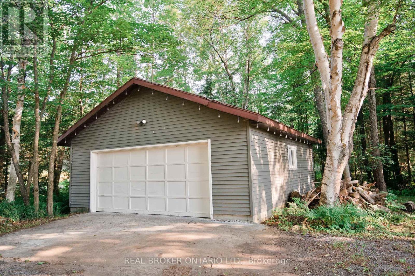
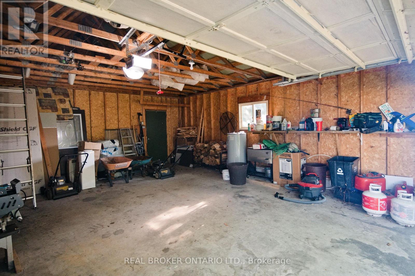
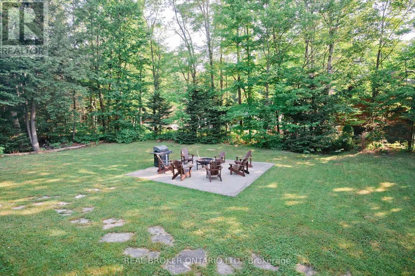
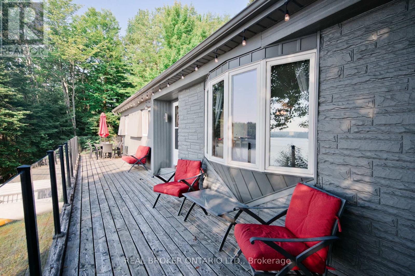
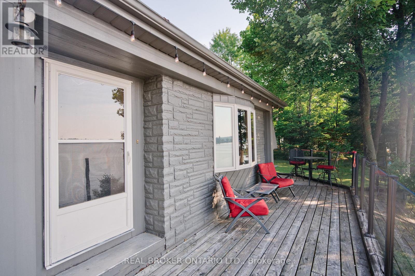
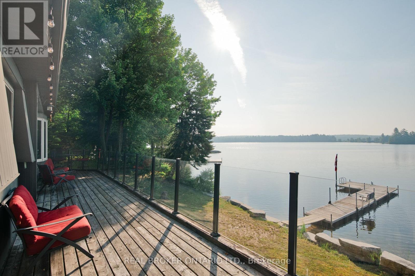
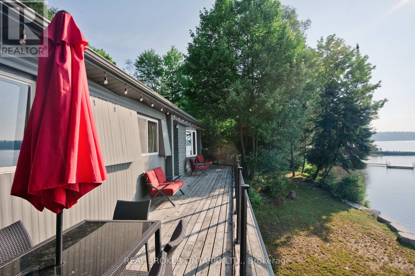
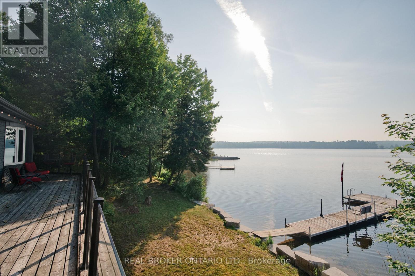
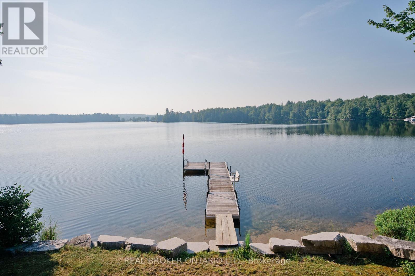
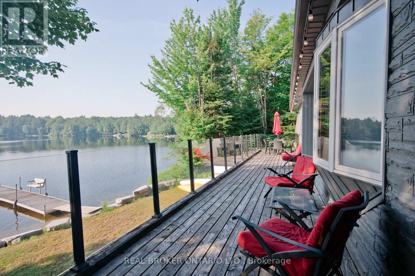
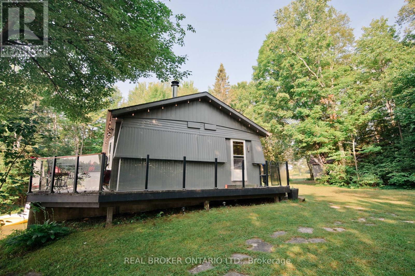
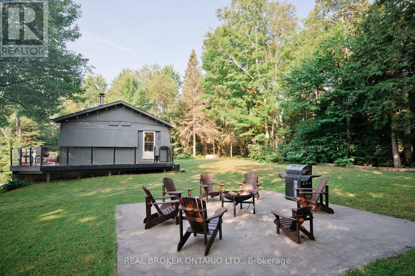
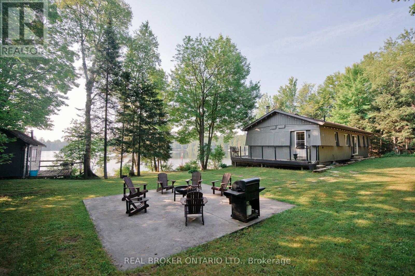
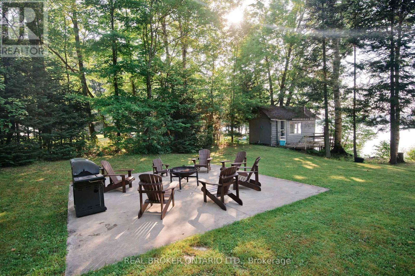
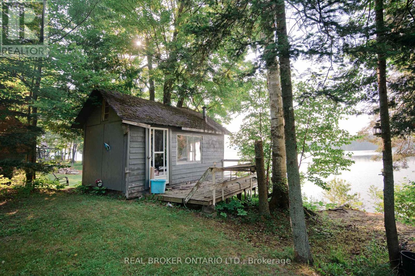
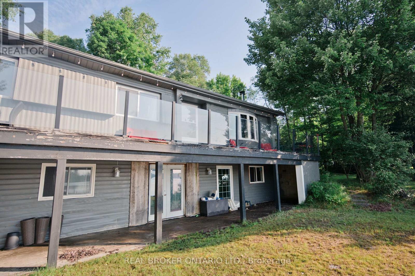
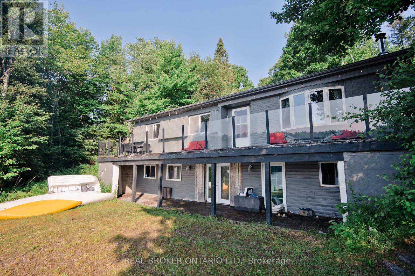
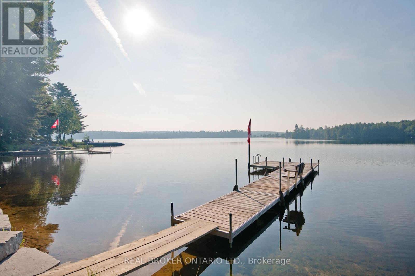
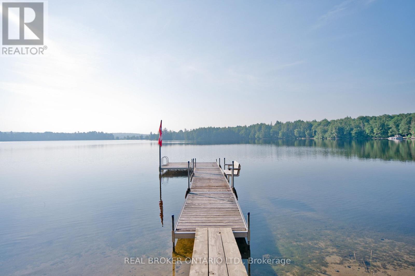
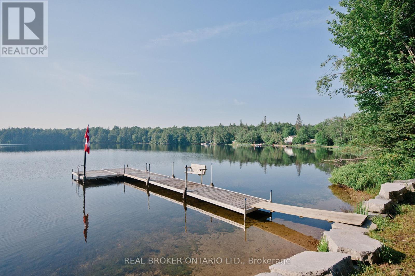
Discover the potential of this waterfront cottage, offering a chance to own a piece of this peaceful setting. Whether you're looking for a weekend retreat, a renovation project, or the perfect location to build your future getaway, this property is full of possibilities. Enjoy beautiful water views, direct waterfront access, and the tranquility of cottage living. Large firepit area for entertainment, dock, a 24x26 detached garage with circular driveway and year round municipal road access. Eagle Lake in South River is a spring fed lake 2.5 hours north of Toronto. (id:56991)
Property Details
|
MLS® Number
|
X13568216 |
|
Property Type
|
Single Family |
|
Community Name
|
Machar |
|
AmenitiesNearBy
|
Beach, Park |
|
Easement
|
Unknown |
|
EquipmentType
|
Propane Tank |
|
Features
|
Wooded Area |
|
ParkingSpaceTotal
|
11 |
|
RentalEquipmentType
|
Propane Tank |
|
Structure
|
Deck, Dock |
|
ViewType
|
View Of Water, Direct Water View |
|
WaterFrontName
|
Eagle Lake |
|
WaterFrontType
|
Waterfront On Lake |
Building
|
BathroomTotal
|
2 |
|
BedroomsAboveGround
|
2 |
|
BedroomsTotal
|
2 |
|
Amenities
|
Fireplace(s) |
|
Appliances
|
Garage Door Opener Remote(s), Water Heater |
|
ArchitecturalStyle
|
Bungalow |
|
BasementFeatures
|
Walk Out |
|
BasementType
|
Full |
|
ConstructionStyleAttachment
|
Detached |
|
CoolingType
|
Central Air Conditioning |
|
ExteriorFinish
|
Steel |
|
FireProtection
|
Smoke Detectors |
|
FireplacePresent
|
Yes |
|
FireplaceTotal
|
1 |
|
FoundationType
|
Block, Concrete |
|
HalfBathTotal
|
1 |
|
HeatingFuel
|
Propane |
|
HeatingType
|
Forced Air |
|
StoriesTotal
|
1 |
|
SizeInterior
|
700 - 1,100 Sqft |
|
Type
|
House |
|
UtilityWater
|
Lake/river Water Intake |
Parking
Land
|
AccessType
|
Year-round Access, Private Docking |
|
Acreage
|
No |
|
LandAmenities
|
Beach, Park |
|
Sewer
|
Septic System |
|
SizeDepth
|
133 Ft |
|
SizeFrontage
|
150 Ft |
|
SizeIrregular
|
150 X 133 Ft ; 150 X 133 |
|
SizeTotalText
|
150 X 133 Ft ; 150 X 133 |
Rooms
| Level |
Type |
Length |
Width |
Dimensions |
|
Main Level |
Kitchen |
2.43 m |
2.87 m |
2.43 m x 2.87 m |
|
Main Level |
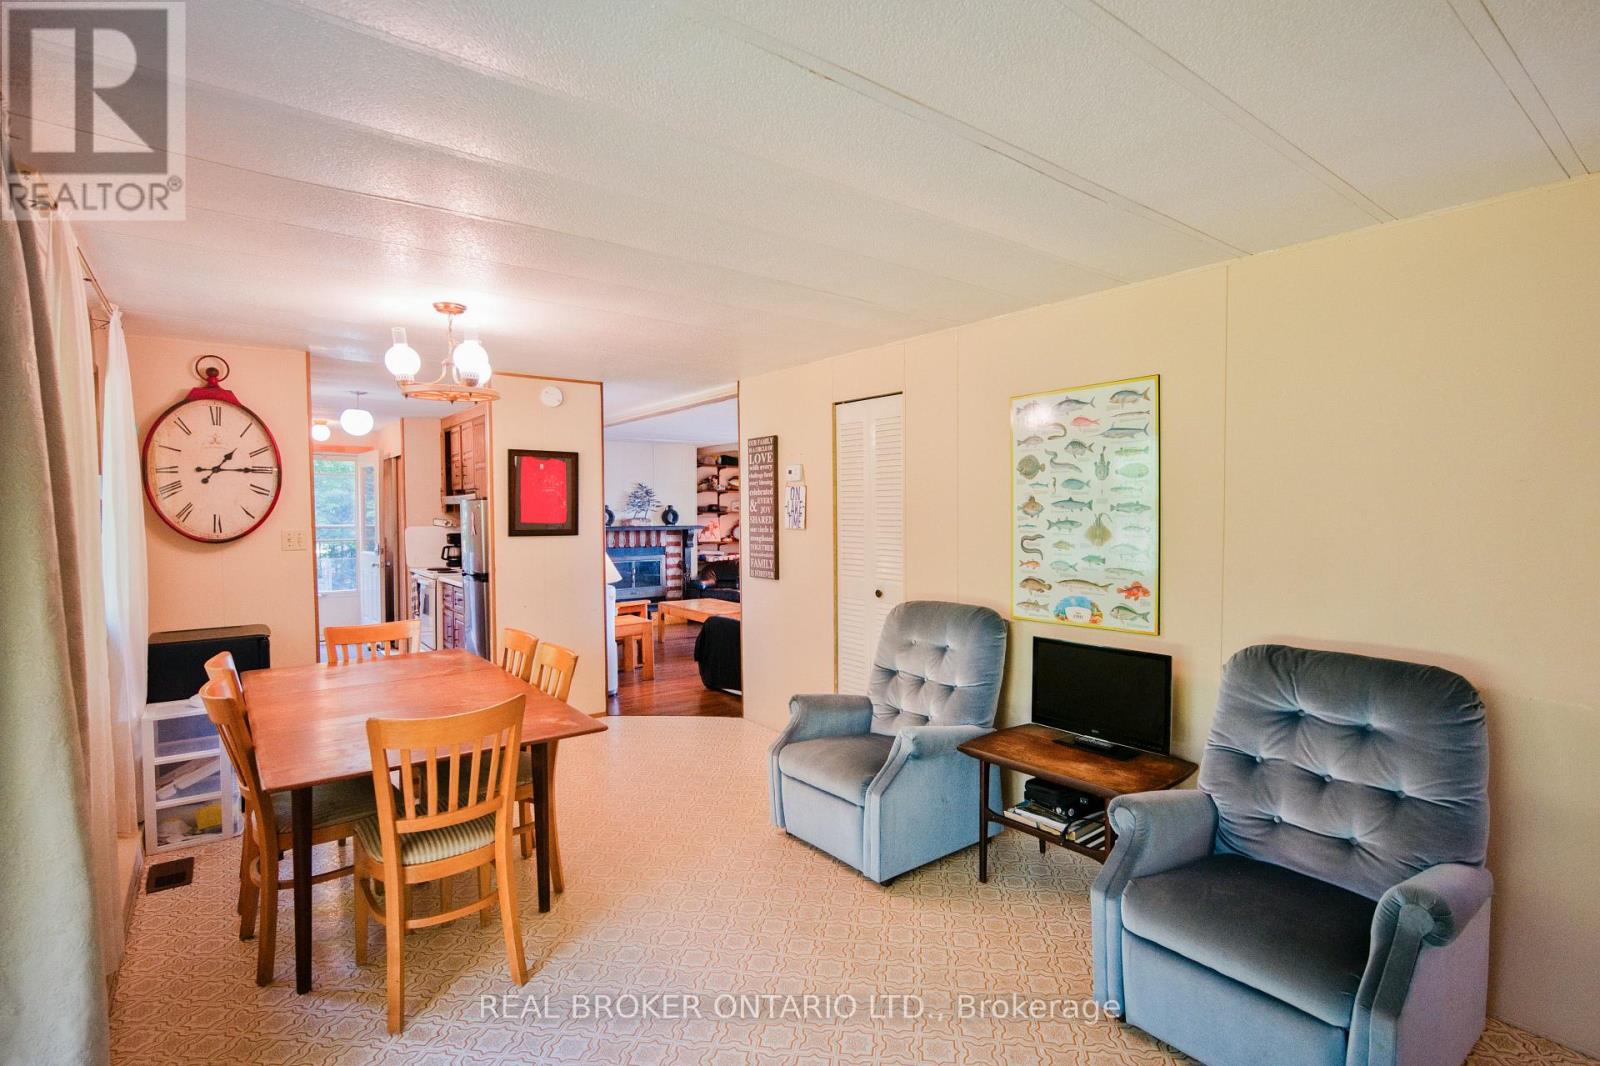
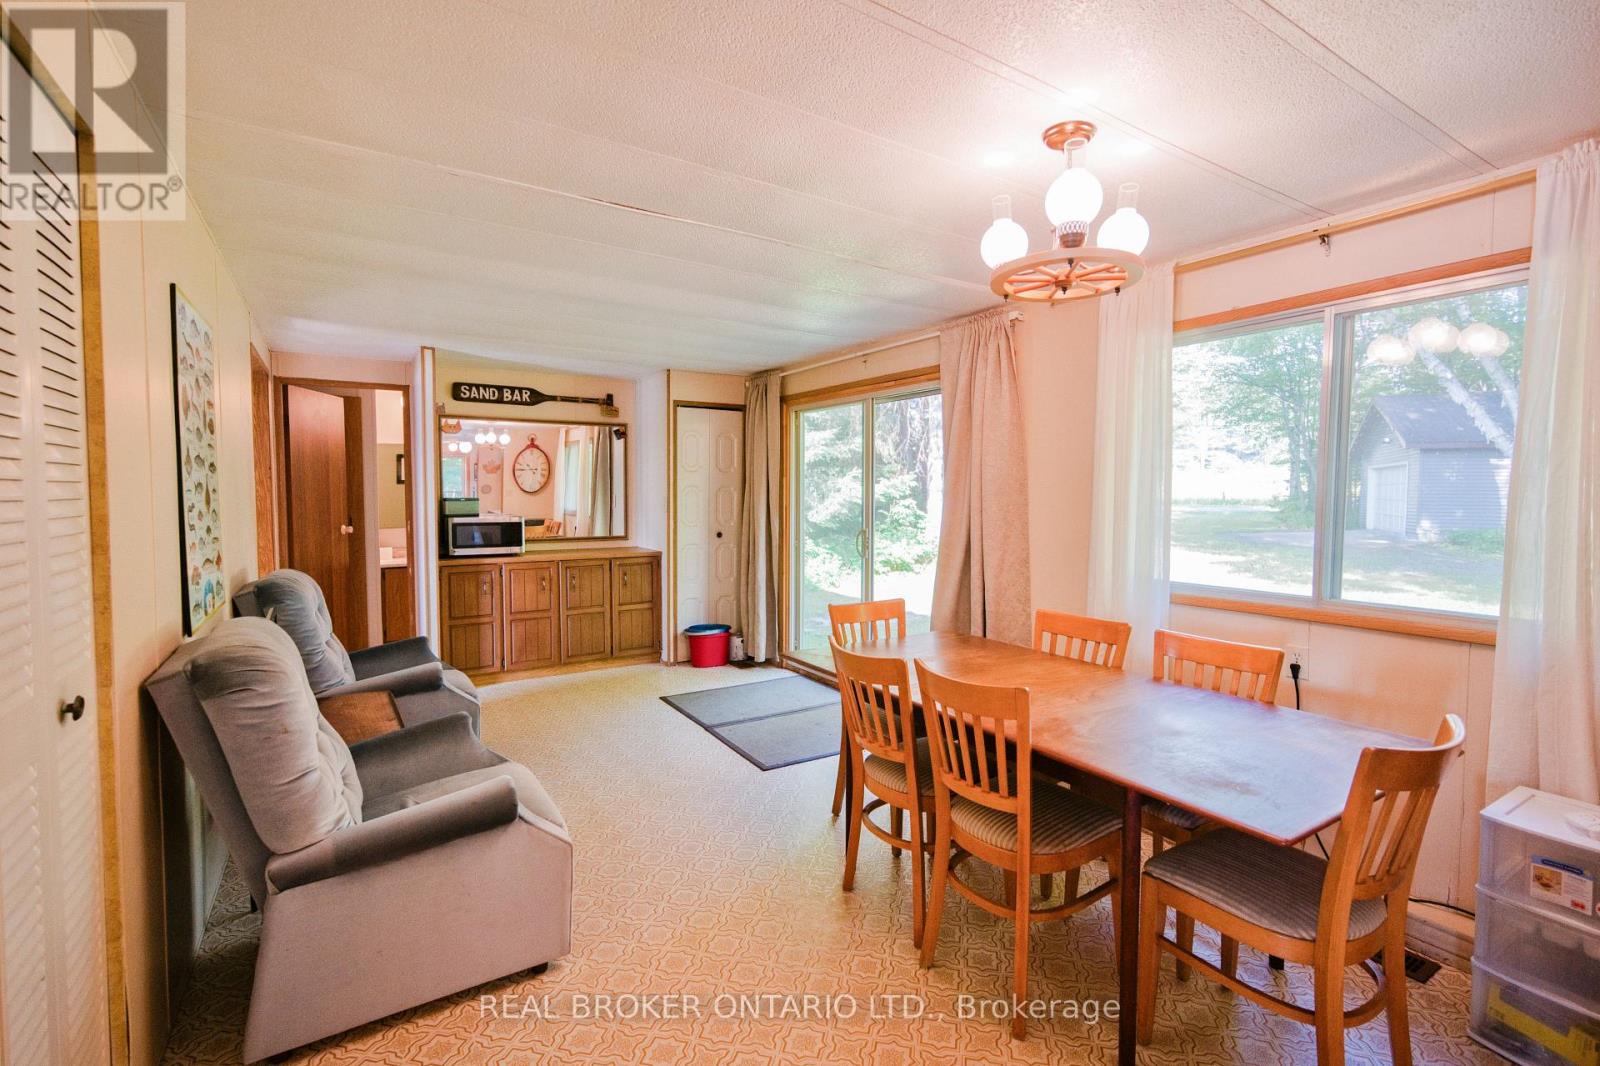
Dining Room |
3.2 m |
6.24 m |
3.2 m x 6.24 m |
|
Main Level |
Living Room |
4.03 m |
5.23 m |
4.03 m x 5.23 m |
|
Main Level |
Bedroom |
2.64 m |
3.2 m |
2.64 m x 3.2 m |
|
Main Level |
Primary Bedroom |
3.2 m |
3.75 m |
3.2 m x 3.75 m |
|
Main Level |
Bathroom |
|
|
Measurements not available |
|
Main Level |
Bathroom |
|
|
Measurements not available |
Utilities