3 Bedroom
2 Bathroom
700 - 1,100 sqft
Bungalow
None
Forced Air
$634,900
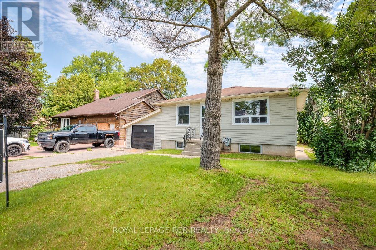
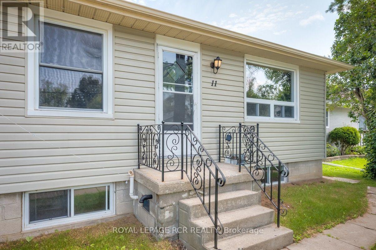
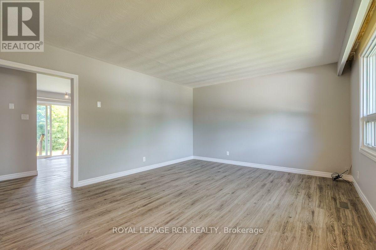
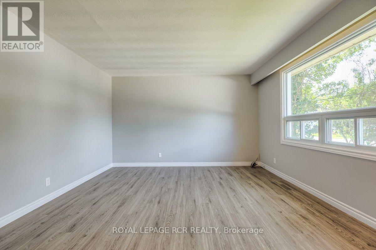
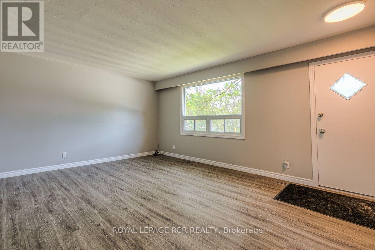
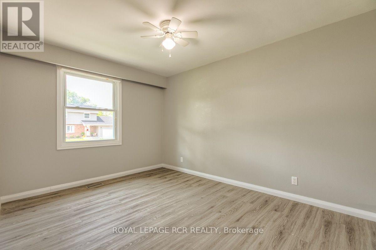
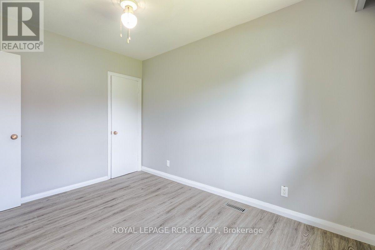

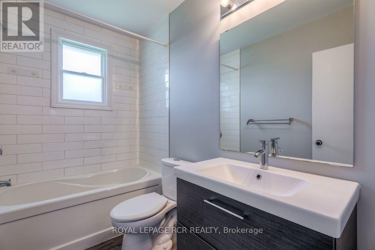
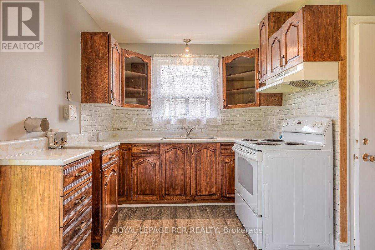
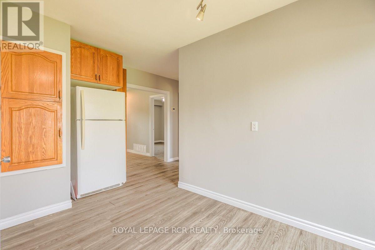
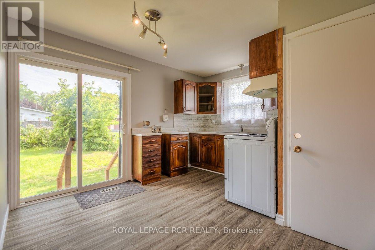
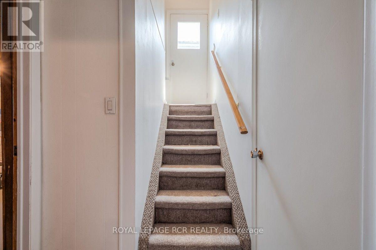
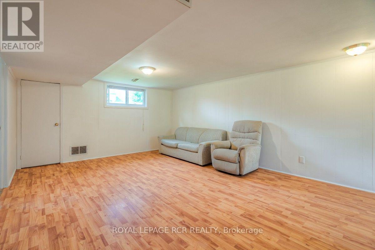
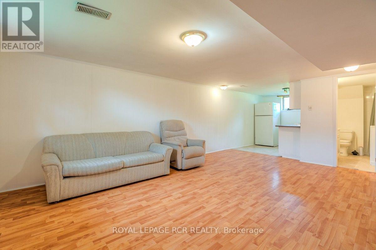
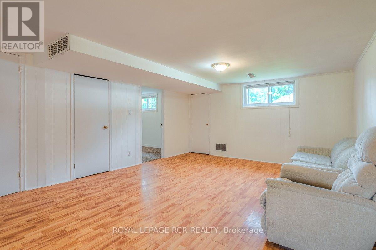
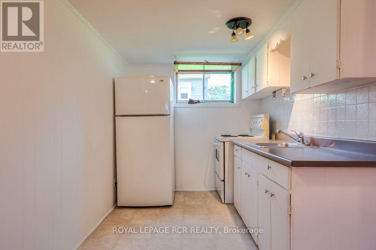
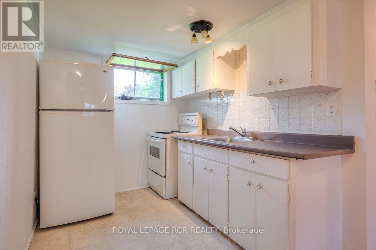
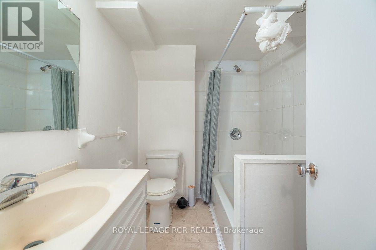
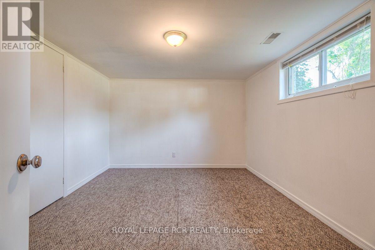
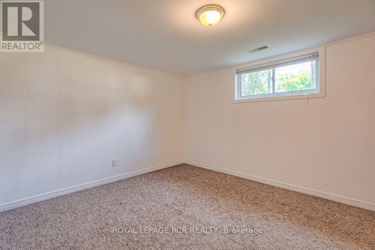
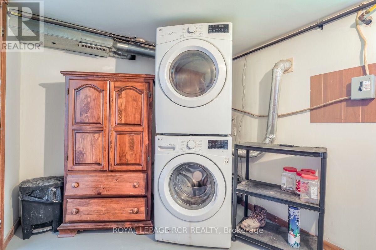
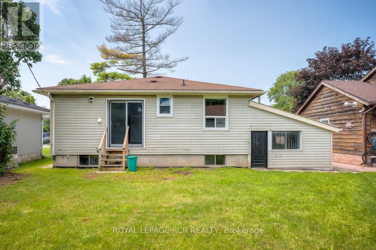
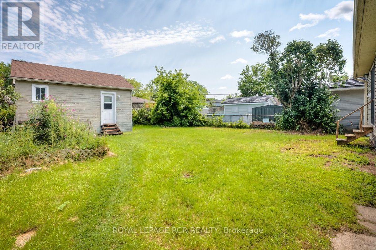
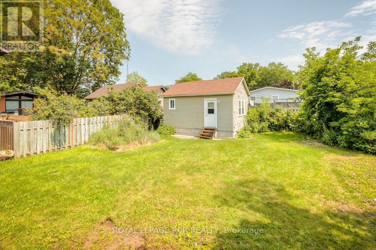
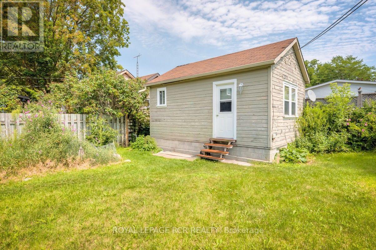
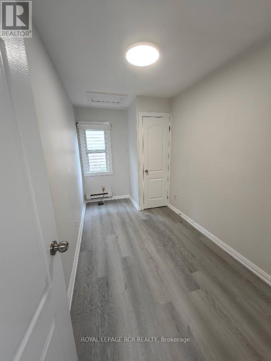
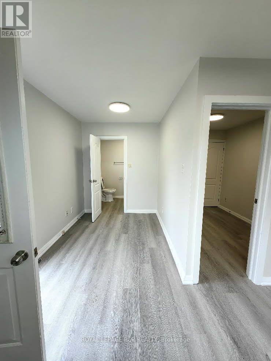
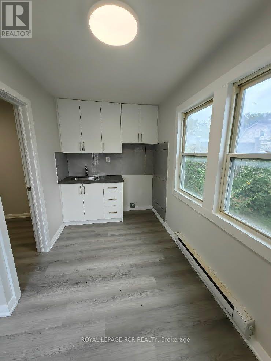
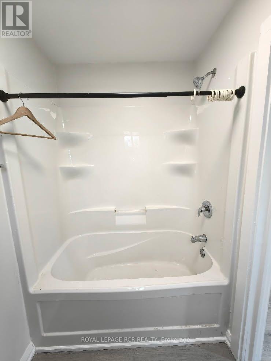
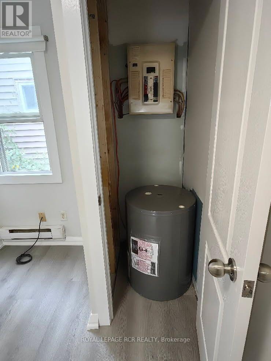
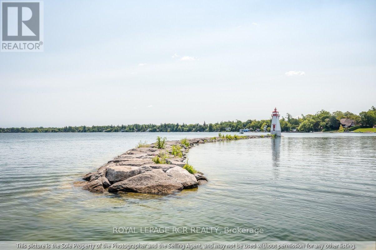
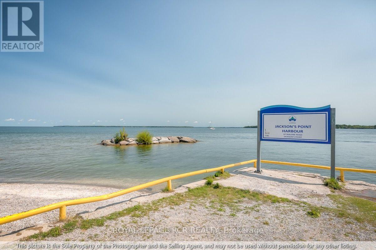
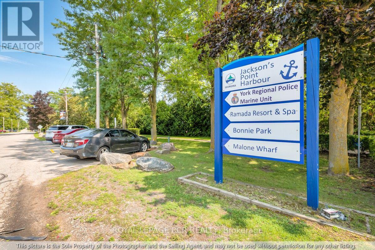
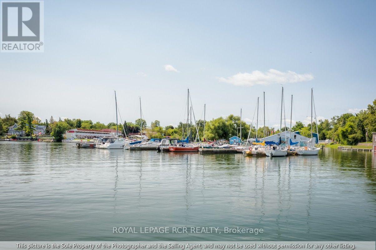
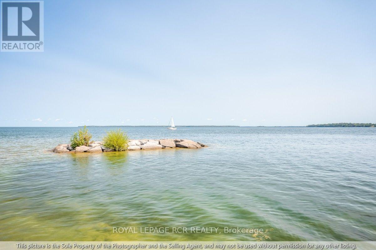
Welcome to 11 Jackson's Point Ave! Charming 2+1 bedroom, 2 bath bungalow in the heart of Jackson's Point. Close to golf, Lake Simcoe, restaurants and town amenities. Eat-in kitchen, walk-out to backyard, laminate floors throughout main level including recently renovated 4-piece bath. Fully finished lower level with additional kitchen, bedroom, 4-piece bath and utility room. Plenty of storage in attached garage. Bunkie in backyard has hydro & water. Monthly maintenance Furnace & Plumbing with Enercare. Home is freshly painted and has wonderful natural light. Located in a friendly, family-oriented neighbourhood with both summer and winter activities close by. Bunkie in backyard available for showings after August 31 and will be professionally cleaned and exterior painted. The Seller/Realtor do not warrant any legality of the basement and bunkie. Interior Pictures available of the Bunkie. (id:56991)
Property Details
|
MLS® Number
|
N13652224 |
|
Property Type
|
Single Family |
|
Neigbourhood
|
Jackson's Point |
|
Community Name
|
Sutton & Jackson's Point |
|
AmenitiesNearBy
|
Golf Nearby, Place Of Worship, Public Transit, Schools |
|
EquipmentType
|
None |
|
Features
|
Level Lot, Flat Site |
|
ParkingSpaceTotal
|
3 |
|
RentalEquipmentType
|
None |
|
Structure
|
Shed |
Building
|
BathroomTotal
|
2 |
|
BedroomsAboveGround
|
2 |
|
BedroomsBelowGround
|
1 |
|
BedroomsTotal
|
3 |
|
Age
|
51 To 99 Years |
|
Appliances
|
Water Heater, Water Meter, Dryer, Stove, Washer, Window Coverings, Refrigerator |
|
ArchitecturalStyle
|
Bungalow |
|
BasementDevelopment
|
Finished |
|
BasementType
|
N/a (finished) |
|
ConstructionStyleAttachment
|
Detached |
|
CoolingType
|
None |
|
ExteriorFinish
|
Vinyl Siding |
|
FireProtection
|
Smoke Detectors |
|
FireplacePresent
|
No |
|
FlooringType
|
Laminate, Carpeted |
|
FoundationType
|
Poured Concrete |
|
HeatingFuel
|
Natural Gas |
|
HeatingType
|
Forced Air |
|
StoriesTotal
|
1 |
|
SizeInterior
|
700 - 1,100 Sqft |
|
Type
|
House |
|
UtilityWater
|
Municipal Water |
Parking
Land
|
Acreage
|
No |
|
LandAmenities
|
Golf Nearby, Place Of Worship, Public Transit, Schools |
|
Sewer
|
Sanitary Sewer |
|
SizeDepth
|
101 Ft ,6 In |
|
SizeFrontage
|
50 Ft |
|
SizeIrregular
|
50 X 101.5 Ft |
|
SizeTotalText
|
50 X 101.5 Ft |
Rooms
| Level |
Type |
Length |
Width |
Dimensions |
|
Lower Level |
Living Room |
5.54 m |
4.02 m |
5.54 m x 4.02 m |
|
Lower Level |
Kitchen |
2.42 m |
2.14 m |
2.42 m x 2.14 m |
|
Lower Level |
Bedroom |
3.14 m |
3.89 m |
3.14 m x 3.89 m |
|
Main Level |
Living Room |
3.93 m |
5.17 m |
3.93 m x 5.17 m |
|
Main Level |
Kitchen |
3.81 m |
4.31 m |
3.81 m x 4.31 m |
|
Main Level |
Primary Bedroom |
2.99 m |
3.95 m |
2.99 m x 3.95 m |
|
Main Level |
Bedroom 2 |
2.72 m |
3.54 m |
2.72 m x 3.54 m |
Utilities
|
Cable
|
Installed |
|
Electricity
|
Installed |
|
Sewer
|
Installed |