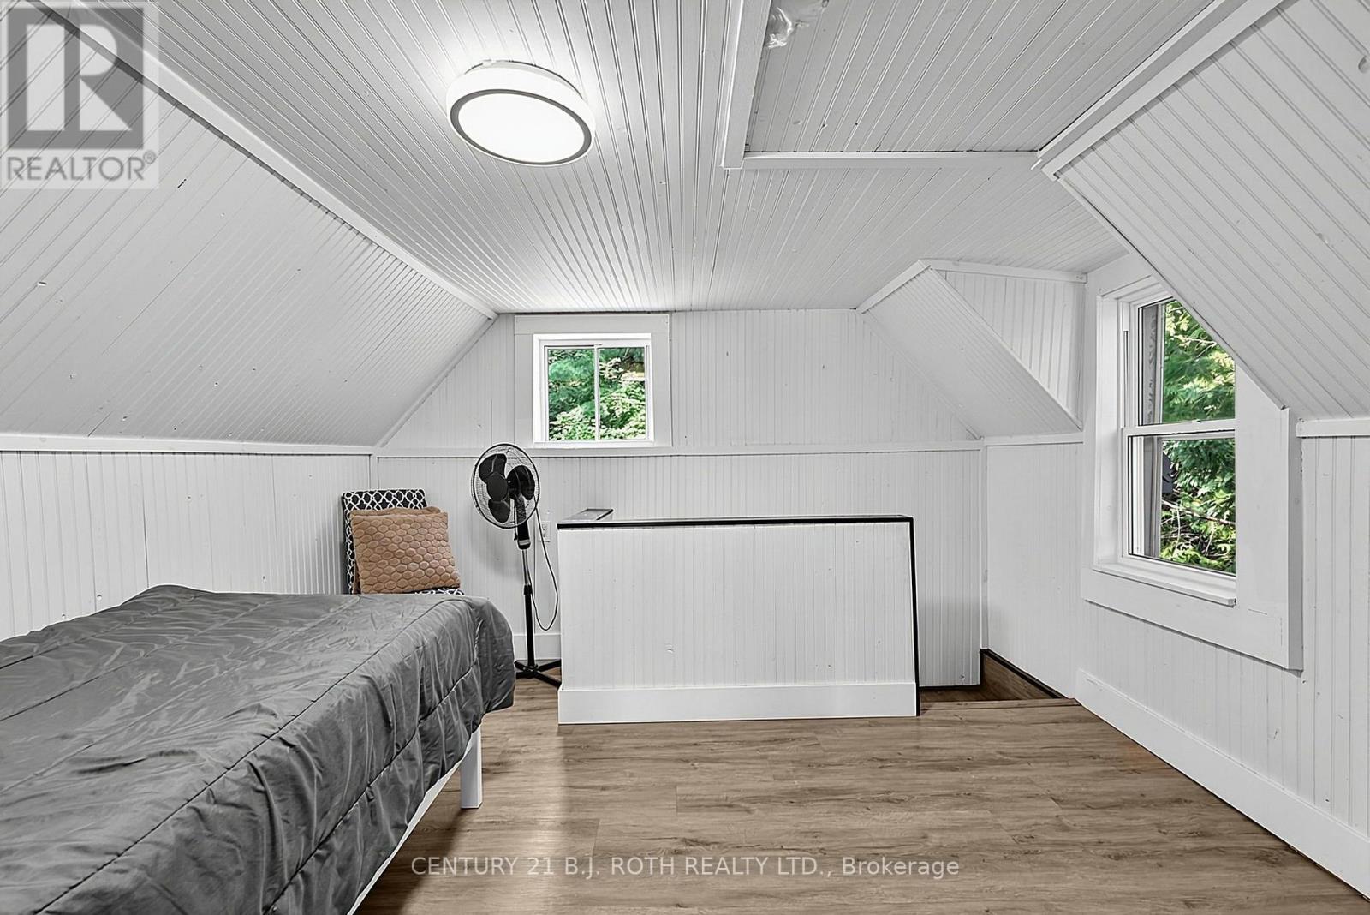
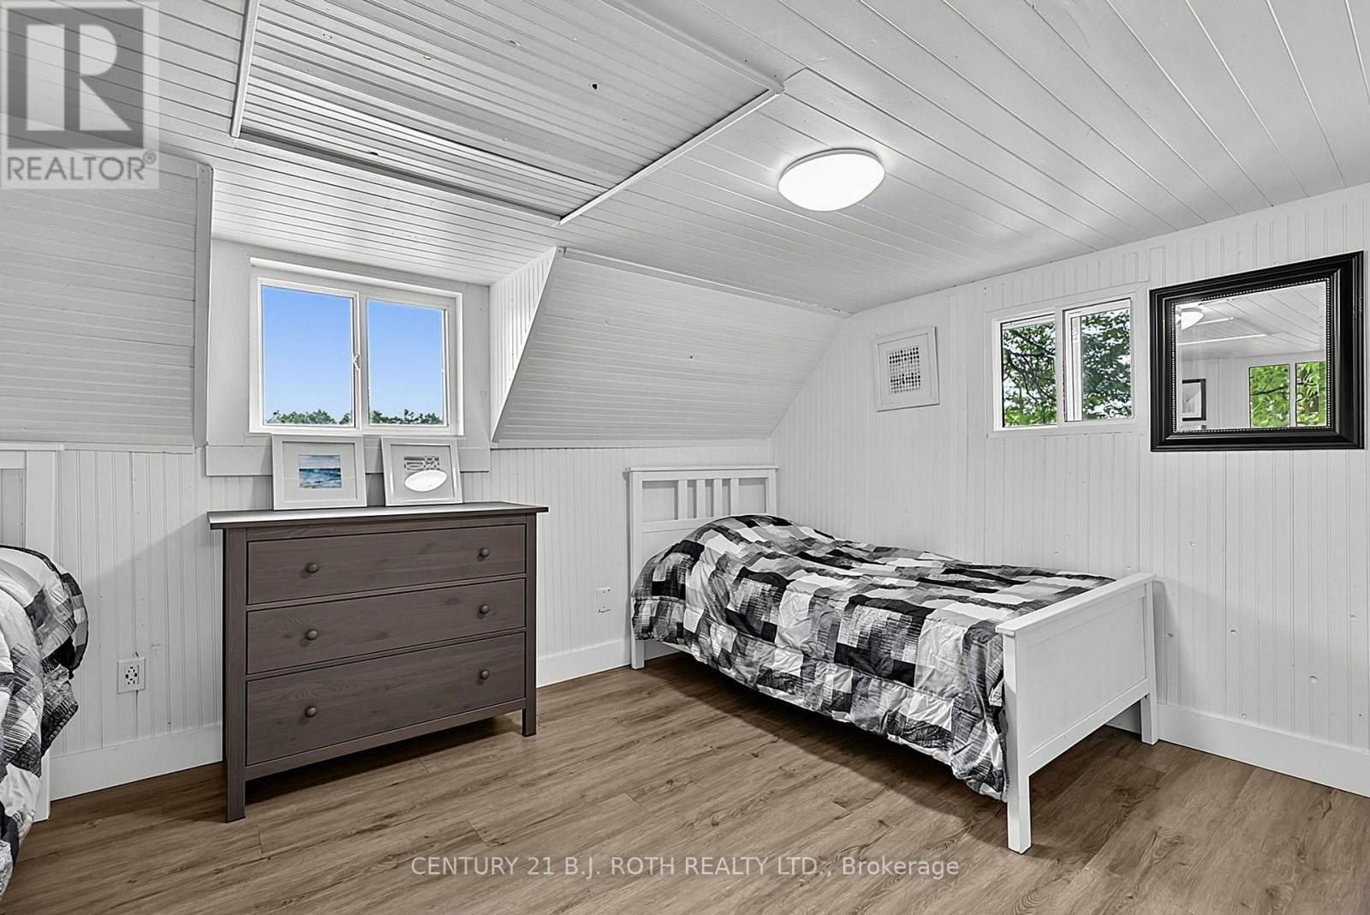
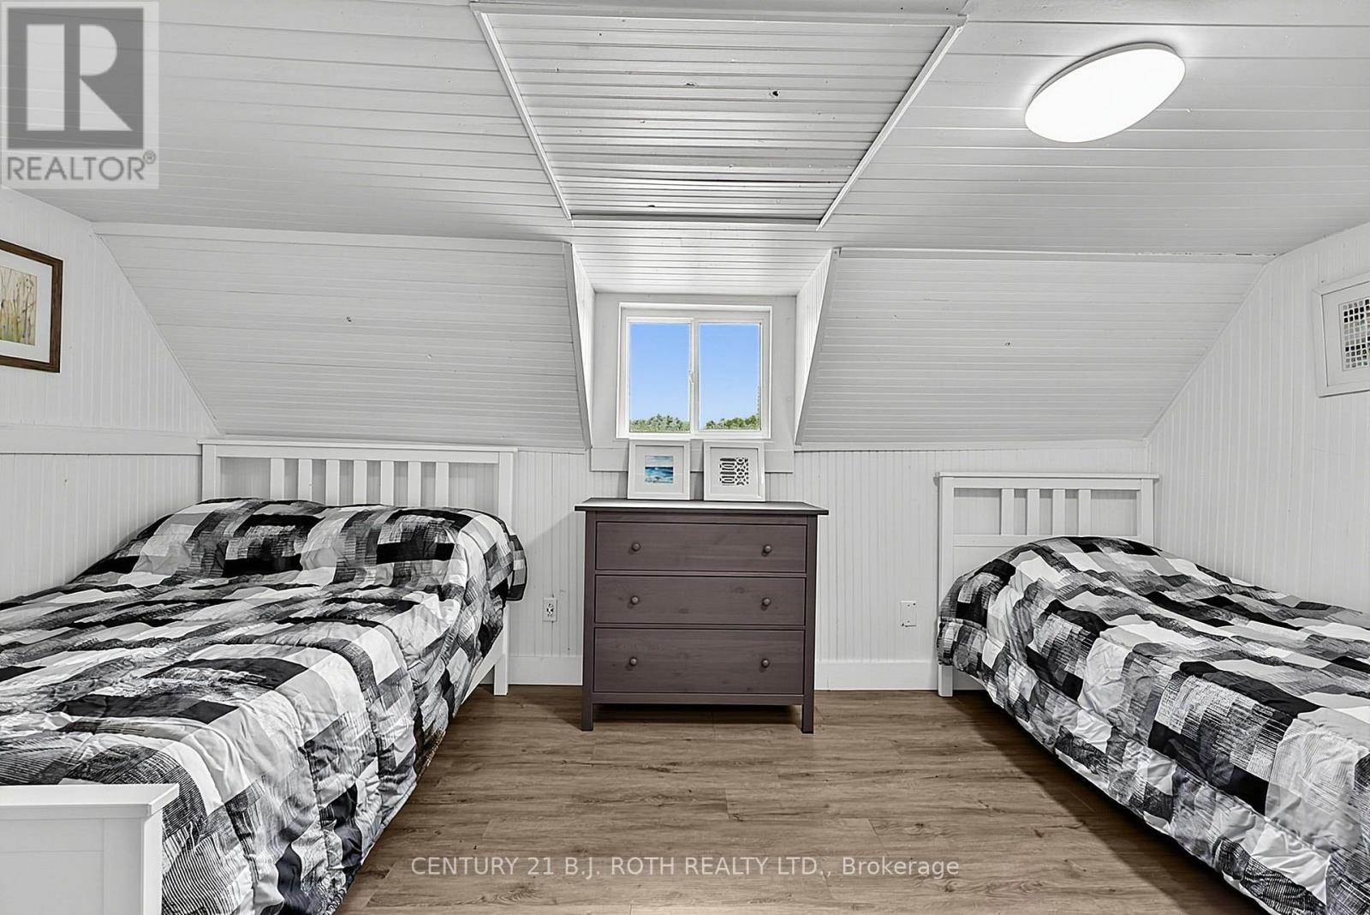
2 Bedroom
1 Bathroom
700 - 1,100 sqft
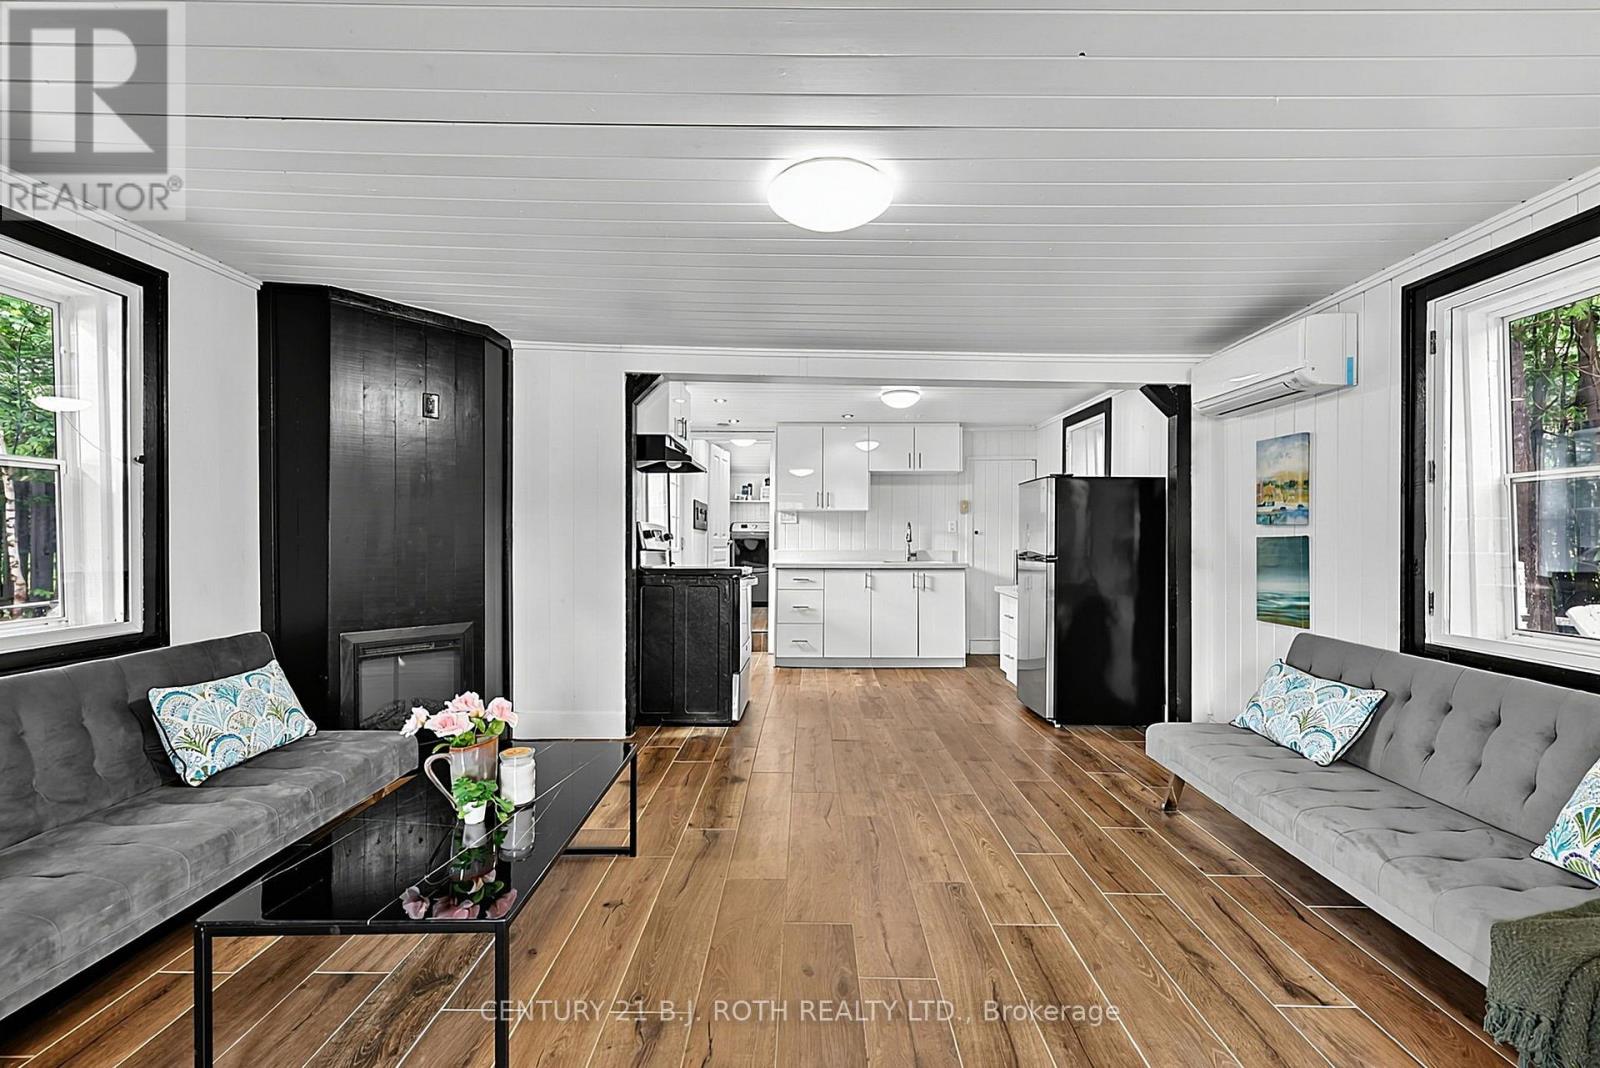
Fireplace
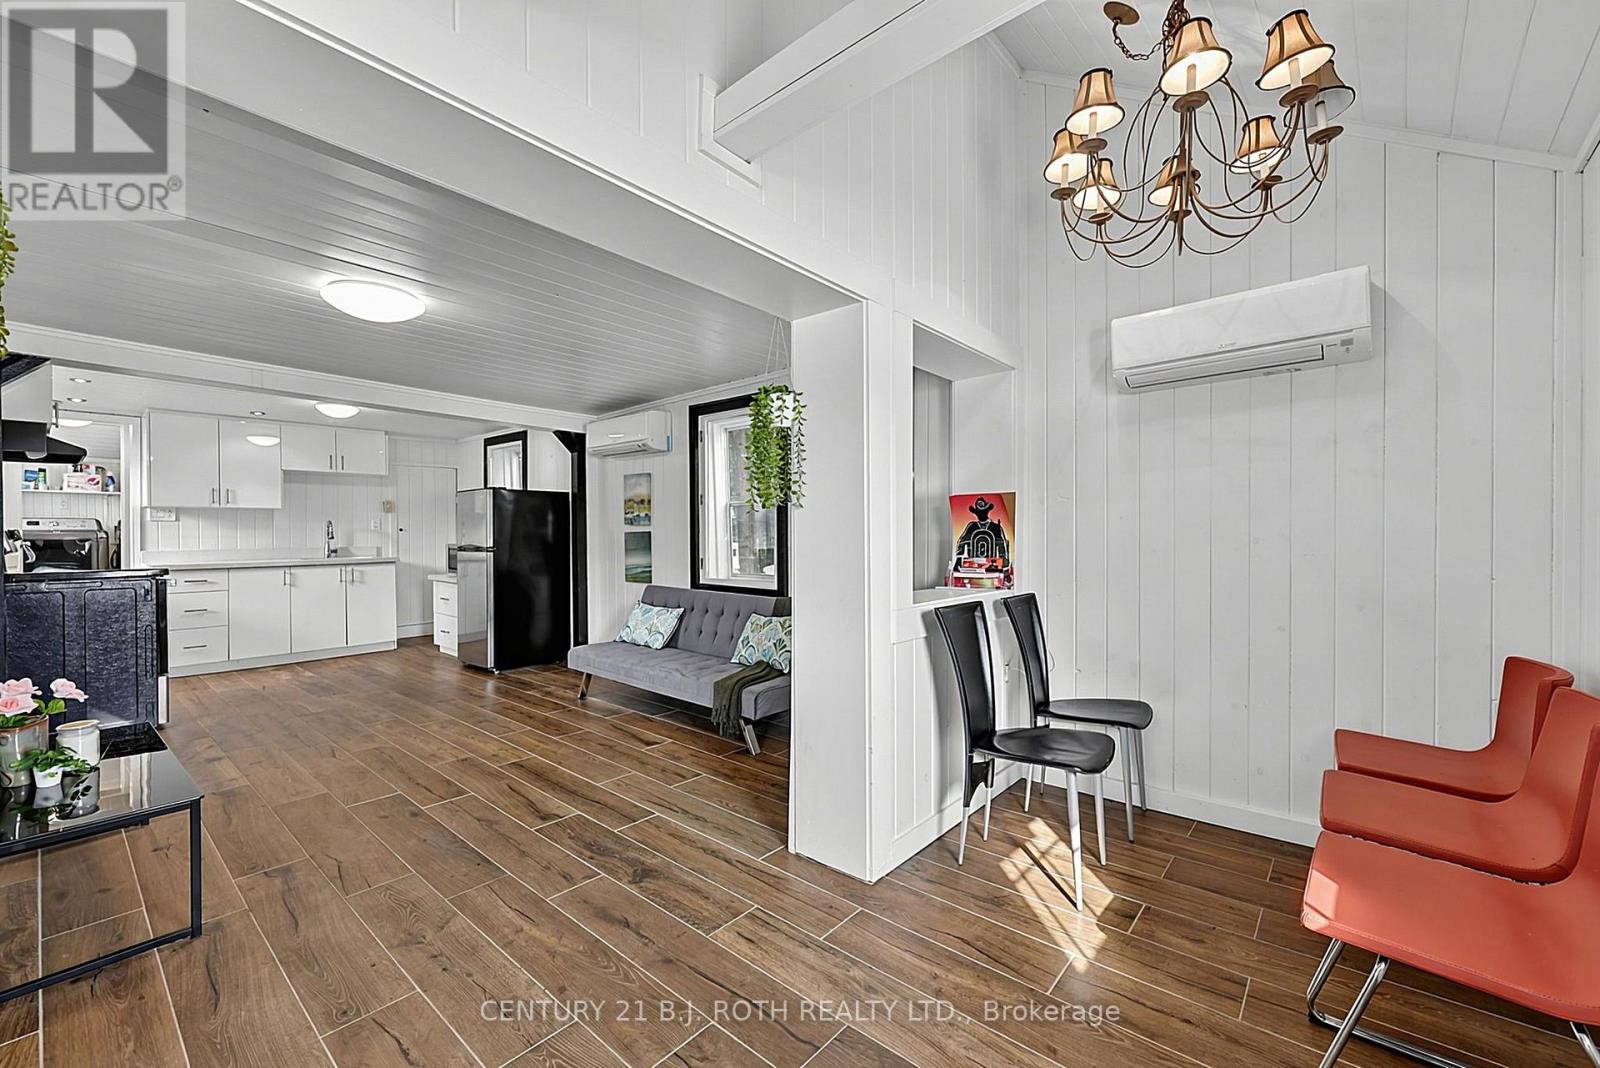
Wall Unit
Heat Pump
Waterfront On Lake
$669,500
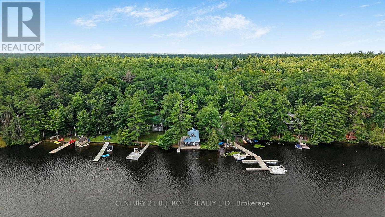
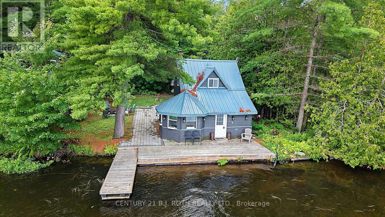
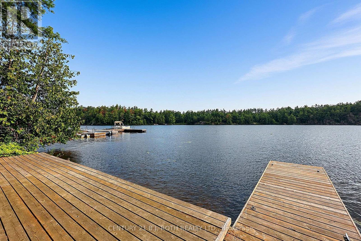
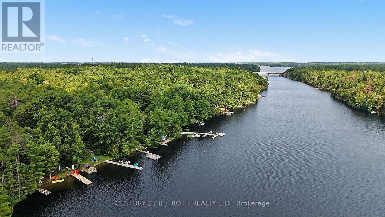
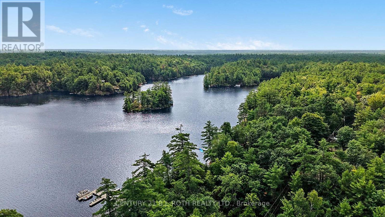
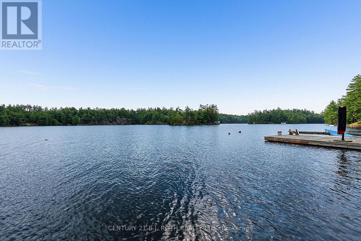
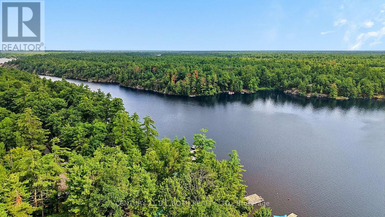
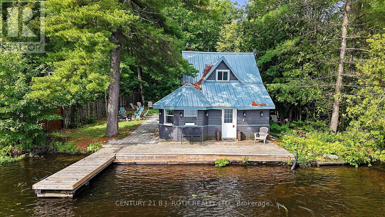
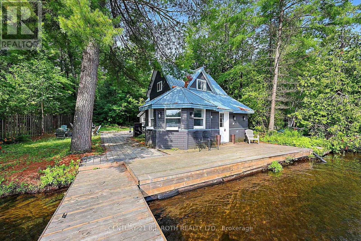
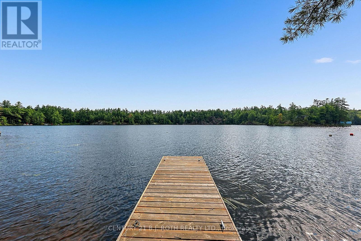
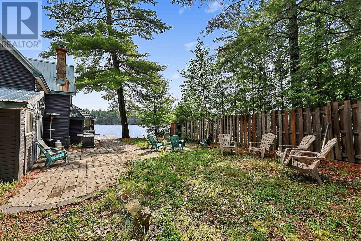
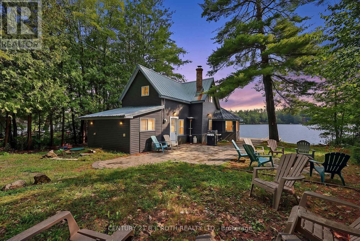
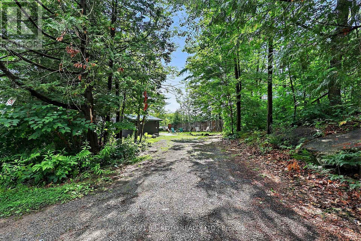
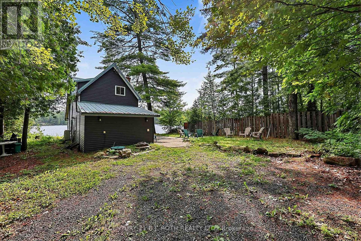
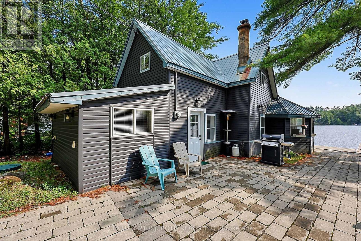
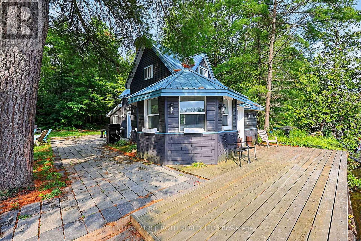
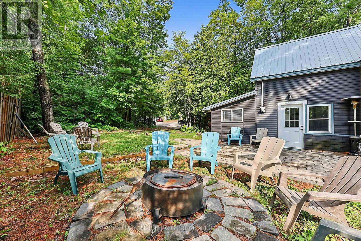
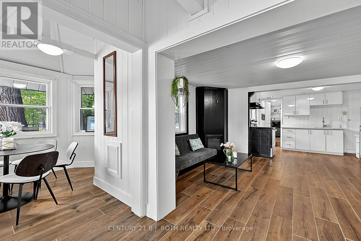
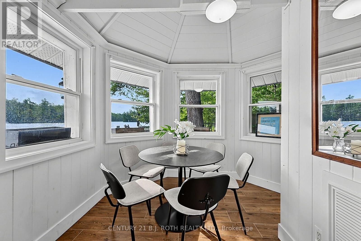
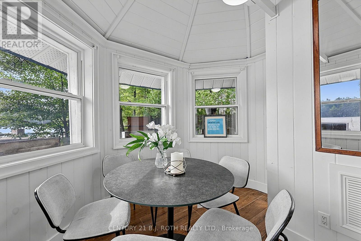
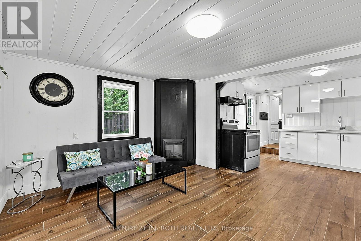
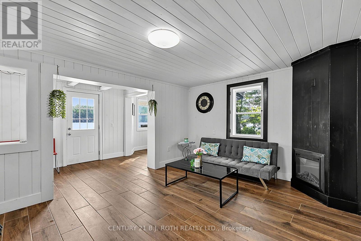
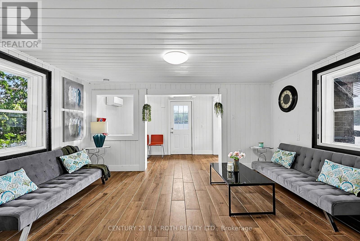
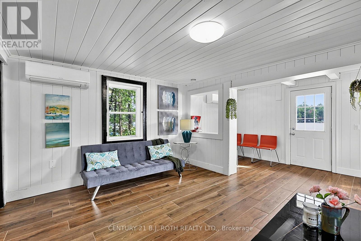
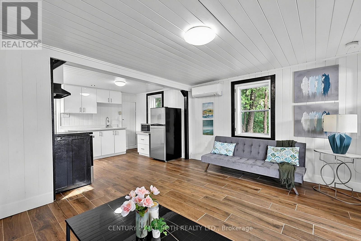
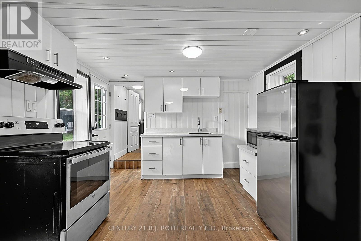
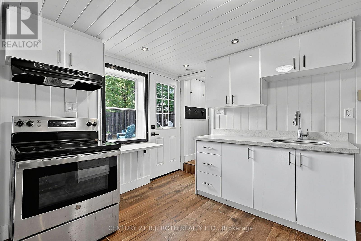
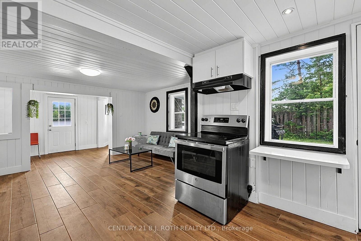
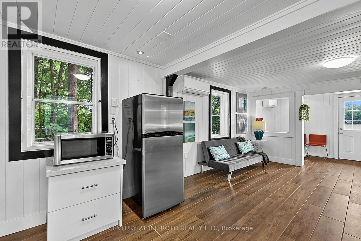
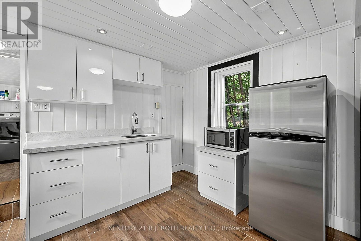
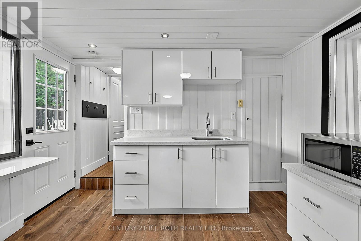
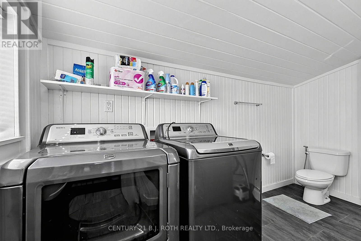
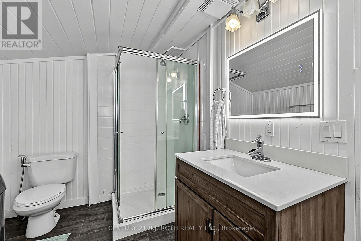
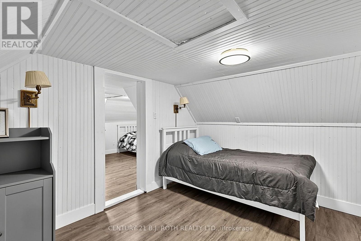
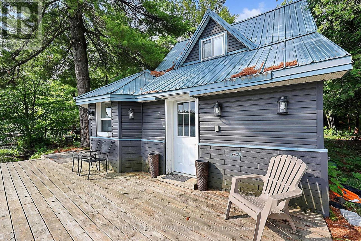
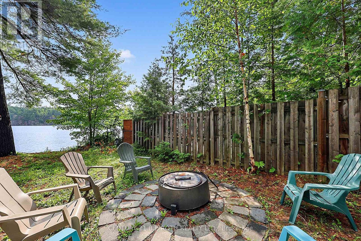
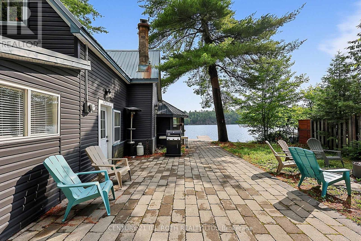
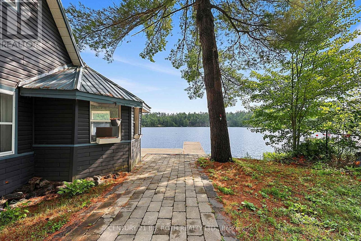
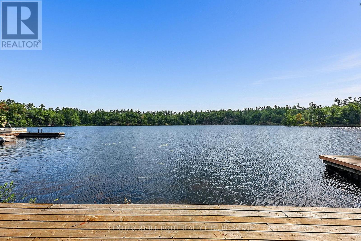
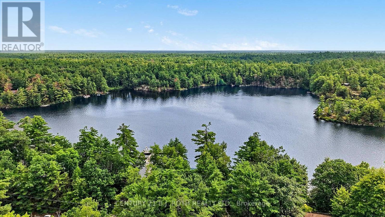
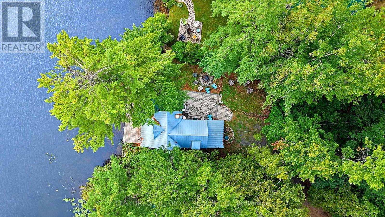
65 FT OF DIRECT-OWNED WATERFRONT ON GULL LAKE! Rare Gravenhurst waterfront opportunity offering year-round, 4-season living just 1 KM from Hwy 11, with paved roads and drive-right-to-the-property convenience. Enjoy a generous 65 x 165 FT lot, easy boating into Gravenhurst and the Muskoka lifestyle right from your shoreline. Extensively renovated approximately 4 years ago, with septic updated in 2008, multiple high-speed internet options, and appliances plus furnishings included. Ideal as a cottage, year-round home or Muskoka getaway with outstanding accessibility from the GTA. View anytime and explore the Multi-Media Link with video and floor plans. Bring the beer, wine & burgers-the waterfront lifestyle is ready! (id:56991)
Property Details
|
MLS® Number
|
X13619306 |
|
Property Type
|
Single Family |
|
Community Name
|
Muskoka (S) |
|
CommunityFeatures
|
Fishing |
|
Easement
|
Unknown |
|
Features
|
Level |
|
ParkingSpaceTotal
|
6 |
|
Structure
|
Deck, Patio(s), Dock |
|
ViewType
|
Lake View, Direct Water View, Unobstructed Water View |
|
WaterFrontName
|
Gull Lake |
|
WaterFrontType
|
Waterfront On Lake |
Building
|
BathroomTotal
|
1 |
|
BedroomsAboveGround
|
2 |
|
BedroomsTotal
|
2 |
|
Amenities
|
Fireplace(s) |
|
Appliances
|
Water Treatment, Water Heater, Dryer, Stove, Washer, Refrigerator |
|
BasementType
|
None |
|
ConstructionStyleAttachment
|
Detached |
|
CoolingType
|
Wall Unit |
|
ExteriorFinish
|
Vinyl Siding |
|
FireplacePresent
|
Yes |
|
FireplaceTotal
|
1 |
|
FoundationType
|
Unknown |
|
HeatingFuel
|
Electric |
|
HeatingType
|
Heat Pump |
|
StoriesTotal
|
2 |
|
SizeInterior
|
700 - 1,100 Sqft |
|
Type
|
House |
Parking
Land
|
AccessType
|
Public Road, Year-round Access, Private Docking |
|
Acreage
|
No |
|
Sewer
|
Septic System |
|
SizeDepth
|
165 Ft |
|
SizeFrontage
|
66 Ft |
|
SizeIrregular
|
66 X 165 Ft |
|
SizeTotalText
|
66 X 165 Ft|under 1/2 Acre |
|
ZoningDescription
|
Rw-6 |
Rooms
| Level |
Type |
Length |
Width |
Dimensions |
|
Main Level |
Foyer |
3.5 m |
2 m |
3.5 m x 2 m |
|
Main Level |
Dining Room |
3.01 m |
2.74 m |
3.01 m x 2.74 m |
|
Main Level |
Living Room |
4.63 m |
3.35 m |
4.63 m x 3.35 m |
|
Main Level |
Kitchen |
3.72 m |
3.38 m |
3.72 m x 3.38 m |
|
Main Level |
Bathroom |
3.38 m |
2.22 m |
3.38 m x 2.22 m |
|
Upper Level |
Bedroom |
3.71 m |
3.38 m |
3.71 m x 3.38 m |
|
Upper Level |
Primary Bedroom |
4.63 m |
3.35 m |
4.63 m x 3.35 m |
Utilities