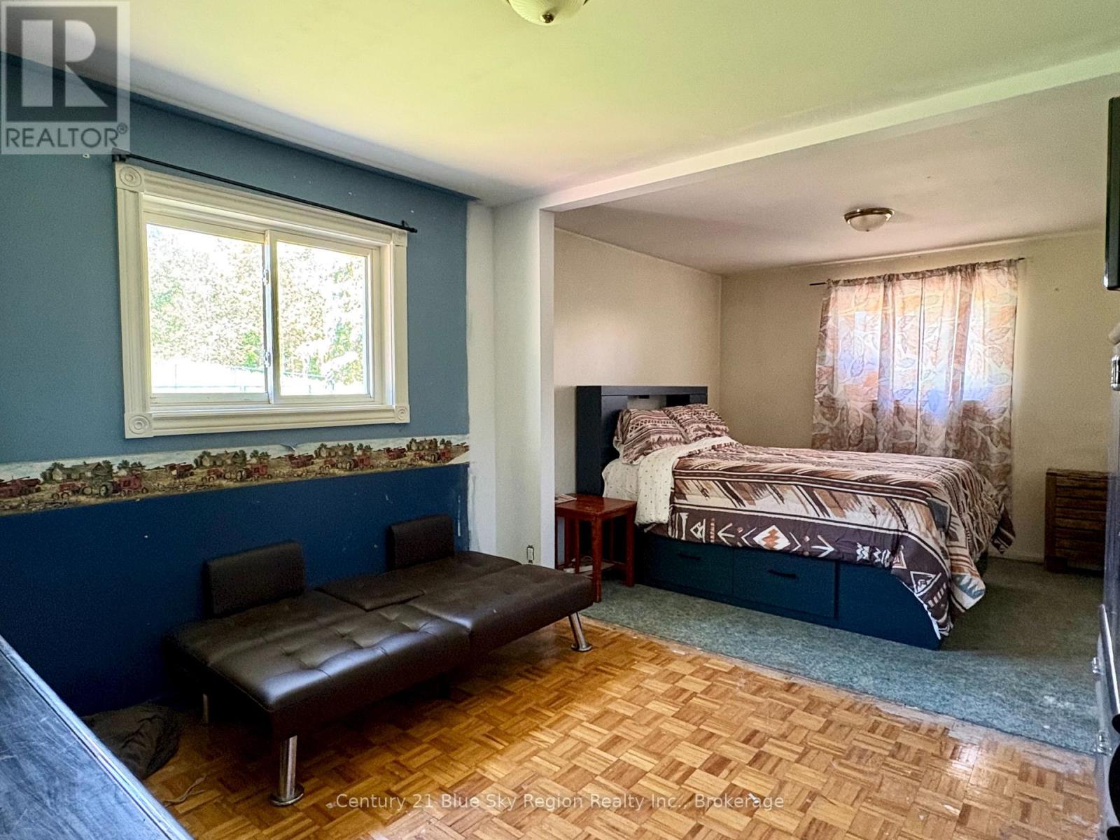
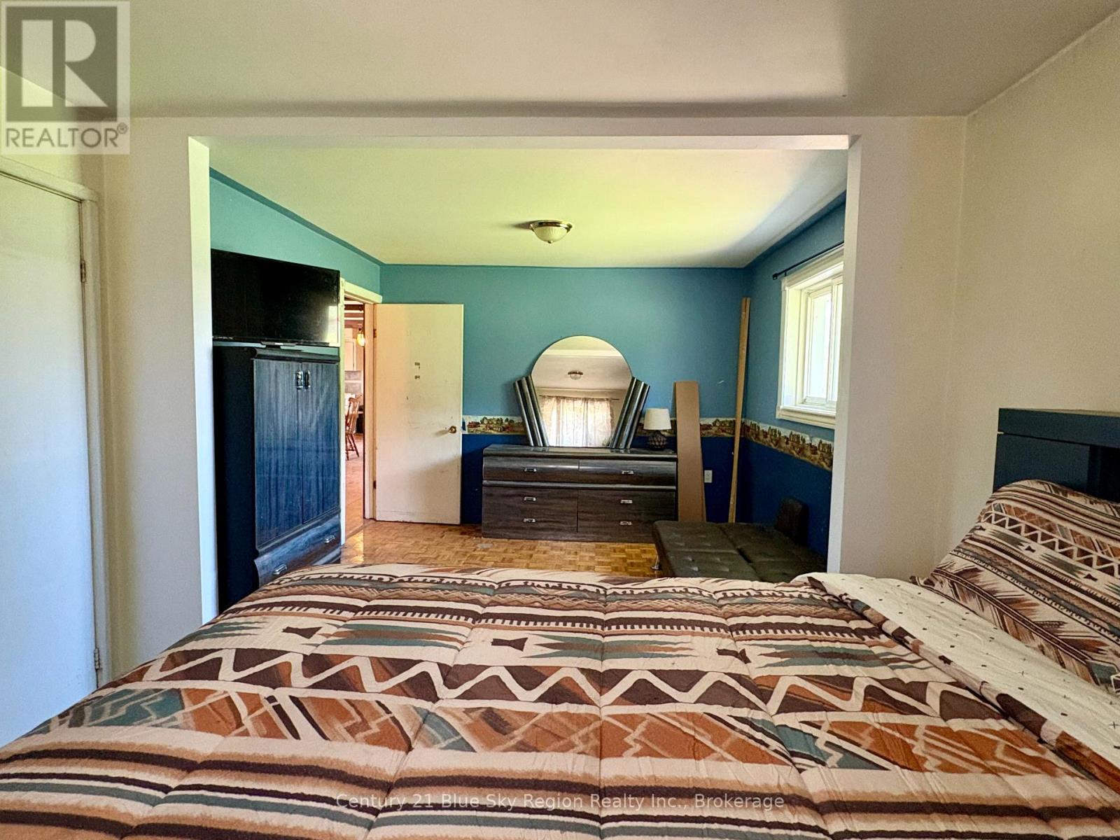
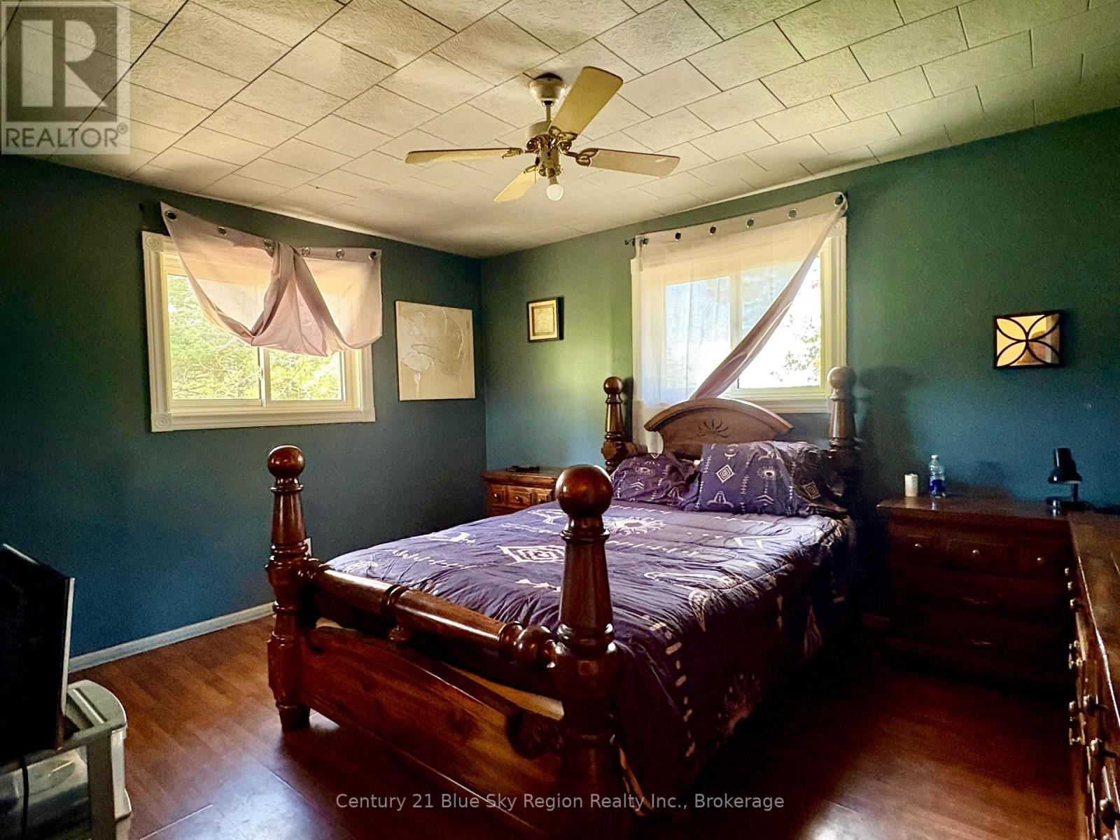
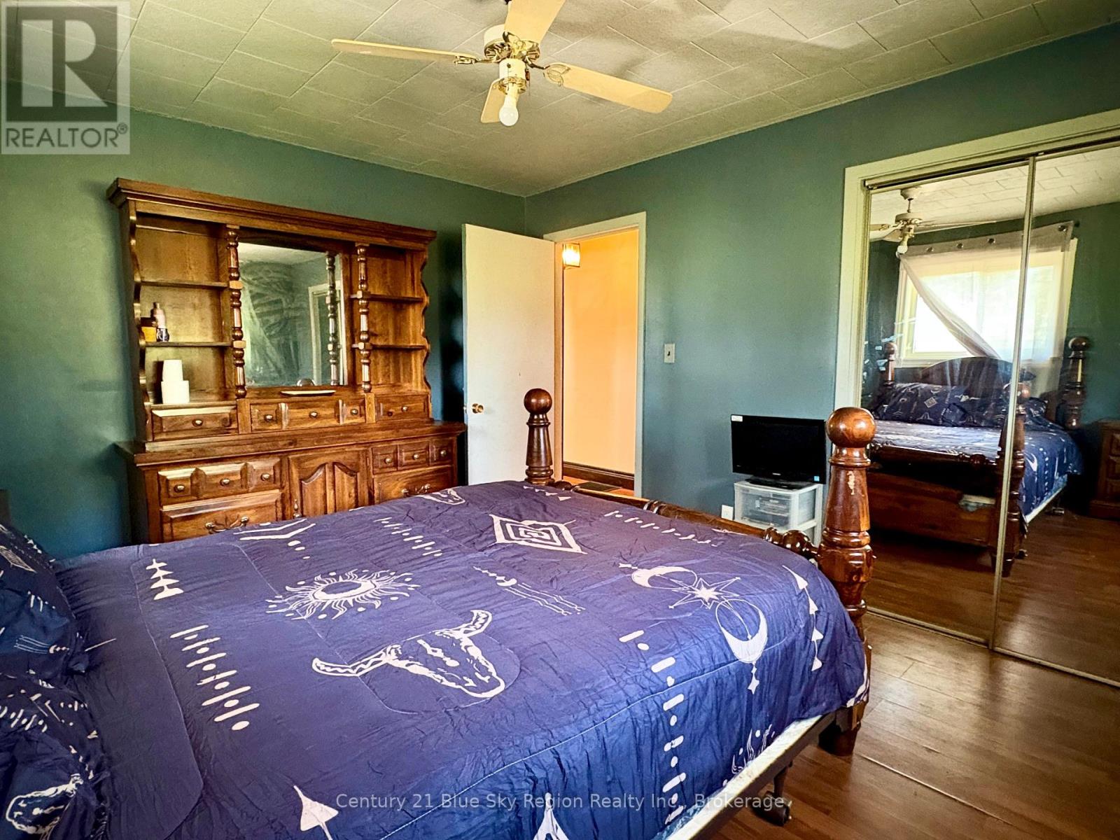
2 Bedroom
3 Bathroom
1,500 - 2,000 sqft
Raised Bungalow
None
Acreage
$759,000
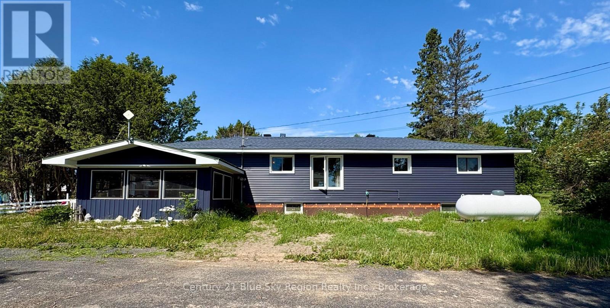
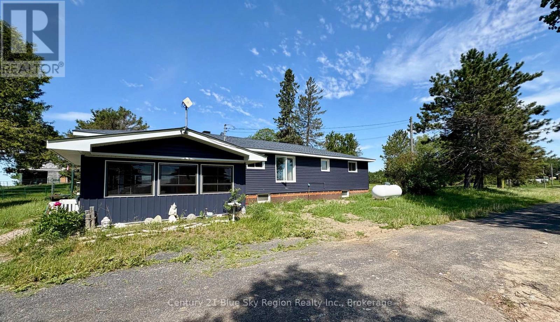
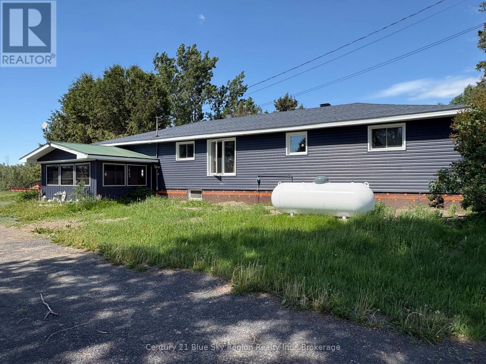
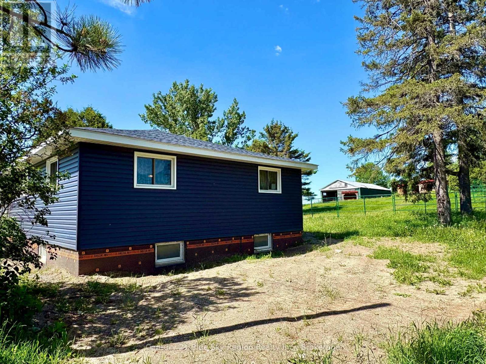
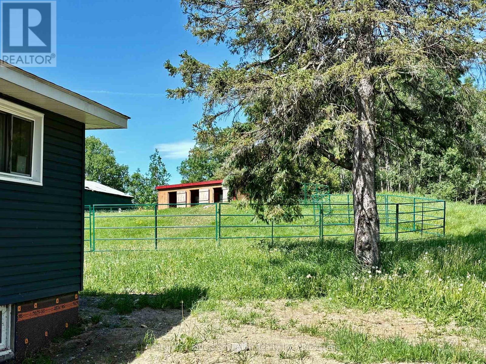
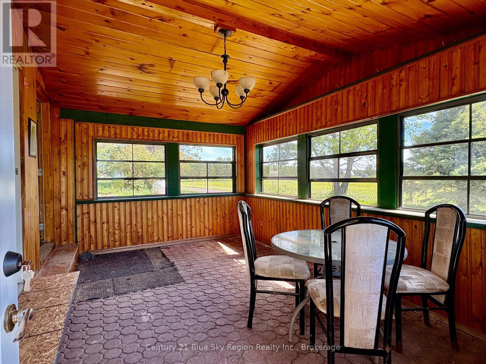
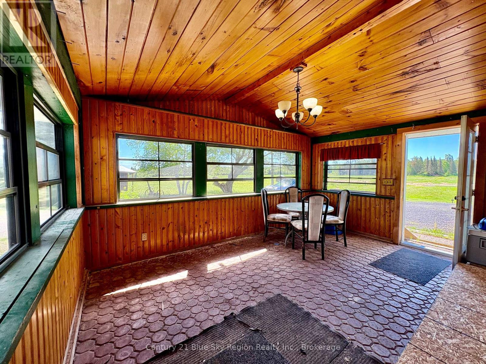
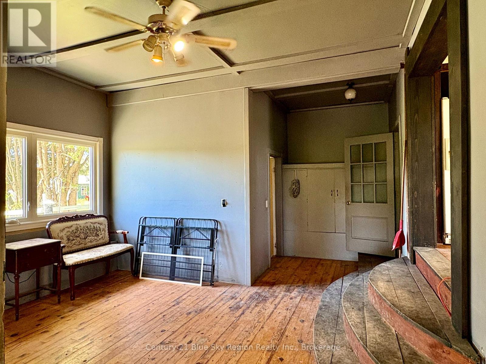
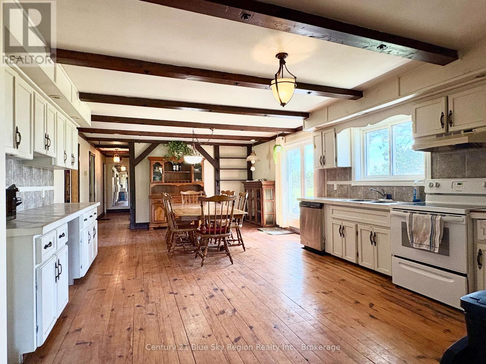
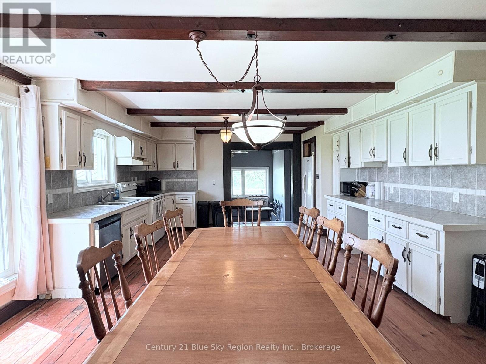
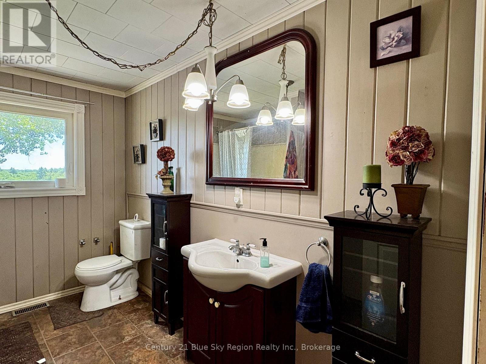
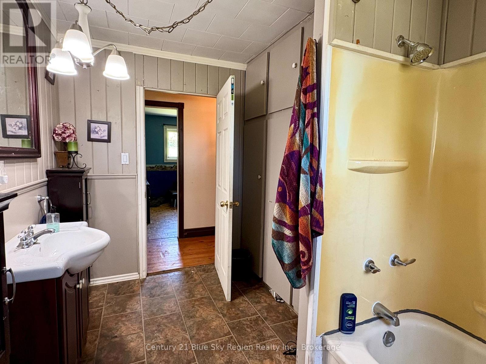
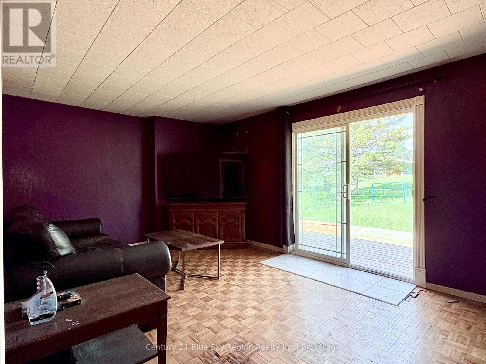
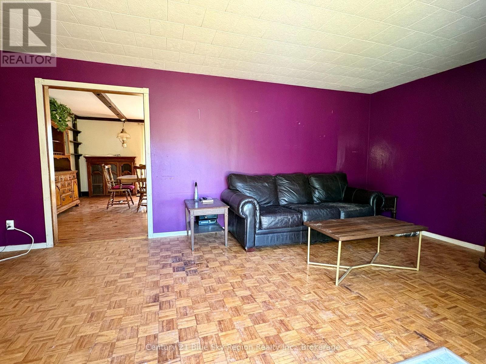
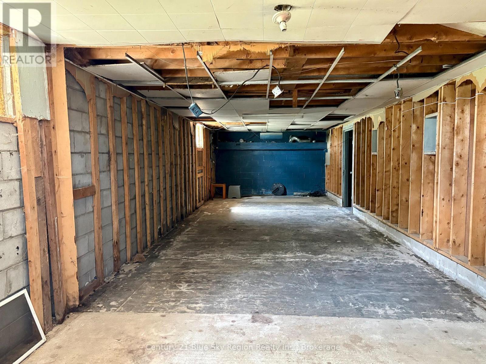
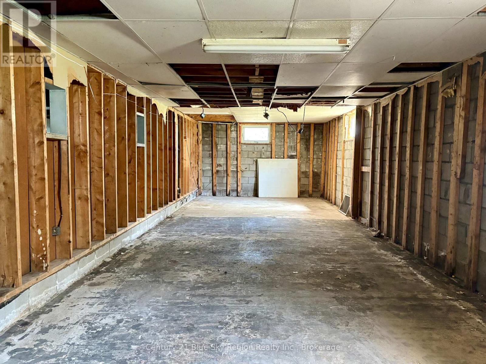
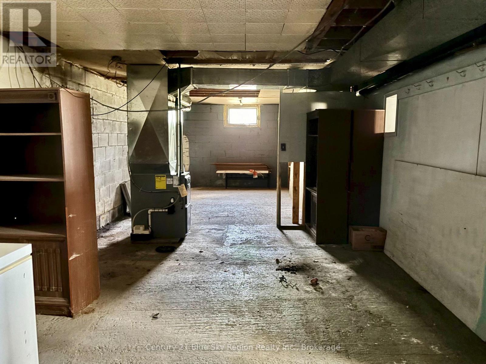
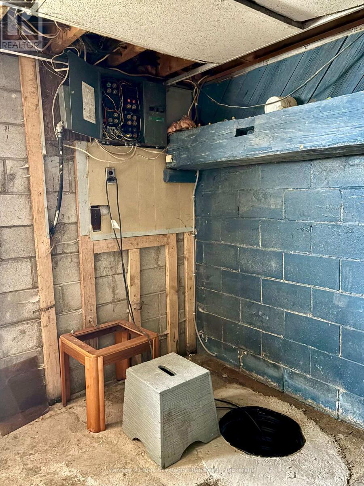
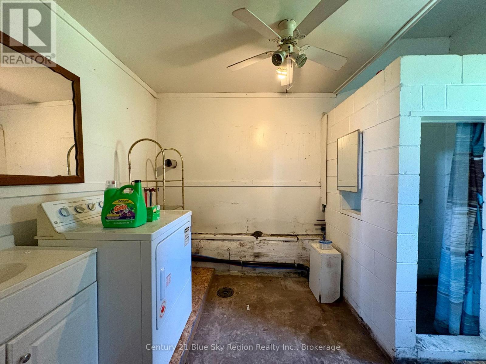
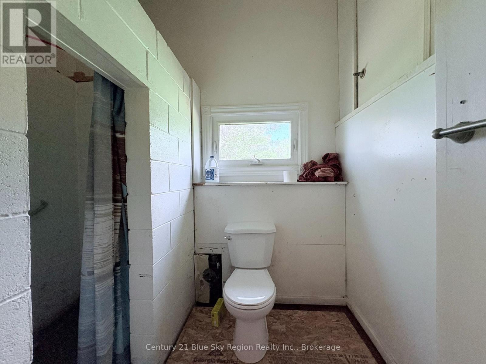
Discover the perfect blend of country living and agricultural opportunity with this impressive 158-acre property in the welcoming community of Warren. The bright and spacious home offers a exceptionally large eat in kitchen, two bedrooms (with the potential for additional bedrooms)and two bathrooms, and a full unfinished basement ready for your personal touch. Recent improvements include additional paddock possibilities with new posts sunk, a new back deck and waterproofing around the foundation, providing added value and peace of mind. Equestrian enthusiasts and hobby farmers will appreciate the property's unique setup. The large detached garage features removable 10' x 10' horse stalls, while the spacious barn with loft offers excellent storage and versatility. There are bunkies on the property providing extra room for guests. The acreage is currently used for hay production and has been recently ploughed, making it ideal for continuing agricultural use or expanding your farming operation.Situated on a quiet country road surrounded by neighbouring farms, this exceptional property offers the tranquility of rural living while inviting you to become part of the charming community of Warren. (id:56991)
Property Details
|
MLS® Number
|
X13624112 |
|
Property Type
|
Agriculture |
|
EquipmentType
|
None |
|
FarmType
|
Farm |
|
ParkingSpaceTotal
|
24 |
|
RentalEquipmentType
|
None |
Building
|
BathroomTotal
|
3 |
|
BedroomsAboveGround
|
2 |
|
BedroomsTotal
|
2 |
|
Appliances
|
Dishwasher, Stove, Refrigerator |
|
ArchitecturalStyle
|
Raised Bungalow |
|
BasementDevelopment
|
Unfinished |
|
BasementType
|
Full (unfinished) |
|
CoolingType
|
None |
|
ExteriorFinish
|
Vinyl Siding |
|
FireplacePresent
|
No |
|
HeatingFuel
|
Propane |
|
StoriesTotal
|
1 |
|
SizeInterior
|
1,500 - 2,000 Sqft |
Parking
Land
|
Acreage
|
Yes |
|
SizeDepth
|
5262 Ft ,8 In |
|
SizeFrontage
|
345 Ft |
|
SizeIrregular
|
345 X 5262.7 Ft |
|
SizeTotalText
|
345 X 5262.7 Ft|100+ Acres |
Rooms
| Level |
Type |
Length |
Width |
Dimensions |
|
Main Level |
Kitchen |
4.5 m |
7.5 m |
4.5 m x 7.5 m |
|
Main Level |
Family Room |
3.38 m |
6.58 m |
3.38 m x 6.58 m |
|
Main Level |
Foyer |
4.67 m |
3.86 m |
4.67 m x 3.86 m |
|
Main Level |
Bathroom |
2.44 m |
3.66 m |
2.44 m x 3.66 m |
|
Main Level |
Bathroom |
3.35 m |
1.8 m |
3.35 m x 1.8 m |
|
Main Level |
Bedroom |
3.35 m |
6.1 m |
3.35 m x 6.1 m |
|
Main Level |
Bedroom 2 |
3.35 m |
4.11 m |
3.35 m x 4.11 m |
Utilities