3 Bedroom
2 Bathroom
1,500 - 2,000 sqft
Bungalow
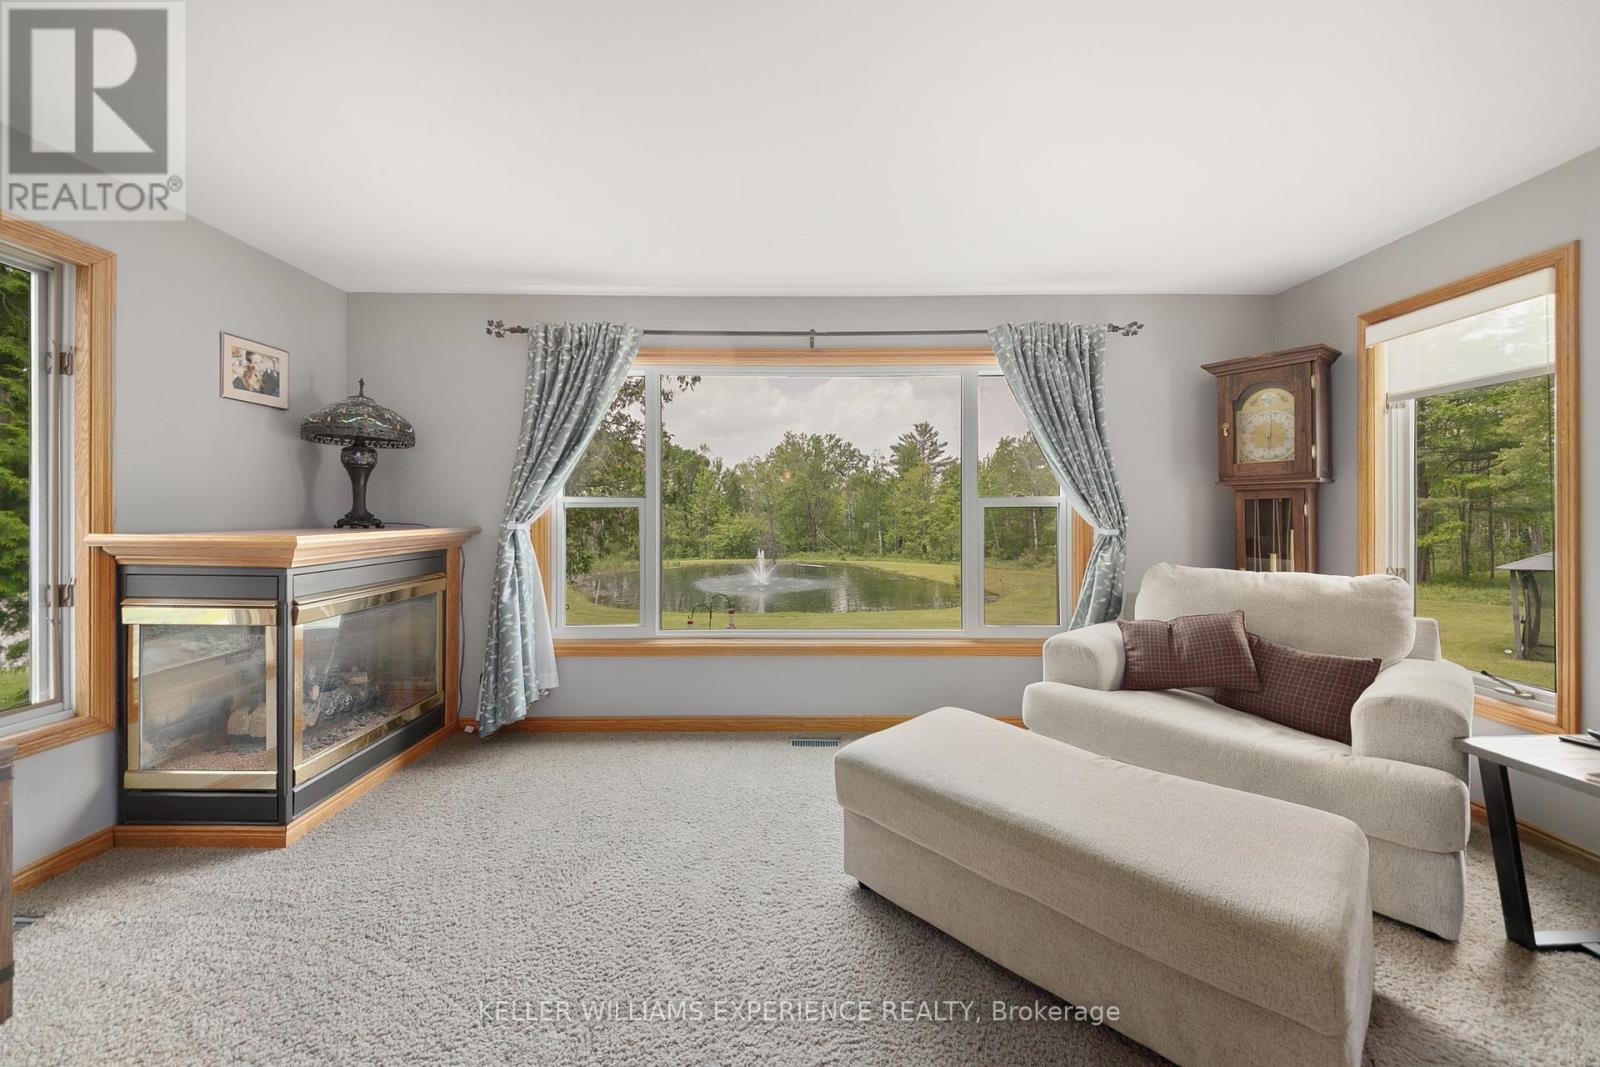
Fireplace
Central Air Conditioning
Forced Air
Acreage
Landscaped
$999,900
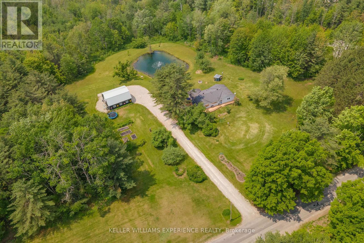
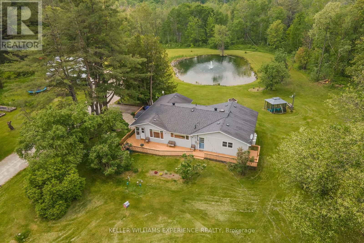
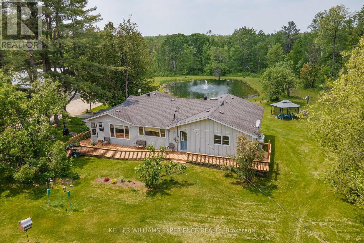
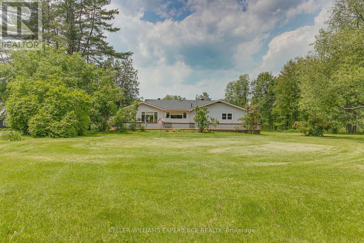
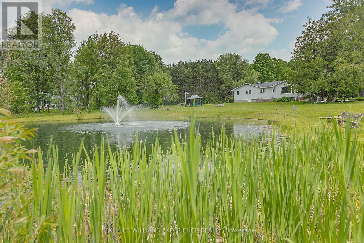
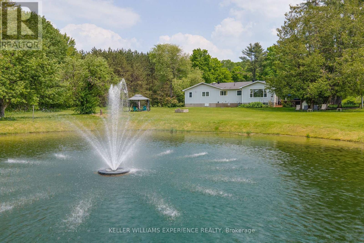
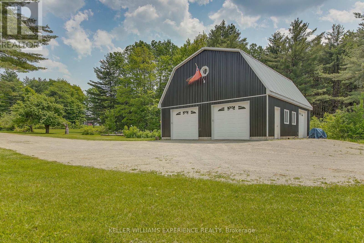
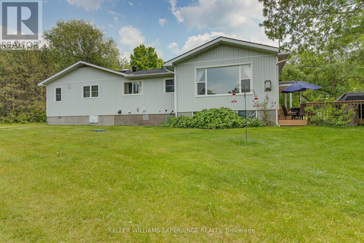
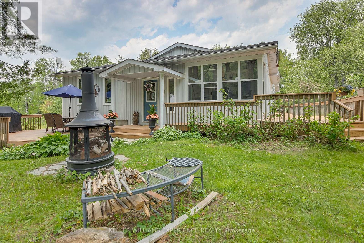
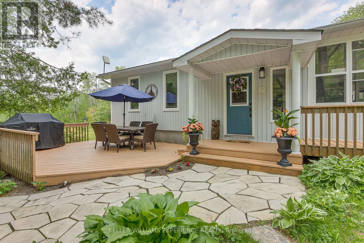
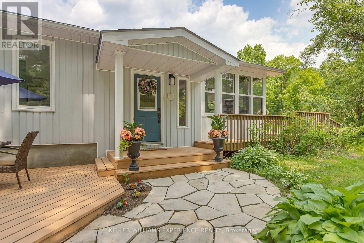
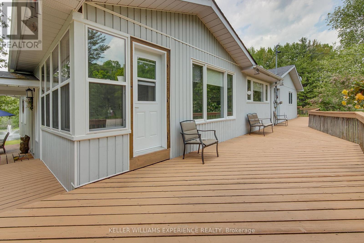
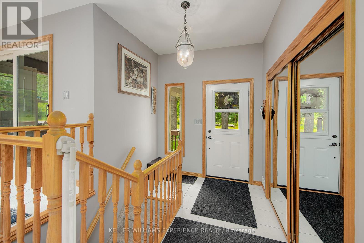
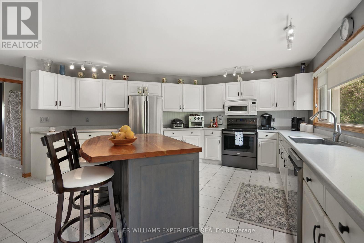
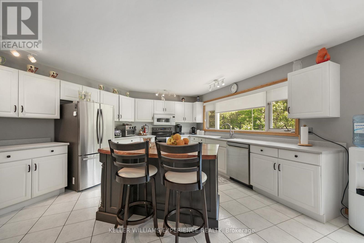
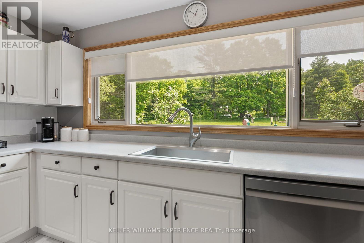
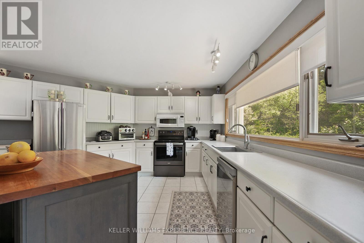
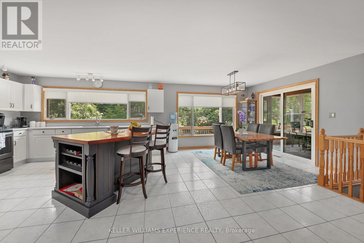
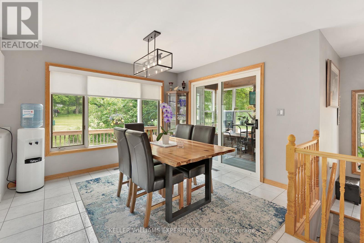
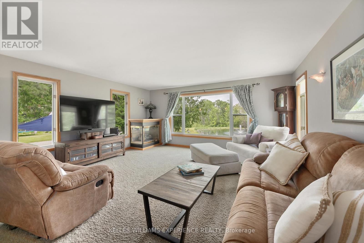
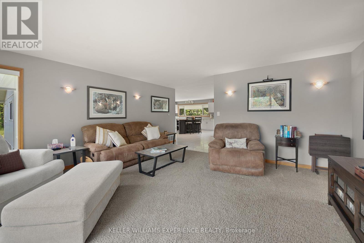
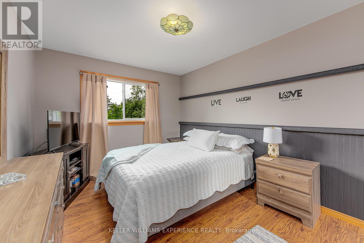
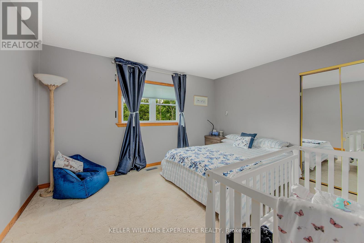
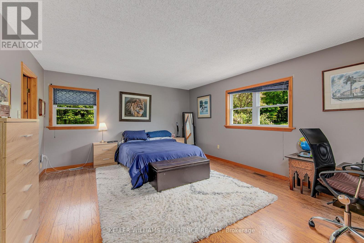
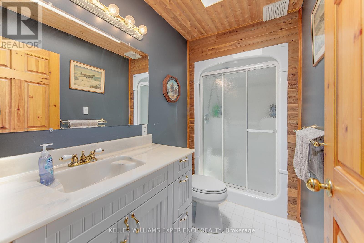
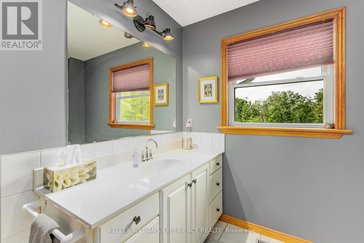
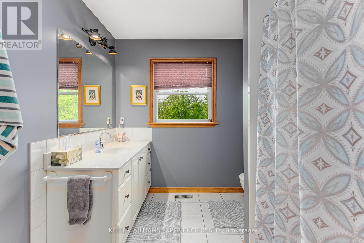
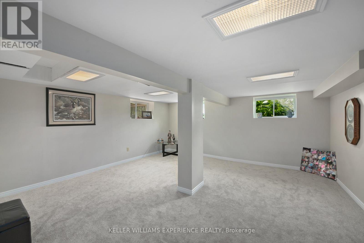
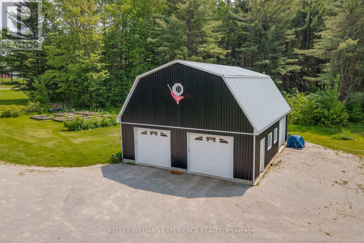
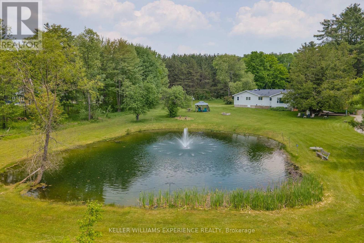
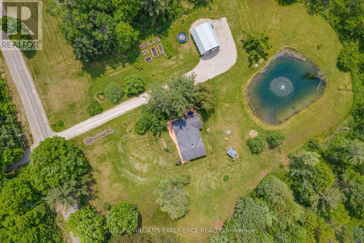
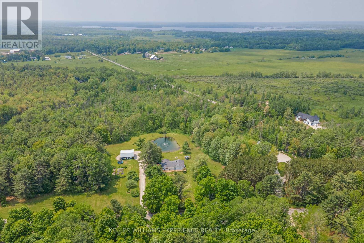
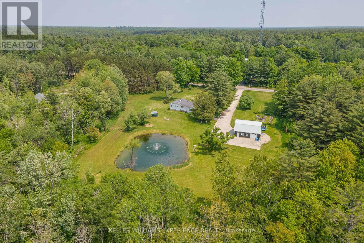
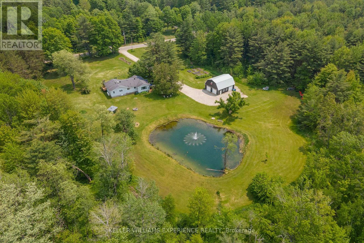
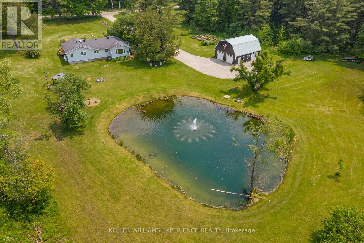
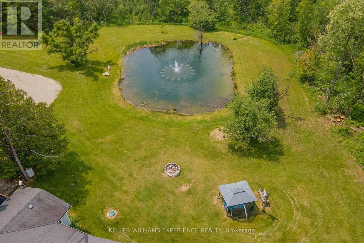
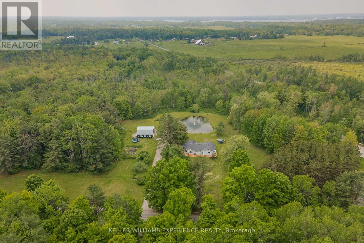
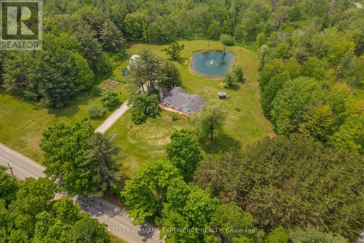
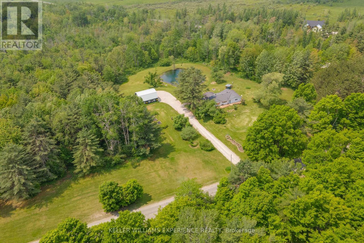
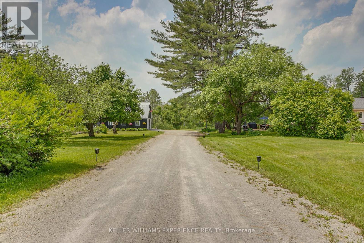
Imagine coming home to 13 acres of peaceful Muskoka countryside, where privacy, nature and wide-open space are part of everyday living, yet Highway 11 is just minutes away. Offering the feeling of being tucked away from it all without sacrificing convenience, this property is ideally situated just 10 minutes from Gravenhurst, 20 minutes from Orillia and less than an hour from Barrie.Surrounded by mature trees, the property features approximately 3 cleared acres, with the remaining acreage providing a beautiful natural backdrop and exceptional privacy. The inviting 3-bedroom, 2-bathroom bungalow offers an open-concept kitchen, dining and living area, a charming three-season sunroom and a spacious primary bedroom with an oversized walk-in closet. Two additional generously sized bedrooms, convenient main-floor laundry with deck access and a finished lower-level recreation room provide plenty of functional living space.Outdoors, a large wraparound deck overlooks the peaceful surroundings, while a pond with fountain adds to the property's natural charm. A detached barn/garage offers valuable space for vehicles, storage, hobbies or a workshop.Whether you're looking to escape the pace of city living, enjoy more room to roam or simply embrace a quieter lifestyle, this property offers the best of both worlds: **the peace and privacy of country living with the convenience of staying connected.** (id:56991)
Property Details
|
MLS® Number
|
X14172322 |
|
Property Type
|
Single Family |
|
Community Name
|
Morrison |
|
CommunityFeatures
|
School Bus |
|
Features
|
Level Lot, Wooded Area, Irregular Lot Size, Partially Cleared |
|
ParkingSpaceTotal
|
16 |
|
Structure
|
Deck |
Building
|
BathroomTotal
|
2 |
|
BedroomsAboveGround
|
3 |
|
BedroomsTotal
|
3 |
|
Amenities
|
Fireplace(s) |
|
Appliances
|
Water Heater |
|
ArchitecturalStyle
|
Bungalow |
|
BasementDevelopment
|
Partially Finished |
|
BasementType
|
N/a (partially Finished) |
|
ConstructionStyleAttachment
|
Detached |
|
CoolingType
|
Central Air Conditioning |
|
ExteriorFinish
|
Vinyl Siding |
|
FireplacePresent
|
Yes |
|
FireplaceTotal
|
1 |
|
FlooringType
|
Ceramic |
|
FoundationType
|
Block |
|
HeatingFuel
|
Propane |
|
HeatingType
|
Forced Air |
|
StoriesTotal
|
1 |
|
SizeInterior
|
1,500 - 2,000 Sqft |
|
Type
|
House |
|
UtilityWater
|
Drilled Well |
Parking
Land
|
Acreage
|
Yes |
|
LandscapeFeatures
|
Landscaped |
|
Sewer
|
Septic System |
|
SizeDepth
|
1499 Ft ,2 In |
|
SizeFrontage
|
368 Ft ,6 In |
|
SizeIrregular
|
368.5 X 1499.2 Ft |
|
SizeTotalText
|
368.5 X 1499.2 Ft|10 - 24.99 Acres |
|
SurfaceWater
|
Lake/pond |
Rooms
| Level |
Type |
Length |
Width |
Dimensions |
|
Lower Level |
Recreational, Games Room |
5.86 m |
4.72 m |
5.86 m x 4.72 m |
|
Main Level |
Living Room |
5.18 m |
5.33 m |
5.18 m x 5.33 m |
|
Main Level |
Kitchen |
4.03 m |
4.72 m |
4.03 m x 4.72 m |
|
Main Level |
Eating Area |
3.16 m |
3.37 m |
3.16 m x 3.37 m |
|
Main Level |
Primary Bedroom |
5.33 m |
4.26 m |
5.33 m x 4.26 m |
|
Main Level |
Bedroom |
4.03 m |
4.03 m |
4.03 m x 4.03 m |
|
Main Level |
Bedroom |
3.83 m |
2.92 m |
3.83 m x 2.92 m |
|
Main Level |
Laundry Room |
2.51 m |
2.34 m |
2.51 m x 2.34 m |
|
Main Level |
Sunroom |
3.04 m |
1.65 m |
3.04 m x 1.65 m |
Utilities