3 Bedroom
2 Bathroom
1,500 - 2,000 sqft
Bungalow
Central Air Conditioning, Air Exchanger
Forced Air, Radiant Heat
Acreage
$779,900
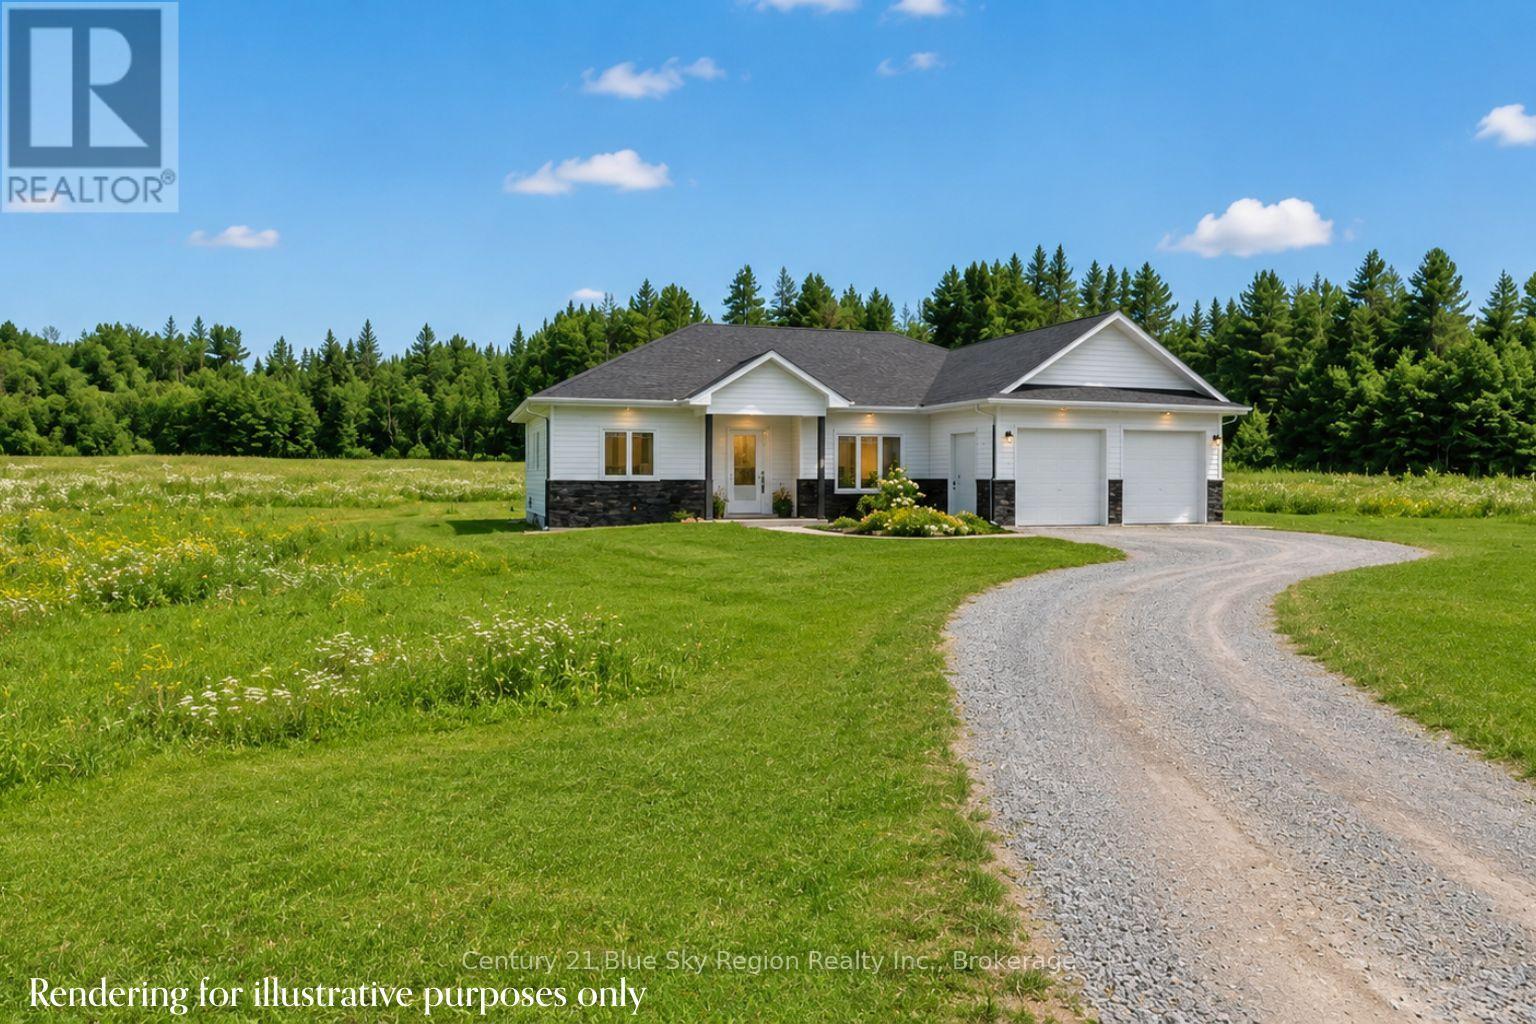
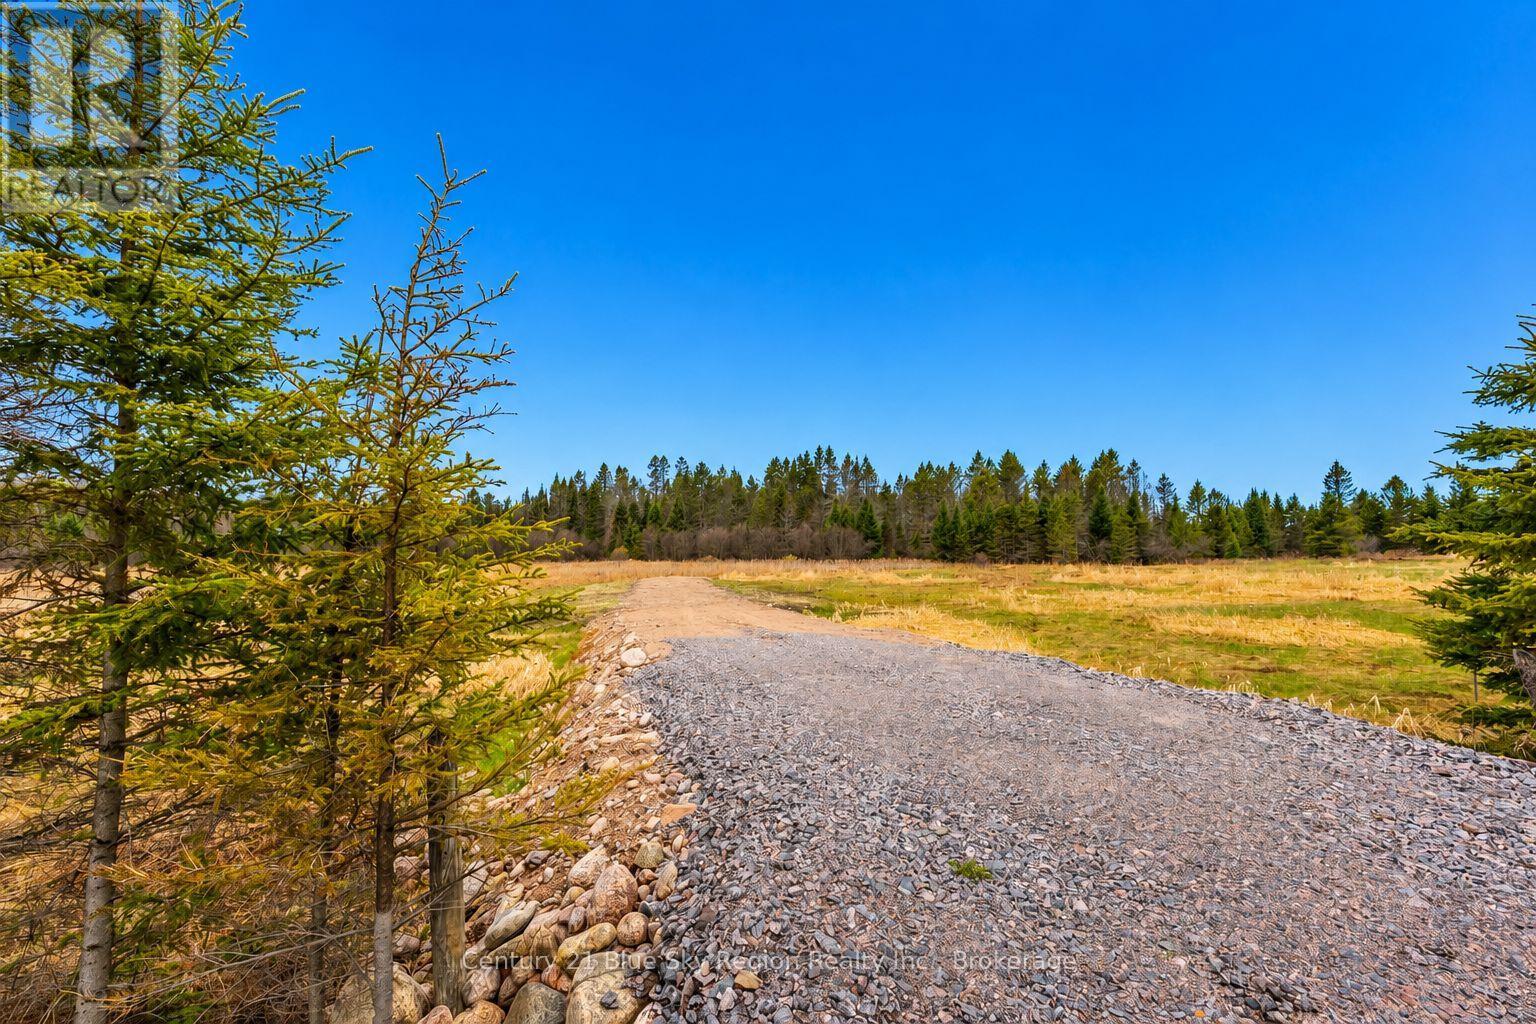
Welcome to this soon-to-be-built 3-bedroom, 2-bathroom, double-car garage, slab on grade in beautiful East Ferris. To be built with an approximate 6-7 month possession date from contract signing. Situated on a large 6-acre country property in close proximity to Lake Nosbonsing public beach and boat launch, as well as 2 area schools, medical centre and only a short drive to town. The open concept living space offers a spacious living room, dining area with patio door to the backyard and a custom brownstone kitchen with island and bar seating. The primary bedroom is off to one side overlooking the back of the property and features a walk-in closet and a 3-piece ensuite. Two further bedrooms on the opposite side of the house are ideal for children or a guest room, and an office. An additional 4pc bath, mudroom/laundry with garage access, completes the main floor. The attached garage has a handy side door and access to the mechanical room featuring forced air propane heating with a/c, as well as in-floor radiant heat throughout the home. Full Tarion warranty. *3D rendering for visualization purposes only. Landscaping not included. Some material or finishes may vary upon completion. (id:56991)
Property Details
|
MLS® Number
|
X13118532 |
|
Property Type
|
Single Family |
|
Community Name
|
East Ferris |
|
AmenitiesNearBy
|
Beach, Schools |
|
CommunicationType
|
High Speed Internet |
|
CommunityFeatures
|
School Bus |
|
EquipmentType
|
Propane Tank |
|
Features
|
Level, Carpet Free |
|
ParkingSpaceTotal
|
8 |
|
RentalEquipmentType
|
Propane Tank |
Building
|
BathroomTotal
|
2 |
|
BedroomsAboveGround
|
3 |
|
BedroomsTotal
|
3 |
|
Age
|
New Building |
|
Appliances
|
Water Heater, Garage Door Opener |
|
ArchitecturalStyle
|
Bungalow |
|
BasementType
|
None |
|
ConstructionStyleAttachment
|
Detached |
|
CoolingType
|
Central Air Conditioning, Air Exchanger |
|
ExteriorFinish
|
Stone, Vinyl Siding |
|
FireProtection
|
Smoke Detectors |
|
FireplacePresent
|
No |
|
FoundationType
|
Poured Concrete, Slab |
|
HeatingFuel
|
Propane |
|
HeatingType
|
Forced Air, Radiant Heat |
|
StoriesTotal
|
1 |
|
SizeInterior
|
1,500 - 2,000 Sqft |
|
Type
|
House |
|
UtilityWater
|
Drilled Well |
Parking
Land
|
AccessType
|
Public Road, Year-round Access |
|
Acreage
|
Yes |
|
LandAmenities
|
Beach, Schools |
|
Sewer
|
Septic System |
|
SizeDepth
|
1309 Ft |
|
SizeFrontage
|
205 Ft |
|
SizeIrregular
|
205 X 1309 Ft |
|
SizeTotalText
|
205 X 1309 Ft|5 - 9.99 Acres |
|
SurfaceWater
|
Lake/pond |
Rooms
| Level |
Type |
Length |
Width |
Dimensions |
|
Main Level |
Living Room |
6.88 m |
3.91 m |
6.88 m x 3.91 m |
|
Main Level |
Dining Room |
4.55 m |
3.58 m |
4.55 m x 3.58 m |
|
Main Level |
Kitchen |
4.55 m |
3.3 m |
4.55 m x 3.3 m |
|
Main Level |
Primary Bedroom |
4.5 m |
4.14 m |
4.5 m x 4.14 m |
|
Main Level |
Bedroom 2 |
3.58 m |
3.35 m |
3.58 m x 3.35 m |
|
Main Level |
Bedroom 3 |
3.58 m |
2.67 m |
3.58 m x 2.67 m |
|
Main Level |
Laundry Room |
1.73 m |
2.59 m |
1.73 m x 2.59 m |
|
Main Level |
Utility Room |
1.52 m |
2.79 m |
1.52 m x 2.79 m |
Utilities
|
Electricity
|
Installed |
|
Wireless
|
Available |
|
Telephone
|
Nearby |