121 Bennett Road Parry Sound Remote Area, Ontario P0H 1J0

$699,000
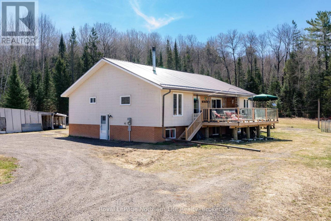
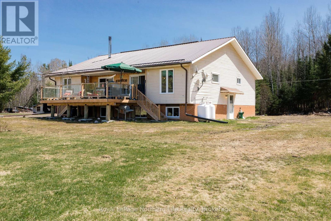
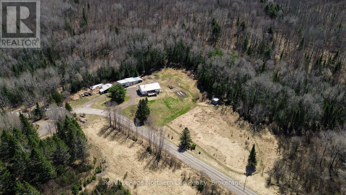
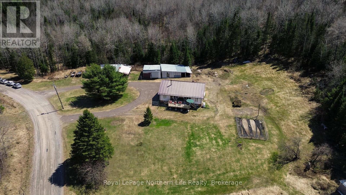
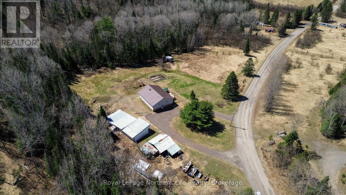
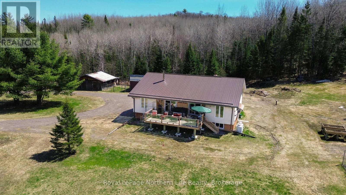
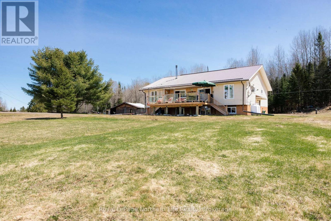
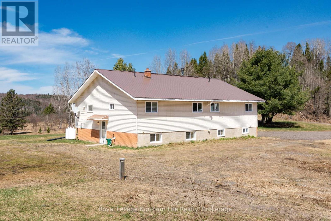
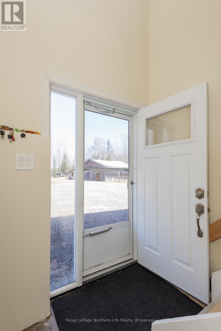
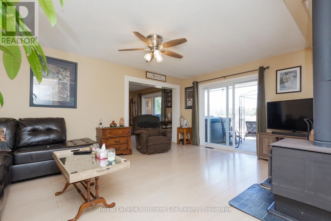
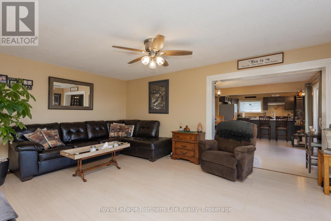
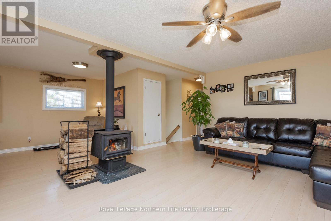
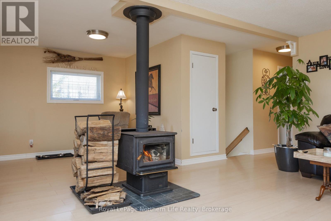
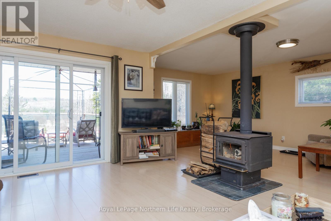
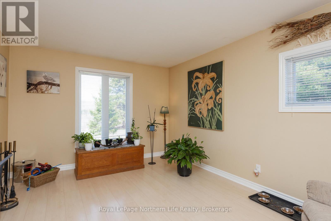
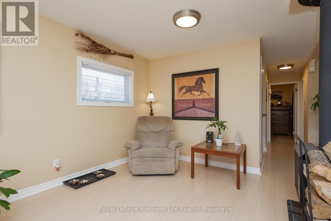
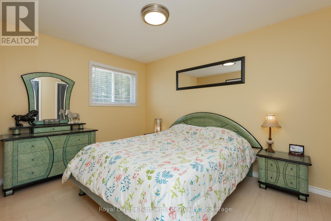
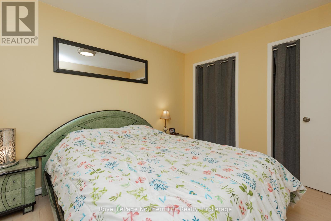
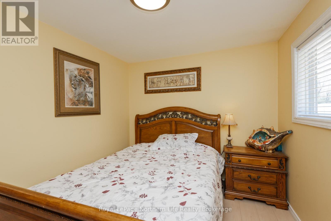
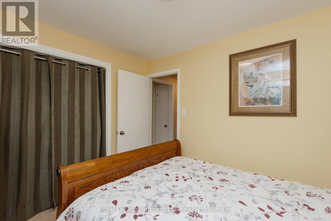
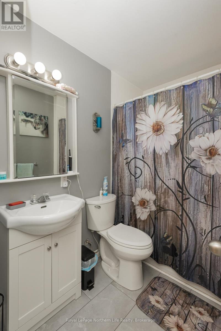
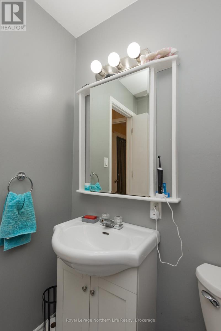
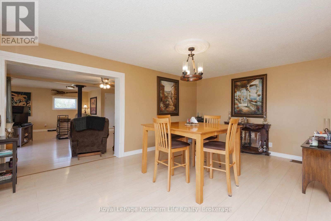
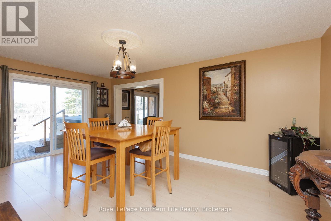
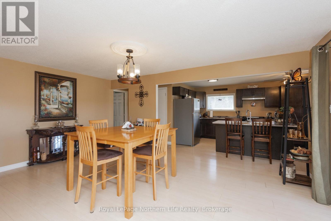
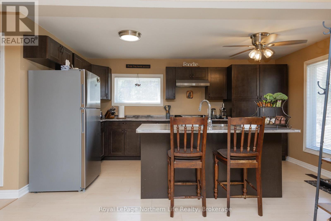
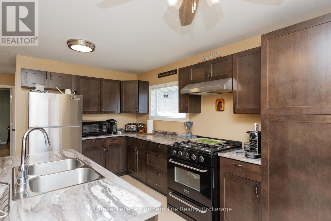
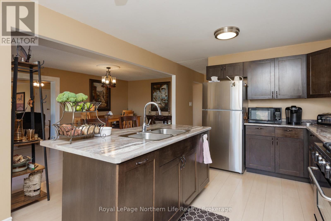
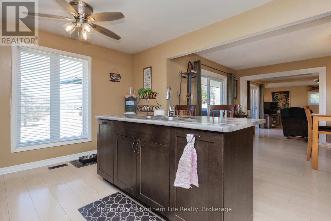
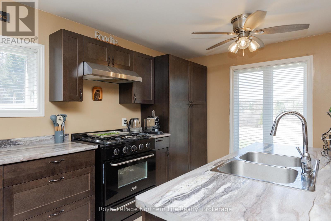
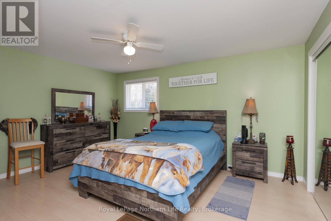
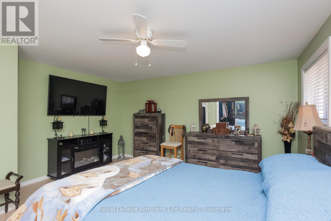
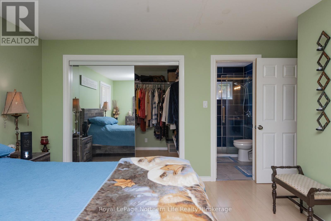
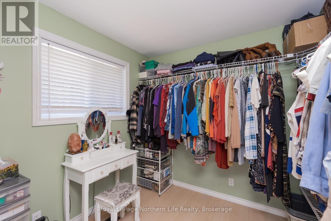
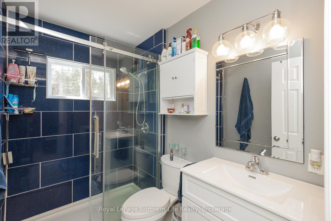
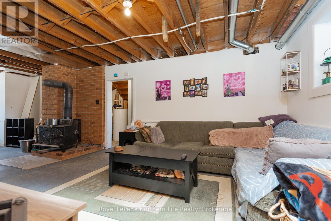
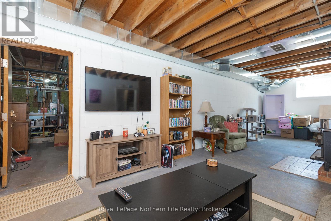
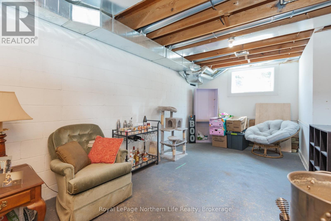
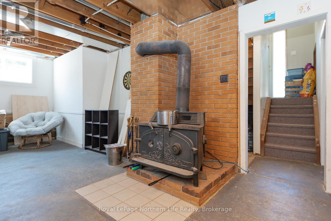
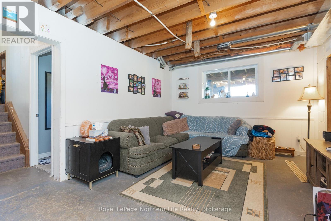
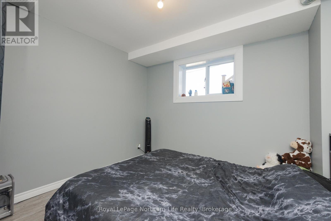
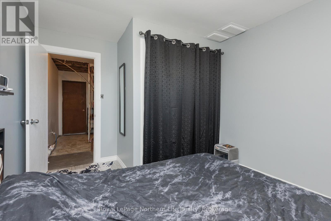
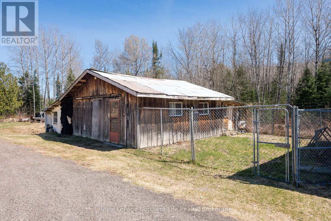
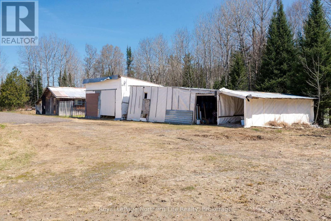
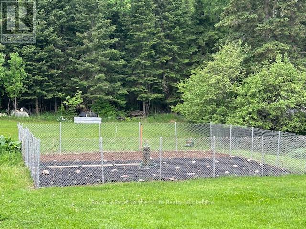
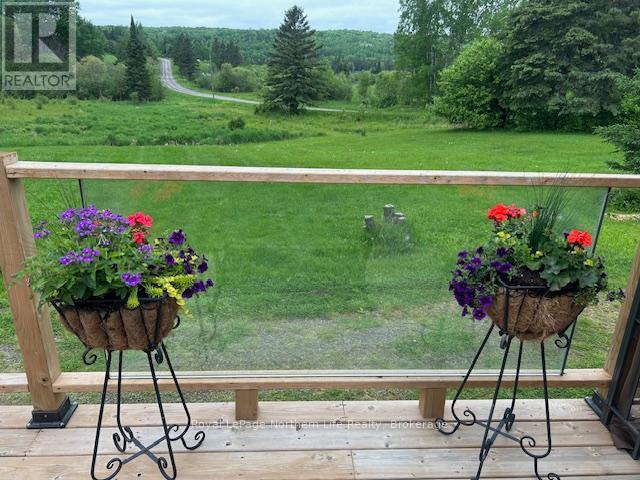
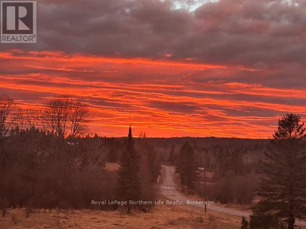
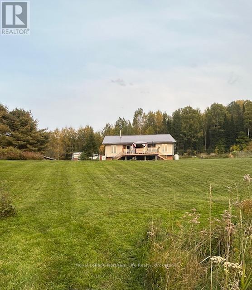
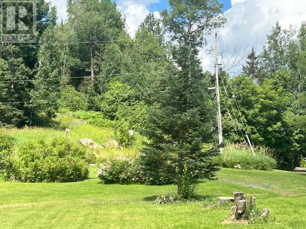
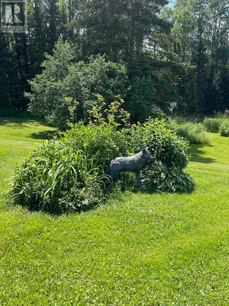
Tucked within the peaceful surroundings of an unorganized township, this property offers something that's becoming increasingly rare - the freedom to live life on your own terms, surrounded by nature, space, and quiet.Set on 3.88 acres in Commanda, this is where days slow down and evenings shine. The current owner has loved the sunset views from the front deck, where golden light stretches across the treetops and hillside. Deer and wildlife regularly pass through, creating a true sense of escape.Located close to the paved road with easy access to Powassan and Sundridge, you're close to amenities while still feeling a world away. With nearby ATV trails, lakes, and crown land, this is an outdoor enthusiast's dream.The home is a spacious raised bungalow with an open-concept kitchen, dining, and living area. The primary suite features a large walk-in closet and ensuite with tiled shower. Upstairs offers a den, two bedrooms, and a second full bath.The lower level is partially finished with two bedrooms and a recroom just awaiting flooring, plus additional space with endless potential. Previously set up as a duplex, the home lends itself well to multigenerational living or the option for an income helper.Outside, you'll find several large outbuildings for storage or hobby use, along with a raised, fenced garden area.Major updates include new windows and doors, furnace, drilled well, and metal roof - giving peace of mind for years to come.A true country escape with space to breathe, explore, and enjoy a quieter way of life. (id:56991)
Property Details
| MLS® Number | X13051606 |
| Property Type | Single Family |
| Community Name | Pringle |
| EquipmentType | Propane Tank, Water Heater |
| Features | Irregular Lot Size |
| ParkingSpaceTotal | 12 |
| RentalEquipmentType | Propane Tank, Water Heater |
Building
| BathroomTotal | 2 |
| BedroomsAboveGround | 3 |
| BedroomsBelowGround | 1 |
| BedroomsTotal | 4 |
| Appliances | Blinds, Dryer, Stove, Washer, Refrigerator |
| ArchitecturalStyle | Raised Bungalow |
| BasementDevelopment | Partially Finished |
| BasementType | N/a (partially Finished) |
| ConstructionStyleAttachment | Detached |
| CoolingType | None |
| ExteriorFinish | Vinyl Siding |
| FireplacePresent | Yes |
| FireplaceTotal | 2 |
| FoundationType | Block |
| HeatingFuel | Propane |
| HeatingType | Forced Air |
| StoriesTotal | 1 |
| SizeInterior | 1,100 - 1,500 Sqft |
| Type | House |
Parking
| Detached Garage | |
| Garage |
Land
| Acreage | No |
| Sewer | Septic System |
| SizeDepth | 379 Ft |
| SizeFrontage | 478 Ft ,7 In |
| SizeIrregular | 478.6 X 379 Ft |
| SizeTotalText | 478.6 X 379 Ft |
Rooms
| Level | Type | Length | Width | Dimensions |
|---|---|---|---|---|
| Basement | Bedroom | 3.86 m | 3.142 m | 3.86 m x 3.142 m |
| Basement | Recreational, Games Room | 9.633 m | 3.534 m | 9.633 m x 3.534 m |
| Basement | Bedroom | 2.563 m | 3.142 m | 2.563 m x 3.142 m |
| Main Level | Living Room | 5.485 m | 4.582 m | 5.485 m x 4.582 m |
| Main Level | Dining Room | 3.594 m | 5.502 m | 3.594 m x 5.502 m |
| Main Level | Kitchen | 4.699 m | 3.359 m | 4.699 m x 3.359 m |
| Main Level | Primary Bedroom | 4.589 m | 4.456 m | 4.589 m x 4.456 m |
| Main Level | Bedroom 2 | 2.693 m | 3.323 m | 2.693 m x 3.323 m |
| Main Level | Bedroom 3 | 2.871 m | 3.741 m | 2.871 m x 3.741 m |
| Main Level | Office | 4.701 m | 3.343 m | 4.701 m x 3.343 m |
Contact Us
Contact us for more information

The trademarks REALTOR®, REALTORS®, and the REALTOR® logo are controlled by The Canadian Real Estate Association (CREA) and identify real estate professionals who are members of CREA. The trademarks MLS®, Multiple Listing Service® and the associated logos are owned by The Canadian Real Estate Association (CREA) and identify the quality of services provided by real estate professionals who are members of CREA. The trademark DDF® is owned by The Canadian Real Estate Association (CREA) and identifies CREA's Data Distribution Facility (DDF®)
April 28 2026 02:07:36
North Bay and Area REALTORS® Association





