1216 Hamills Point Road Muskoka Lakes, Ontario P0B 1J0

$4,399,000
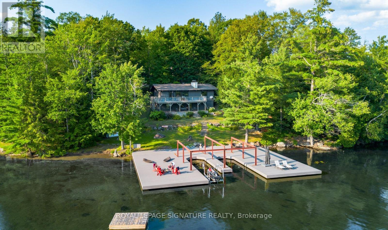
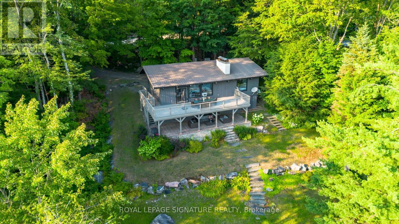
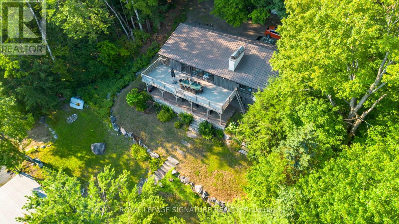
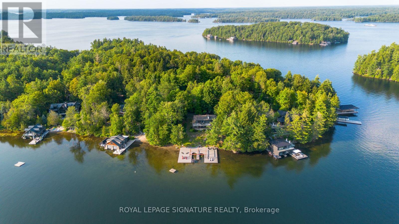
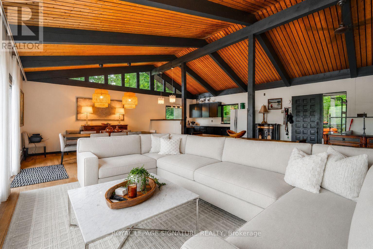
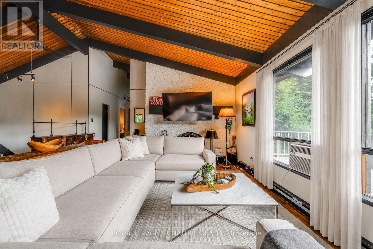
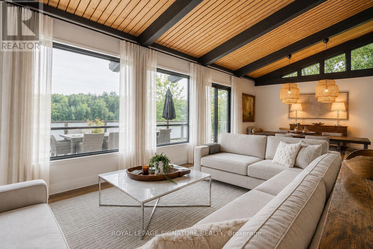
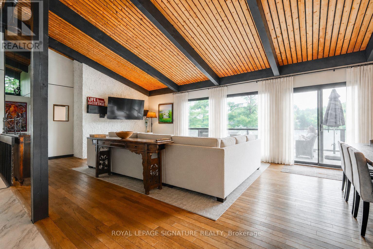
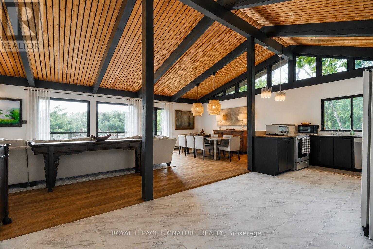
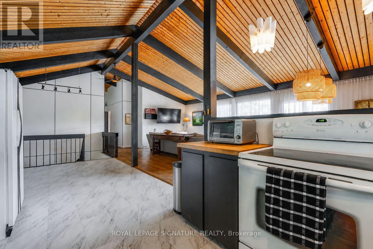
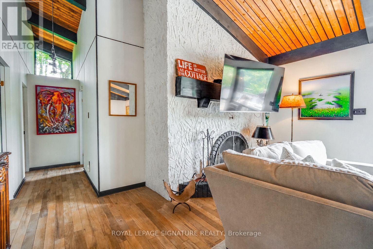
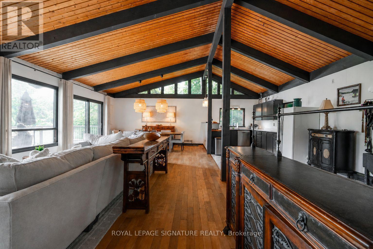
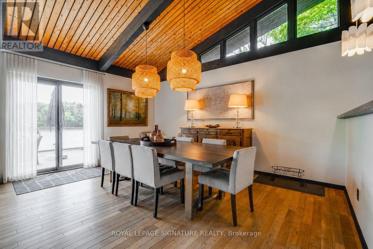
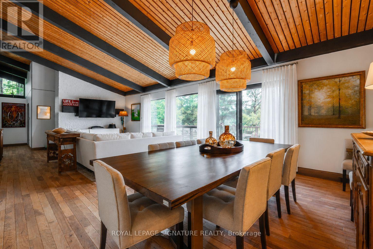
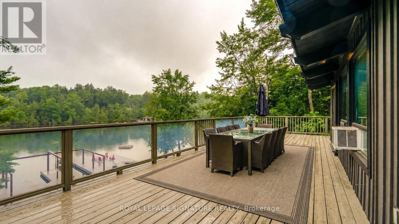
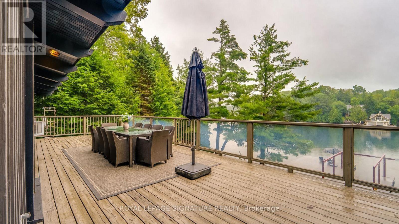
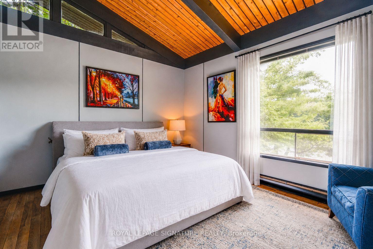
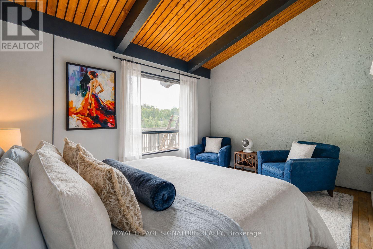
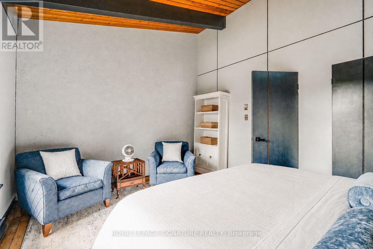
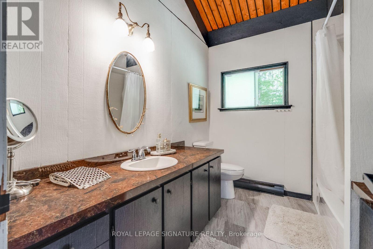
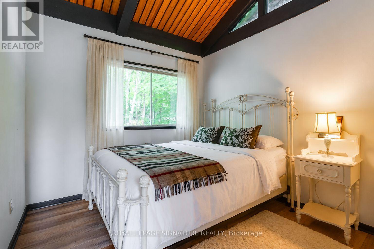
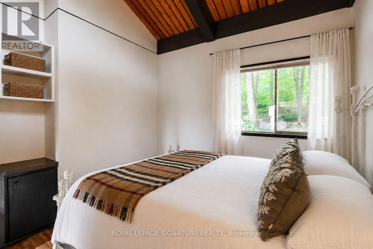
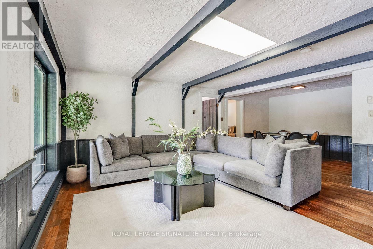
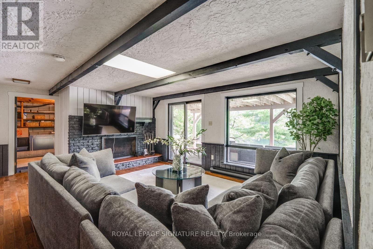
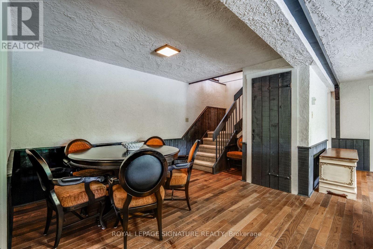
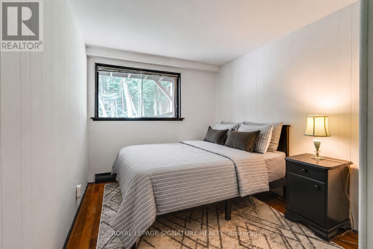
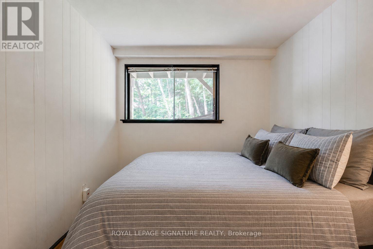
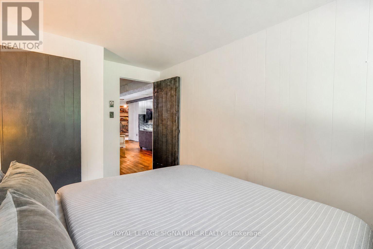
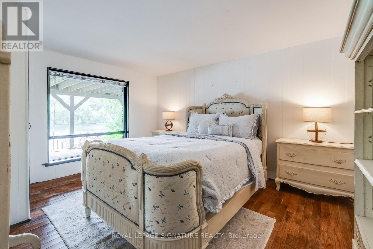
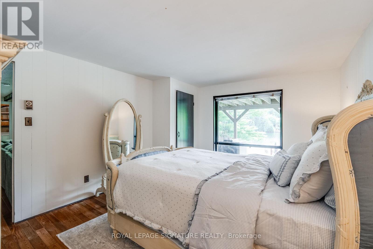
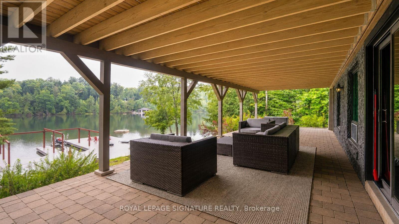
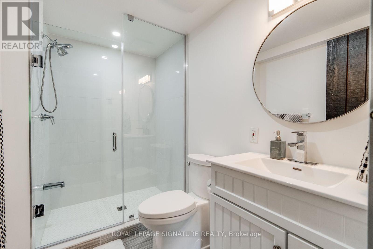
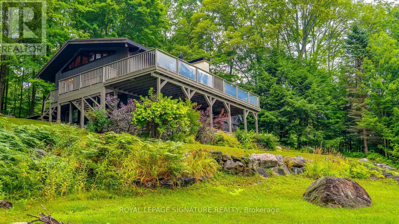
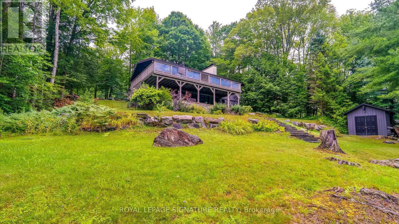
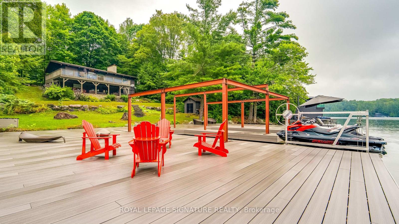
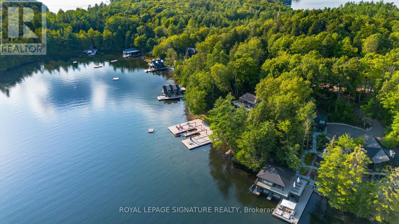
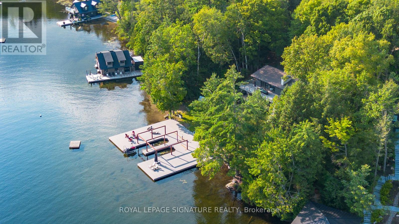
Welcome to an extraordinary opportunity on prestigious Lake Joseph, where timeless Muskoka charm meets one of the region's most coveted waterfront settings. Boasting 200 feet of prime south-facing shoreline, this exceptional four-season retreat captures breathtaking panoramic views and features a private sandy beach, offering an unparalleled lakeside lifestyle in one of Canada's most exclusive destinations. Offering approximately 2,500 square feet of living space across two levels, the cottage features four spacious bedrooms, two full bathrooms, a bright walk-out lower level, and inviting living spaces designed for both relaxing weekends and unforgettable gatherings. The open dining area extends effortlessly onto an expansive waterfront deck, creating the perfect backdrop for entertaining, dining al fresco, or simply taking in the beauty of Lake Joseph. Thoughtfully maintained and extensively improved, the property features new upper and lower-level bathrooms, a new washer and dryer, new kitchen vinyl flooring, a new dishwasher, and a water filtration system, allowing you to enjoy the cottage from day one. The current owner has also invested over $600,000 into the permanent oversized grandfathered Deckorators Voyage composite dock-an incredibly rare and valuable feature on Lake Joseph that enhances both the property's legacy and long-term appeal. Whether you envision enjoying the cottage exactly as it is, creating a beautifully renovated retreat, or designing a custom luxury waterfront estate, this remarkable property offers endless potential. With the possibility of a two-slip boathouse (subject to approvals) and convenient year-round access via a municipally maintained road, opportunities like this are becoming increasingly rare.A true South Lake Joseph offering, this is your chance to own an exceptional piece of Muskoka waterfront and create a legacy property that will be enjoyed for generations. (id:56991)
Property Details
| MLS® Number | X13664878 |
| Property Type | Single Family |
| Community Name | Medora |
| Easement | Unknown |
| Features | Irregular Lot Size, Carpet Free |
| ParkingSpaceTotal | 6 |
| Structure | Deck, Patio(s), Shed, Dock |
| ViewType | Direct Water View |
| WaterFrontName | Lake Joseph |
| WaterFrontType | Waterfront On Lake |
Building
| BathroomTotal | 2 |
| BedroomsAboveGround | 4 |
| BedroomsTotal | 4 |
| Amenities | Fireplace(s) |
| Appliances | All |
| ArchitecturalStyle | Bungalow |
| BasementDevelopment | Finished |
| BasementFeatures | Walk Out |
| BasementType | N/a (finished) |
| ConstructionStyleAttachment | Detached |
| CoolingType | Window Air Conditioner |
| ExteriorFinish | Wood |
| FireplacePresent | Yes |
| FireplaceTotal | 1 |
| FlooringType | Hardwood |
| FoundationType | Concrete |
| HeatingFuel | Electric |
| HeatingType | Baseboard Heaters |
| StoriesTotal | 1 |
| SizeInterior | 1,100 - 1,500 Sqft |
| Type | House |
Parking
| No Garage |
Land
| AccessType | Private Docking |
| Acreage | No |
| LandscapeFeatures | Landscaped |
| Sewer | Septic System |
| SizeDepth | 248 Ft ,9 In |
| SizeFrontage | 105 Ft ,3 In |
| SizeIrregular | 105.3 X 248.8 Ft ; Other 171.16 D & 73.20 + 105.26 Frontage |
| SizeTotalText | 105.3 X 248.8 Ft ; Other 171.16 D & 73.20 + 105.26 Frontage |
| SurfaceWater | Lake/pond |
Rooms
| Level | Type | Length | Width | Dimensions |
|---|---|---|---|---|
| Lower Level | Bedroom 3 | 2.59 m | 3.51 m | 2.59 m x 3.51 m |
| Lower Level | Bedroom 4 | 4.54 m | 3.51 m | 4.54 m x 3.51 m |
| Lower Level | Family Room | 4.49 m | 6.21 m | 4.49 m x 6.21 m |
| Lower Level | Recreational, Games Room | 2.76 m | 4.25 m | 2.76 m x 4.25 m |
| Lower Level | Other | 7.36 m | 4.34 m | 7.36 m x 4.34 m |
| Main Level | Living Room | 4.79 m | 6.36 m | 4.79 m x 6.36 m |
| Main Level | Kitchen | 2.97 m | 7.25 m | 2.97 m x 7.25 m |
| Main Level | Dining Room | 4.79 m | 3.57 m | 4.79 m x 3.57 m |
| Main Level | Primary Bedroom | 3.6 m | 4.41 m | 3.6 m x 4.41 m |
| Main Level | Bedroom 2 | 2.89 m | 3.21 m | 2.89 m x 3.21 m |
Contact Us
Contact us for more information

The trademarks REALTOR®, REALTORS®, and the REALTOR® logo are controlled by The Canadian Real Estate Association (CREA) and identify real estate professionals who are members of CREA. The trademarks MLS®, Multiple Listing Service® and the associated logos are owned by The Canadian Real Estate Association (CREA) and identify the quality of services provided by real estate professionals who are members of CREA. The trademark DDF® is owned by The Canadian Real Estate Association (CREA) and identifies CREA's Data Distribution Facility (DDF®)
August 18 2026 08:34:53
Toronto Regional Real Estate Board





