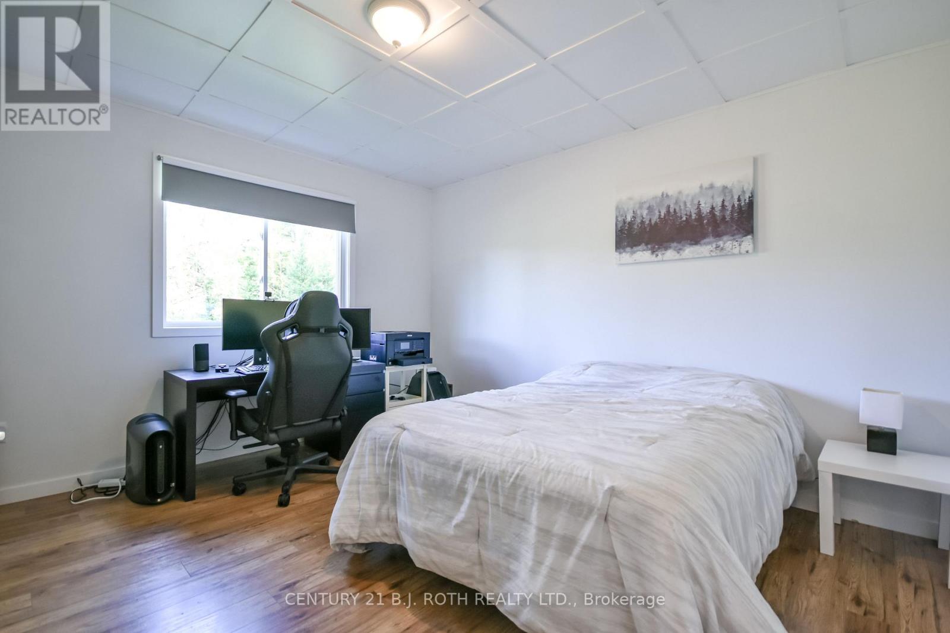
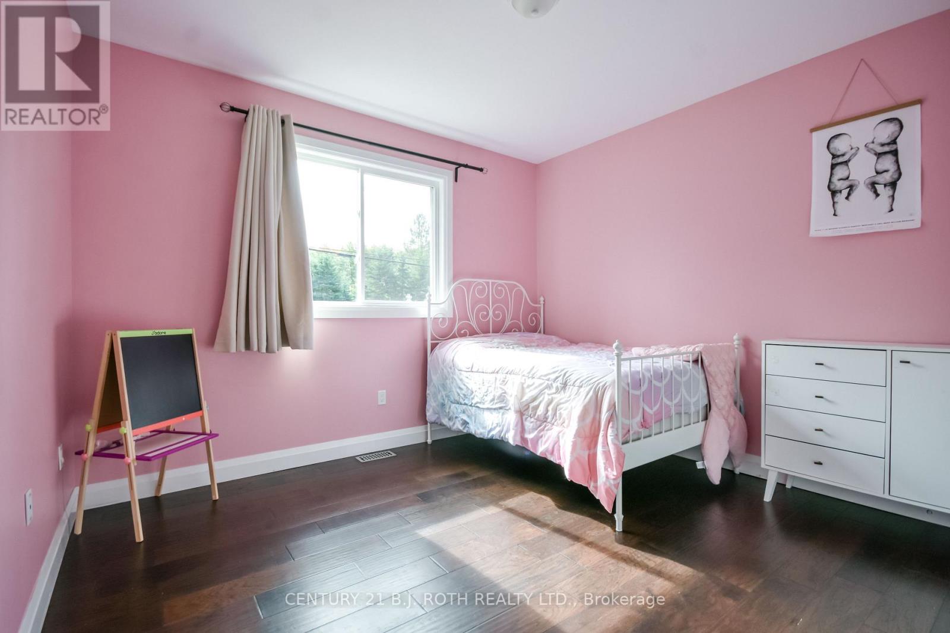
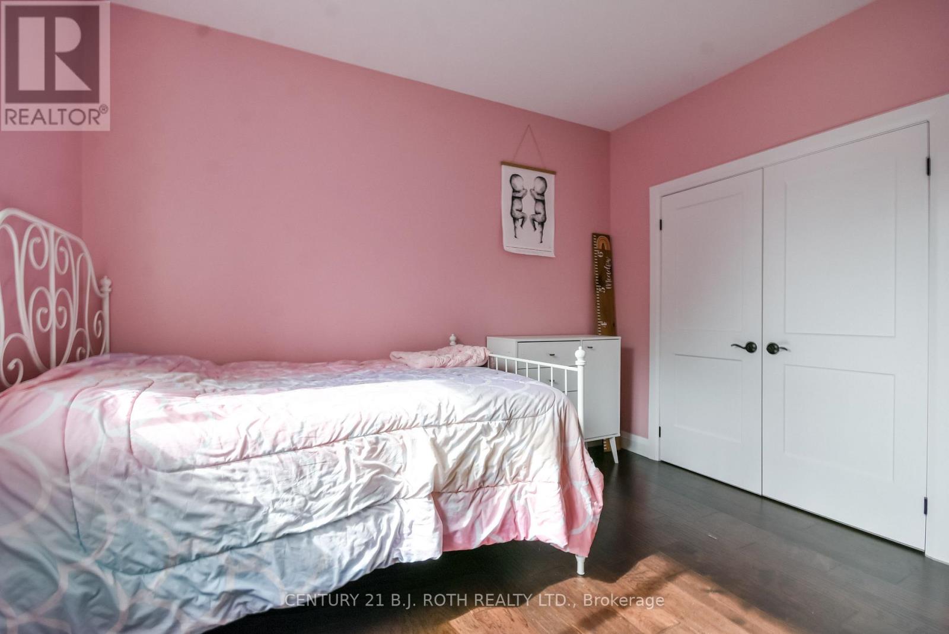
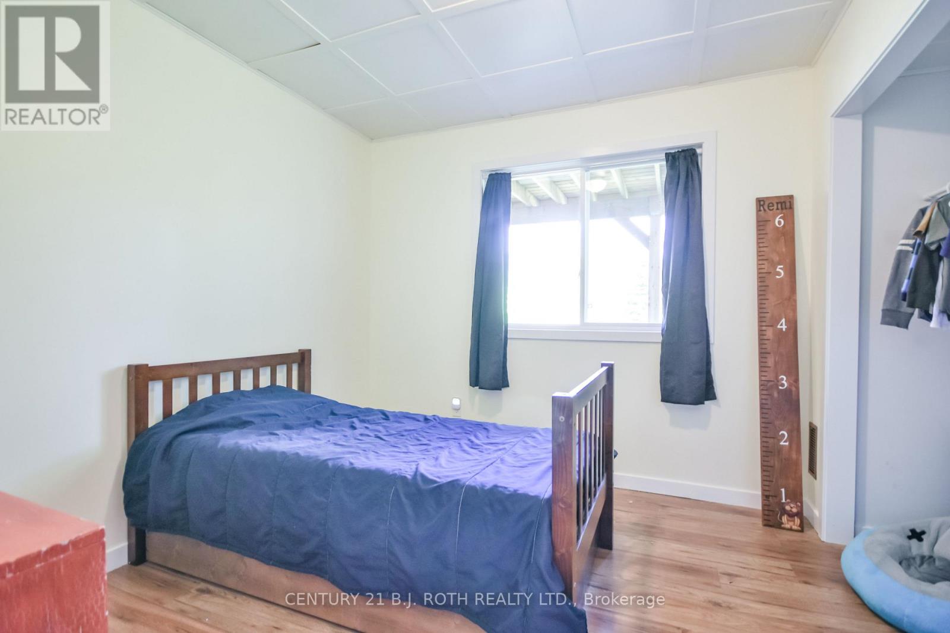
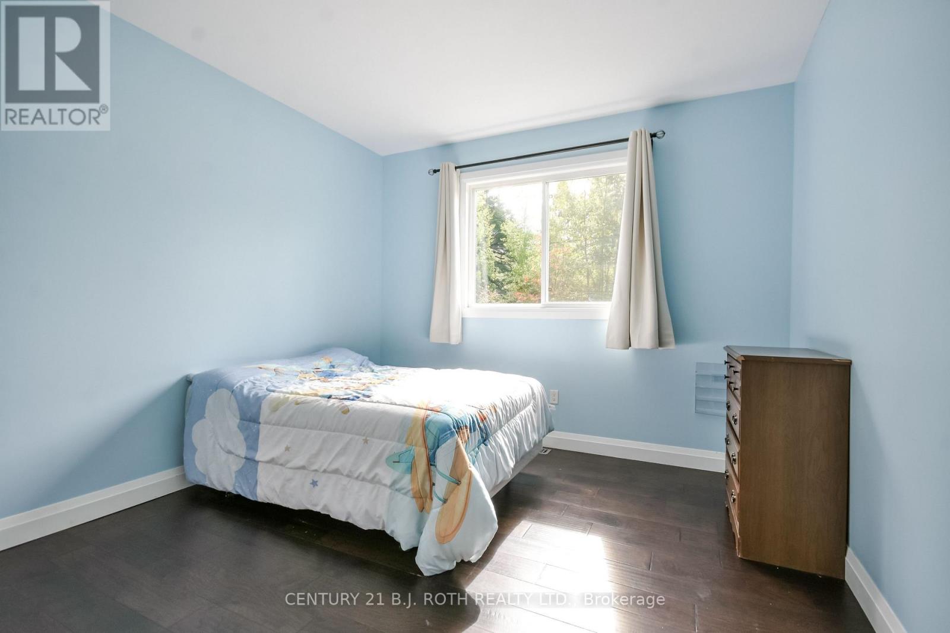
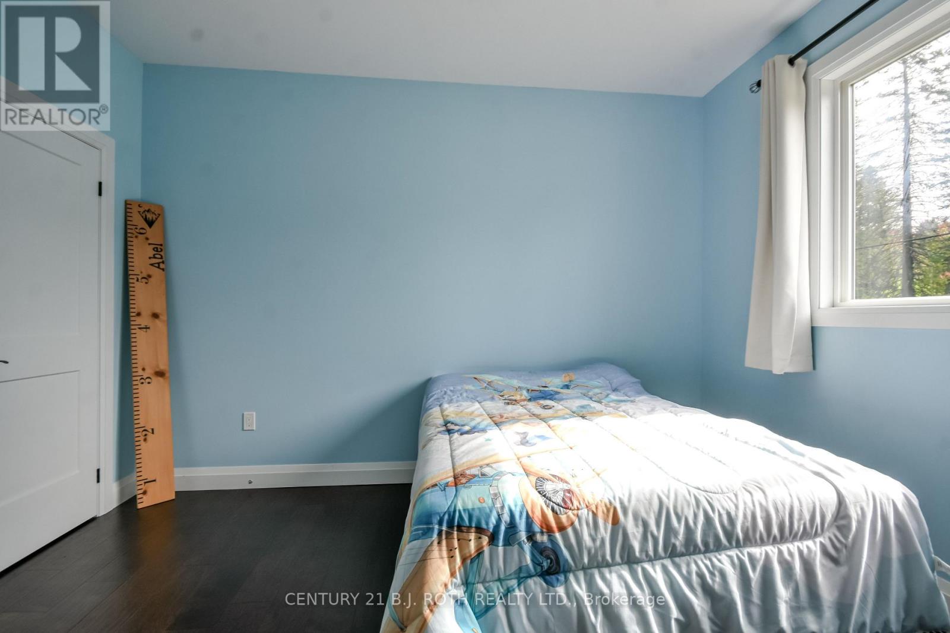
5 Bedroom
3 Bathroom
1,500 - 2,000 sqft
Bungalow
Central Air Conditioning
Forced Air
Landscaped
$969,700
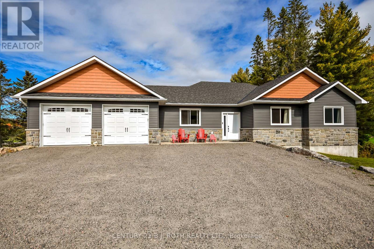
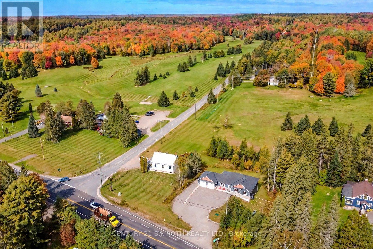
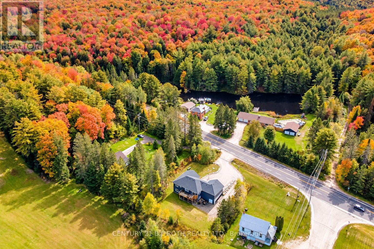
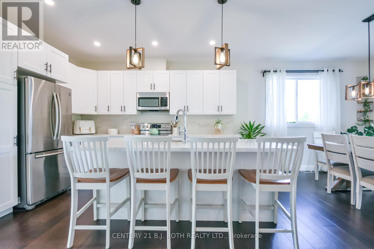
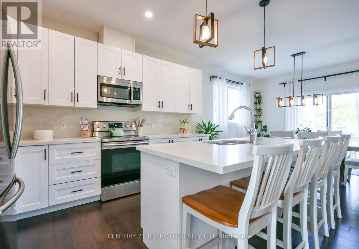
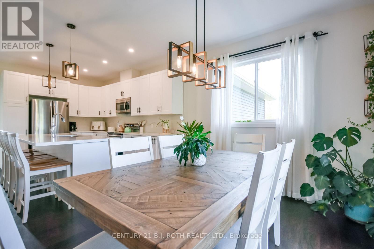
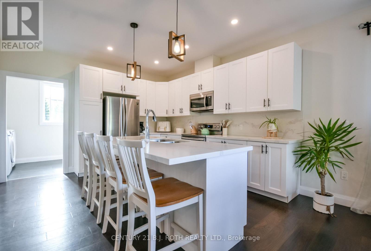
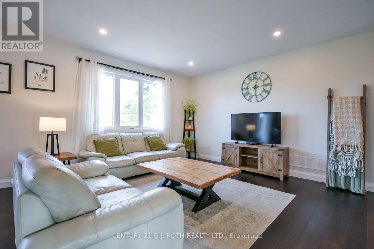
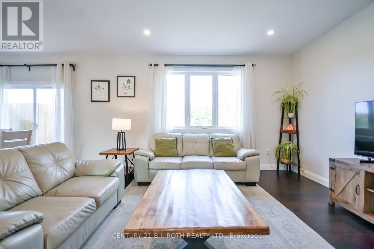
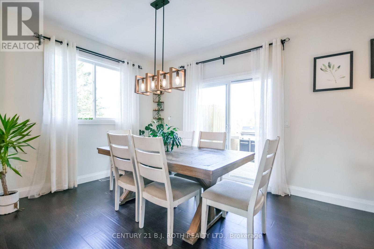
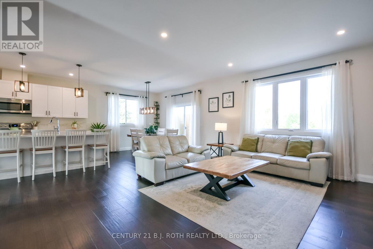
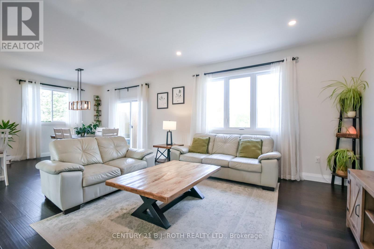
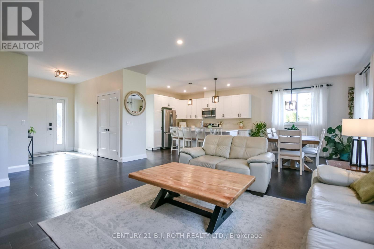
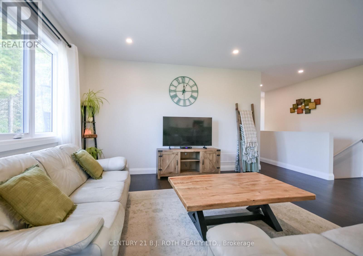
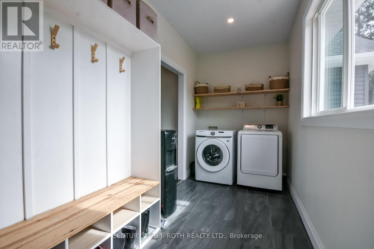
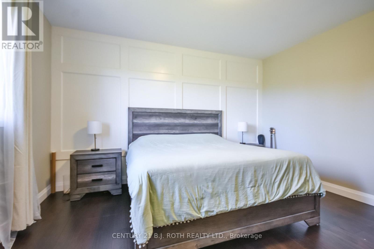
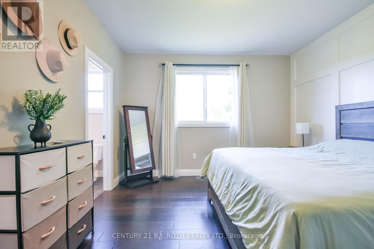
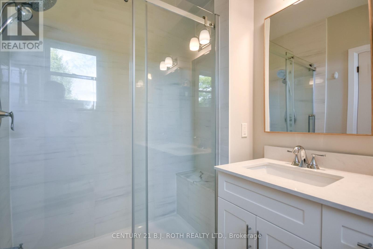
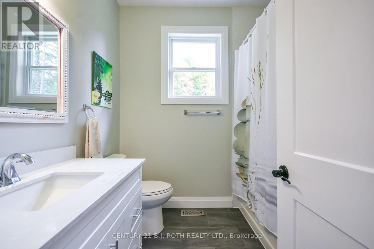
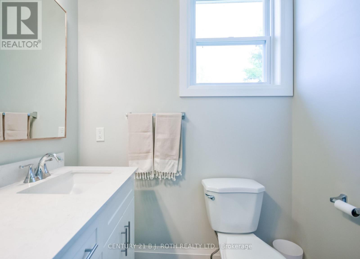
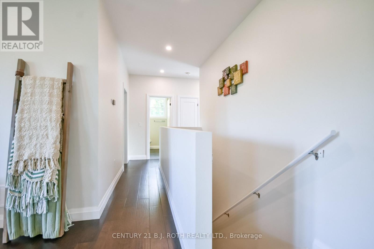
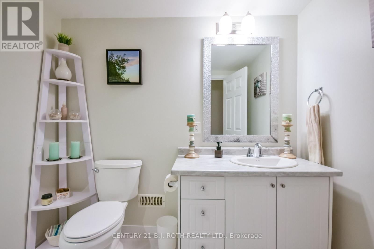
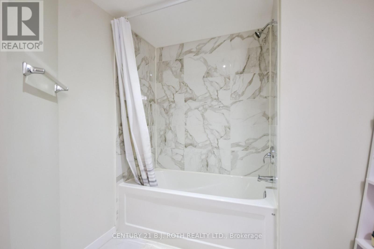
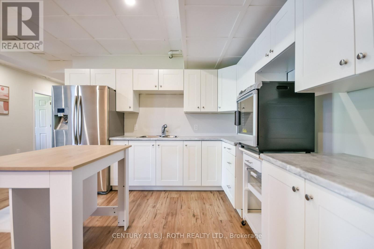
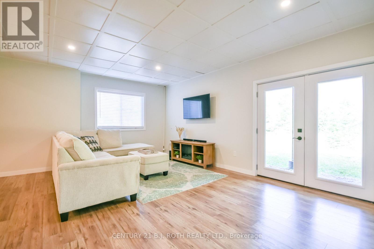
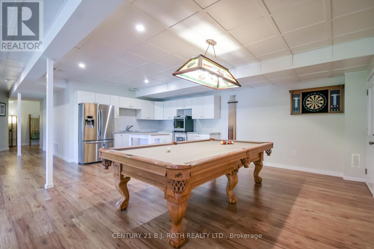
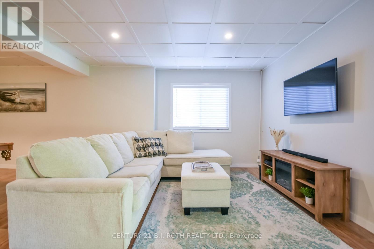
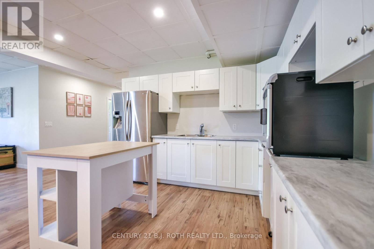
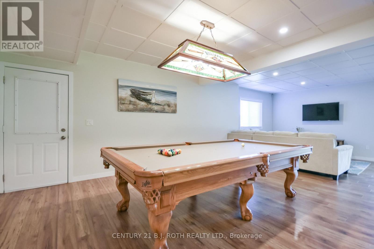
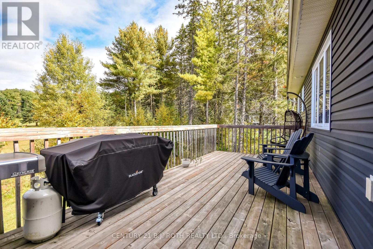
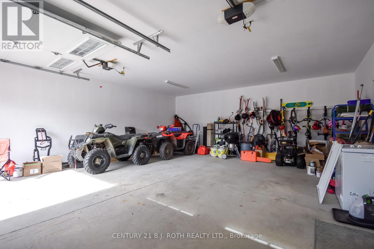
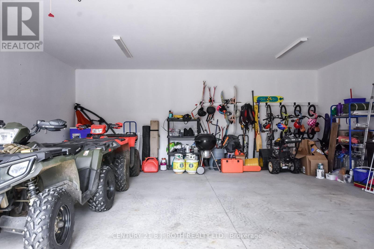
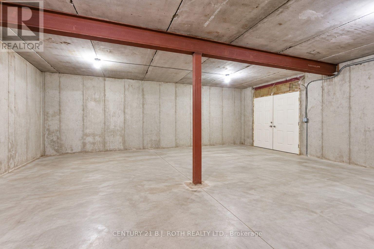
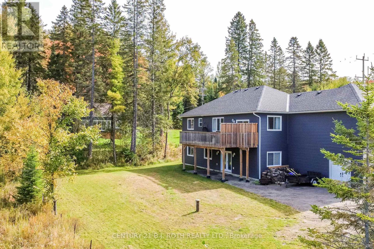
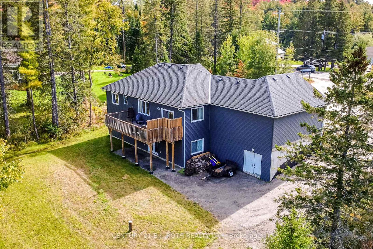
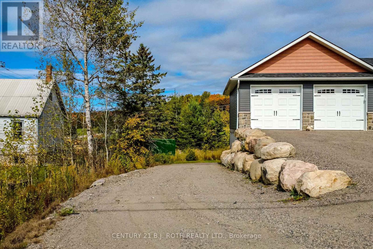
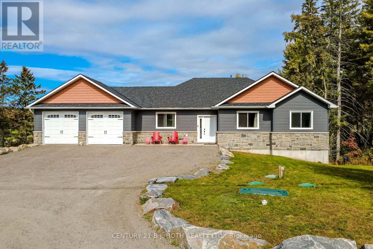
Custom-built and turnkey, this stunning Muskoka home offers space, versatility, and beautiful golf course views in an ideal Bracebridge location. Built in 2020, this beautifully finished 5-bedroom bungalow boasts over 3,000 sq. ft. of living space on a private, nearly half-acre lot backing onto the Bracebridge Golf Club. The main floor shines with 9' ceilings, expansive windows, and hand-scraped hardwood and ceramic flooring. At its heart is a stunning gourmet kitchen featuring quartz countertops and a matching backsplash, stainless steel appliances, 40" cabinetry, and a large pantry. The spacious primary suite offers a luxurious ensuite with a double vanity and an oversized glass walk-in shower, while the second bath includes a deep soaker tub. The fully finished walk-out basement provides excellent in-law or rental potential, complete with high ceilings, large windows, and a separate entrance. This lower level features a bright, open-concept kitchen, living, and dining area, alongside two additional bedrooms, a full bath, and hookups for secondary laundry. Enthusiasts and hobbyists will love the insulated and drywalled 24' x 26' double garage, which is complemented by a rare, separate 26' x 24' lower-level space with a rear walk-out. Accessed by a driveway that flows seamlessly down to it, this bonus area effectively doubles your garage space and is ideal for a workshop, home-based business, or storing all your toys. Step outside to enjoy spectacular sunsets from the spacious 25' x 10' deck. Located just minutes from Highway 11, downtown Bracebridge, and Lake Muskoka, this property perfectly balances work, play, and an exceptional quality of life. (id:56991)
Property Details
|
MLS® Number
|
X13841694 |
|
Property Type
|
Single Family |
|
Community Name
|
Macaulay |
|
EquipmentType
|
Water Heater |
|
Features
|
Irregular Lot Size |
|
ParkingSpaceTotal
|
12 |
|
RentalEquipmentType
|
Water Heater |
|
Structure
|
Deck, Porch |
Building
|
BathroomTotal
|
3 |
|
BedroomsAboveGround
|
3 |
|
BedroomsBelowGround
|
2 |
|
BedroomsTotal
|
5 |
|
Age
|
0 To 5 Years |
|
Appliances
|
Dishwasher, Dryer, Stove, Washer, Window Coverings, Refrigerator |
|
ArchitecturalStyle
|
Bungalow |
|
BasementFeatures
|
Walk Out, Separate Entrance |
|
BasementType
|
N/a, N/a |
|
ConstructionStyleAttachment
|
Detached |
|
CoolingType
|
Central Air Conditioning |
|
ExteriorFinish
|
Stone, Vinyl Siding |
|
FireProtection
|
Smoke Detectors |
|
FireplacePresent
|
No |
|
FoundationType
|
Poured Concrete |
|
HeatingFuel
|
Propane |
|
HeatingType
|
Forced Air |
|
StoriesTotal
|
1 |
|
SizeInterior
|
1,500 - 2,000 Sqft |
|
Type
|
House |
|
UtilityWater
|
Drilled Well |
Parking
Land
|
Acreage
|
No |
|
LandscapeFeatures
|
Landscaped |
|
Sewer
|
Septic System |
|
SizeDepth
|
177 Ft |
|
SizeFrontage
|
122 Ft |
|
SizeIrregular
|
122 X 177 Ft |
|
SizeTotalText
|
122 X 177 Ft|under 1/2 Acre |
|
ZoningDescription
|
Residential |
Rooms
| Level |
Type |
Length |
Width |
Dimensions |
|
Basement |
Family Room |
4.87 m |
6.09 m |
4.87 m x 6.09 m |
|
Basement |
Kitchen |
4.57 m |
4.57 m |
4.57 m x 4.57 m |
|
Basement |
Eating Area |
4.52 m |
3.65 m |
4.52 m x 3.65 m |
|
Basement |
Bedroom |
5.08 m |
2.99 m |
5.08 m x 2.99 m |
|
Basement |
Bedroom |
4.82 m |
1.82 m |
4.82 m x 1.82 m |
|
Basement |
Utility Room |
5.74 m |
4.11 m |
5.74 m x 4.11 m |
|
Basement |
Bathroom |
4.57 m |
2.13 m |
4.57 m x 2.13 m |
|
Basement |
Other |
7.14 m |
7.24 m |
7.14 m x 7.24 m |
|
Main Level |
Living Room |
4.57 m |
4.54 m |
4.57 m x 4.54 m |
|
Main Level |
Kitchen |
6.04 m |
3.35 m |
6.04 m x 3.35 m |
|
Main Level |
Dining Room |
3.04 m |
2.74 m |
3.04 m x 2.74 m |
|
Main Level |
Primary Bedroom |
5.53 m |
4.92 m |
5.53 m x 4.92 m |
|
Main Level |
Other |
4.26 m |
4.16 m |
4.26 m x 4.16 m |
|
Main Level |
Bedroom |
4.92 m |
4.62 m |
4.92 m x 4.62 m |
|
Main Level |
Bedroom |
2.74 m |
1.77 m |
2.74 m x 1.77 m |
|
Main Level |
Bathroom |
3.14 m |
4.16 m |
3.14 m x 4.16 m |
|
Main Level |
Laundry Room |
5.08 m |
1.82 m |
5.08 m x 1.82 m |
|
Main Level |
Bathroom |
3.3 m |
2.5 m |
3.3 m x 2.5 m |
Utilities
|
Cable
|
Installed |
|
Electricity
|
Installed |