131 Lee Lane Parry Sound Remote Area, Ontario P0H 1S0

$719,000
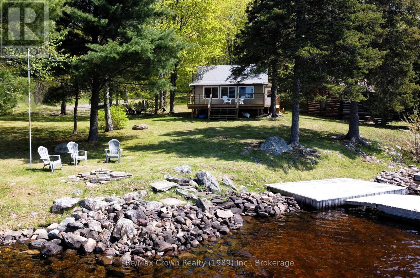
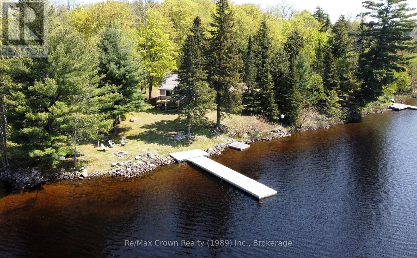
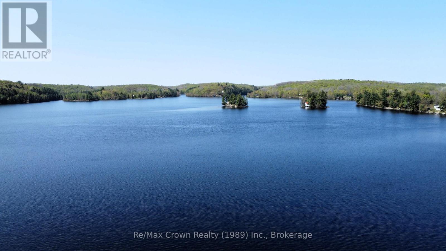
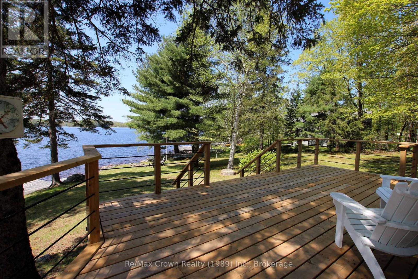
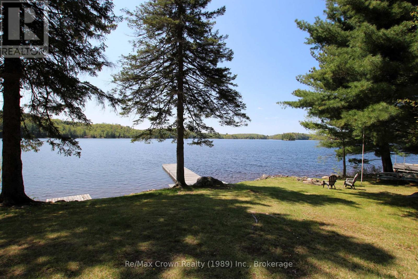
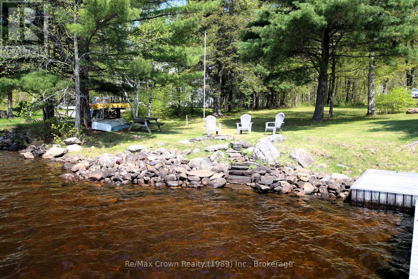
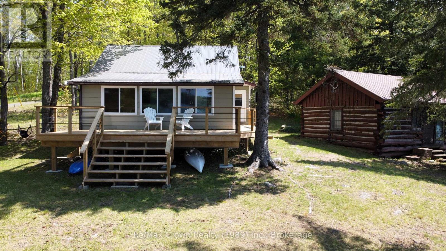
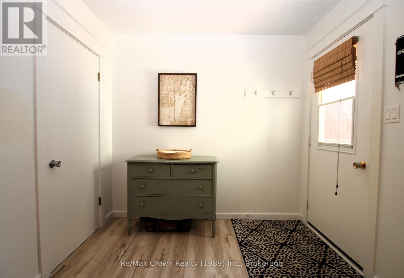
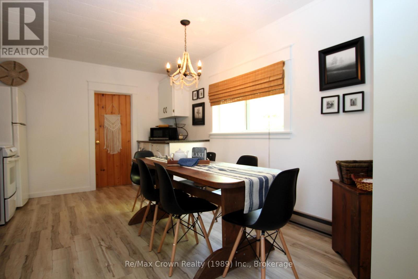
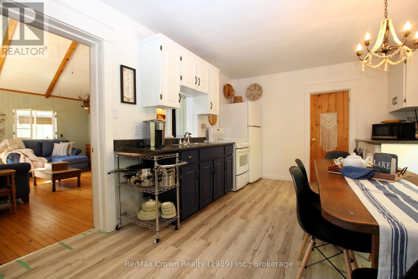
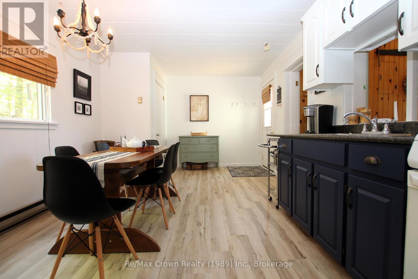
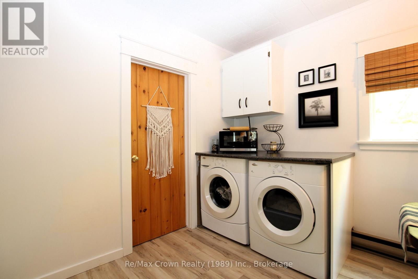
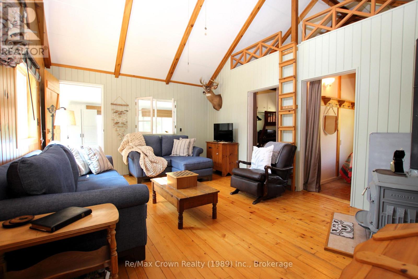
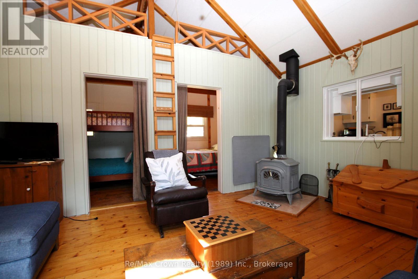
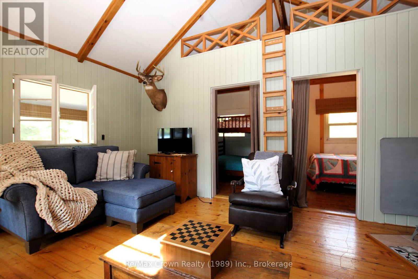
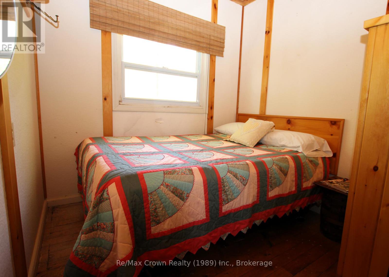
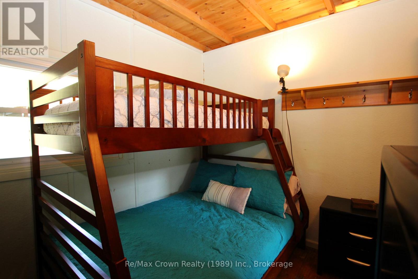
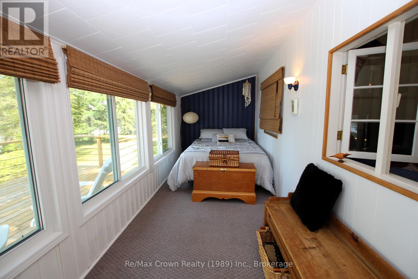
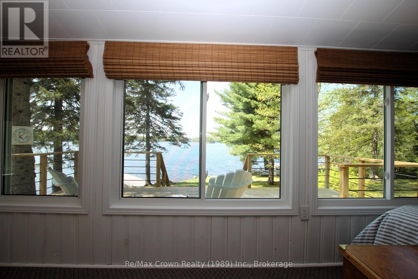
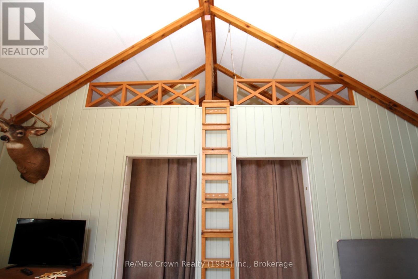
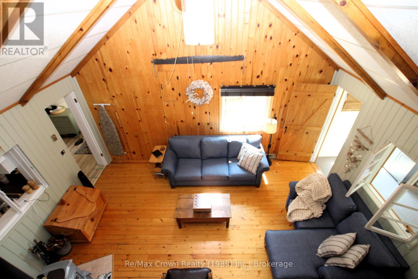
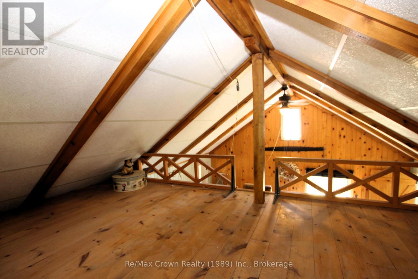
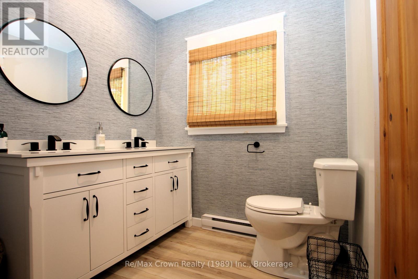
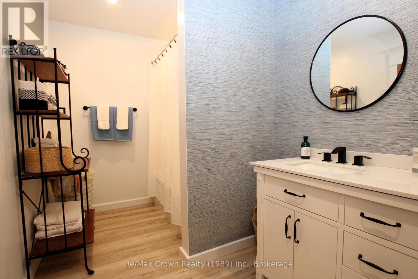
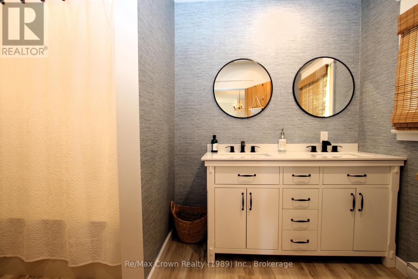
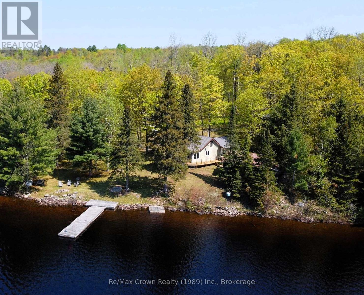
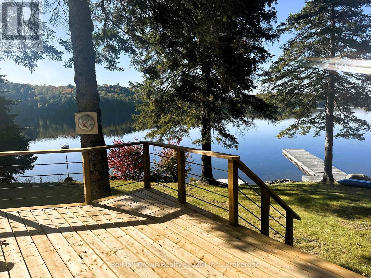
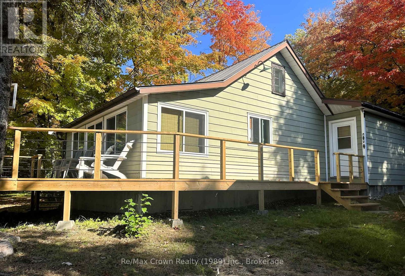
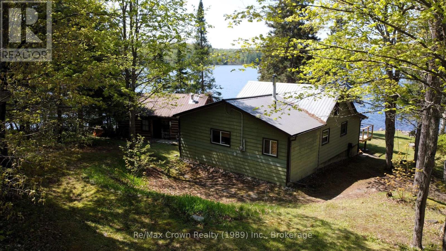
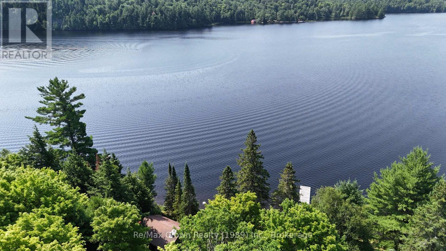
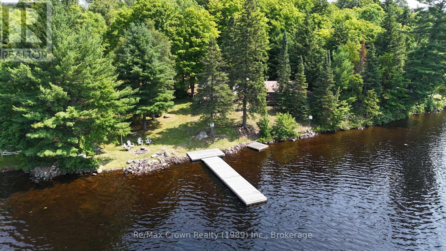
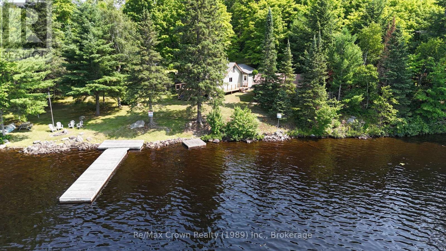
Classic Northern Ontario Cottage - Absolutely charming four-season cottage set on a private, level lot withover 200 feet of pristine, perfect shoreline on serene Duck Lake-part of the highly sought-after Pickerel River System, offering 40+ miles of boating, fishing, and family recreation. Inside features: eat-in kitchen area with mainfloor laundry, newly renovated 4-piece bathroom, vaulted living room with cozy wood stove and warm pine finishings, fun loft for the kids and a bright lakefront sunroom-which easily doubles as a third bedroom-providing a flexible space for family and guests. Stunning lake views are enjoyed from both indoors and out. Outside you will find spacious decking, maintenance free steel roof, and exceptional privacy thanks to the natural treed setting and level topography. There is also an authentic log cabin currently used for storage - offers exciting potential for a future bunkie or guest space. Crawl space is heated year round and water lines are heat traced for 4 season use. A rare offering for buyers looking for a four-season waterfront retreat on a major waterway, complete with pristine shoreline and beautiful level lot. (id:56991)
Property Details
| MLS® Number | X13424022 |
| Property Type | Single Family |
| Community Name | Port Loring |
| CommunityFeatures | Fishing |
| Easement | Unknown |
| Features | Wooded Area |
| ParkingSpaceTotal | 4 |
| Structure | Deck, Dock |
| ViewType | Lake View, Direct Water View |
| WaterFrontName | Duck Lake |
| WaterFrontType | Waterfront On Lake |
Building
| BathroomTotal | 1 |
| BedroomsAboveGround | 2 |
| BedroomsBelowGround | 1 |
| BedroomsTotal | 3 |
| Appliances | Water Heater, Dryer, Stove, Washer, Refrigerator |
| ArchitecturalStyle | Bungalow |
| BasementType | Crawl Space |
| ConstructionStyleAttachment | Detached |
| CoolingType | None |
| ExteriorFinish | Aluminum Siding |
| FireplacePresent | Yes |
| FireplaceType | Woodstove |
| FoundationType | Wood/piers |
| HeatingFuel | Electric, Wood |
| HeatingType | Baseboard Heaters, Radiant Heat |
| StoriesTotal | 1 |
| SizeInterior | 700 - 1,100 Sqft |
| Type | House |
| UtilityWater | Lake/river Water Intake |
Parking
| No Garage |
Land
| AccessType | Year-round Access, Private Docking |
| Acreage | No |
| Sewer | Septic System |
| SizeDepth | 240 Ft |
| SizeFrontage | 204 Ft |
| SizeIrregular | 204 X 240 Ft |
| SizeTotalText | 204 X 240 Ft |
| ZoningDescription | Unorganized |
Rooms
| Level | Type | Length | Width | Dimensions |
|---|---|---|---|---|
| Second Level | Loft | 3.96 m | 2.57 m | 3.96 m x 2.57 m |
| Main Level | Kitchen | 5.84 m | 3.43 m | 5.84 m x 3.43 m |
| Main Level | Bathroom | 3.45 m | 1.98 m | 3.45 m x 1.98 m |
| Main Level | Living Room | 5.23 m | 3.76 m | 5.23 m x 3.76 m |
| Main Level | Bedroom | 2.46 m | 2.29 m | 2.46 m x 2.29 m |
| Main Level | Bedroom 2 | 2.46 m | 2.9 m | 2.46 m x 2.9 m |
| Main Level | Sunroom | 6.4 m | 2.01 m | 6.4 m x 2.01 m |
Contact Us
Contact us for more information

The trademarks REALTOR®, REALTORS®, and the REALTOR® logo are controlled by The Canadian Real Estate Association (CREA) and identify real estate professionals who are members of CREA. The trademarks MLS®, Multiple Listing Service® and the associated logos are owned by The Canadian Real Estate Association (CREA) and identify the quality of services provided by real estate professionals who are members of CREA. The trademark DDF® is owned by The Canadian Real Estate Association (CREA) and identifies CREA's Data Distribution Facility (DDF®)
June 10 2026 12:33:11
The Lakelands Association of REALTORS®





