4 Bedroom
1 Bathroom
1,100 - 1,500 sqft
Fireplace
Wall Unit
Heat Pump
Waterfront On Lake
$399,000
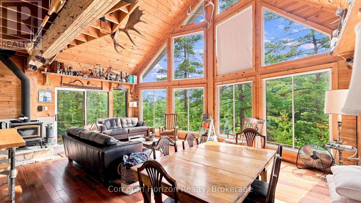
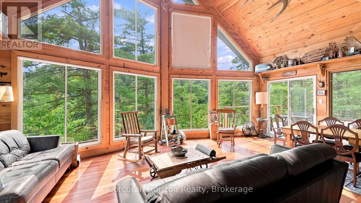
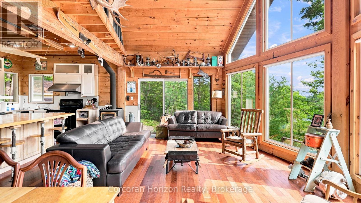
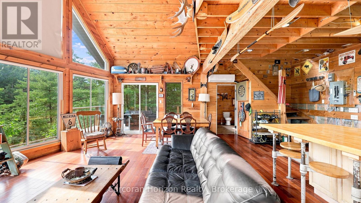
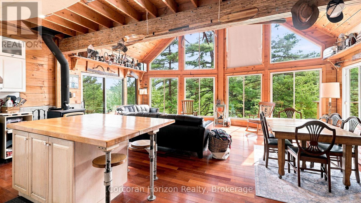
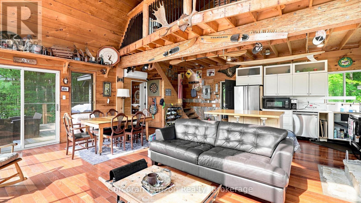
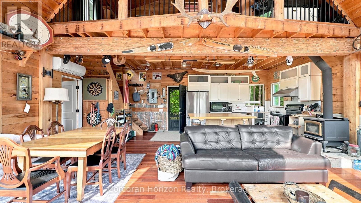
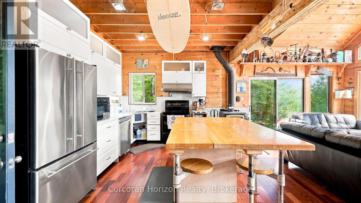
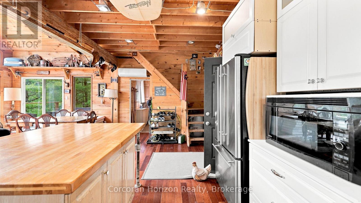
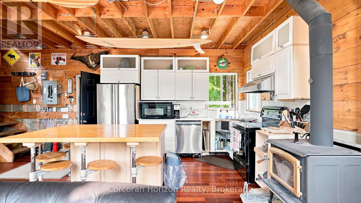
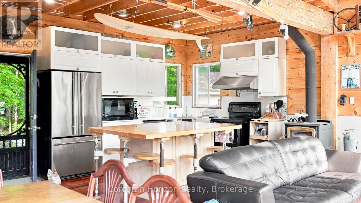
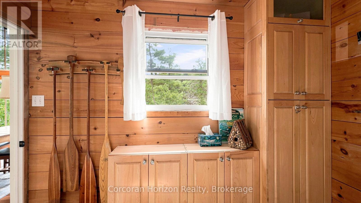
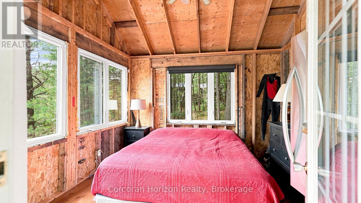
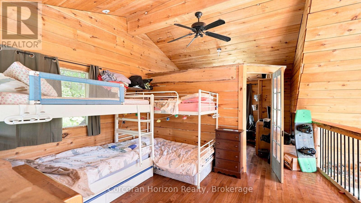
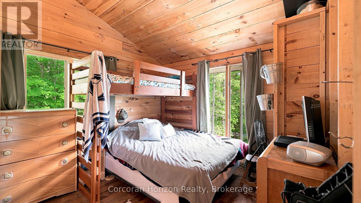
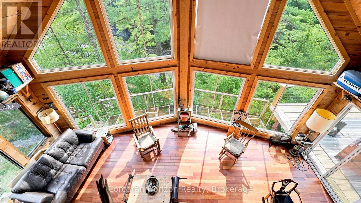
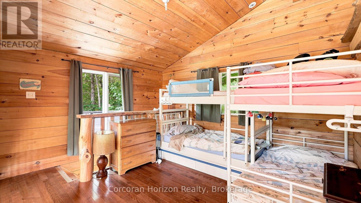
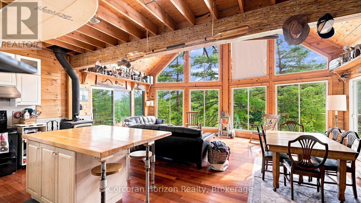
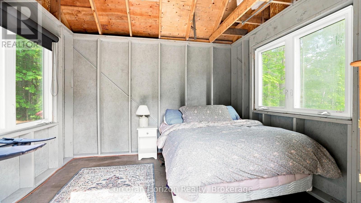
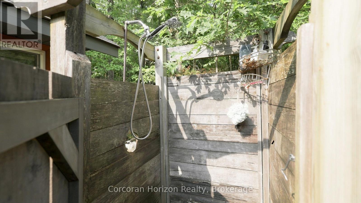
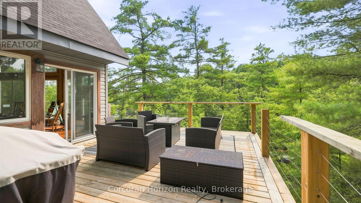
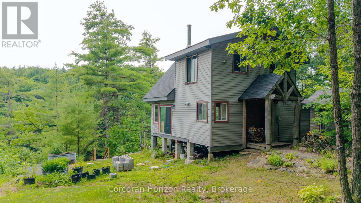
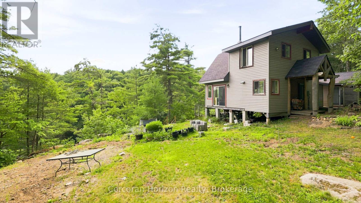
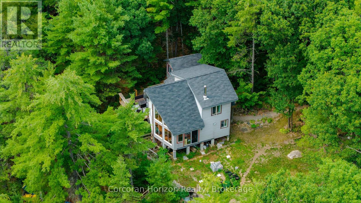
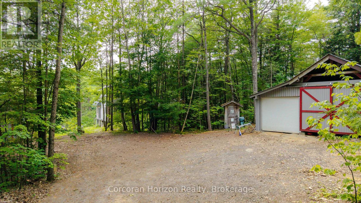
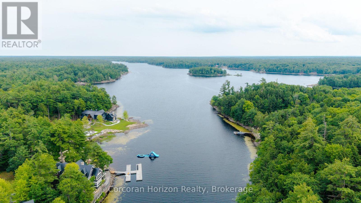
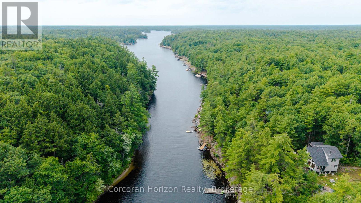
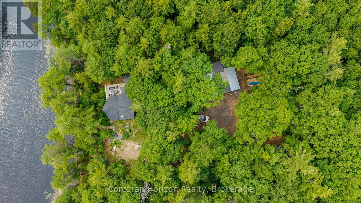
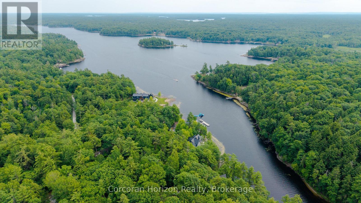
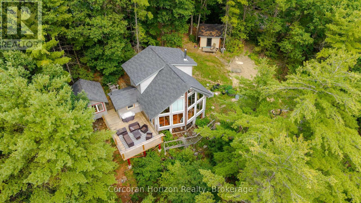
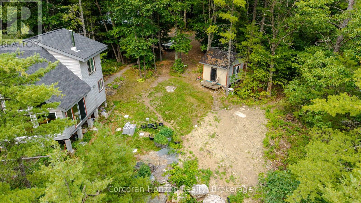
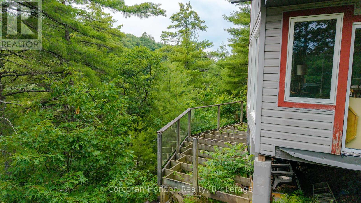
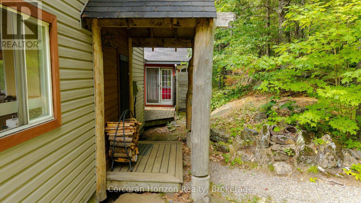
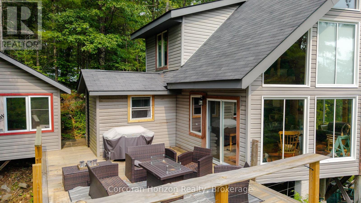
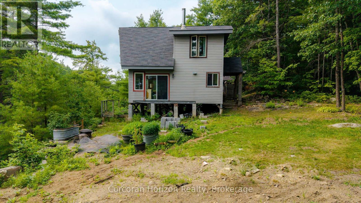
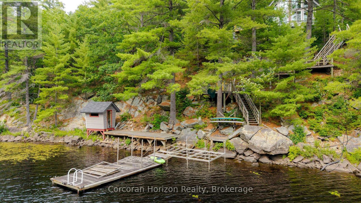
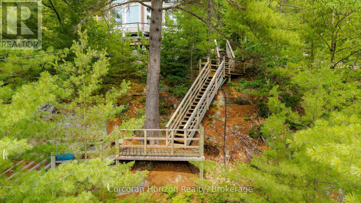
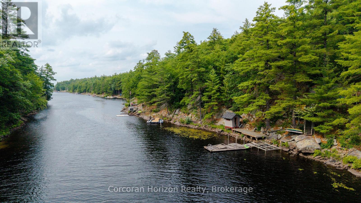
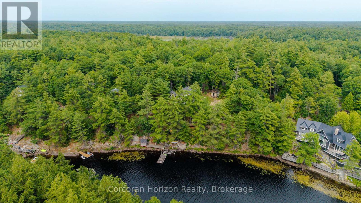
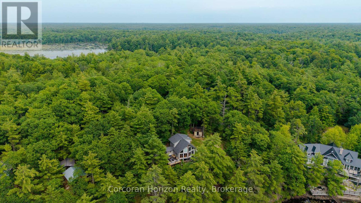
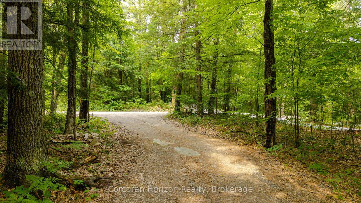
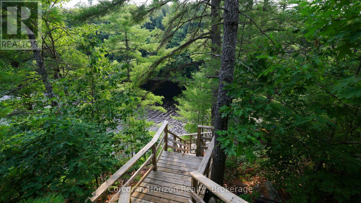
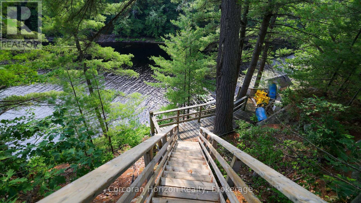
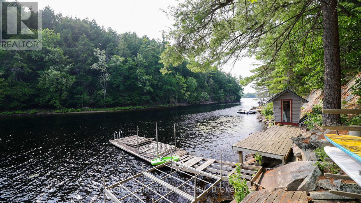
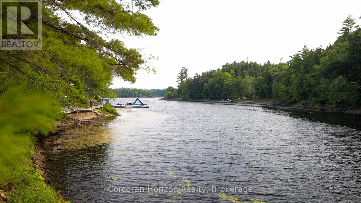
Welcome to your own private bay in the heart of Muskoka-a rare waterfront retreat where breathtaking natural beauty, exceptional privacy, and timeless cottage living come together. Set on over an acre with more than 150 feet of spectacular southwest-facing shoreline, this remarkable three-season property enjoys all-day sun, stunning sunsets, and an enviable combination of iconic Muskoka granite and a child-friendly sandy shoreline. Positioned just steps from the water's edge, the fully furnished three-bedroom, one-bathroom cottage is bathed in natural light, with an impressive wall of floor to ceiling windows that seamlessly connect the open-concept living space to an expansive wraparound deck. Every room is designed to capture panoramic lake views, creating a seamless connection between indoor comfort and the surrounding landscape. Rich in authentic Muskoka character, the cottage features a welcoming sunroom, a cozy wood-burning stove, potable water with a filtration system, multiple outdoor entertaining areas, and an atmosphere that invites relaxation in every season. Spend your days swimming, boating, fishing, or simply unwinding from the dock while taking in unforgettable sunsets across the bay. Located just 15 minutes from the charming village of Bala and only two hours from Toronto, you'll enjoy easy access to boutique shopping, restaurants, local markets, wineries, Bala Falls, and the renowned Kee to Bala music venue. Whether you're gathering around the fire, entertaining on the deck, or watching the sun disappear beyond the water, this is where lifelong memories are made. Welcome to your Muskoka escape. (id:56991)
Property Details
|
MLS® Number
|
X13621910 |
|
Property Type
|
Single Family |
|
Community Name
|
Gibson |
|
Easement
|
Unknown |
|
Features
|
Wooded Area, Irregular Lot Size, Sloping, Carpet Free, Guest Suite |
|
ParkingSpaceTotal
|
10 |
|
Structure
|
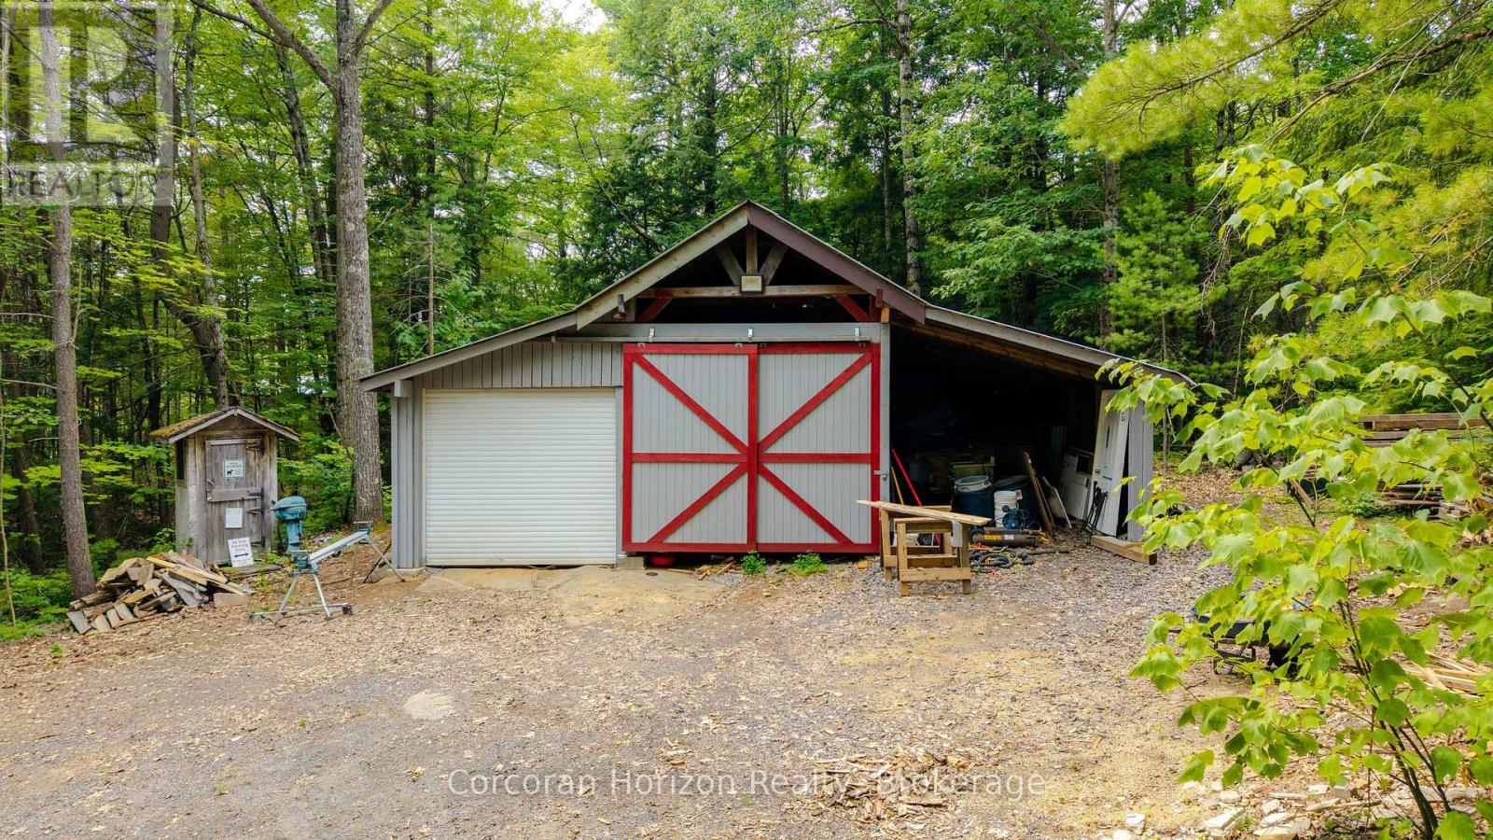
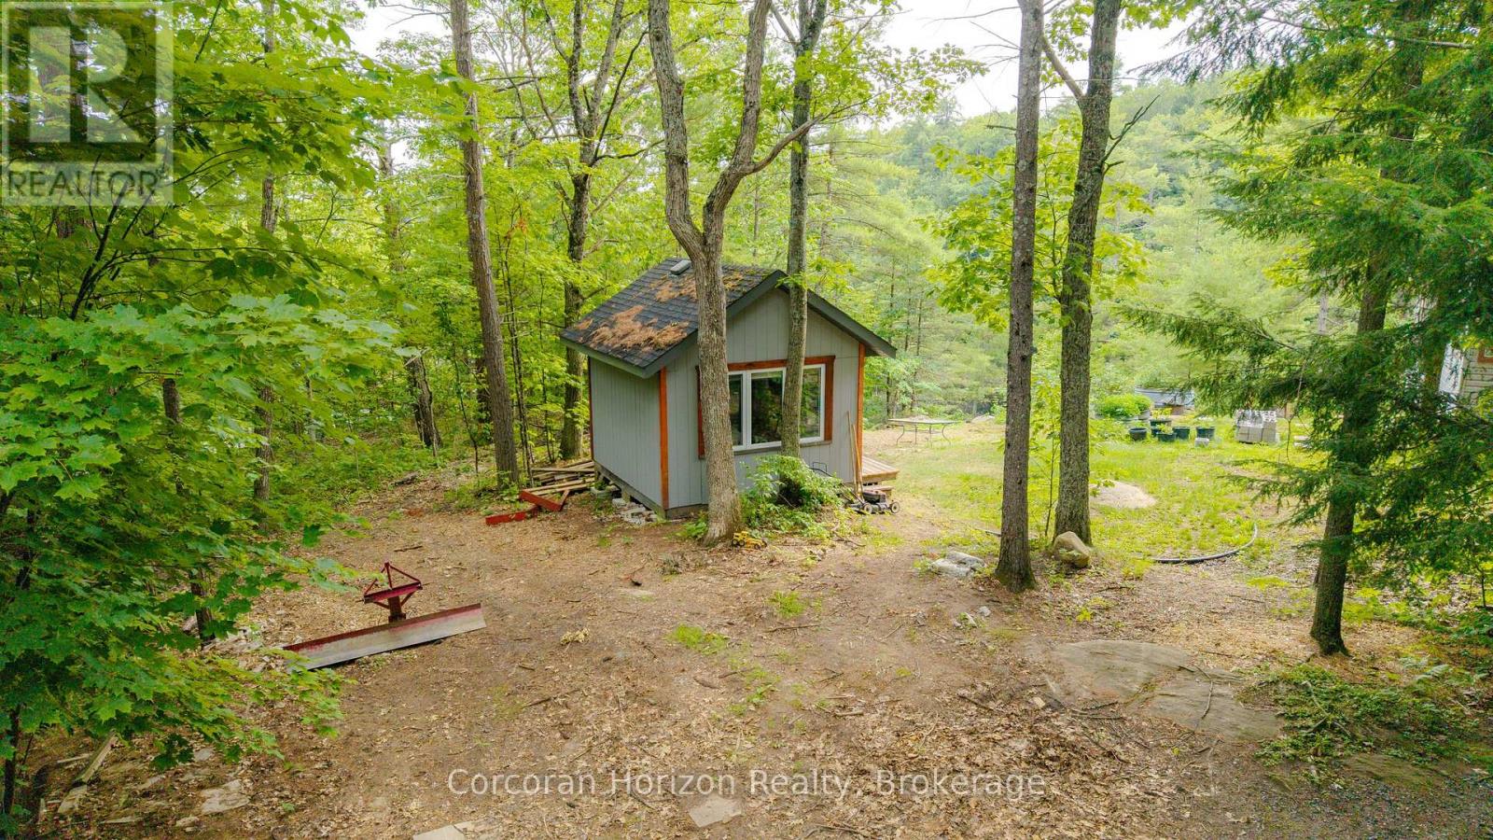
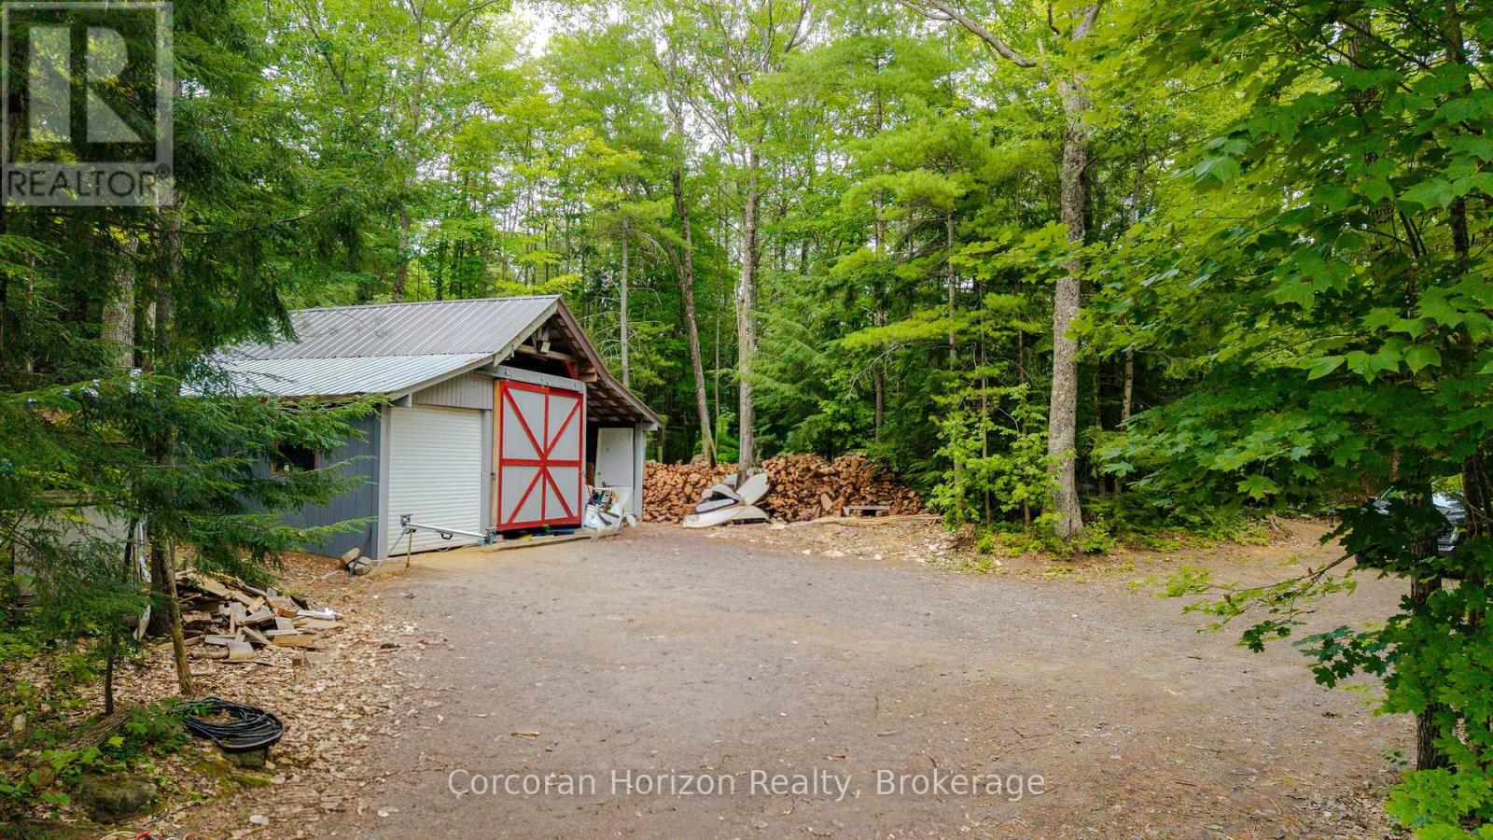
Outbuilding, Dock |
|
ViewType
|
Lake View, Direct Water View |
|
WaterFrontName
|
Gibson Lake |
|
WaterFrontType
|
Waterfront On Lake |
Building
|
BathroomTotal
|
1 |
|
BedroomsAboveGround
|
2 |
|
BedroomsBelowGround
|
2 |
|
BedroomsTotal
|
4 |
|
Appliances
|
Water Heater, Water Treatment |
|
BasementType
|
None |
|
ConstructionStyleAttachment
|
Detached |
|
CoolingType
|
Wall Unit |
|
ExteriorFinish
|
Vinyl Siding |
|
FireplacePresent
|
Yes |
|
FireplaceTotal
|
1 |
|
FireplaceType
|
Woodstove |
|
FoundationType
|
Block, Wood/piers |
|
HalfBathTotal
|
1 |
|
HeatingFuel
|
Electric, Wood |
|
HeatingType
|
Heat Pump |
|
StoriesTotal
|
2 |
|
SizeInterior
|
1,100 - 1,500 Sqft |
|
Type
|
House |
|
UtilityWater
|
Lake/river Water Intake |
Parking
Land
|
AccessType
|
Year-round Access, Private Docking |
|
Acreage
|
No |
|
Sewer
|
Septic System |
|
SizeDepth
|
200 Ft |
|
SizeFrontage
|
150 Ft |
|
SizeIrregular
|
150 X 200 Ft |
|
SizeTotalText
|
150 X 200 Ft|1/2 - 1.99 Acres |
Rooms
| Level |
Type |
Length |
Width |
Dimensions |
|
Main Level |
Living Room |
4.36 m |
4.75 m |
4.36 m x 4.75 m |
|
Main Level |
Dining Room |
2.58 m |
4.12 m |
2.58 m x 4.12 m |
|
Main Level |
Kitchen |
7.04 m |
3.3 m |
7.04 m x 3.3 m |
|
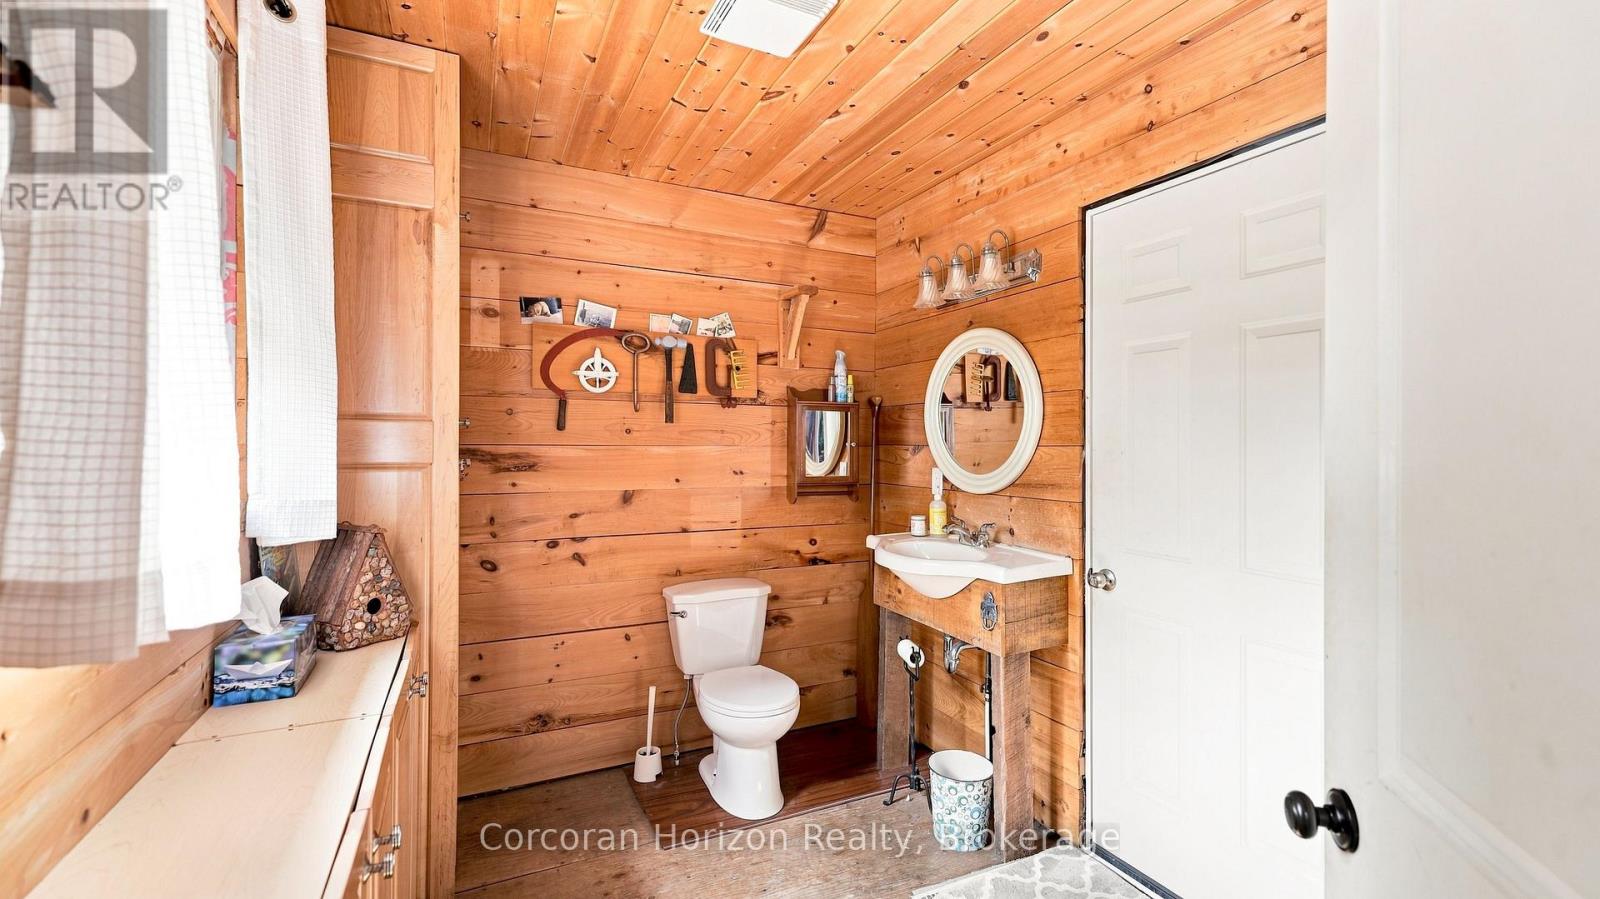
Main Level |
Bathroom |
2.94 m |
2.24 m |
2.94 m x 2.24 m |
|
Upper Level |
Primary Bedroom |
7 m |
4.37 m |
7 m x 4.37 m |
|
Upper Level |
Bedroom 2 |
2.84 m |
3.15 m |
2.84 m x 3.15 m |
Utilities