1330 Kushog Lake Road Algonquin Highlands, Ontario K0M 1S0

$949,900
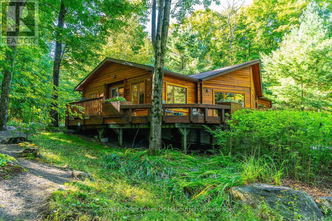
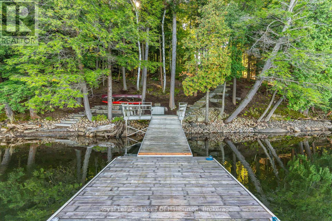
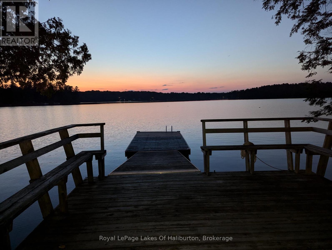
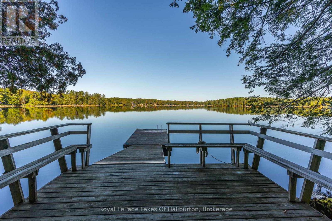
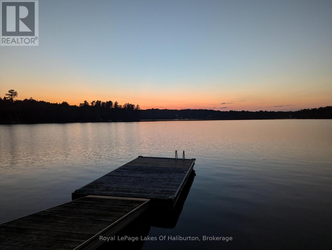
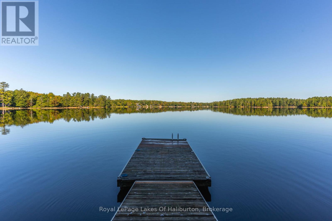
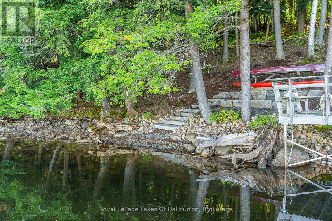
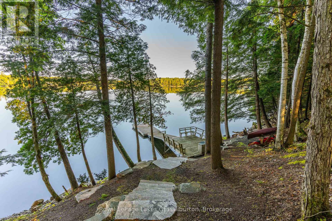
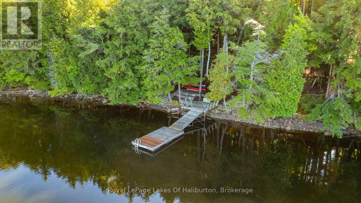
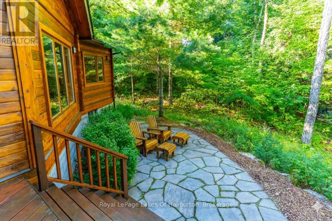
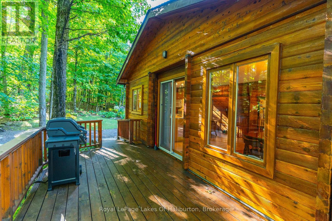
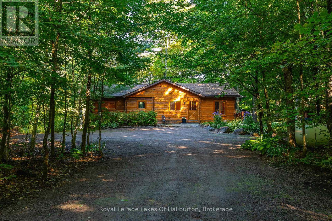
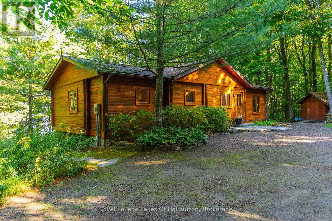
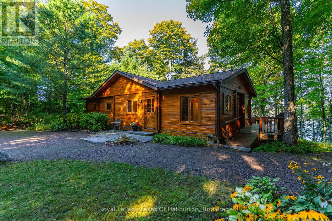
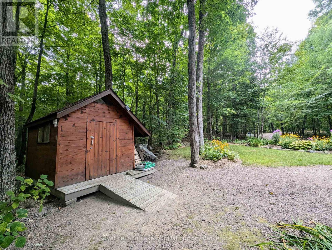
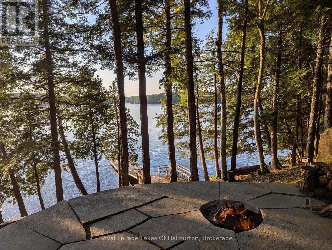
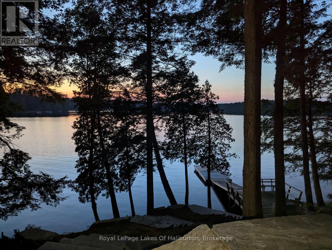
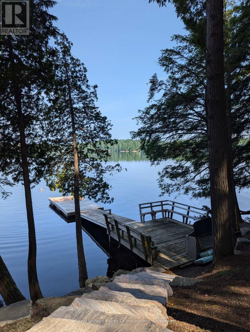
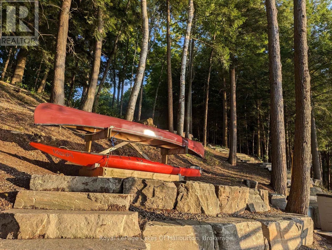
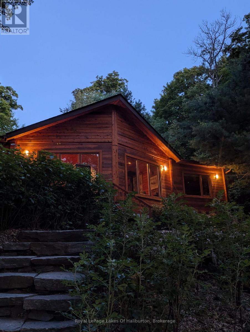
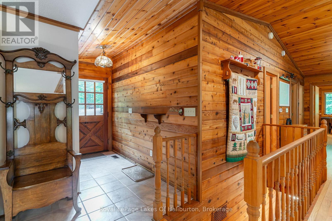
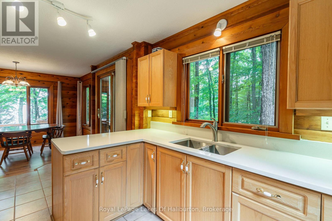
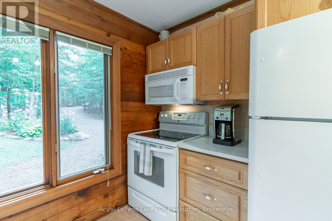
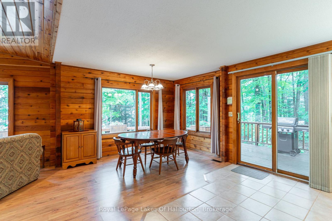
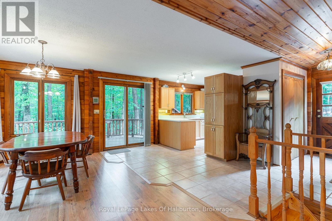
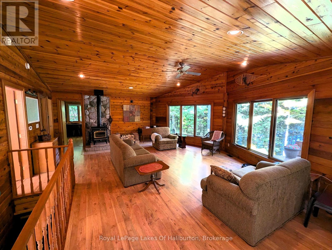
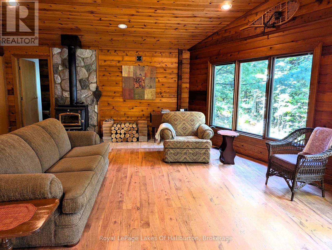
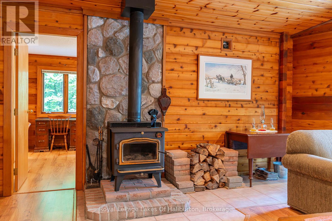
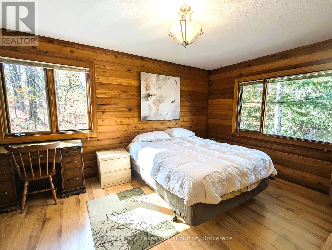
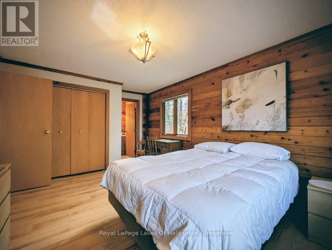
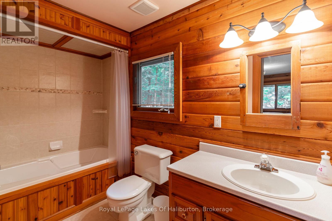
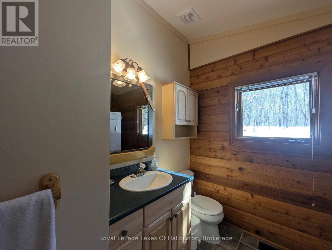
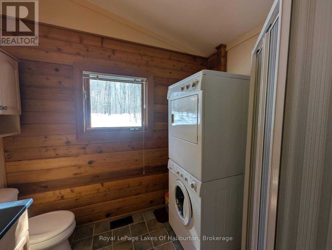
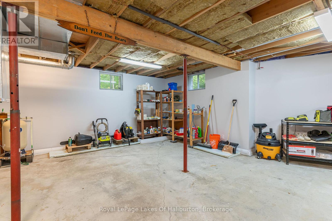
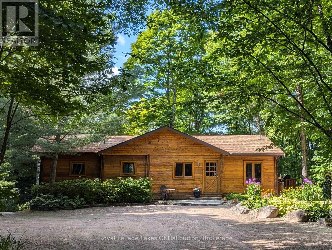
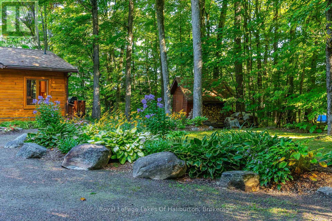
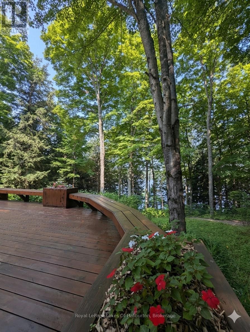
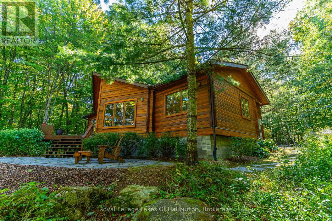
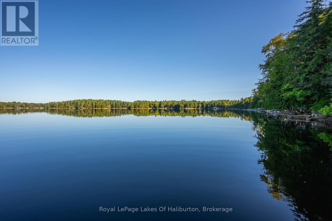
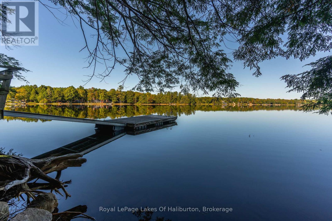
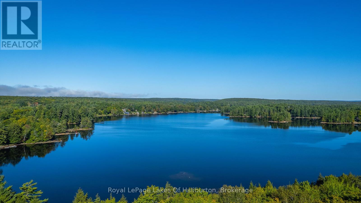
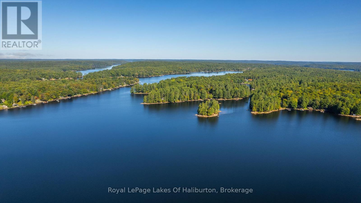
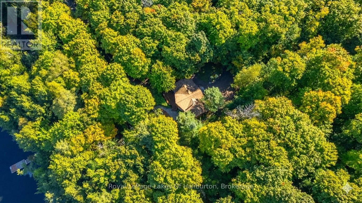
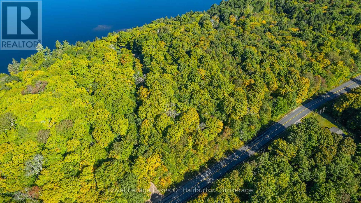
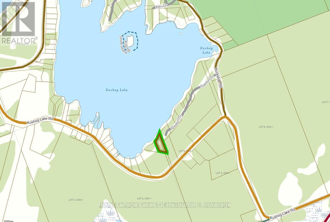
Welcome to this meticulously maintained 2 bedroom cedar Panabode log cottage/home, perfectly nestled on the pristine shores of Kushog Lake. Featuring 165 feet of prime waterfront, this property offers unparalleled privacy, incredible northwest sunset views, and a beautiful stone shoreline. The home's striking prow front with large picture windows captures panoramic views, filling the open-concept living space with natural light. A wrap-around deck, inviting stone patio, and sliding glass door walkout to the waterside deck provide seamless indoor-outdoor living. Inside, the home boasts a warm and inviting cedar interior, laminate floors, and a cathedral ceiling in the living room, complete with a ceiling fan, pot lights, and a cozy woodstove. The spacious master bedroom features a private ensuite, while the main floor offers the convenience of laundry all on a full unspoiled basement. Step outside and immerse yourself in the natural beauty of the waterfront, where the large deck and dock offer the perfect setting for relaxation .Enjoy deep water swimming off the dock's end, a gentle wade-in area, and a stunning flagstone patio firepit area by the water's edge, perfect for sunset gatherings. Surrounded by lush trees, perennial and wildflower gardens, extensive granite landscaping, and a shed that could easily be converted into a bunkie, this property offers unmatched privacy and serenity. Updates include a propane furnace & 40-year shingles, includes a drilled well, and full septic system. Located on a year-round township-maintained road with easy access to Highway 118, this property is the perfect blend of modern comfort and natural beauty-ideal for year-round living or a peaceful seasonal escape. Turn key and ready to enjoy! A separately deeded non waterfront lot is available for purchase for $125,000, which would provide extra seclusion or the opportunity to build a guest cottage for family or friends. (id:56991)
Property Details
| MLS® Number | X13156468 |
| Property Type | Single Family |
| Community Name | Stanhope |
| CommunityFeatures | Fishing, School Bus |
| Easement | Easement, Right Of Way |
| EquipmentType | Propane Tank |
| Features | Wooded Area, Irregular Lot Size, Sloping |
| ParkingSpaceTotal | 5 |
| RentalEquipmentType | Propane Tank |
| Structure | Deck, Dock |
| ViewType | Lake View, View Of Water, Direct Water View |
| WaterFrontType | Waterfront On Lake |
Building
| BathroomTotal | 2 |
| BedroomsAboveGround | 2 |
| BedroomsTotal | 2 |
| Age | 16 To 30 Years |
| Amenities | Fireplace(s) |
| Appliances | Water Heater |
| ArchitecturalStyle | Bungalow |
| BasementDevelopment | Unfinished |
| BasementType | Full (unfinished) |
| ConstructionStyleAttachment | Detached |
| CoolingType | None |
| ExteriorFinish | Cedar Siding, Wood |
| FireplacePresent | Yes |
| FireplaceTotal | 1 |
| FireplaceType | Woodstove |
| FlooringType | Ceramic |
| FoundationType | Concrete |
| HeatingFuel | Propane |
| HeatingType | Forced Air |
| StoriesTotal | 1 |
| SizeInterior | 1,100 - 1,500 Ft2 |
| Type | House |
| UtilityWater | Drilled Well |
Parking
| No Garage |
Land
| AccessType | Year-round Access, Private Docking |
| Acreage | No |
| LandscapeFeatures | Landscaped |
| Sewer | Septic System |
| SizeDepth | 255 Ft |
| SizeFrontage | 165 Ft |
| SizeIrregular | 165 X 255 Ft |
| SizeTotalText | 165 X 255 Ft|1/2 - 1.99 Acres |
| ZoningDescription | Sr2 |
Rooms
| Level | Type | Length | Width | Dimensions |
|---|---|---|---|---|
| Main Level | Foyer | 3.05 m | 2.01 m | 3.05 m x 2.01 m |
| Main Level | Kitchen | 3.96 m | 3.05 m | 3.96 m x 3.05 m |
| Main Level | Dining Room | 3.66 m | 2.93 m | 3.66 m x 2.93 m |
| Main Level | Living Room | 7.01 m | 6.1 m | 7.01 m x 6.1 m |
| Main Level | Primary Bedroom | 6.71 m | 3.54 m | 6.71 m x 3.54 m |
| Main Level | Bathroom | Measurements not available | ||
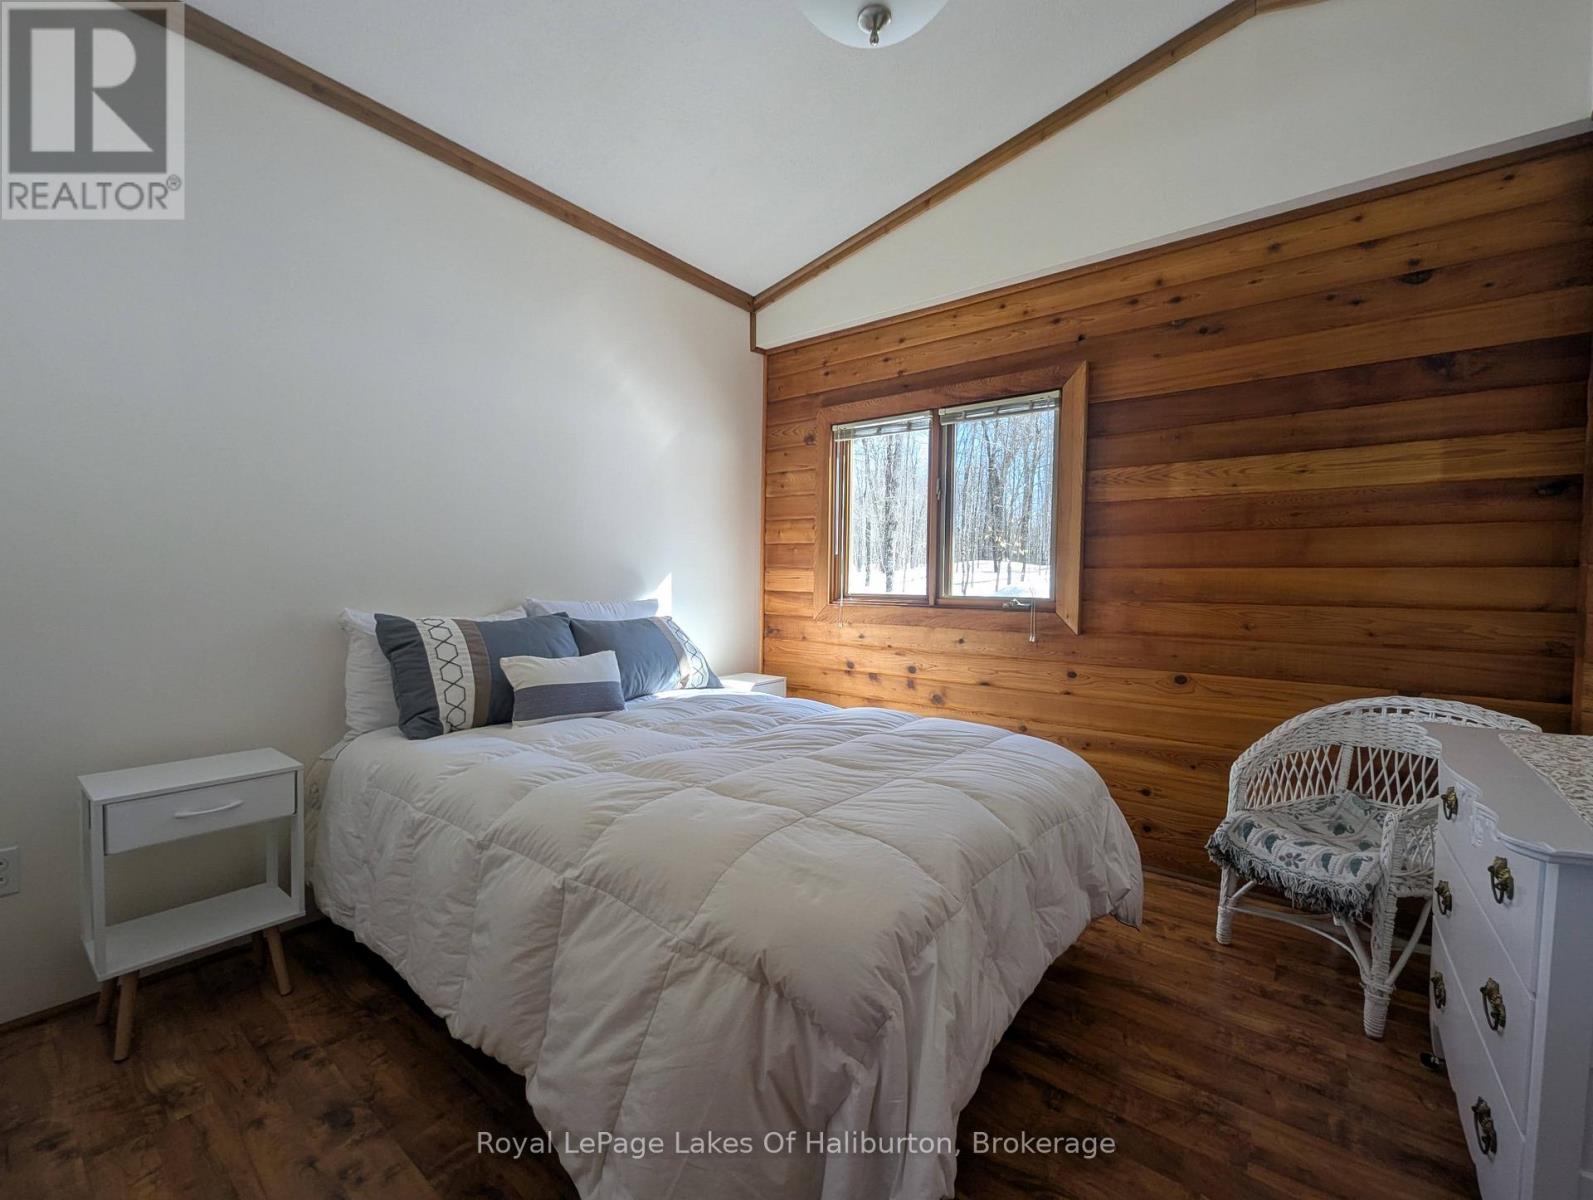
| Main Level | Bedroom 2 | 3.05 m | 6.17 m | 3.05 m x 6.17 m |
| Main Level | Bathroom | Measurements not available |
Utilities
| Electricity | Installed |
| Wireless | Available |
Contact Us
Contact us for more information

The trademarks REALTOR®, REALTORS®, and the REALTOR® logo are controlled by The Canadian Real Estate Association (CREA) and identify real estate professionals who are members of CREA. The trademarks MLS®, Multiple Listing Service® and the associated logos are owned by The Canadian Real Estate Association (CREA) and identify the quality of services provided by real estate professionals who are members of CREA. The trademark DDF® is owned by The Canadian Real Estate Association (CREA) and identifies CREA's Data Distribution Facility (DDF®)
May 21 2026 06:03:19
The Lakelands Association of REALTORS®
Royal LePage Lakes Of Haliburton





