2 Bedroom
2 Bathroom
1,100 - 1,500 sqft
Bungalow
Fireplace
None
Forced Air
Waterfront On Lake
Landscaped
$898,888
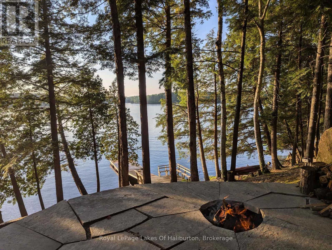
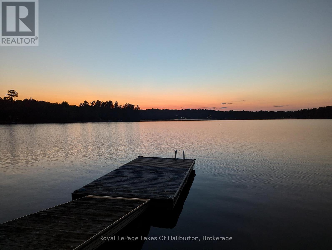
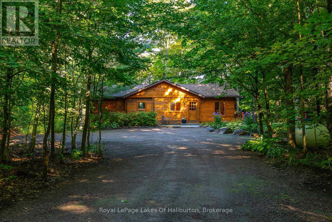
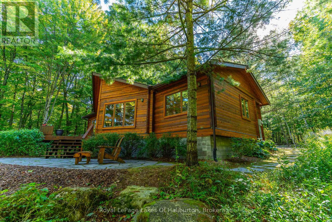
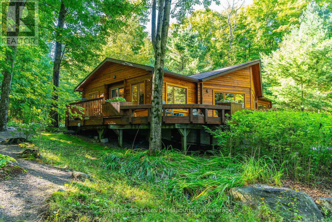
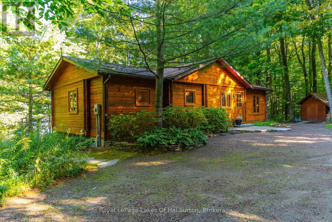
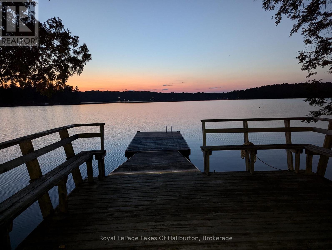
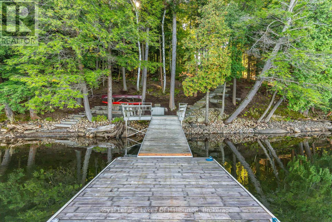
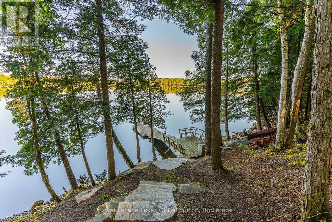
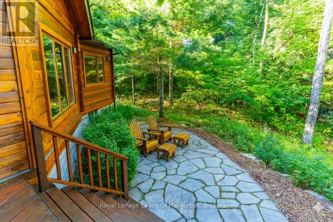
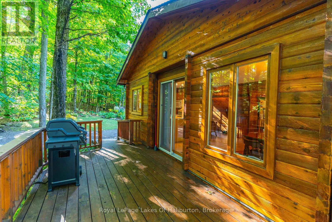
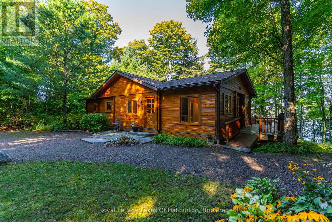
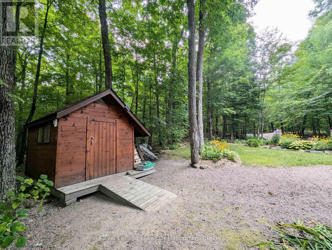
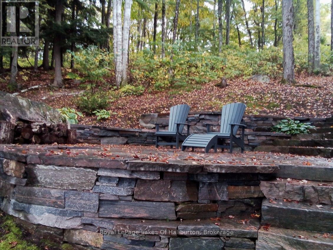
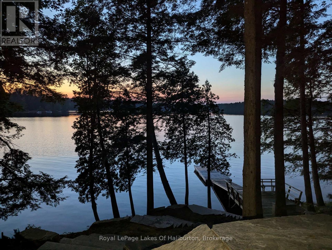
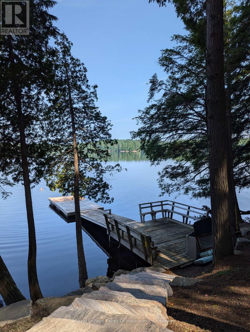
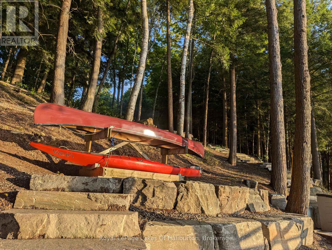
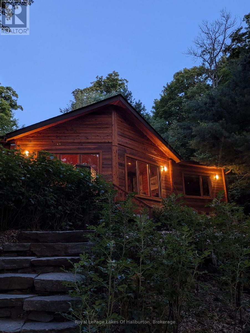
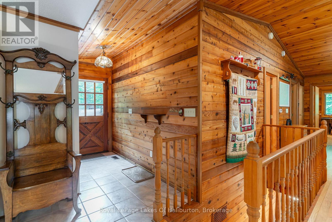
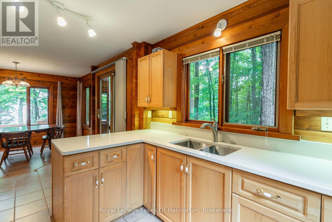
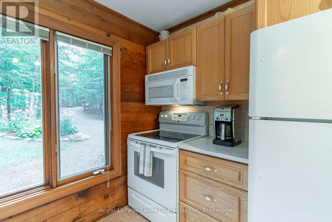
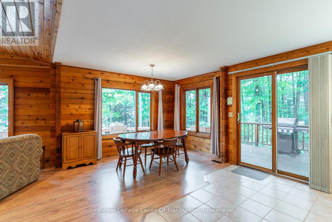
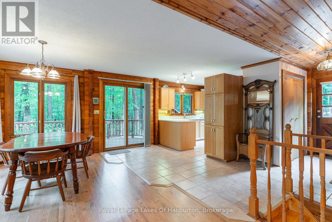
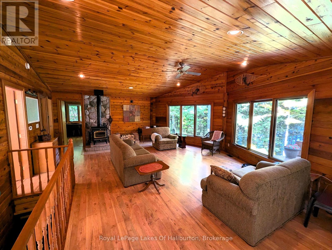
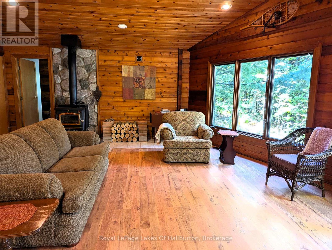
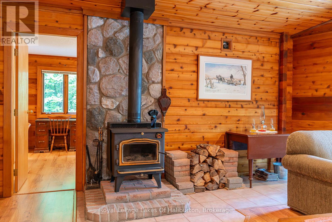
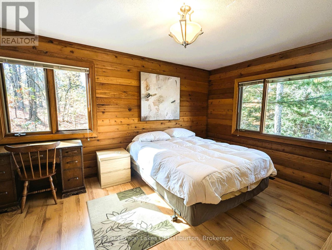
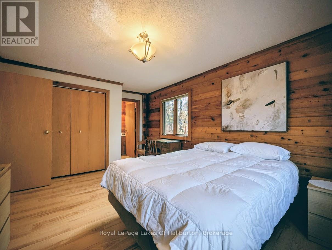
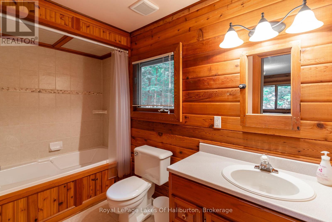
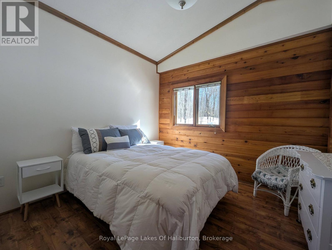
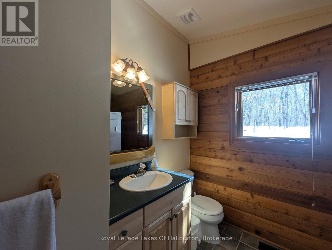
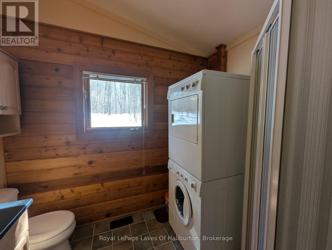
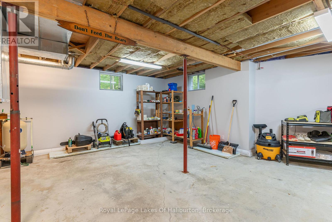
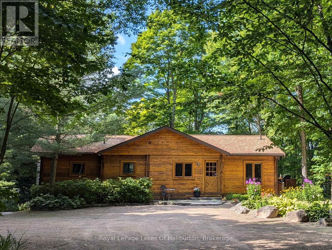
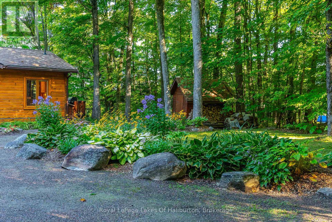
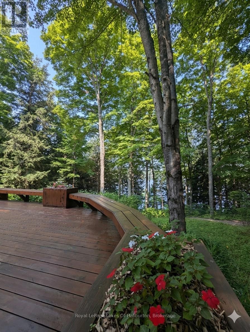
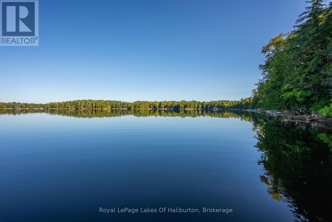
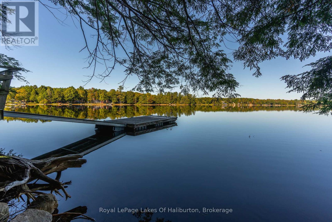
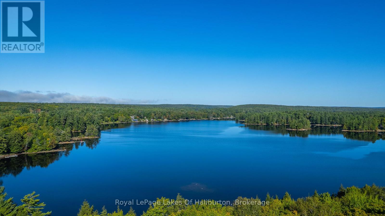
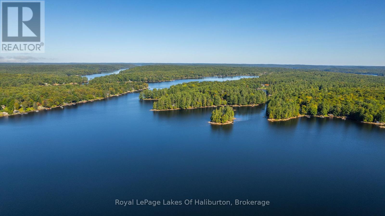
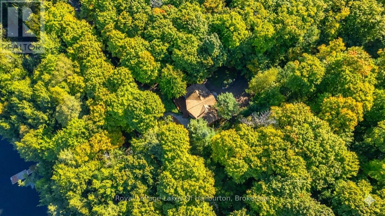
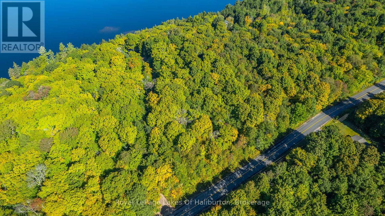
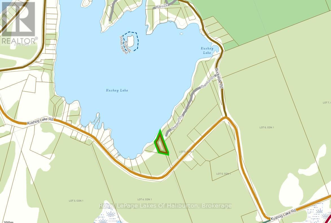
Welcome to your turn-key Kushog Lake sanctuary. This meticulously maintained, 2-bedroom cedar Panabode log home perfectly pairs charm & modern comfort, nesting on a highly private lot with 165 feet of pristine waterfront, a beautiful stone shoreline, and breathtaking northwest sunset views. The striking prow-front design features massive picture windows that flood the open-concept interior with natural light, highlighting the rich cedar walls, soaring cathedral ceilings, cozy woodstove, and pot lights. Enjoy seamless main-floor convenience with a spacious primary suite featuring a private ensuite, main-floor laundry, and a full, unspoiled basement ready for your personal touch. Step outside into an outdoor paradise where you can transition effortlessly to the wrap-around deck, inviting stone patio, or the waterside deck. The expertly landscaped grounds boast extensive granite stonework, perennial gardens, and a stunning flagstone firepit area right at the water's edge. The shoreline accommodates everyone, offering deep-water swimming off the dock alongside a gentle, shallow wade-in area. A handy storage shed on the property also offers great potential to easily be converted into a guest bunkie. Peace of mind comes included with a propane furnace, 40-year shingles, a drilled well, and a full septic system. Located on a year-round, township-maintained road with quick access to Highway 118, this property is the perfect blend of modern comfort and natural beauty-ideal for year-round living or a peaceful seasonal escape. It is fully turn-key and ready to enjoy. For those looking for even more seclusion or room to grow, a separately deeded, non-waterfront lot is also available for purchase for $125,000, providing the perfect opportunity to preserve your privacy or build a secondary guest cottage for family and friends. (id:56991)
Property Details
|
MLS® Number
|
X13482992 |
|
Property Type
|
Single Family |
|
Community Name
|
Stanhope |
|
CommunityFeatures
|
Fishing, School Bus |
|
Easement
|
Easement, Right Of Way |
|
EquipmentType
|
Propane Tank |
|
Features
|
Wooded Area, Irregular Lot Size, Sloping |
|
ParkingSpaceTotal
|
5 |
|
RentalEquipmentType
|
Propane Tank |
|
Structure
|
Deck, Dock |
|
ViewType
|
Lake View, View Of Water, Direct Water View |
|
WaterFrontName
|
Kushog Lake |
|
WaterFrontType
|
Waterfront On Lake |
Building
|
BathroomTotal
|
2 |
|
BedroomsAboveGround
|
2 |
|
BedroomsTotal
|
2 |
|
Age
|
16 To 30 Years |
|
Amenities
|
Fireplace(s) |
|
Appliances
|
Water Heater |
|
ArchitecturalStyle
|
Bungalow |
|
BasementDevelopment
|
Unfinished |
|
BasementType
|
Full (unfinished) |
|
ConstructionStyleAttachment
|
Detached |
|
CoolingType
|
None |
|
ExteriorFinish
|
Cedar Siding, Wood |
|
FireplacePresent
|
Yes |
|
FireplaceTotal
|
1 |
|
FireplaceType
|
Woodstove |
|
FlooringType
|
Ceramic |
|
FoundationType
|
Concrete |
|
HeatingFuel
|
Propane |
|
HeatingType
|
Forced Air |
|
StoriesTotal
|
1 |
|
SizeInterior
|
1,100 - 1,500 Sqft |
|
Type
|
House |
|
UtilityWater
|
Drilled Well |
Parking
Land
|
AccessType
|
Year-round Access, Private Docking |
|
Acreage
|
No |
|
LandscapeFeatures
|
Landscaped |
|
Sewer
|
Septic System |
|
SizeDepth
|
255 Ft |
|
SizeFrontage
|
165 Ft |
|
SizeIrregular
|
165 X 255 Ft |
|
SizeTotalText
|
165 X 255 Ft|1/2 - 1.99 Acres |
|
ZoningDescription
|
Sr2 |
Rooms
| Level |
Type |
Length |
Width |
Dimensions |
|
Main Level |
Foyer |
3.05 m |
2.01 m |
3.05 m x 2.01 m |
|
Main Level |
Kitchen |
3.96 m |
3.05 m |
3.96 m x 3.05 m |
|
Main Level |
Dining Room |
3.66 m |
2.93 m |
3.66 m x 2.93 m |
|
Main Level |
Living Room |
8.53 m |
6.1 m |
8.53 m x 6.1 m |
|
Main Level |
Primary Bedroom |
6.71 m |
3.54 m |
6.71 m x 3.54 m |
|
Main Level |
Bathroom |
|
|
Measurements not available |
|
Main Level |
Bedroom 2 |
3.05 m |
3.15 m |
3.05 m x 3.15 m |
|
Main Level |
Bathroom |
|
|
Measurements not available |
Utilities
|
Electricity
|
Installed |
|
Wireless
|
Available |