1336 S Morrison Road Kilworthy, Ontario P0E 1G0


$60,000
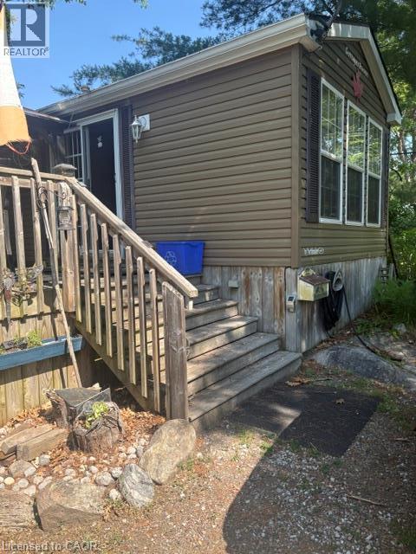
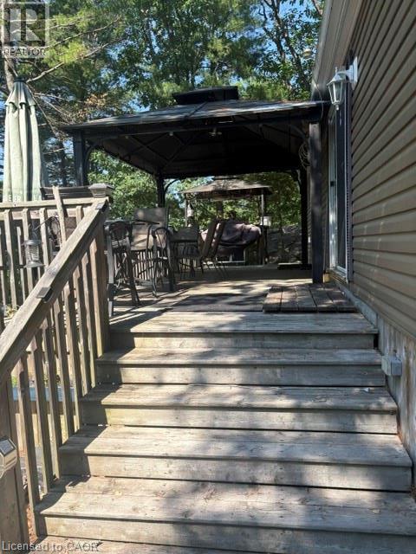
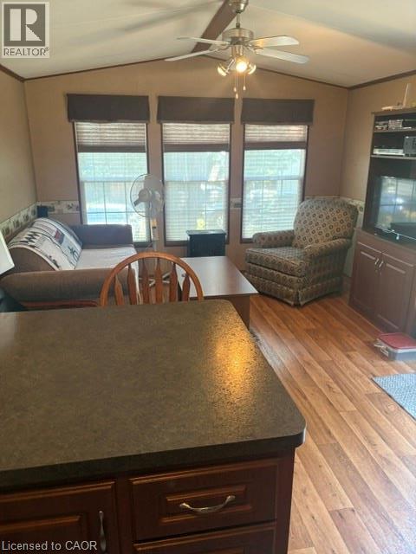
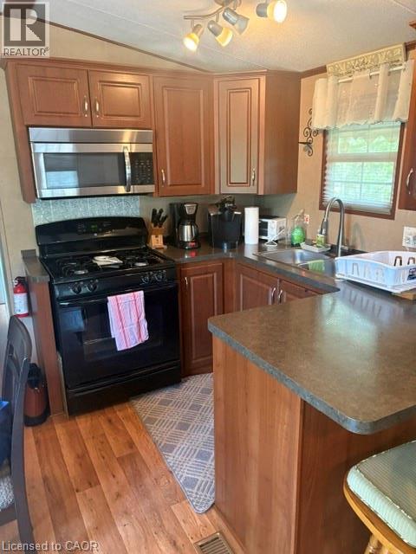
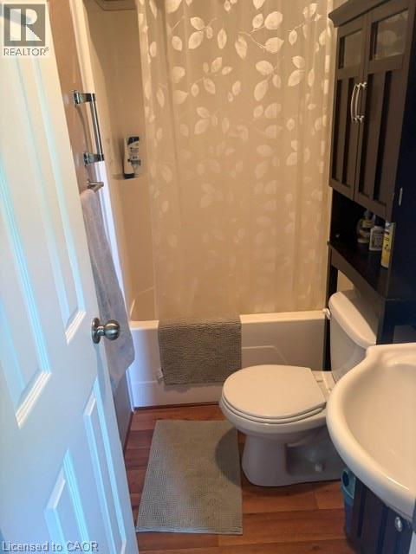
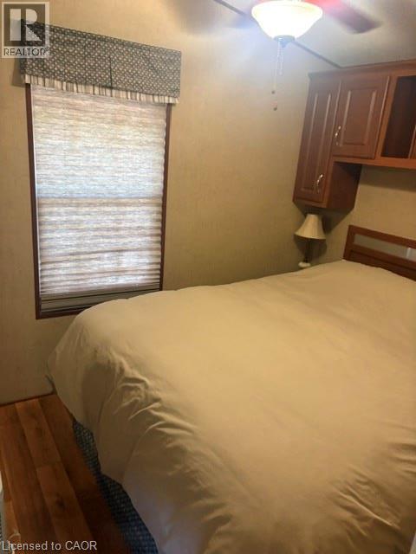
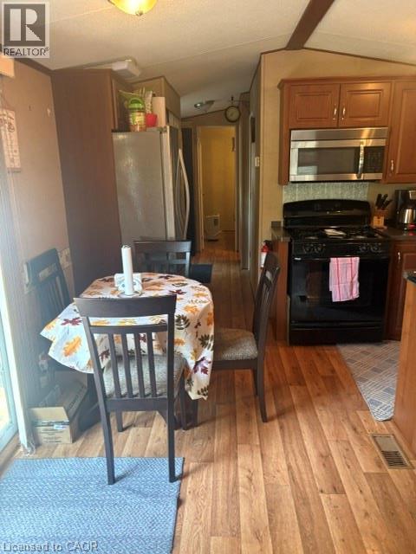
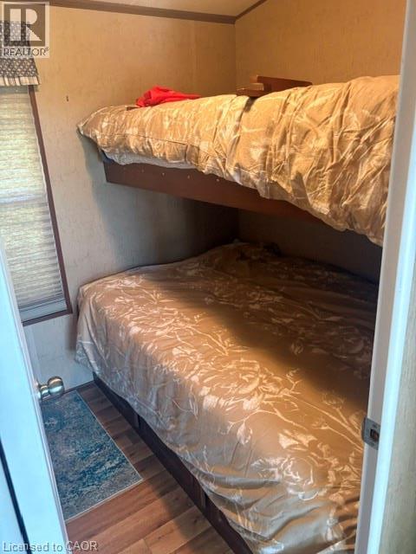
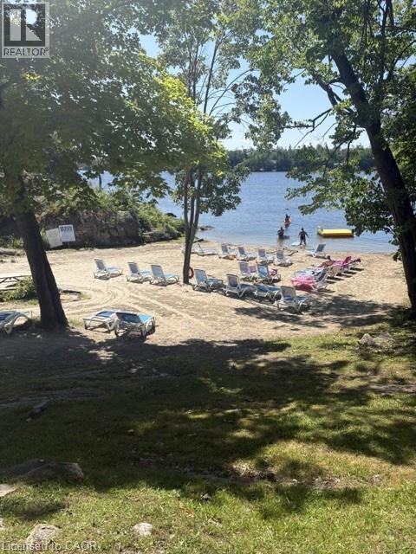
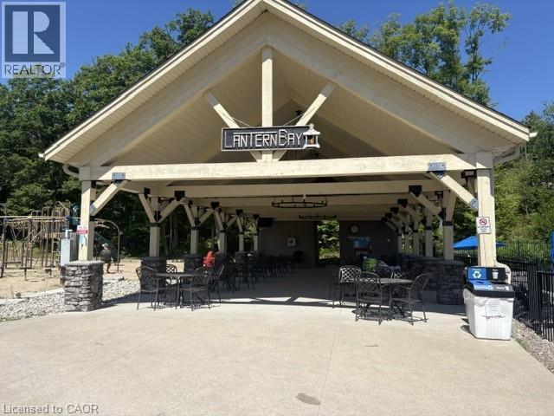
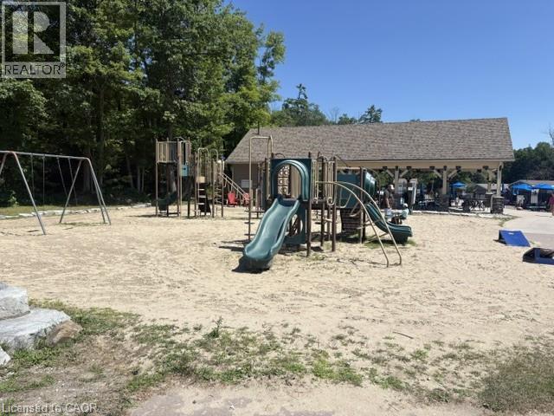
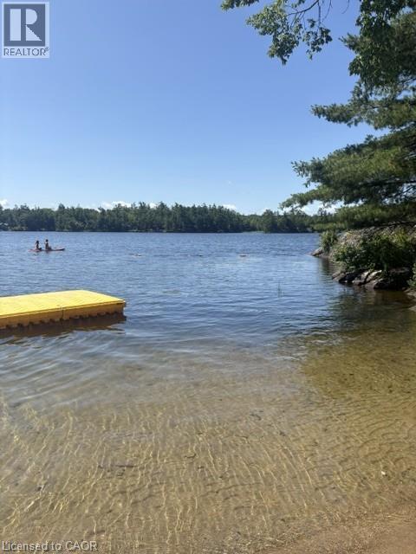
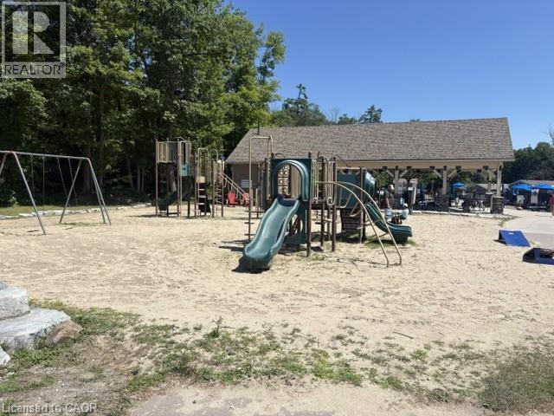
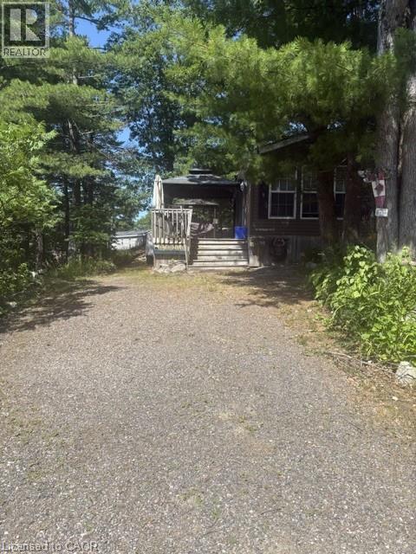
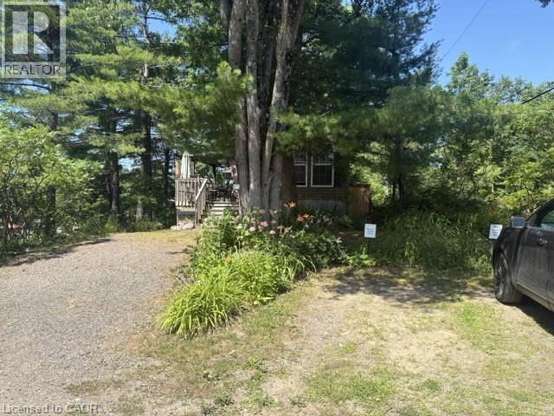
Summer Vacation Hide away. Custom Trailers unwind and relax no yard work. Enjoy the perfect summer getaway in a fully Equipped 2 bedroom plus extra pull out sofa bedrooms. Open from May till the end of October yearly. Everything is there just bring food. Located in a very private setting with views of nature. Perfect for morning meals or all day meals on a large 300 square foot custom deck. secure entry to the park features inground heater pool, tennis courts, pavilion, laundry facility, gym, sandy beach, fishing, boat launch available. All appliances and cooking utensils stay for you. A quiet setting when you need to recharge and break away. (id:56991)
Property Details
| MLS® Number | 40848768 |
| Property Type | Single Family |
| AmenitiesNearBy | Beach, Marina, Place Of Worship, Playground |
| CommunicationType | Internet Access |
| CommunityFeatures | Quiet Area |
| EquipmentType | Water Heater |
| Features | Southern Exposure, Visual Exposure, Recreational, Laundry- Coin Operated |
| ParkingSpaceTotal | 1 |
| PoolType | Inground Pool |
| RentalEquipmentType | Water Heater |
| Structure | Shed |
| ViewType | View Of Water |
| WaterFrontName | Morrison Lake |
| WaterFrontType | Waterfront |
Building
| BathroomTotal | 1 |
| BedroomsAboveGround | 2 |
| BedroomsTotal | 2 |
| Appliances | Dishwasher, Dryer, Freezer, Refrigerator, Washer |
| ArchitecturalStyle | Mobile Home |
| BasementType | None |
| ConstructedDate | 2010 |
| ConstructionStyleAttachment | Detached |
| CoolingType | None |
| ExteriorFinish | Vinyl Siding |
| FireplacePresent | No |
| Fixture | Ceiling Fans |
| HeatingFuel | Natural Gas |
| HeatingType | Forced Air |
| StoriesTotal | 1 |
| SizeInterior | 400 Sqft |
| Type | Mobile Home |
| UtilityWater | Municipal Water |
Land
| AccessType | Road Access, Highway Access, Highway Nearby |
| Acreage | No |
| LandAmenities | Beach, Marina, Place Of Worship, Playground |
| Sewer | Septic System |
| SizeTotalText | Unknown |
| SurfaceWater | Lake |
Rooms
| Level | Type | Length | Width | Dimensions |
|---|---|---|---|---|
| Main Level | Bedroom | 6'6'' x 7'0'' | ||
| Main Level | Primary Bedroom | 7'0'' x 9'5'' | ||
| Main Level | 4pc Bathroom | Measurements not available | ||
| Main Level | Living Room | 11'6'' x 11'0'' | ||
| Main Level | Eat In Kitchen | 11'6'' x 8'0'' |
Utilities
| Electricity | Available |
Contact Us
Contact us for more information

The trademarks REALTOR®, REALTORS®, and the REALTOR® logo are controlled by The Canadian Real Estate Association (CREA) and identify real estate professionals who are members of CREA. The trademarks MLS®, Multiple Listing Service® and the associated logos are owned by The Canadian Real Estate Association (CREA) and identify the quality of services provided by real estate professionals who are members of CREA. The trademark DDF® is owned by The Canadian Real Estate Association (CREA) and identifies CREA's Data Distribution Facility (DDF®)
August 11 2026 03:29:15
REALTORS® Association of Hamilton-Burlington





