1343 Golf Course Road Chisholm, Ontario P0H 1Z0

$454,900
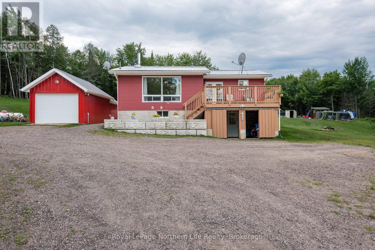
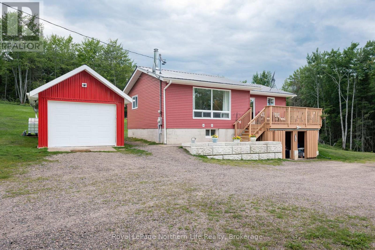
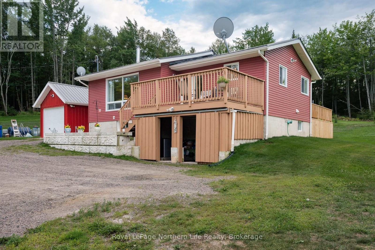
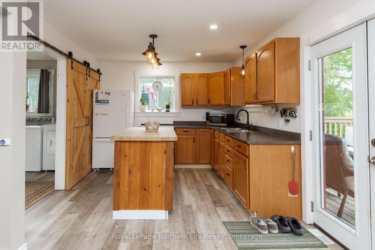
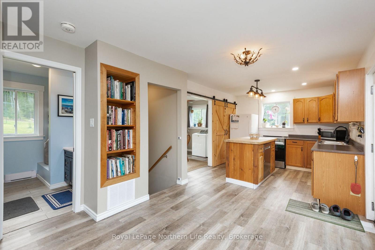
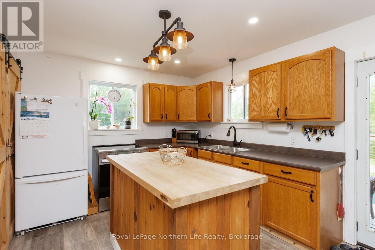
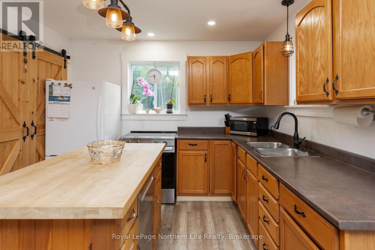
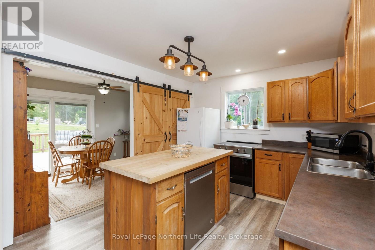
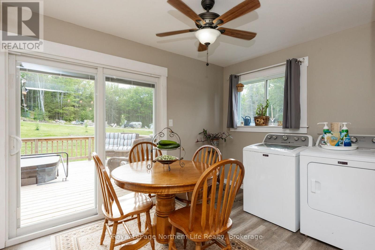
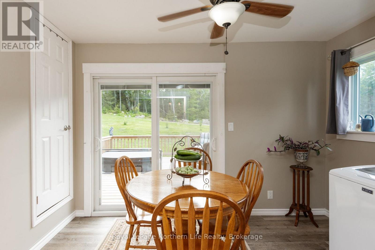
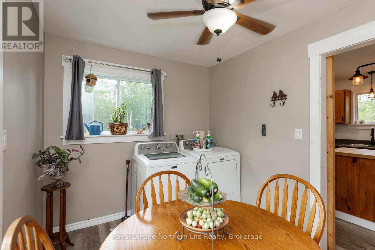
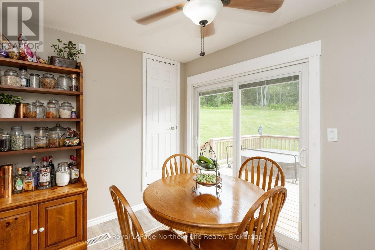
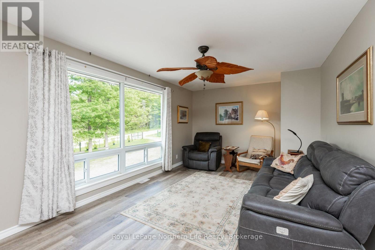
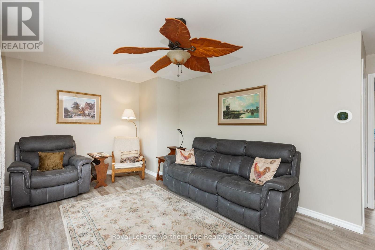
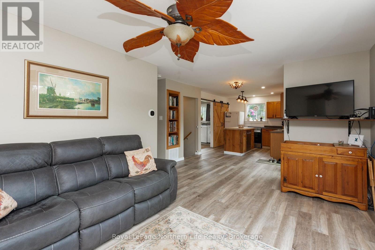

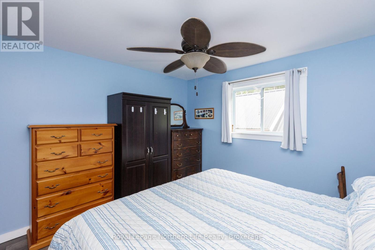
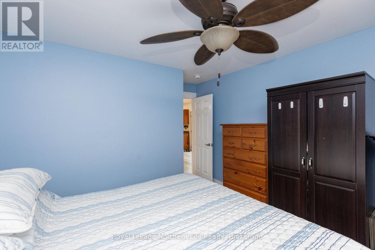
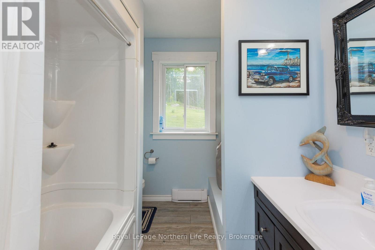
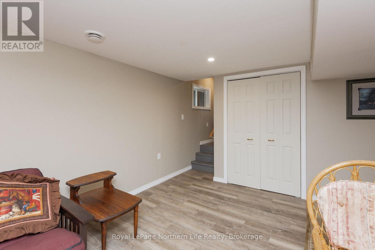
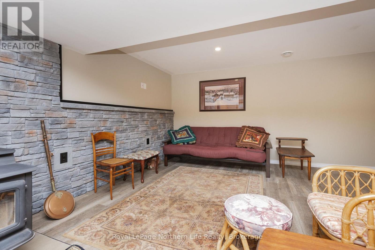
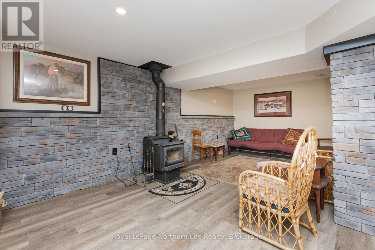
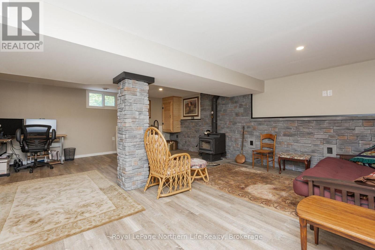
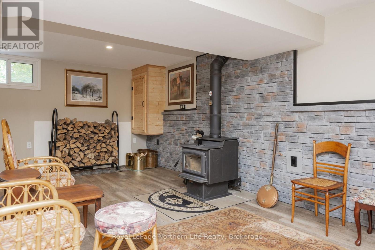
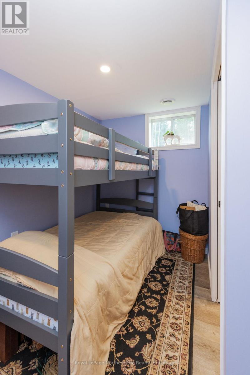
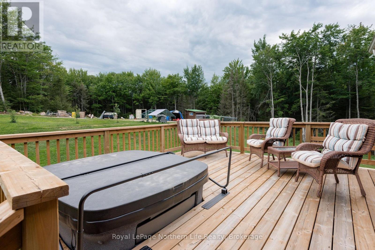
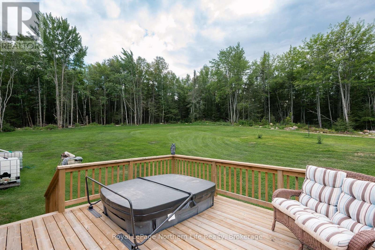
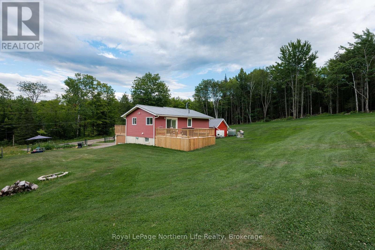
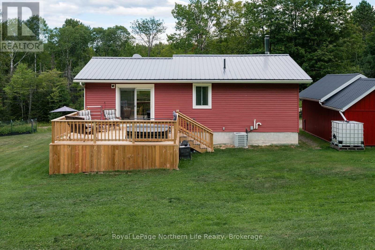
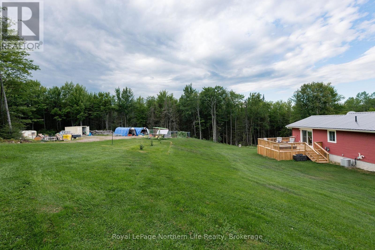
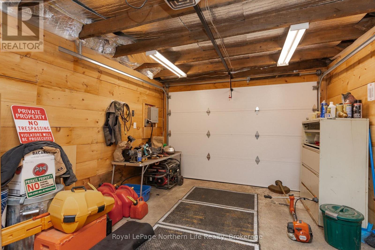
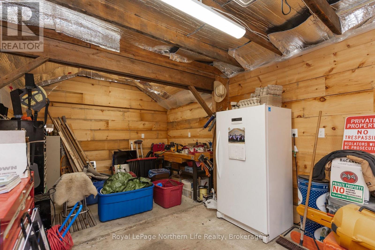
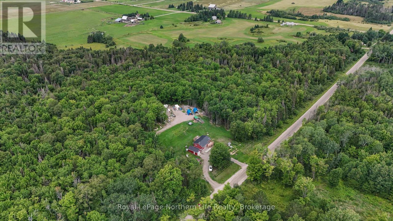
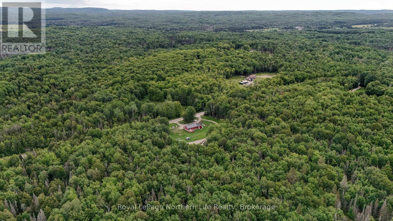
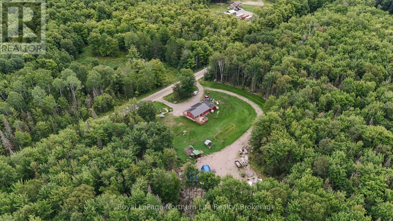
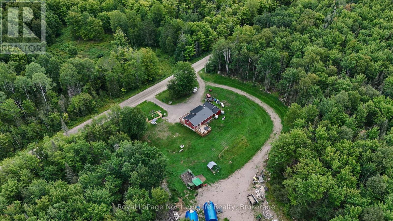
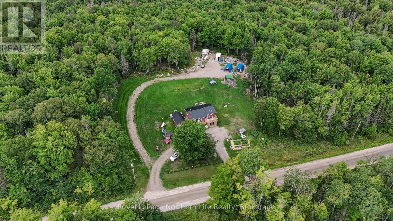
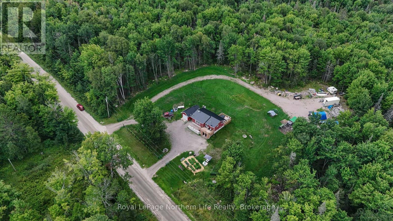
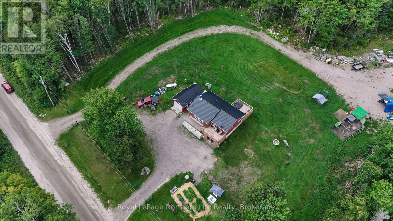
Welcome to this charming 2-bedroom, 2-bathroom home nestled on a private 2-acre lot, offering the perfect blend of country living and modern comfort. This move-in-ready home features a bright open-concept layout, full-sized finished basement with walkout, wood stove, forced-air propane heating, and A/C. Enjoy the outdoors from the spacious deck complete with hot tub, surrounded by extensive landscaping. The detached single-car heated garage provides excellent storage and workspace. Extensive updates have been completed since 2020, including a metal roof, basement walkout, deck, retaining wall, landscaping, and much more. Large circular driveway and lots of extra space for your toys. A wonderful opportunity to enjoy privacy, space, and the best of country living! (id:56991)
Property Details
| MLS® Number | X13666058 |
| Property Type | Single Family |
| Community Name | Chisholm |
| AmenitiesNearBy | Golf Nearby |
| EquipmentType | Propane Tank |
| Features | Rolling, Lighting, Sump Pump |
| ParkingSpaceTotal | 8 |
| RentalEquipmentType | Propane Tank |
| Structure | Deck |
Building
| BathroomTotal | 2 |
| BedroomsAboveGround | 1 |
| BedroomsBelowGround | 1 |
| BedroomsTotal | 2 |
| Age | 31 To 50 Years |
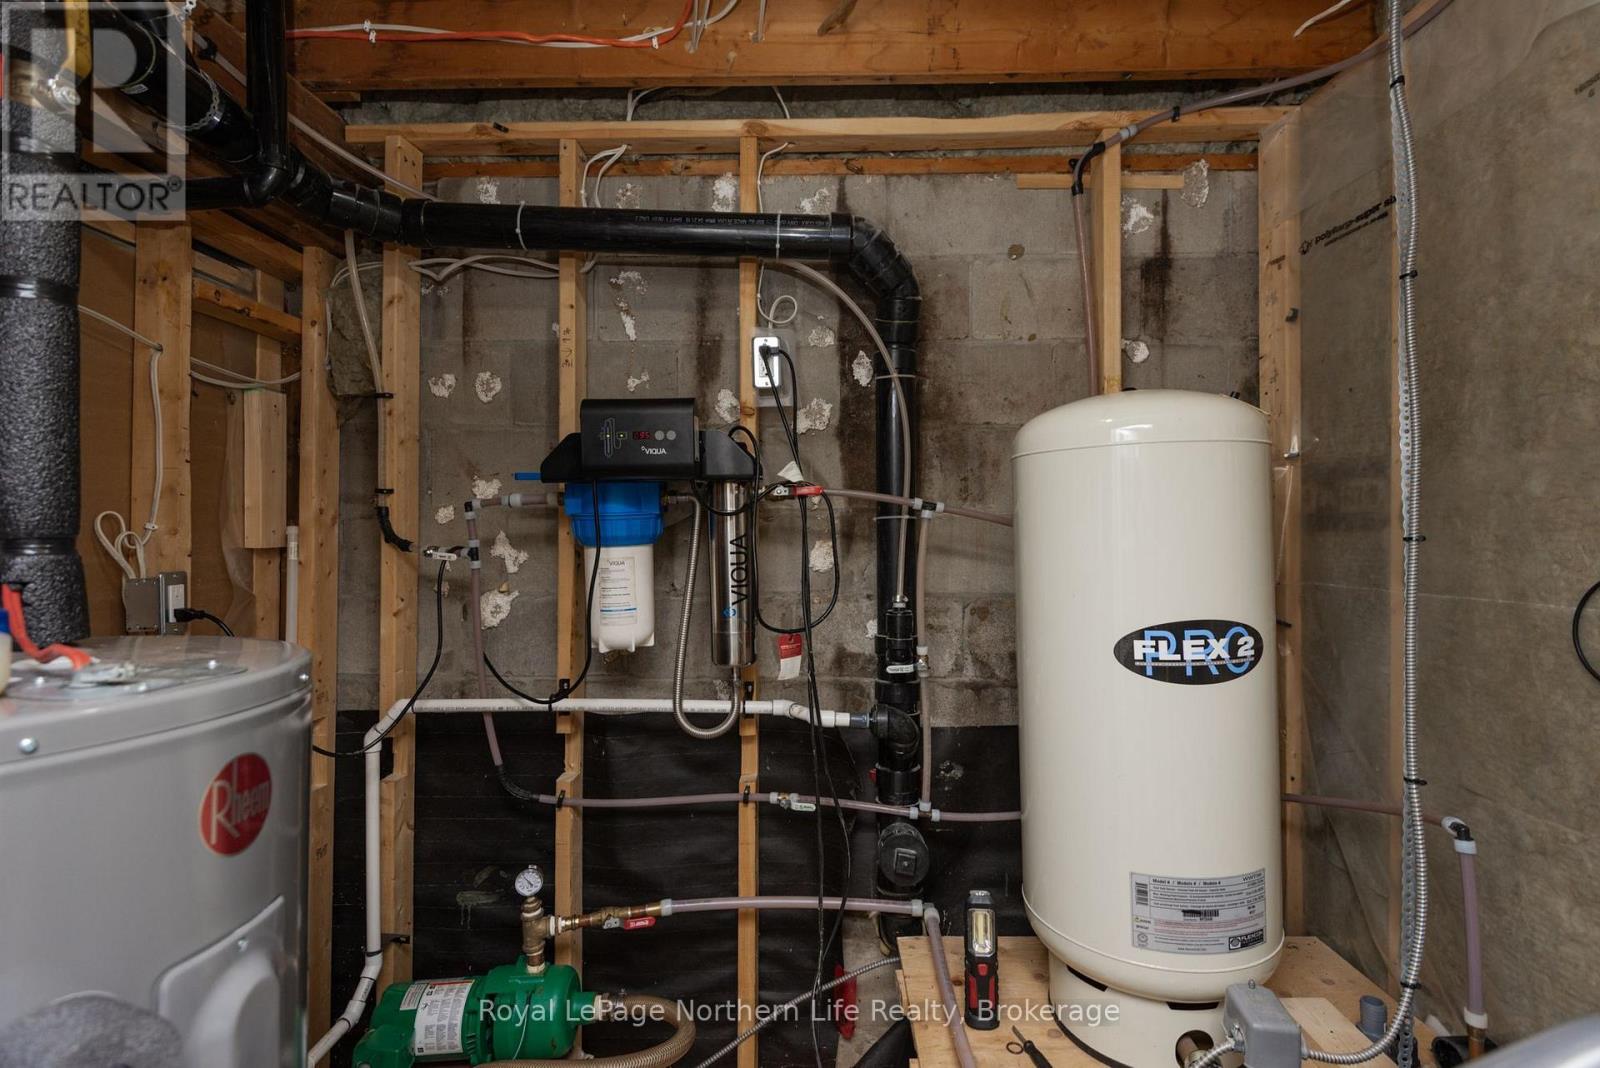
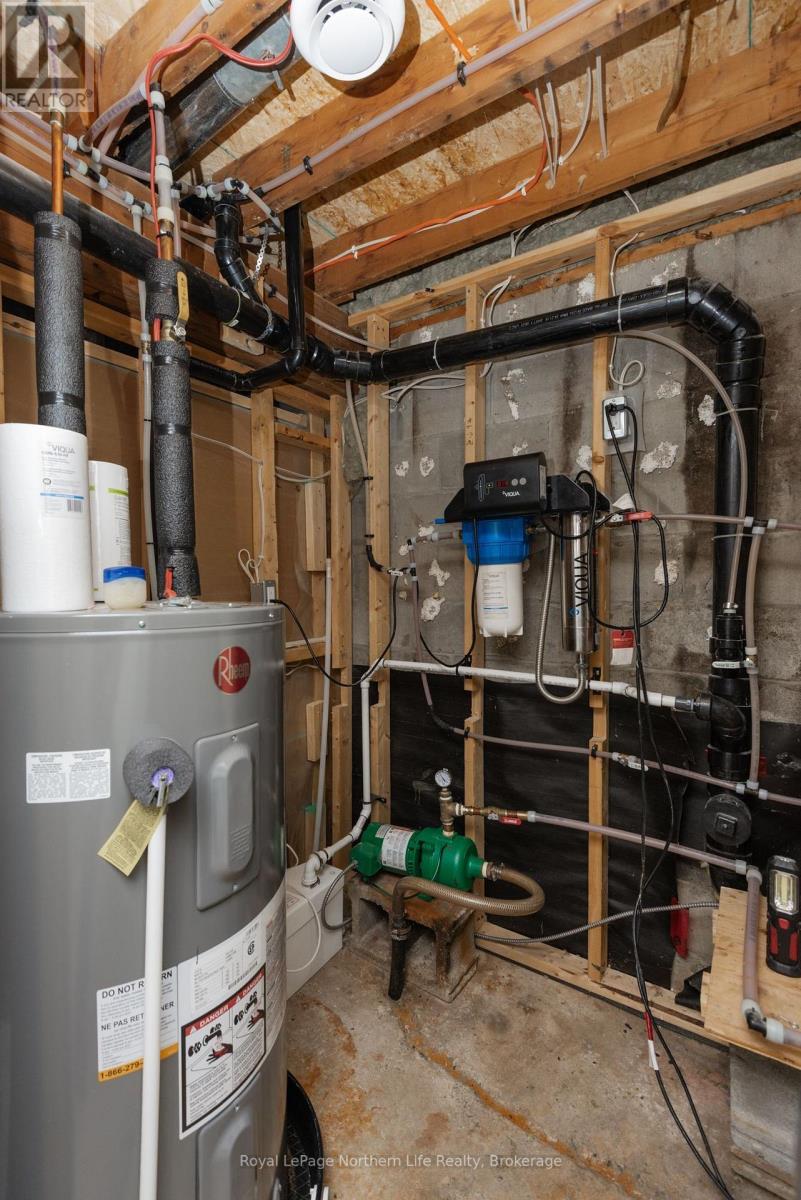
| Appliances | Hot Tub, Garage Door Opener Remote(s), Water Heater, Water Treatment, Dryer, Stove, Washer |
| ArchitecturalStyle | Raised Bungalow |
| BasementDevelopment | Finished |
| BasementFeatures | Walk Out |
| BasementType | N/a (finished) |
| ConstructionStyleAttachment | Detached |
| CoolingType | Central Air Conditioning |
| ExteriorFinish | Vinyl Siding |
| FireplacePresent | Yes |
| FireplaceType | Woodstove |
| FoundationType | Block |
| HalfBathTotal | 1 |
| HeatingFuel | Natural Gas |
| HeatingType | Forced Air |
| StoriesTotal | 1 |
| SizeInterior | 700 - 1,100 Sqft |
| Type | House |
| UtilityPower | Generator |
| UtilityWater | Dug Well |
Parking
| Detached Garage | |
| Garage |
Land
| Acreage | Yes |
| LandAmenities | Golf Nearby |
| Sewer | Septic System |
| SizeDepth | 315 Ft ,8 In |
| SizeFrontage | 300 Ft |
| SizeIrregular | 300 X 315.7 Ft |
| SizeTotalText | 300 X 315.7 Ft|2 - 4.99 Acres |
Rooms
| Level | Type | Length | Width | Dimensions |
|---|---|---|---|---|
| Lower Level | Family Room | 4.88 m | 6.71 m | 4.88 m x 6.71 m |
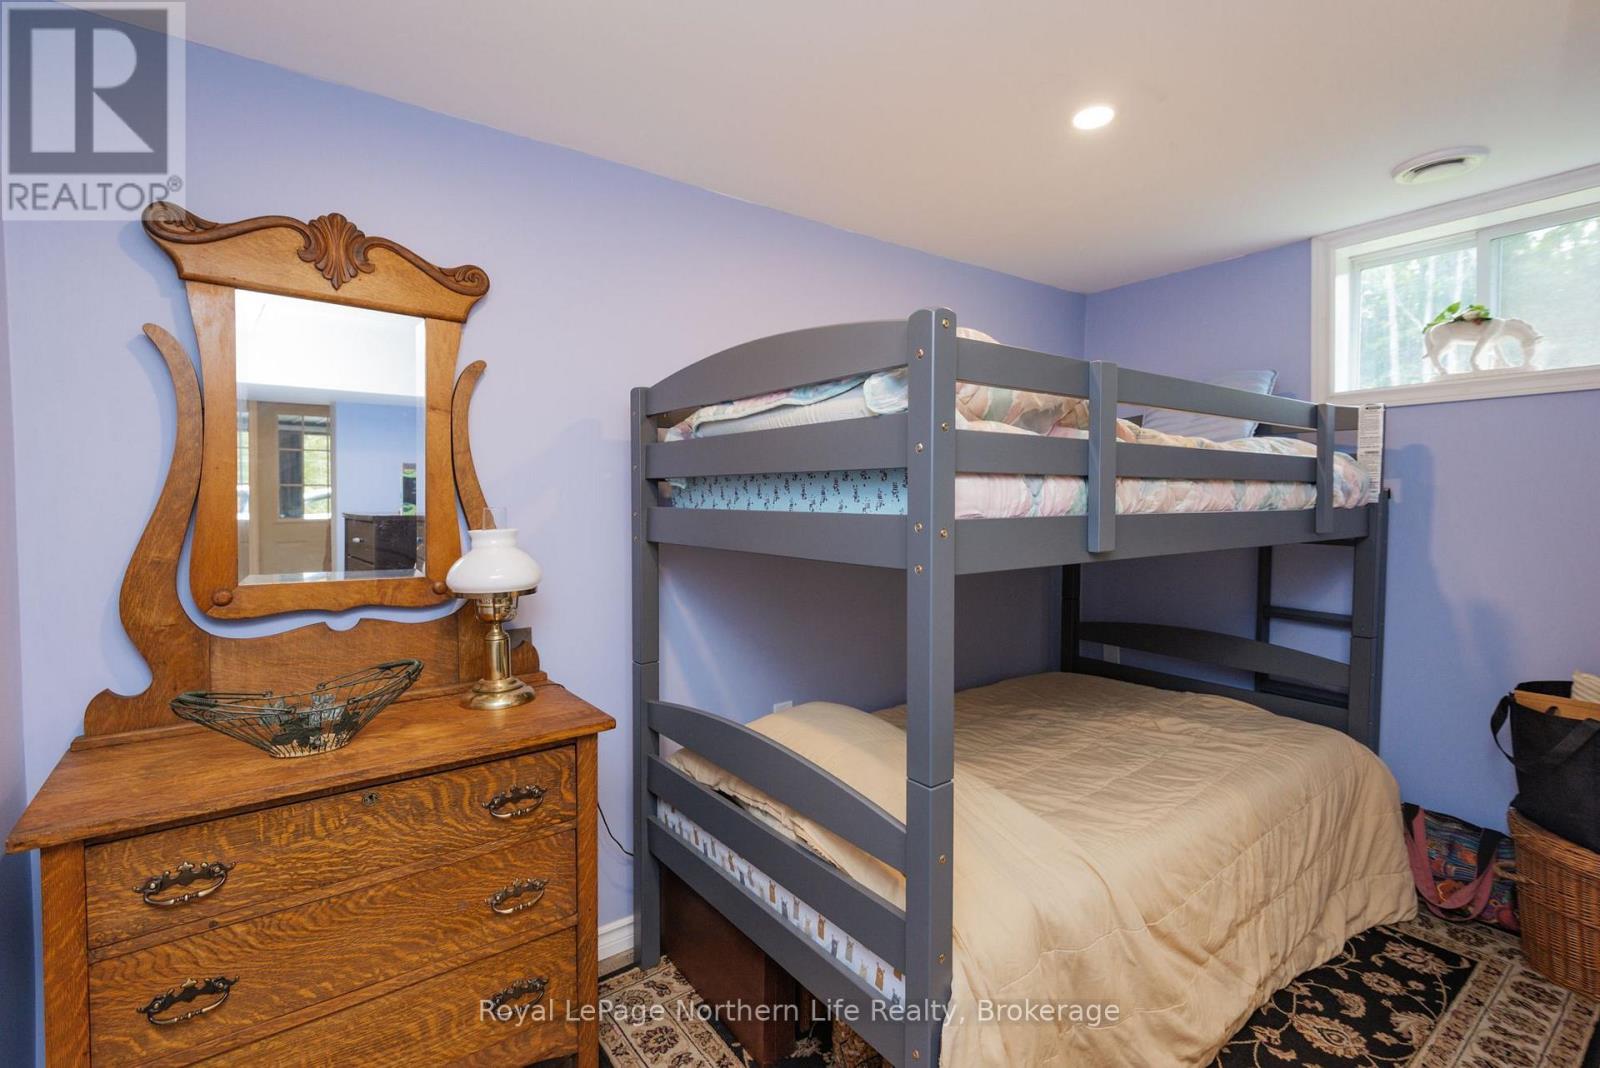
| Lower Level | Bedroom 2 | 3.16 m | 3.36 m | 3.16 m x 3.36 m |
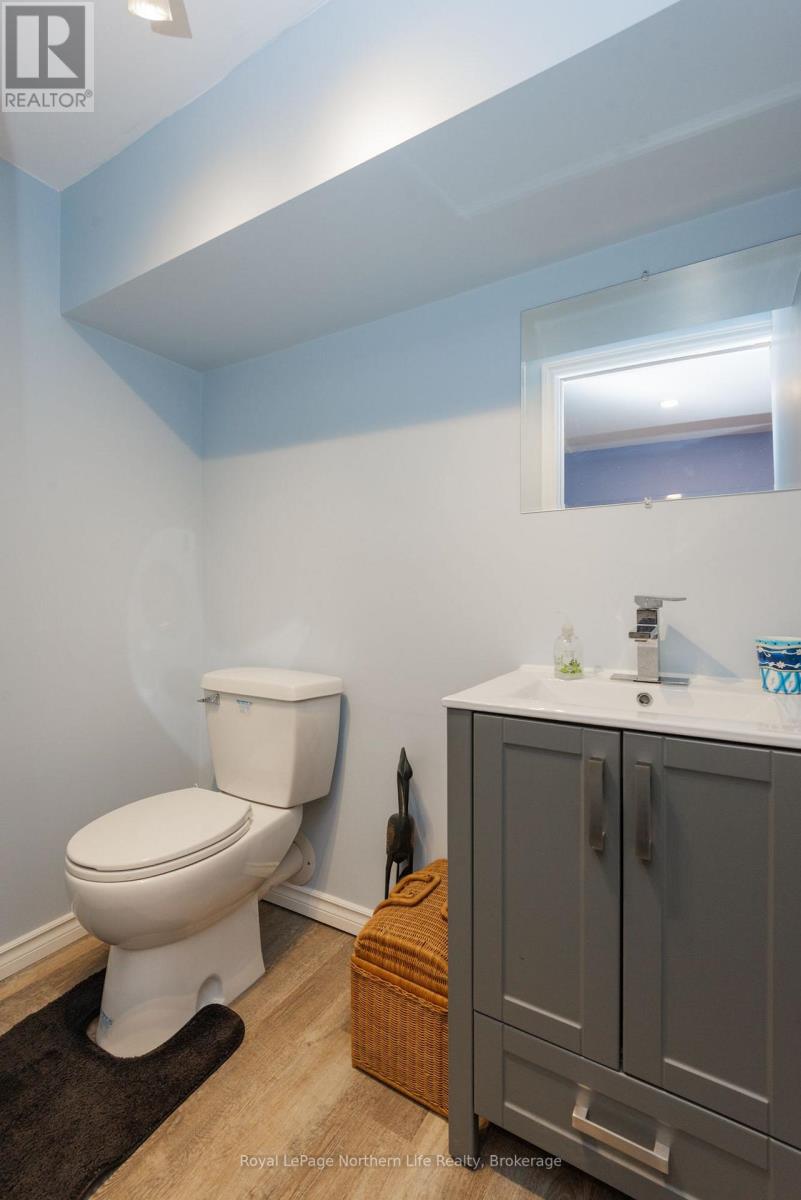
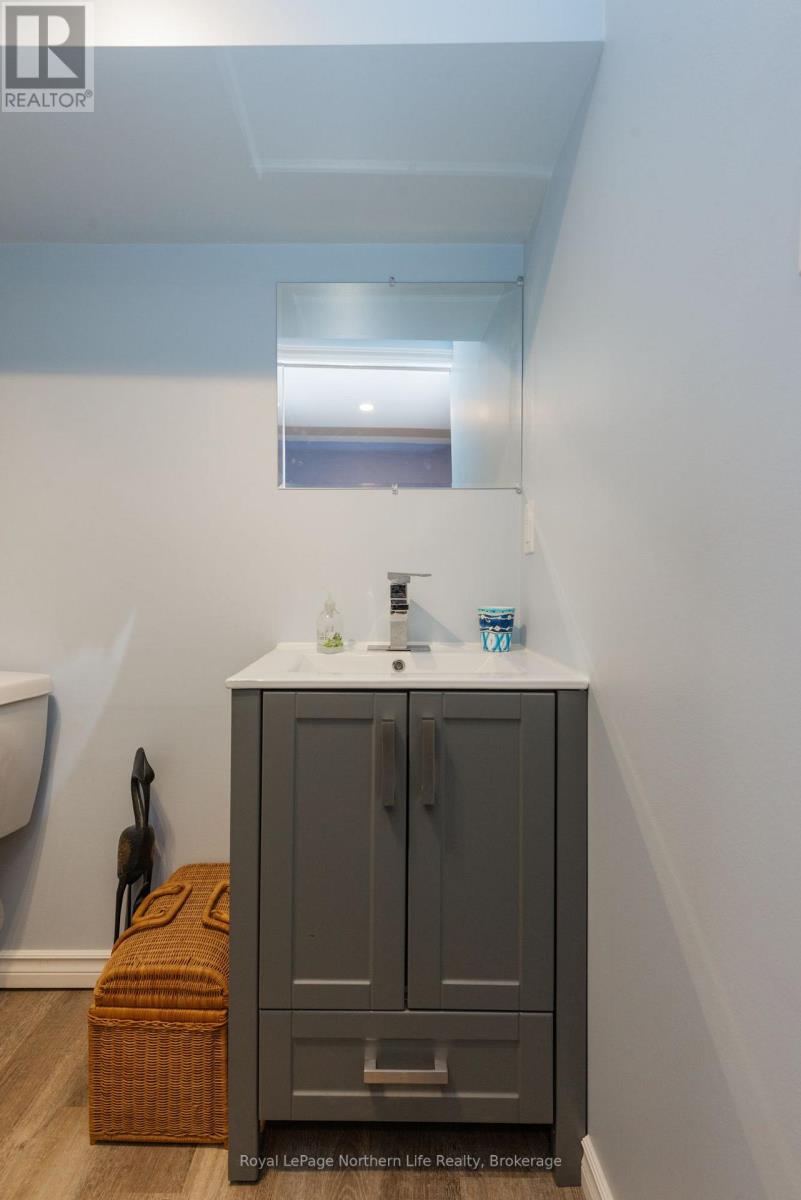
| Lower Level | Bathroom | 1.82 m | 1.32 m | 1.82 m x 1.32 m |
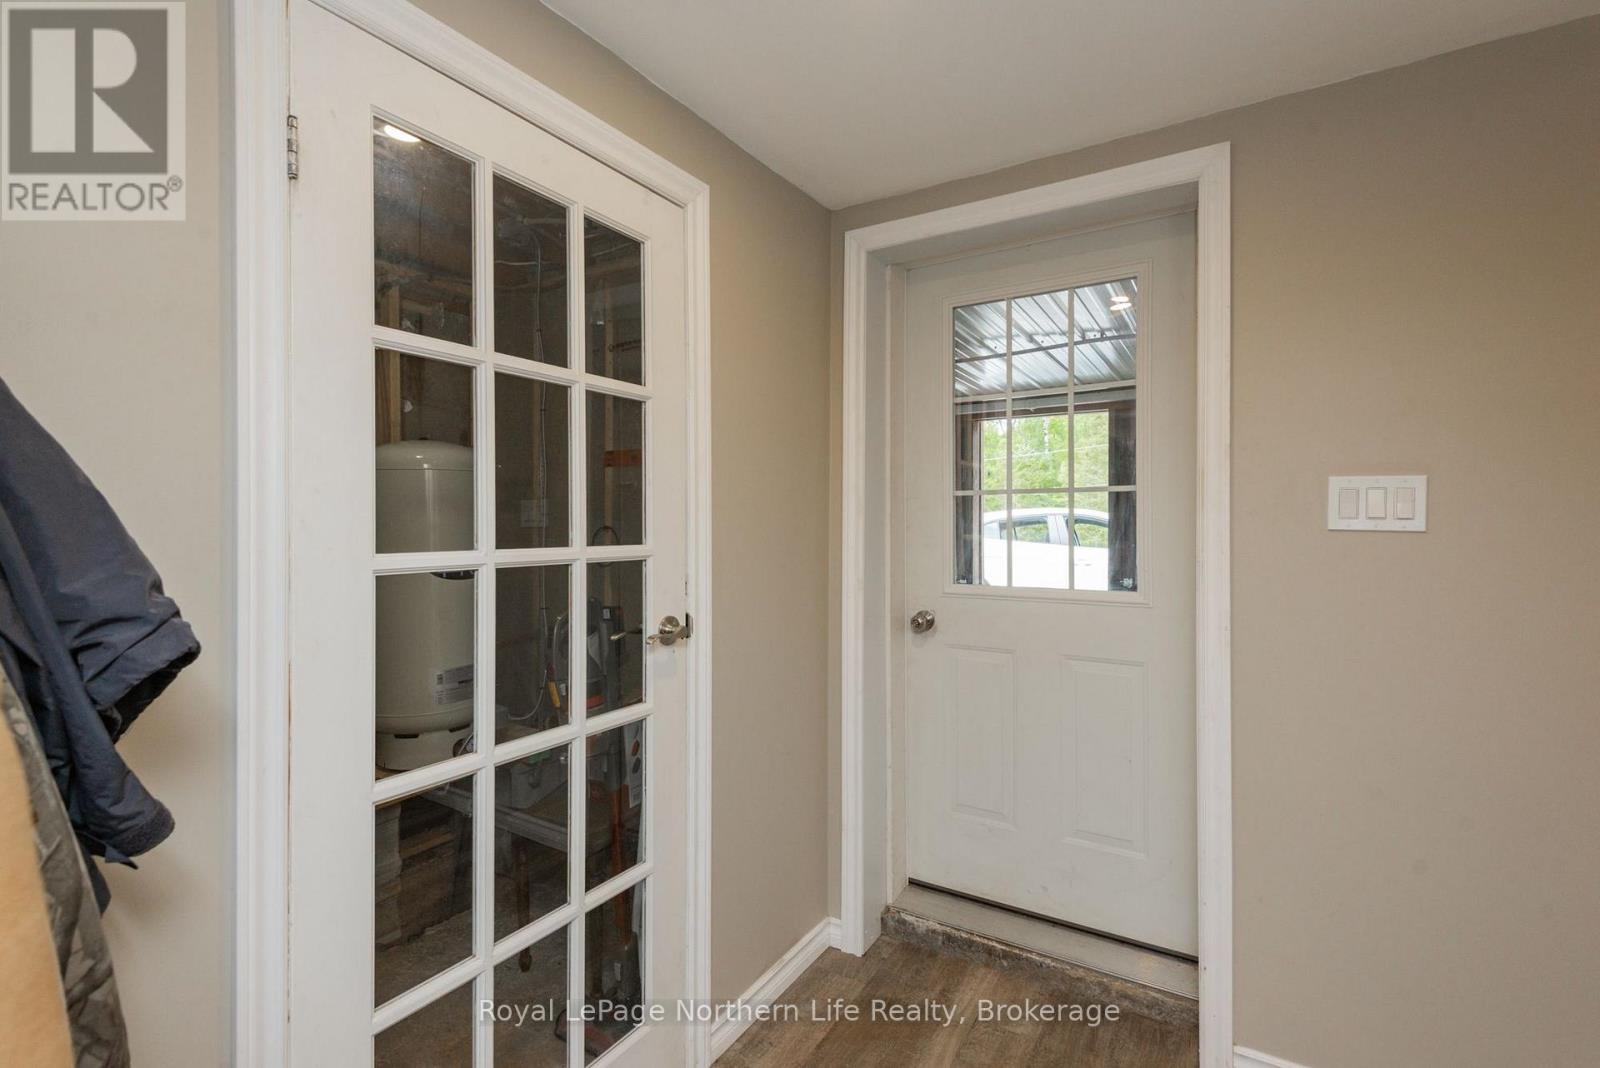
| Lower Level | Utility Room | 1.62 m | 2.18 m | 1.62 m x 2.18 m |
| Main Level | Living Room | 5.79 m | 3.4 m | 5.79 m x 3.4 m |
| Main Level | Kitchen | 4.97 m | 2.84 m | 4.97 m x 2.84 m |
| Main Level | Dining Room | 2.4 m | 3.51 m | 2.4 m x 3.51 m |
| Main Level | Primary Bedroom | 4.25 m | 3.51 m | 4.25 m x 3.51 m |
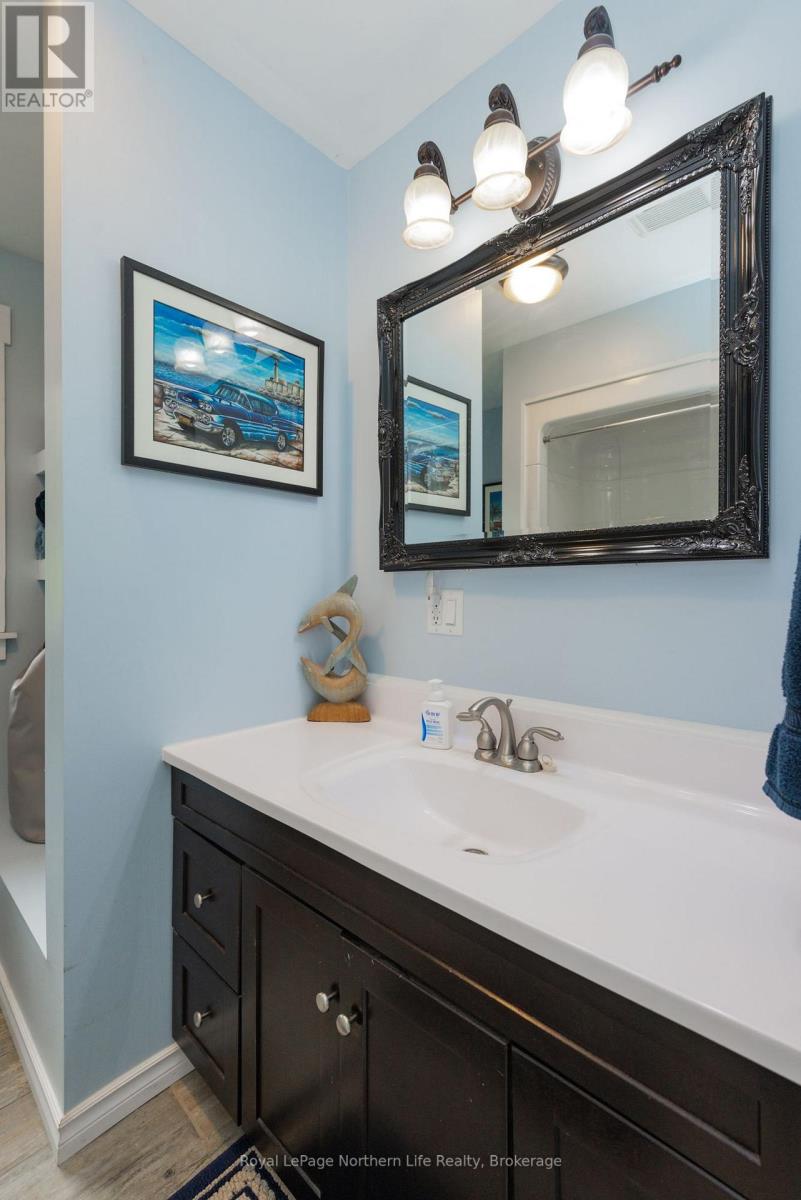
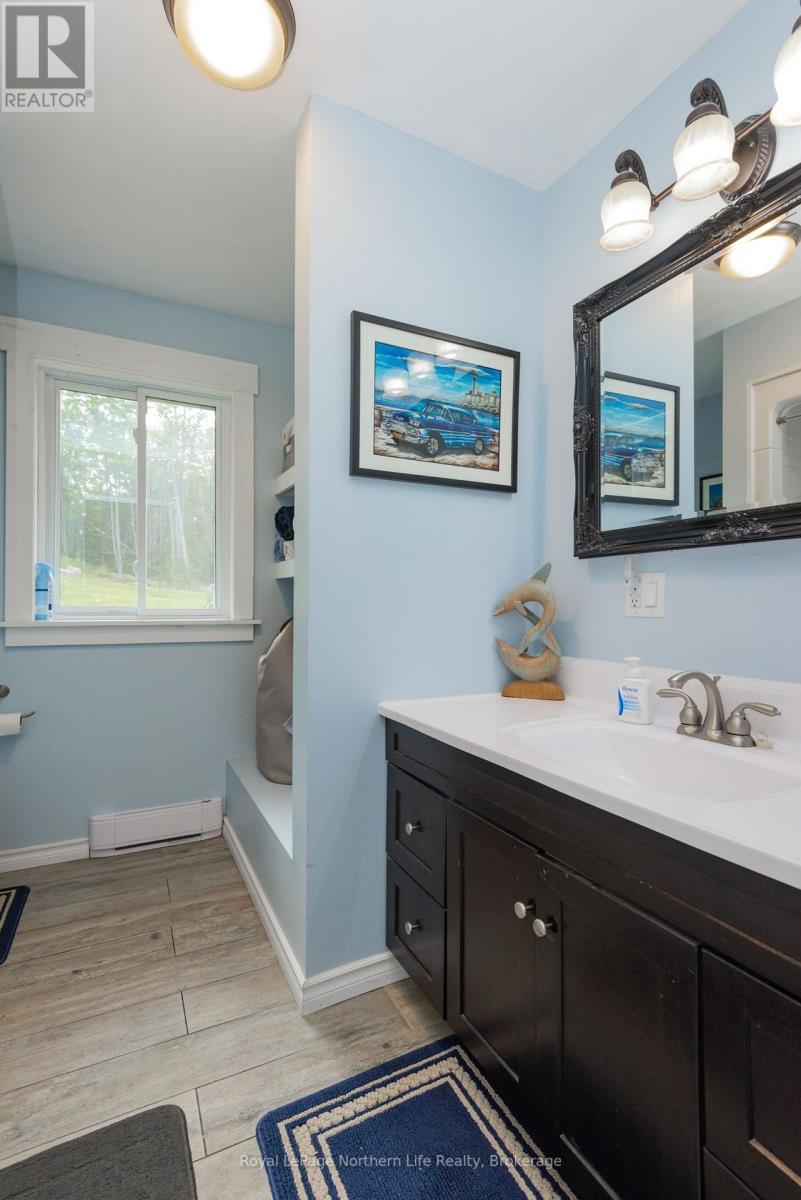
| Main Level | Bathroom | 2.5 m | 2.3 m | 2.5 m x 2.3 m |
Contact Us
Contact us for more information

The trademarks REALTOR®, REALTORS®, and the REALTOR® logo are controlled by The Canadian Real Estate Association (CREA) and identify real estate professionals who are members of CREA. The trademarks MLS®, Multiple Listing Service® and the associated logos are owned by The Canadian Real Estate Association (CREA) and identify the quality of services provided by real estate professionals who are members of CREA. The trademark DDF® is owned by The Canadian Real Estate Association (CREA) and identifies CREA's Data Distribution Facility (DDF®)
August 16 2026 11:36:33
North Bay and Area REALTORS® Association





