3 Bedroom
2 Bathroom
700 - 1,100 sqft
None
Baseboard Heaters, Other
Acreage
$449,500
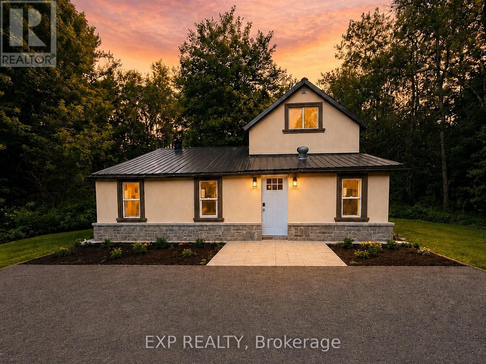
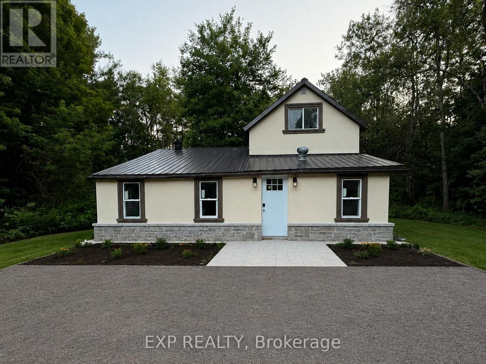
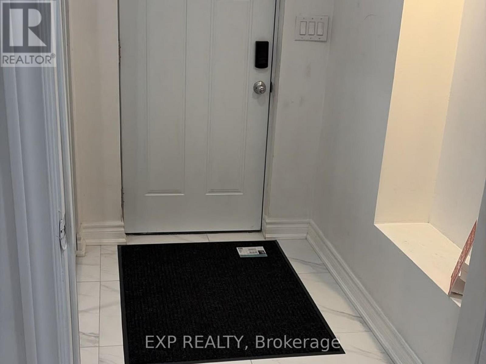
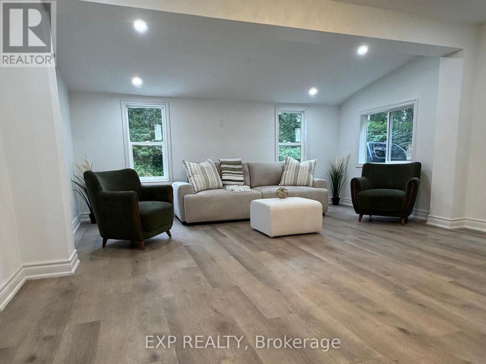
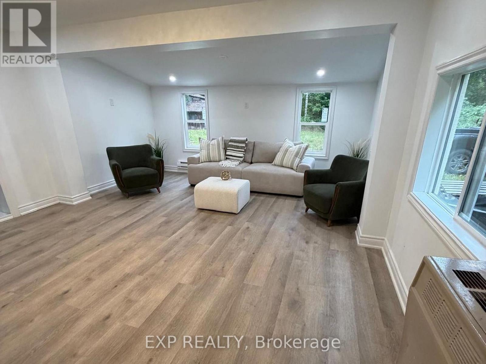
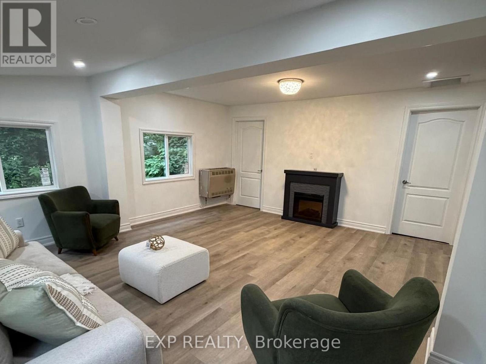
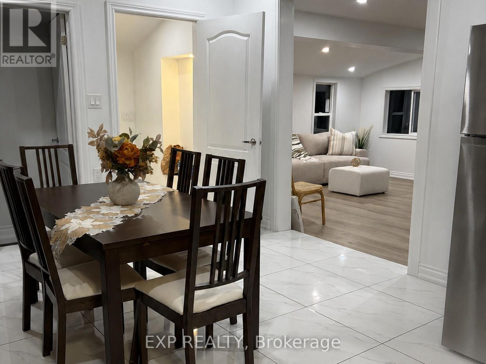
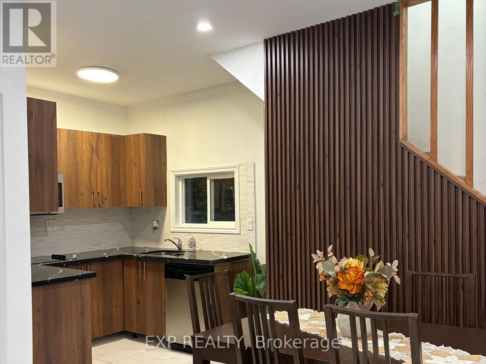
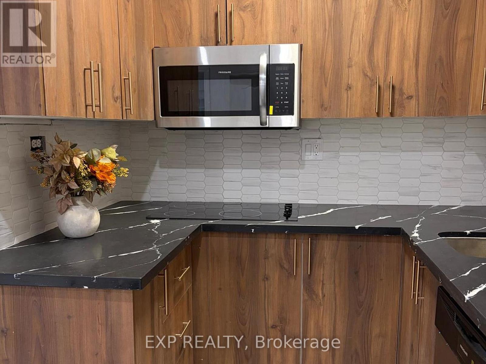
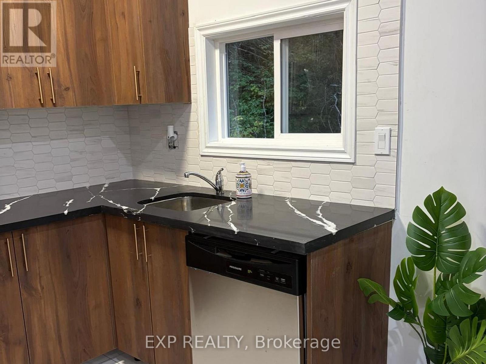
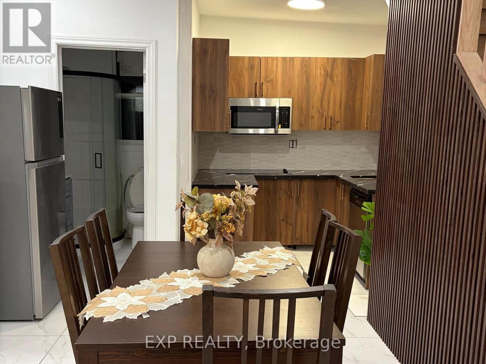
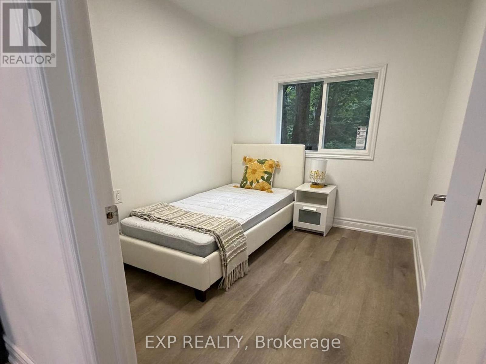
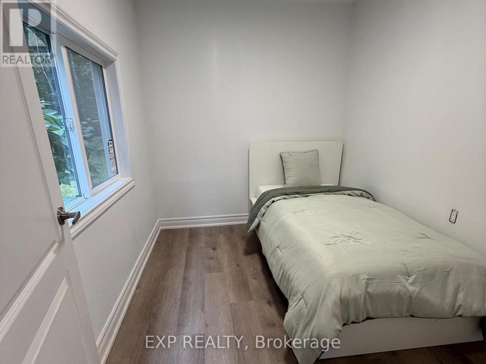
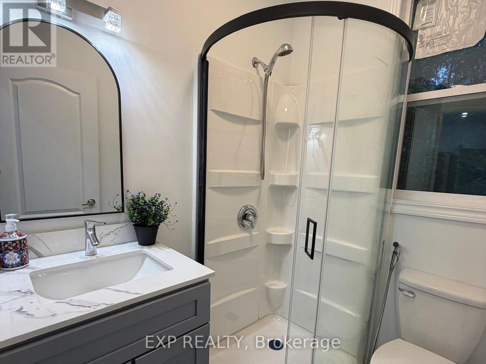
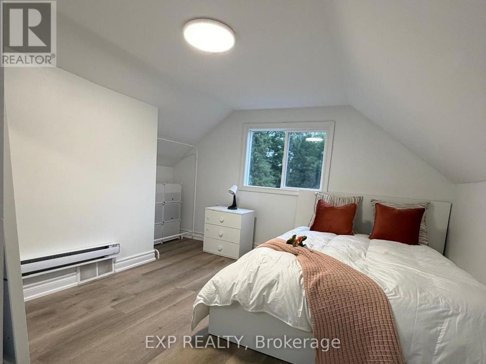
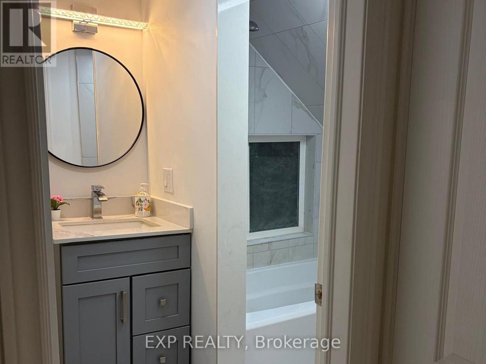
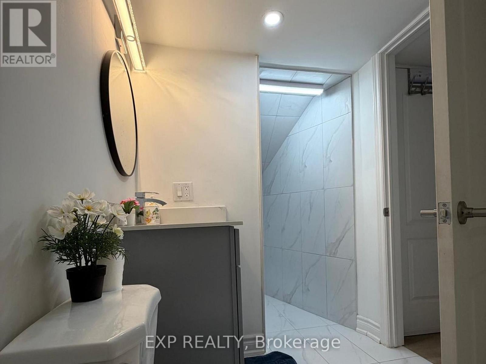
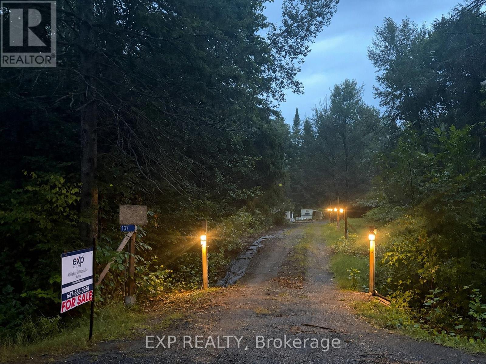
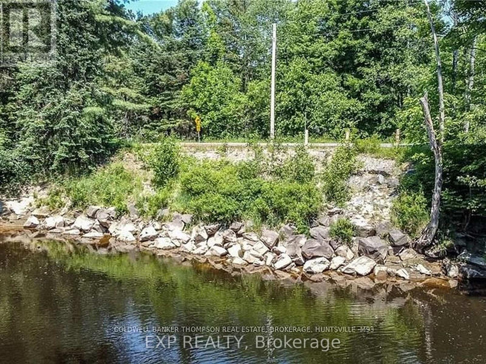
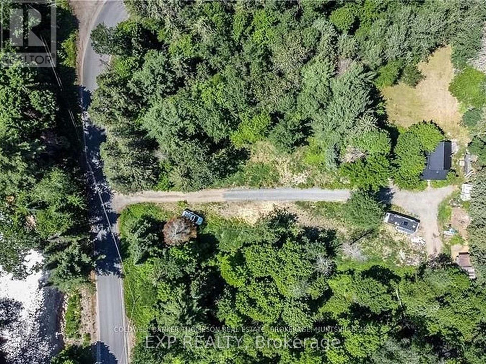
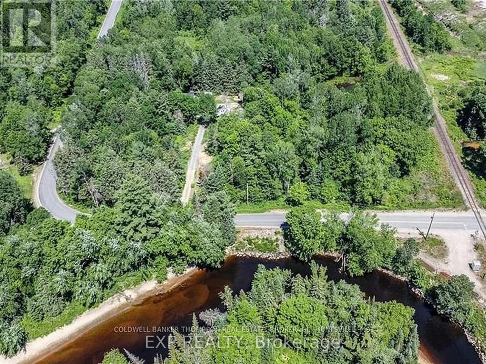
Extensively renovated 3-bedroom, 2-bath detached home on approx. 2.36 acres in Huntsville, directly across from the Big East River. Bright, move-in-ready interior with renovated kitchen, two 3-piece baths, open living and family areas, dining room, new vinyl flooring, windows, doors, drywall, insulation, plumbing, lighting and modern finishes. Exterior upgraded with stucco, stone detailing, landscaping and driveway lighting. New drilled well with iron/sulphur water filtration. Private septic, propane wall heating with electric baseboards, and electric fireplace. Garden shed plus barn/outbuilding for storage or workshop. Minutes to Huntsville amenities and Hwy 11. Priced to sell! (id:56991)
Property Details
|
MLS® Number
|
X13857998 |
|
Property Type
|
Single Family |
|
Community Name
|
Chaffey |
|
EquipmentType
|
Propane Tank |
|
ParkingSpaceTotal
|
4 |
|
RentalEquipmentType
|
Propane Tank |
Building
|
BathroomTotal
|
2 |
|
BedroomsAboveGround
|
3 |
|
BedroomsTotal
|
3 |
|
Age
|
100+ Years |
|
Appliances
|
Cooktop, Dishwasher, Dryer, Microwave, Washer, Water Treatment, Refrigerator |
|
BasementType
|
Crawl Space |
|
ConstructionStyleAttachment
|
Detached |
|
CoolingType
|
None |
|
ExteriorFinish
|
Stucco, Stone |
|
FireplacePresent
|
No |
|
FoundationType
|
Block |
|
HeatingFuel
|
Electric, Propane |
|
HeatingType
|
Baseboard Heaters, Other |
|
StoriesTotal
|
2 |
|
SizeInterior
|
700 - 1,100 Sqft |
|
Type
|
House |
Parking
Land
|
Acreage
|
Yes |
|
Sewer
|
Septic System |
|
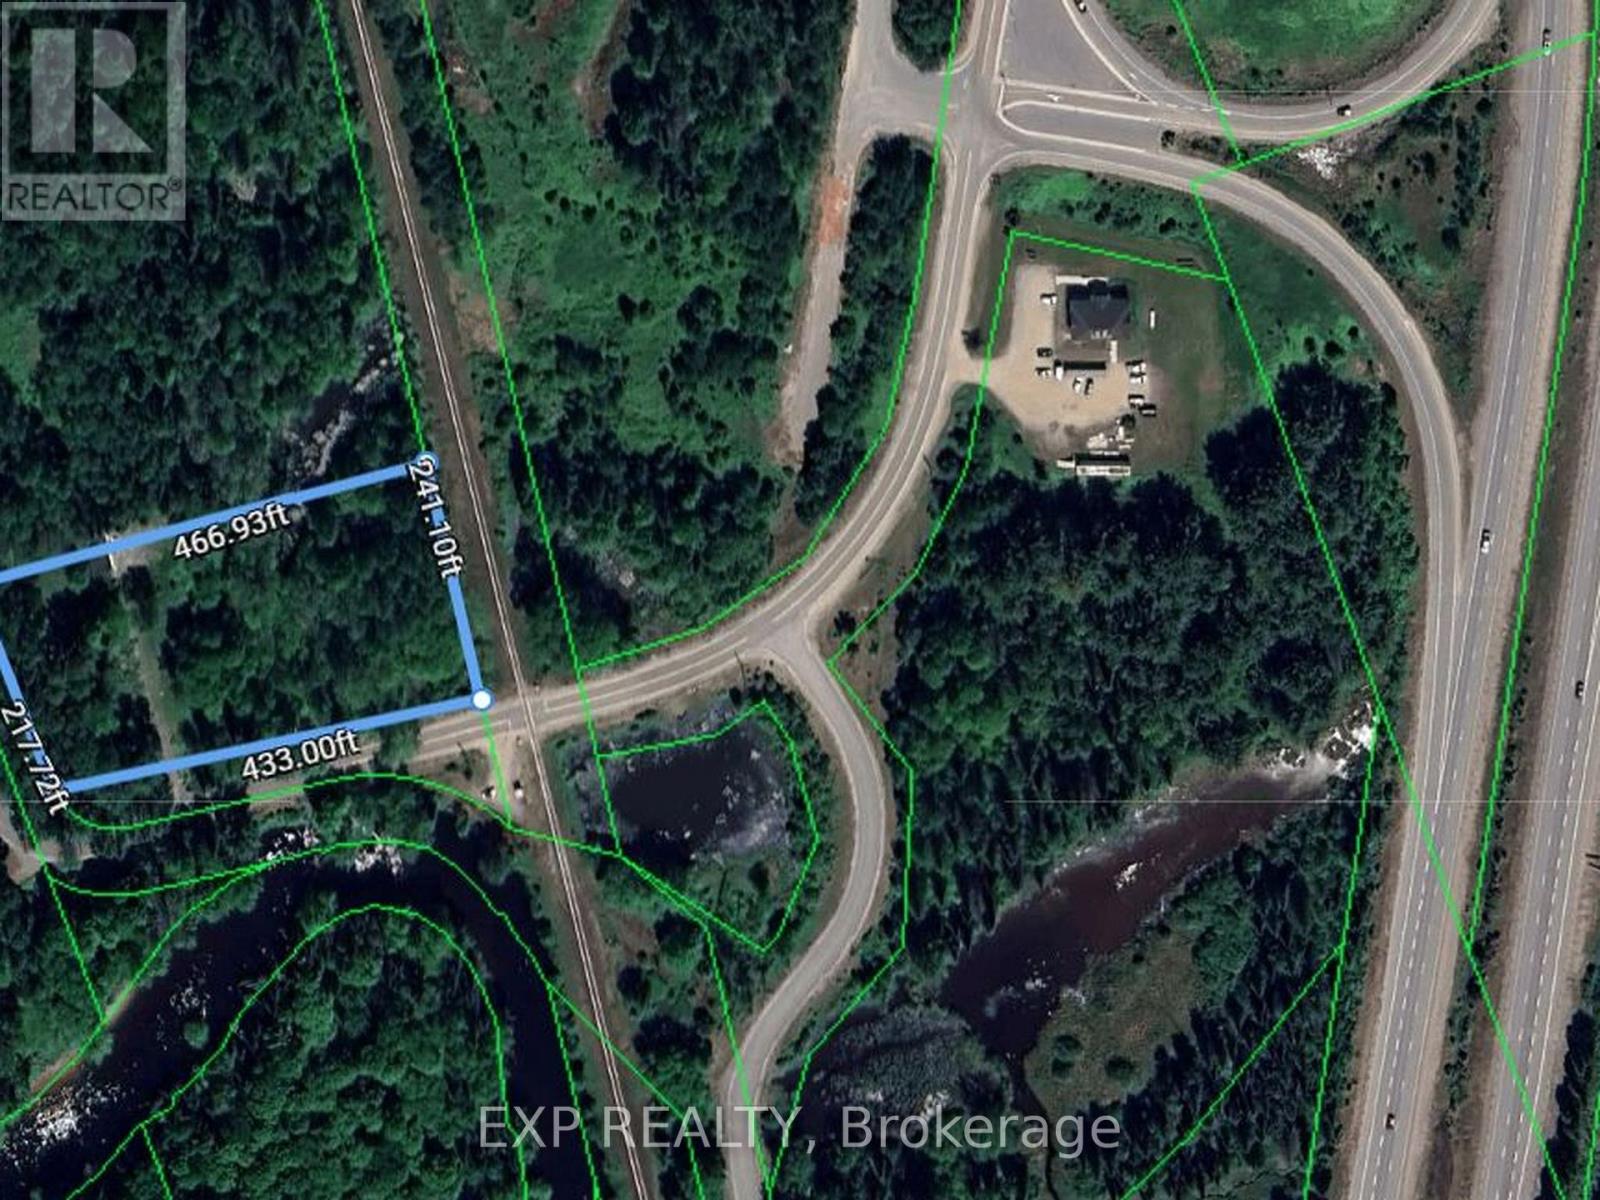
SizeDepth
|
241 Ft ,1 In |
|
SizeFrontage
|
433 Ft |
|
SizeIrregular
|
433 X 241.1 Ft ; 433x241.1x466.93x217.72 |
|
SizeTotalText
|
433 X 241.1 Ft ; 433x241.1x466.93x217.72|2 - 4.99 Acres |
|
ZoningDescription
|
Nr1 |
Rooms
| Level |
Type |
Length |
Width |
Dimensions |
|
Main Level |
Family Room |
4.81 m |
2.7 m |
4.81 m x 2.7 m |
|
Main Level |
Living Room |
4.8 m |
2.7 m |
4.8 m x 2.7 m |
|
Main Level |
Kitchen |
3.25 m |
1 m |
3.25 m x 1 m |
|
Main Level |
Dining Room |
4 m |
3.2 m |
4 m x 3.2 m |
|
Main Level |
Bedroom |
2.88 m |
2.44 m |
2.88 m x 2.44 m |
|
Main Level |
Bedroom 2 |
2.88 m |
2.27 m |
2.88 m x 2.27 m |
|
Main Level |
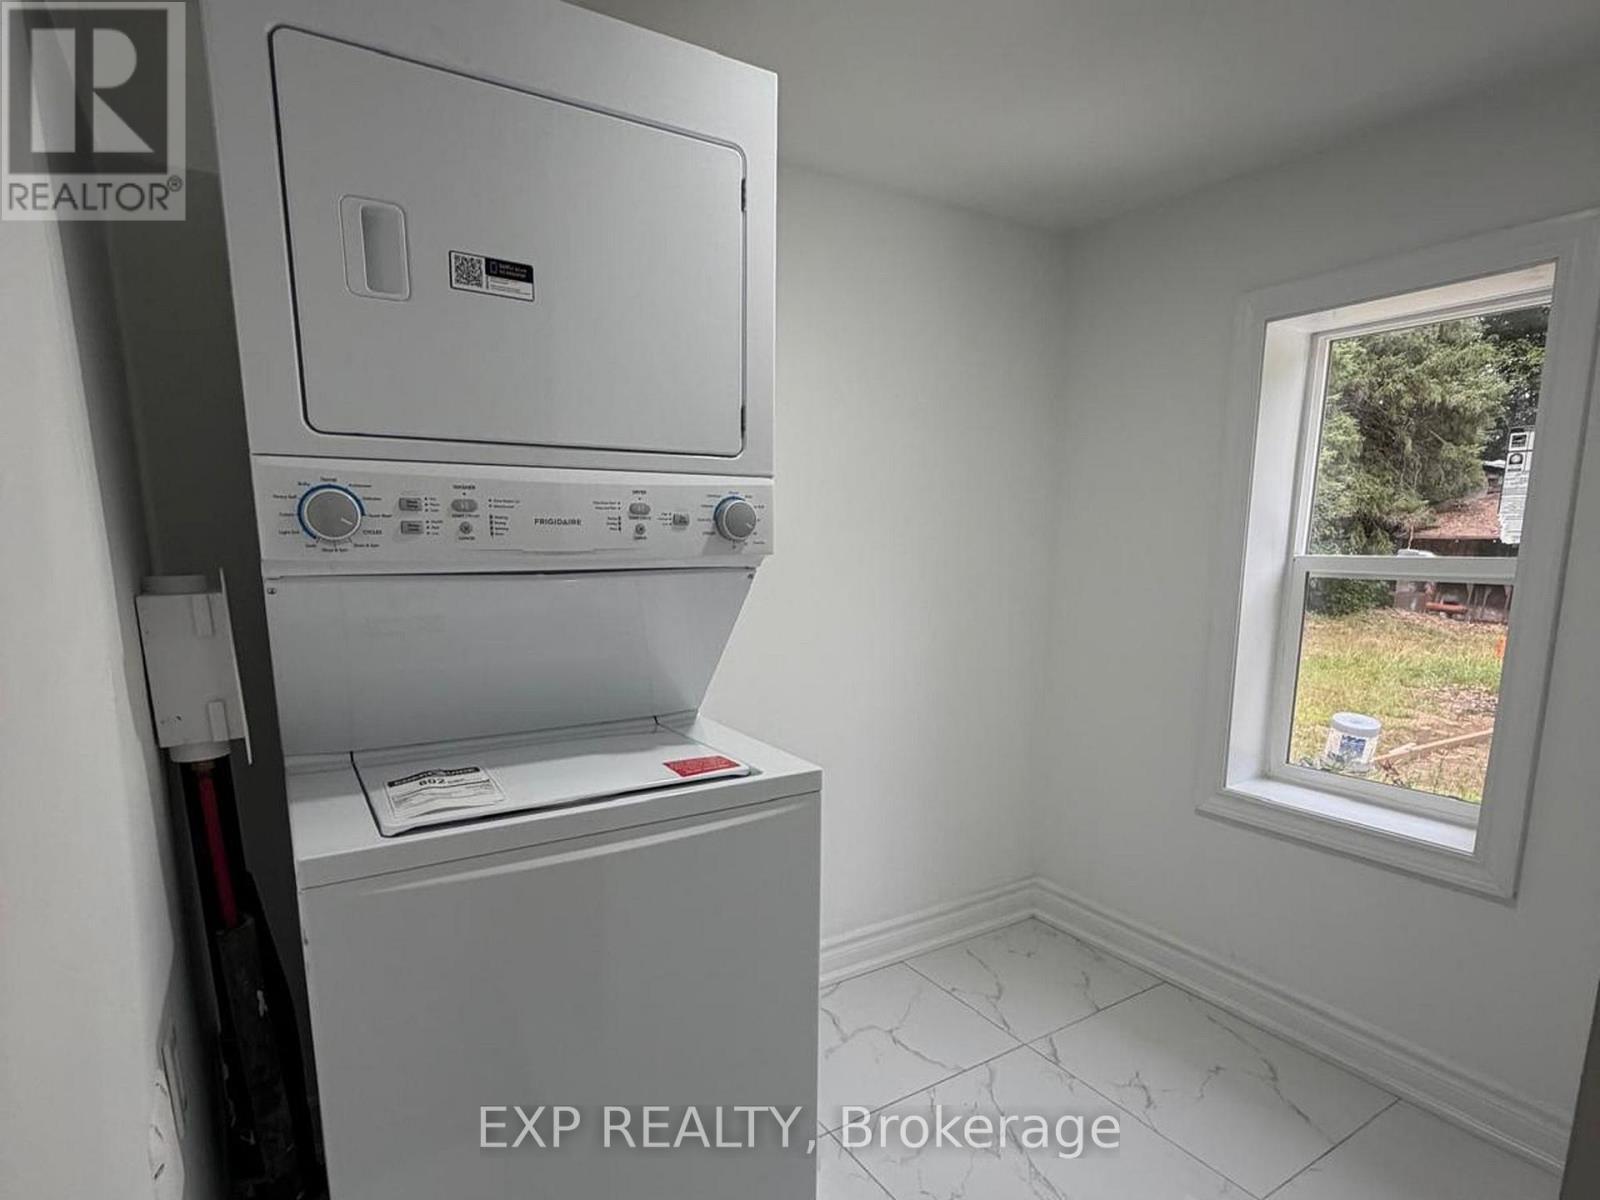
Laundry Room |
2.22 m |
1.28 m |
2.22 m x 1.28 m |
|
Main Level |
Bathroom |
1.83 m |
1.55 m |
1.83 m x 1.55 m |
|
Upper Level |
Bedroom |
4.06 m |
3.2 m |
4.06 m x 3.2 m |
|
Upper Level |
Bathroom |
3.95 m |
1.7 m |
3.95 m x 1.7 m |
Utilities