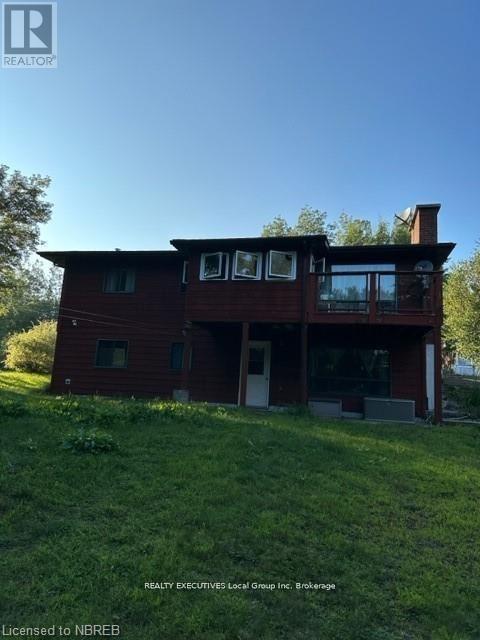
3 Bedroom
2 Bathroom
700 - 1,100 sqft
Bungalow
Fireplace
None
Forced Air
$479,900
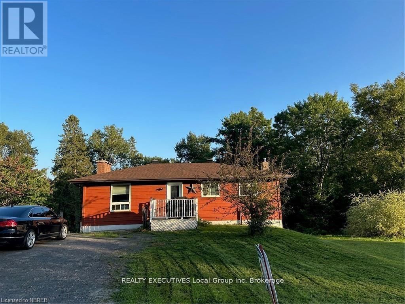
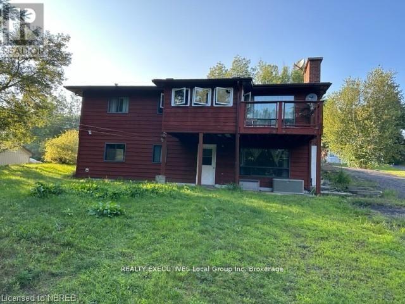
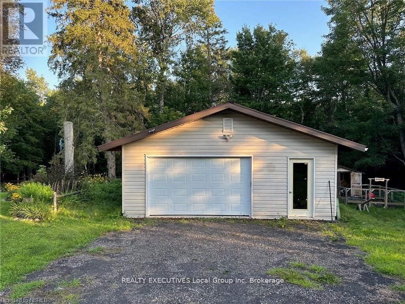
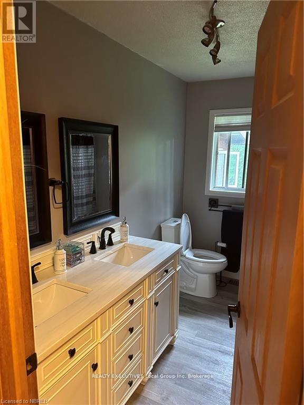

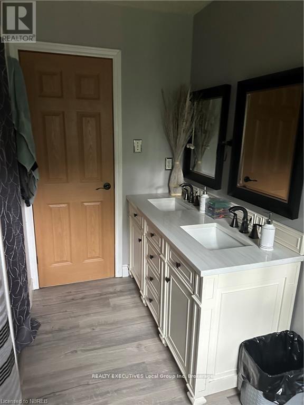
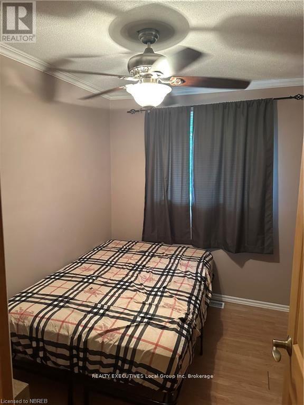
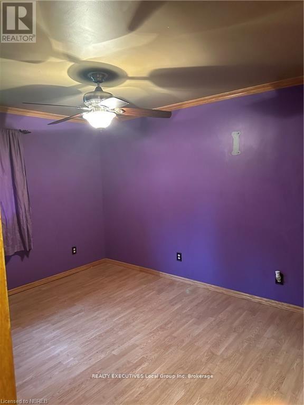
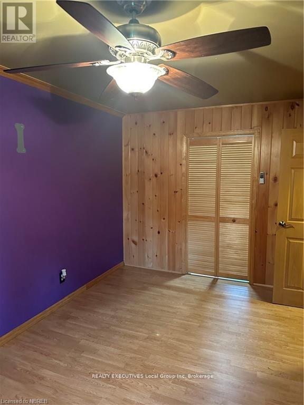

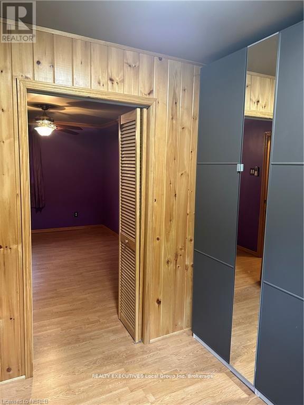
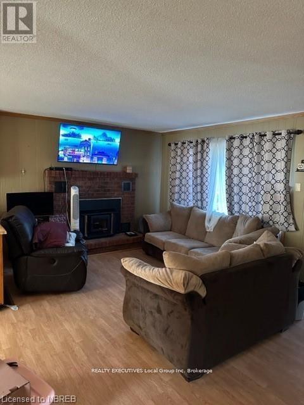
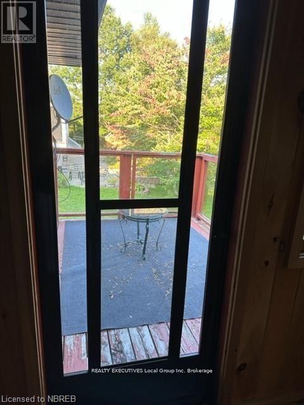
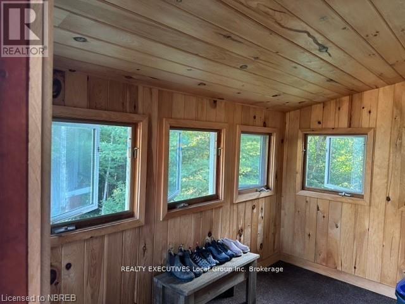
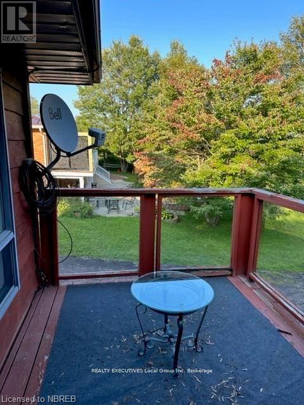
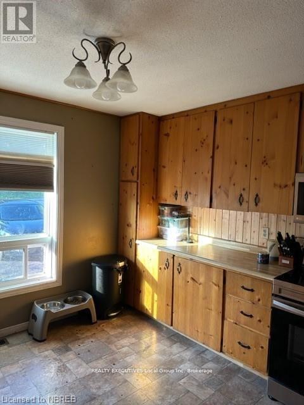
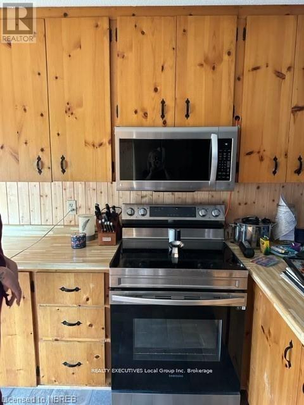
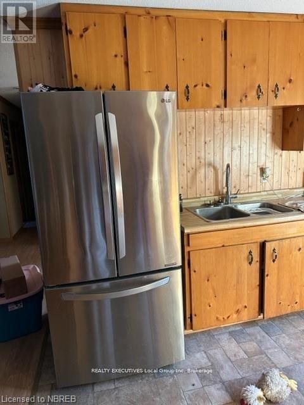
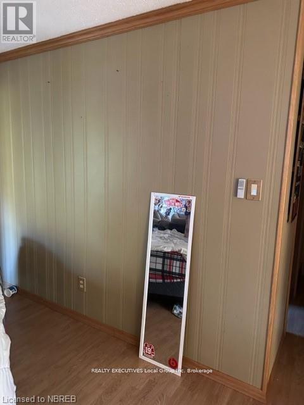
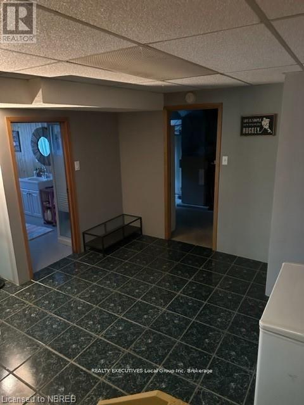
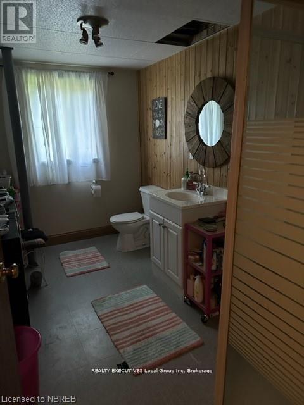
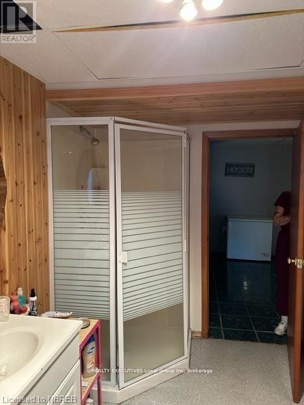
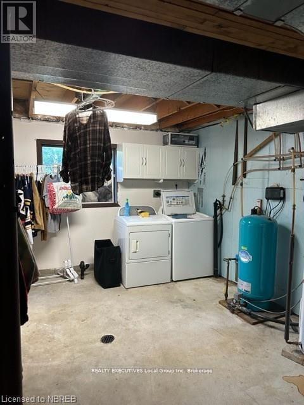
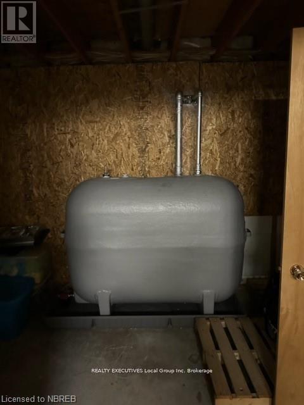
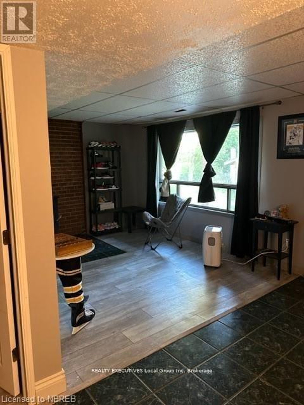
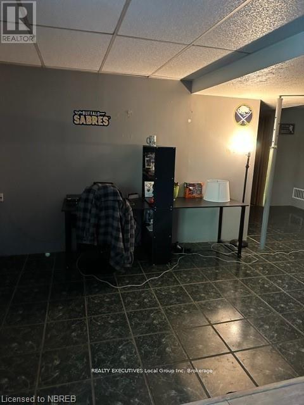
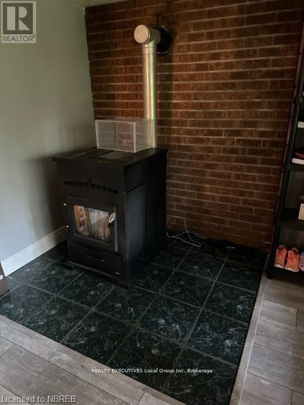
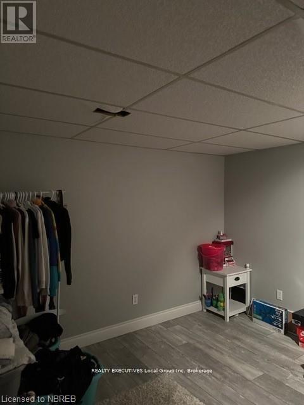

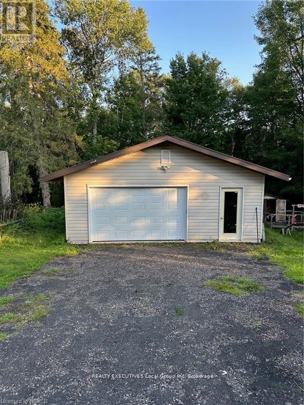
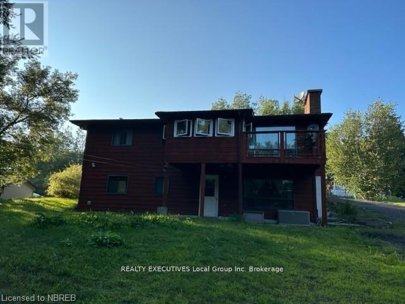
Welcome to 1372Village Road in Astorville. This cute 2+1 bedroom, 2 bath bungalow with detach garage will not disappoint! Open concept eat-in kitchen and spacious living room with fireplace. 2 bedrooms on the main floor with 4 pc bath completes this space. Downstairs is a large rec room , additional bedroom, 3 pc bath and laundry. Large backyard with no rear neighbours, beautiful deck and detached heated garage. Located minutes from grocery store and gas bar, community centre and schools but more importantly minutes from Lake Nosbonsing. A short drive to North Bay. (id:56991)
Property Details
|
MLS® Number
|
X12826618 |
|
Property Type
|
Single Family |
|
Community Name
|
Astorville |
|
Features
|
Sloping |
|
ParkingSpaceTotal
|
8 |
Building
|
BathroomTotal
|
2 |
|
BedroomsAboveGround
|
2 |
|
BedroomsBelowGround
|
1 |
|
BedroomsTotal
|
3 |
|
Age
|
31 To 50 Years |
|
ArchitecturalStyle
|
Bungalow |
|
BasementDevelopment
|
Finished |
|
BasementFeatures
|
Walk Out |
|
BasementType
|
N/a, N/a (finished) |
|
ConstructionStyleAttachment
|
Detached |
|
CoolingType
|
None |
|
ExteriorFinish
|
Wood |
|
FireProtection
|
Smoke Detectors |
|
FireplaceFuel
|
Pellet |
|
FireplacePresent
|
Yes |
|
FireplaceTotal
|
1 |
|
FireplaceType
|
Stove |
|
FoundationType
|
Block |
|
HeatingFuel
|
Oil |
|
HeatingType
|
Forced Air |
|
StoriesTotal
|
1 |
|
SizeInterior
|
700 - 1,100 Sqft |
|
Type
|
House |
|
UtilityWater
|
Drilled Well |
Parking
Land
|
AccessType
|
Year-round Access |
|
Acreage
|
No |
|
Sewer
|
Septic System |
|
SizeDepth
|
210 Ft |
|
SizeFrontage
|
105 Ft |
|
SizeIrregular
|
105 X 210 Ft |
|
SizeTotalText
|
105 X 210 Ft|1/2 - 1.99 Acres |
|
ZoningDescription
|
Rh |
Rooms
| Level |
Type |
Length |
Width |
Dimensions |
|
Lower Level |
Laundry Room |
6.88 m |
3.35 m |
6.88 m x 3.35 m |
|
Lower Level |
Bathroom |
2.43 m |
1.52 m |
2.43 m x 1.52 m |
|
Lower Level |
Bedroom |
3.35 m |
3.35 m |
3.35 m x 3.35 m |
|
Lower Level |
Recreational, Games Room |
6.12 m |
3.07 m |
6.12 m x 3.07 m |
|
Lower Level |
Den |
3.66 m |
3.51 m |
3.66 m x 3.51 m |
|
Lower Level |
Other |
3.66 m |
2.59 m |
3.66 m x 2.59 m |
|
Main Level |
Living Room |
3.53 m |
3.45 m |
3.53 m x 3.45 m |
|
Main Level |
Dining Room |
3.15 m |
2.79 m |
3.15 m x 2.79 m |
|
Main Level |
Kitchen |
3.63 m |
3.61 m |
3.63 m x 3.61 m |
|
Main Level |
Primary Bedroom |
4.42 m |
3.02 m |
4.42 m x 3.02 m |
|
Main Level |
Bedroom |
2.87 m |
2.79 m |
2.87 m x 2.79 m |
|
Main Level |
Bathroom |
2.43 m |
1.52 m |
2.43 m x 1.52 m |
Utilities
|
Cable
|
Installed |
|
Electricity
|
Installed |
|
Wireless
|
Available |