14 Edward Street Bracebridge, Ontario P1L 1H5

$475,000
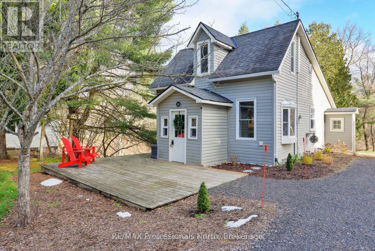
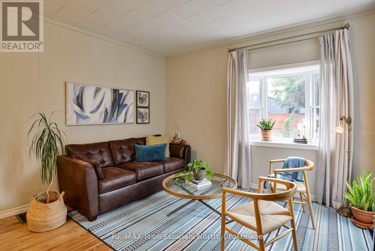
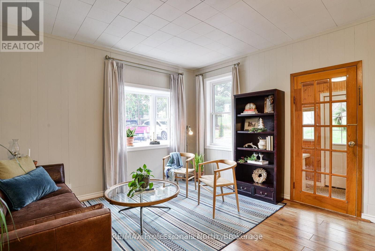
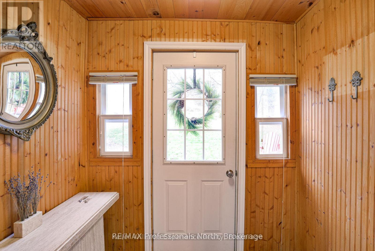
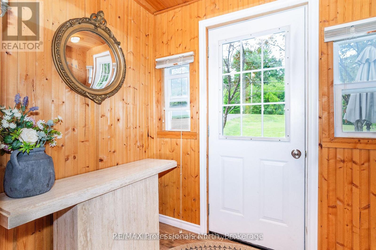
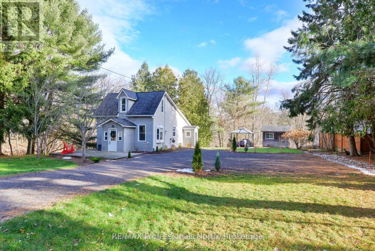
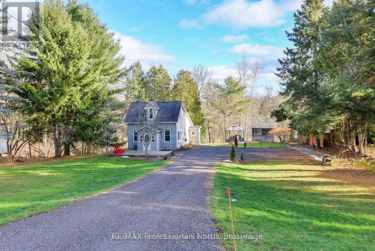
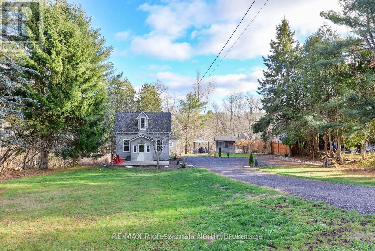
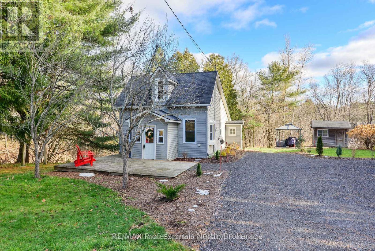
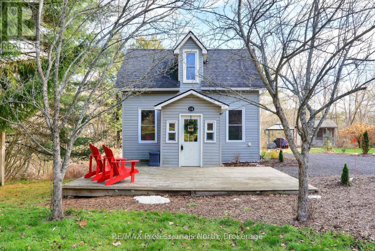
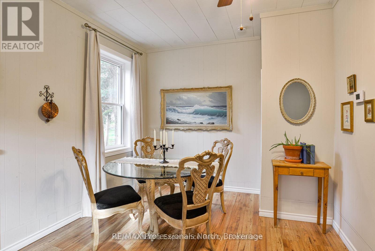
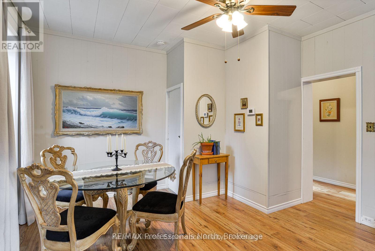
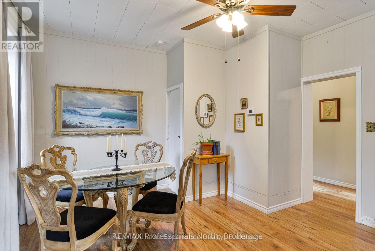
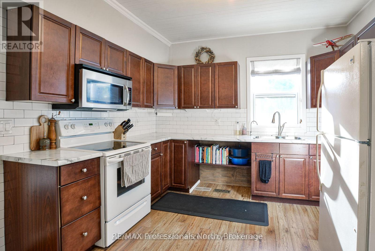
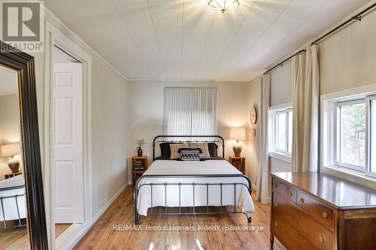
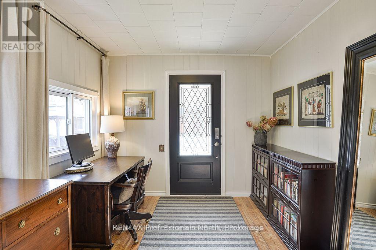
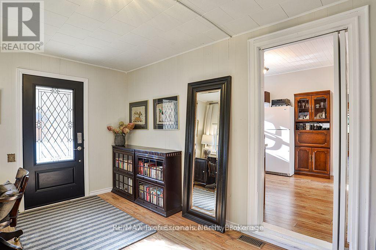
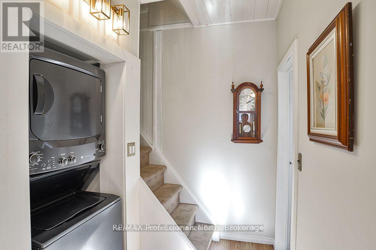
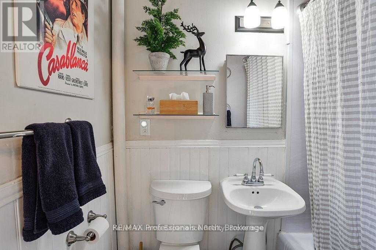
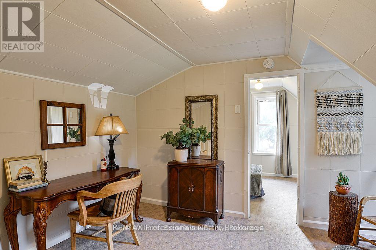
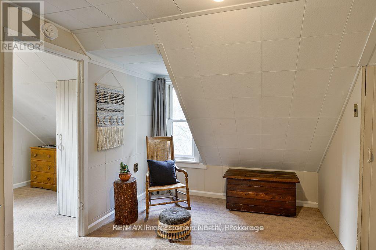
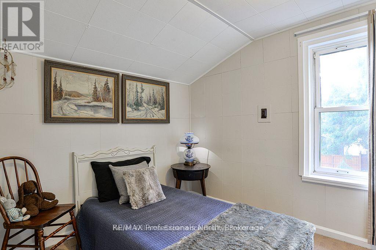
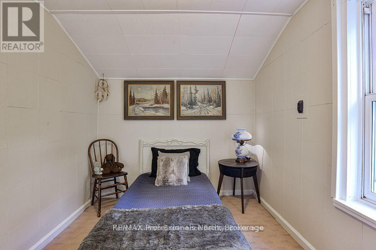

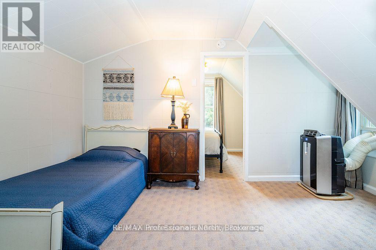
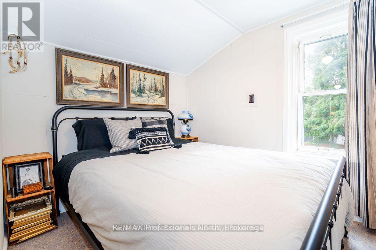
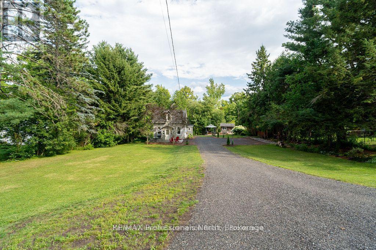
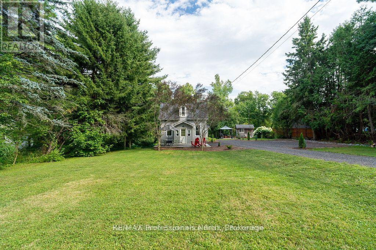
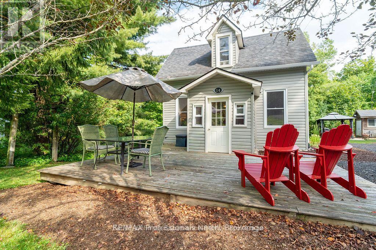
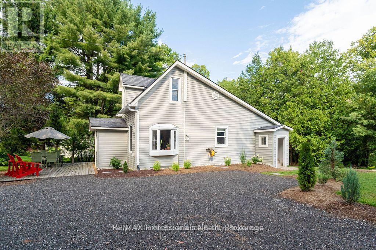
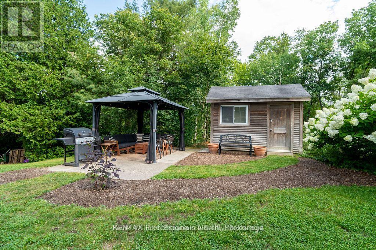
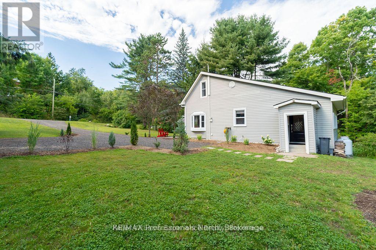
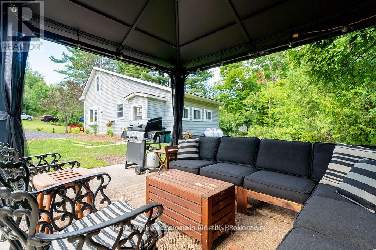
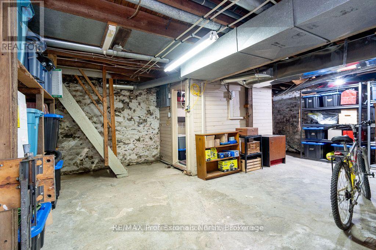
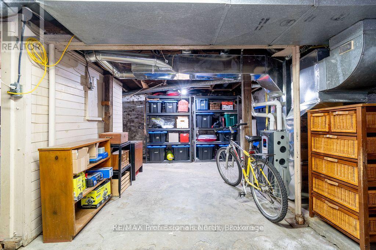
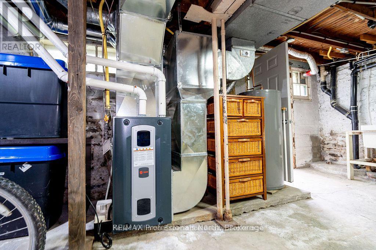
Most big-ticket items have already been taken care of in this move-in-ready one-and-a-half-storey home loved and cared for by its owner. Tucked away on a quiet dead-end street, this Hidden Gem is just minutes from Downtown Shopping and Amenities. The beautifully landscaped yard, set well back from the road and backing onto a ravine, offers exceptional privacy, low-maintenance outdoor living, and plenty of parking or space for potential garage. Enjoy the convenience of main floor living, with a bedroom + loft upstairs for your kids room, office, guest room, just use your imagination! This home also features a full unfinished basement with easy exterior access - an ideal setup for a workshop, gym, or abundant storage. Offering peace of mind with new windows and doors complete with a transferable lifetime warranty, new furnace in 2022, partially updated bathroom, a recycled asphalt driveway, and a 2019 electrical upgrade all further add to the value. Come see this rare find for yourself, a bright yet cozy home on a large in-town fully-serviced lot, with tons of potential and a motivated seller. (id:56991)
Property Details
| MLS® Number | X13002006 |
| Property Type | Single Family |
| Community Name | Macaulay |
| EquipmentType | Propane Tank |
| ParkingSpaceTotal | 6 |
| RentalEquipmentType | Propane Tank |
| Structure | Shed |
Building
| BathroomTotal | 1 |
| BedroomsAboveGround | 2 |
| BedroomsTotal | 2 |
| Age | 100+ Years |
| Appliances | Dryer, Microwave, Stove, Washer, Window Coverings, Refrigerator |
| BasementFeatures | Separate Entrance |
| BasementType | N/a |
| ConstructionStyleAttachment | Detached |
| CoolingType | None |
| ExteriorFinish | Vinyl Siding |
| FireplacePresent | No |
| FoundationType | Stone |
| HeatingFuel | Propane |
| HeatingType | Forced Air |
| StoriesTotal | 2 |
| SizeInterior | 700 - 1,100 Sqft |
| Type | House |
| UtilityWater | Municipal Water |
Parking
| No Garage |
Land
| Acreage | No |
| LandscapeFeatures | Landscaped |
| Sewer | Sanitary Sewer |
| SizeIrregular | 66 X 240 Acre |
| SizeTotalText | 66 X 240 Acre |
| ZoningDescription | R1 |
Rooms
| Level | Type | Length | Width | Dimensions |
|---|---|---|---|---|
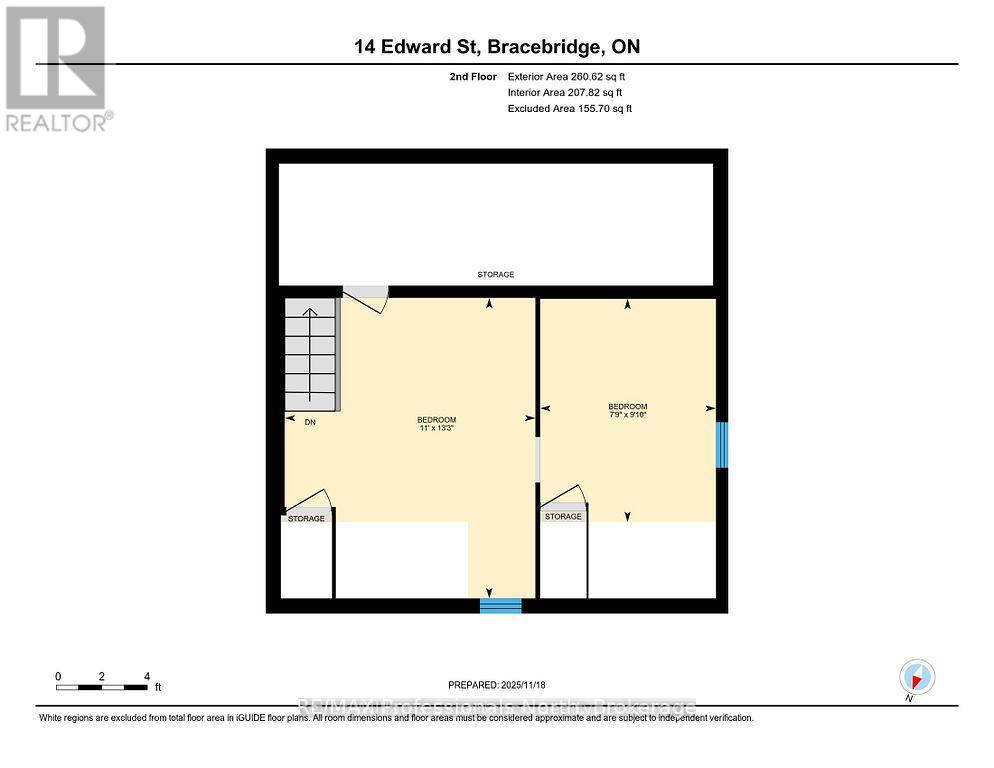
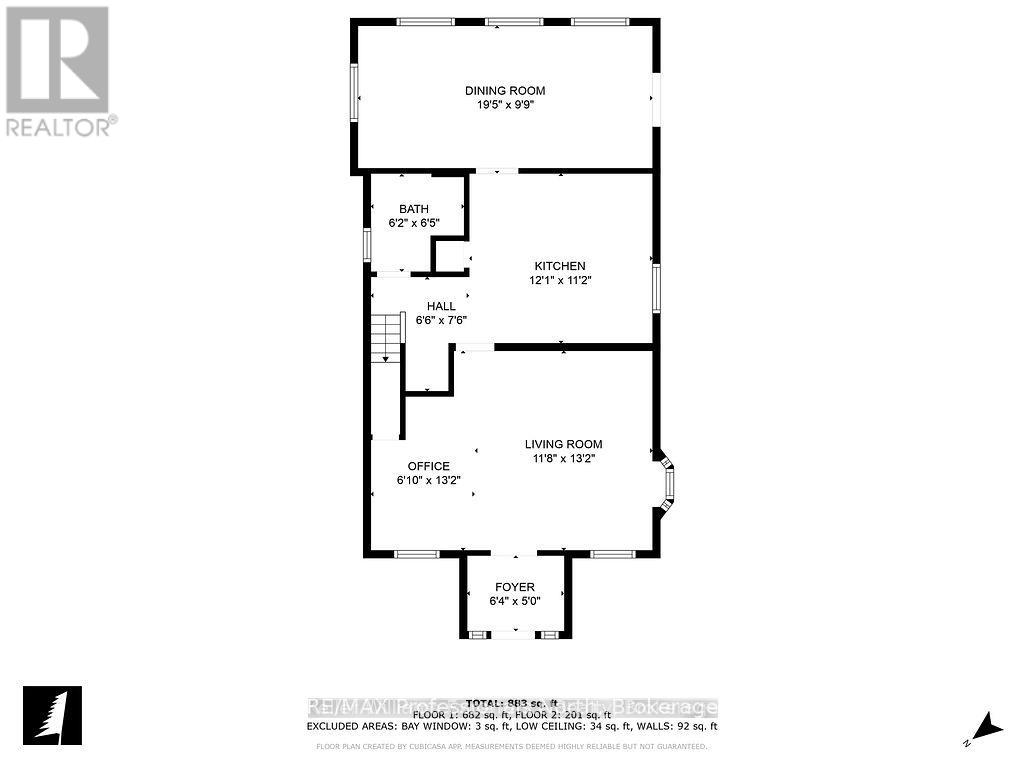
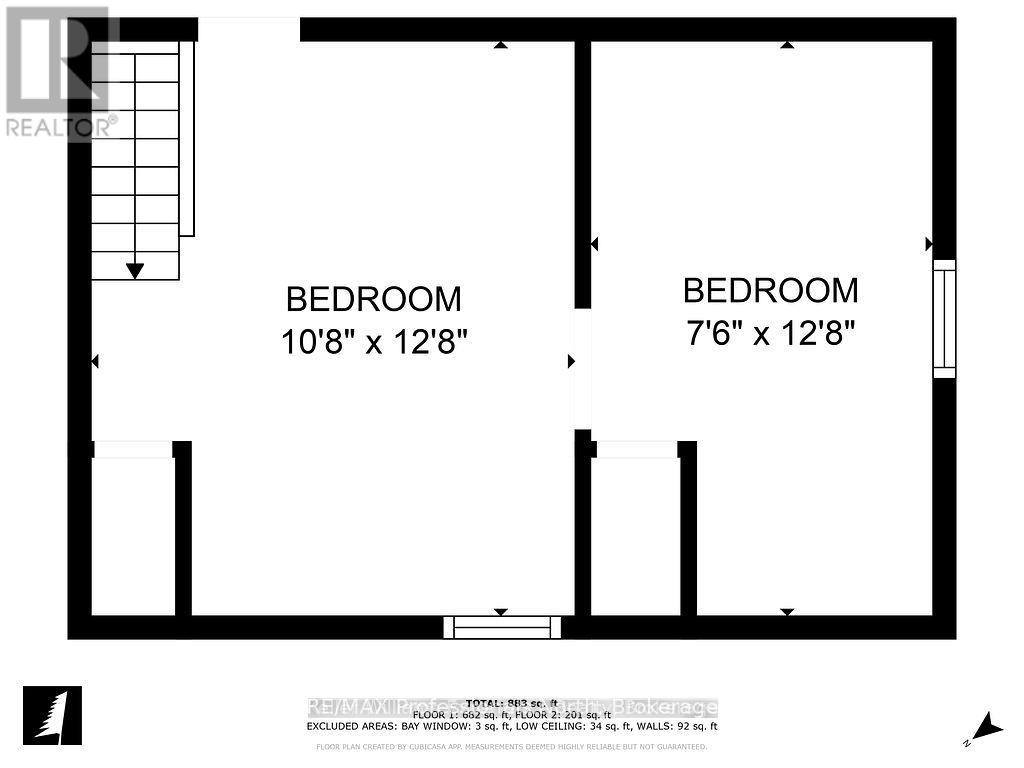
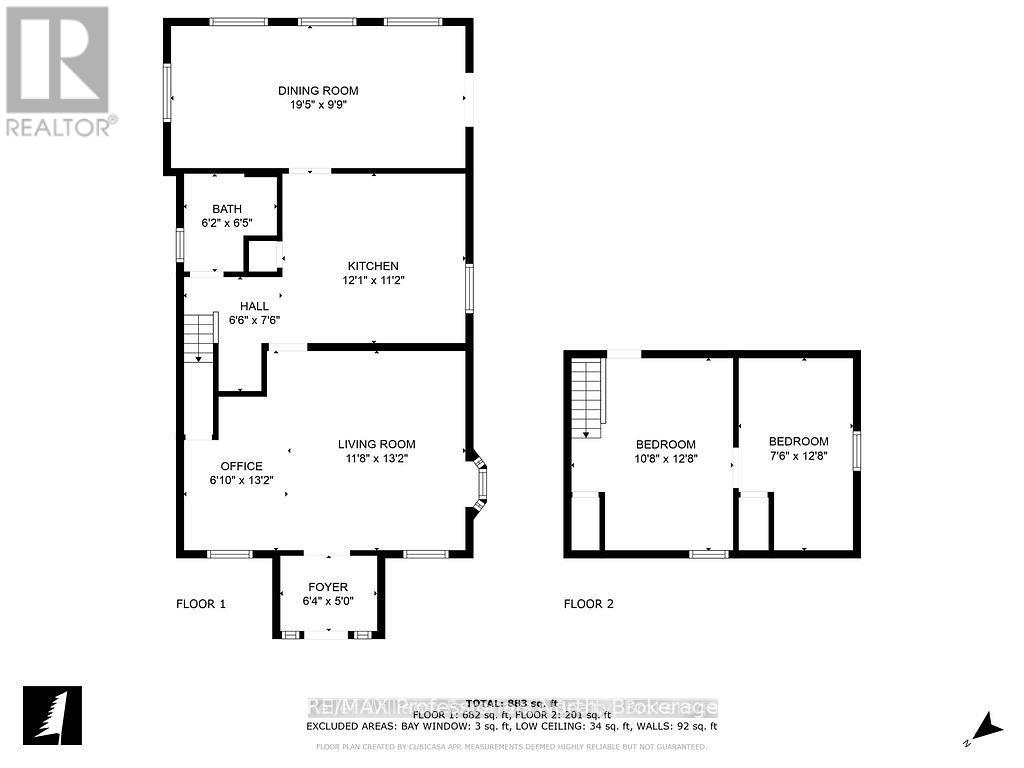
| Second Level | Office | 3.36 m | 4.03 m | 3.36 m x 4.03 m |
| Second Level | Bedroom 2 | 2.36 m | 2.99 m | 2.36 m x 2.99 m |
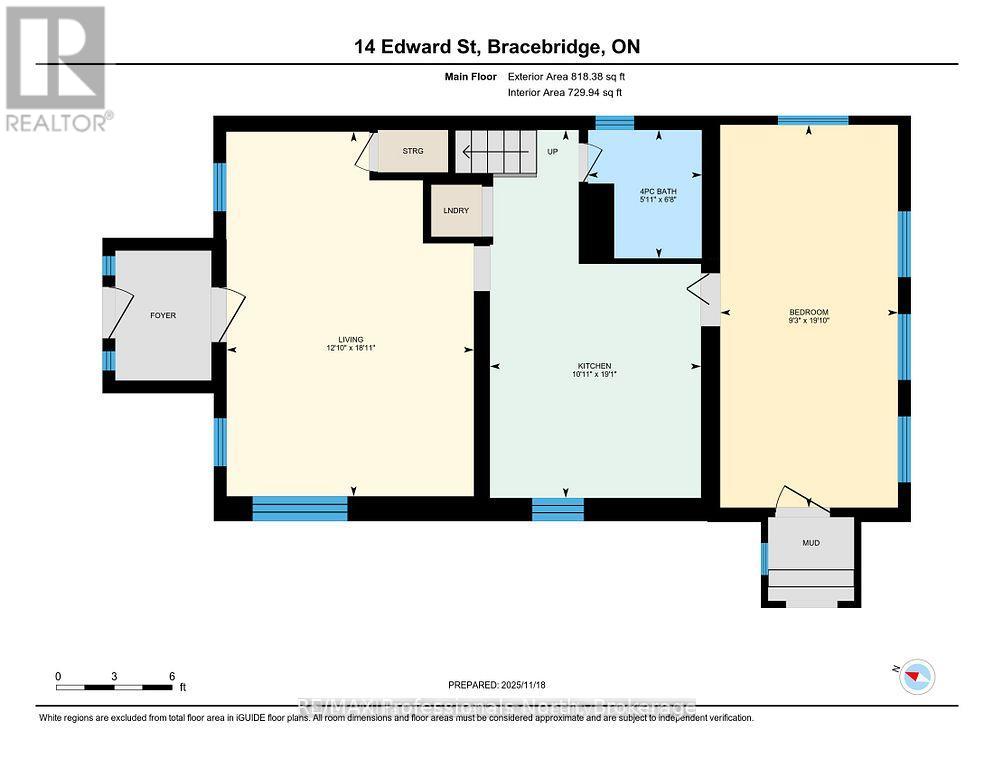
| Main Level | Living Room | 5.76 m | 3.91 m | 5.76 m x 3.91 m |
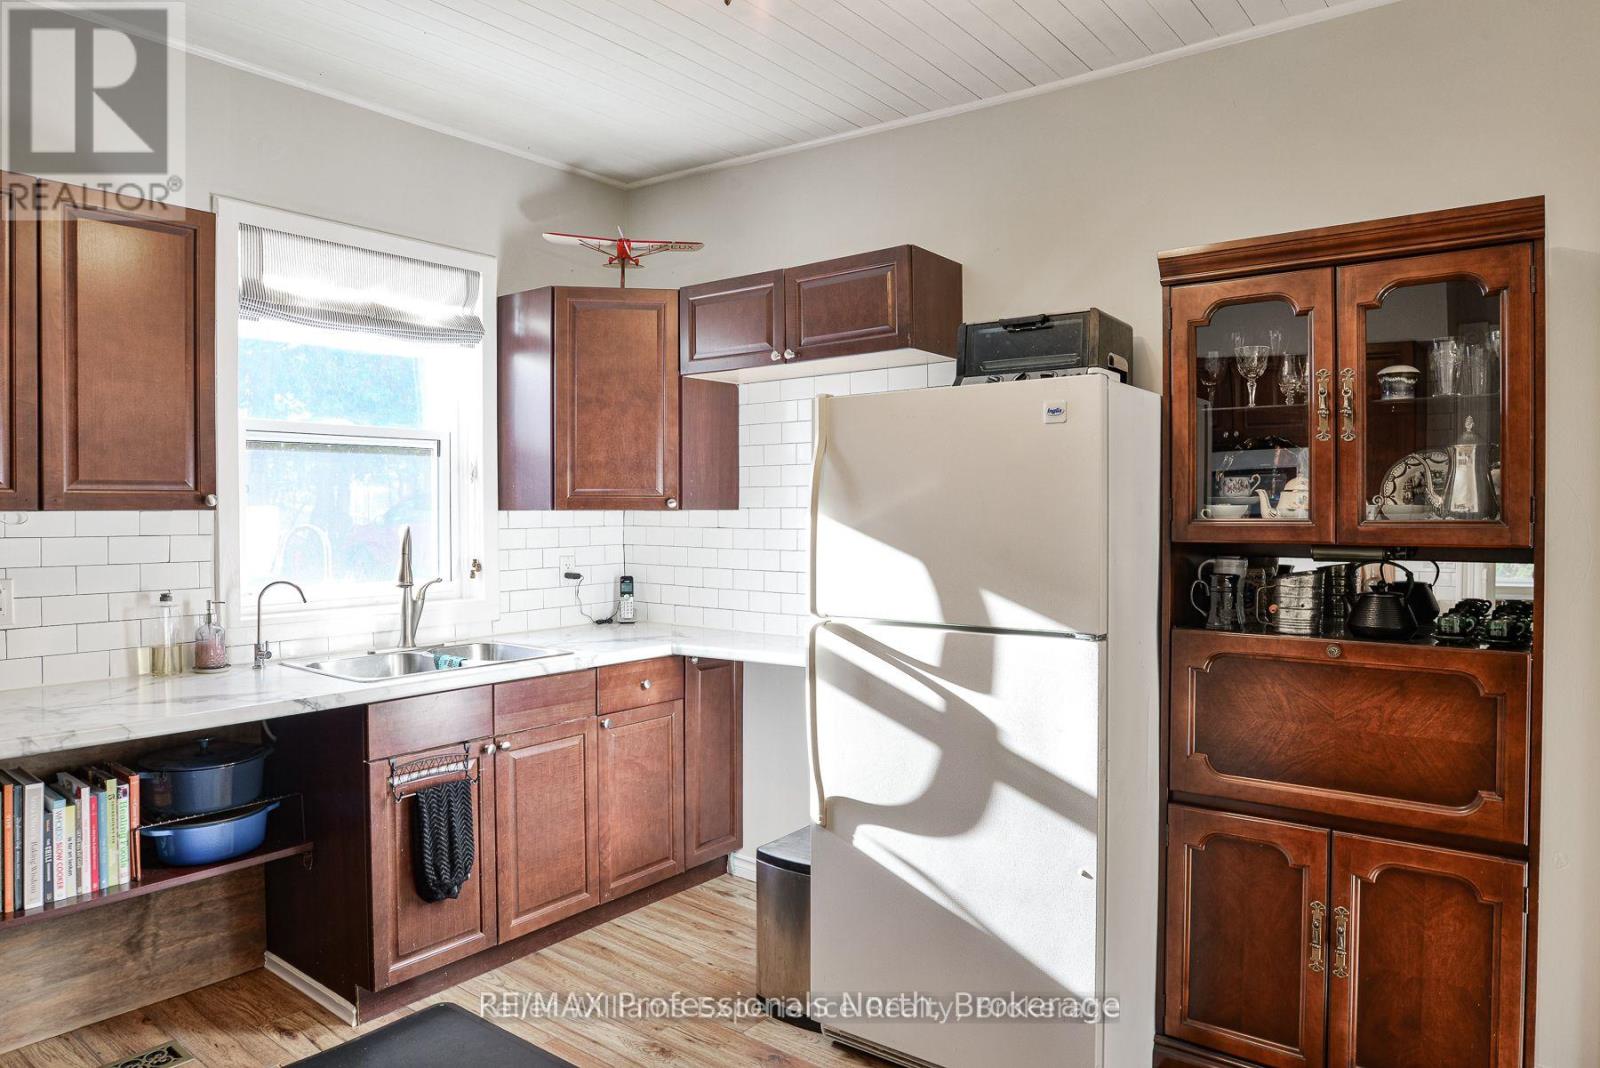
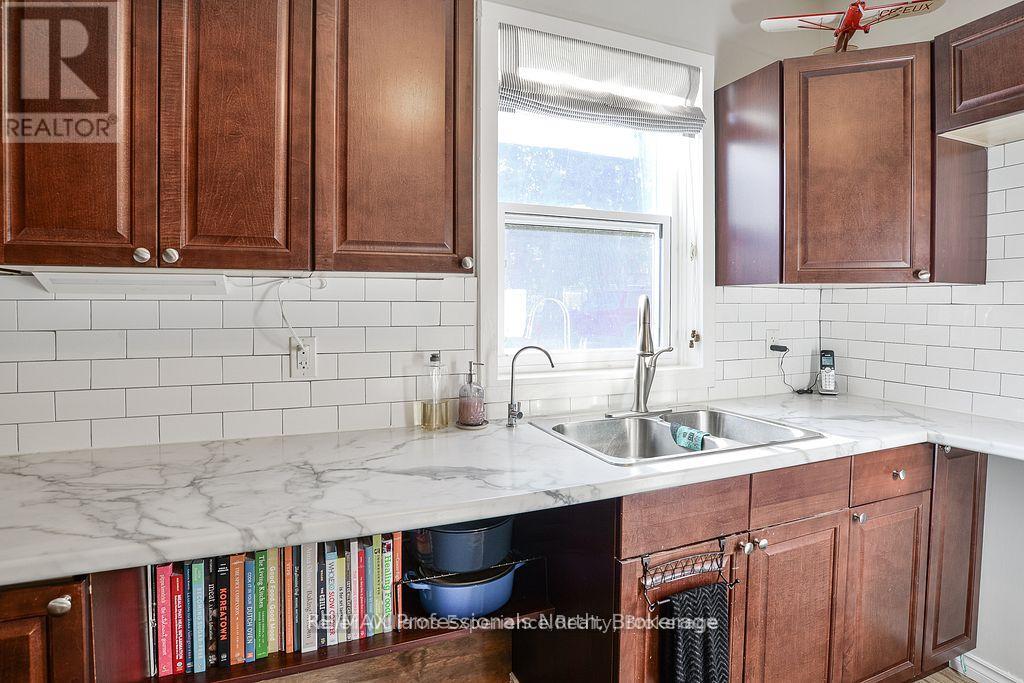
| Main Level | Kitchen | 5.81 m | 3.33 m | 5.81 m x 3.33 m |
| Main Level | Bathroom | 2.03 m | 1.8 m | 2.03 m x 1.8 m |
| Main Level | Bedroom | 6.05 m | 2.81 m | 6.05 m x 2.81 m |
Contact Us
Contact us for more information

The trademarks REALTOR®, REALTORS®, and the REALTOR® logo are controlled by The Canadian Real Estate Association (CREA) and identify real estate professionals who are members of CREA. The trademarks MLS®, Multiple Listing Service® and the associated logos are owned by The Canadian Real Estate Association (CREA) and identify the quality of services provided by real estate professionals who are members of CREA. The trademark DDF® is owned by The Canadian Real Estate Association (CREA) and identifies CREA's Data Distribution Facility (DDF®)
June 14 2026 08:31:35
The Lakelands Association of REALTORS®





