14-M72 Grandview Island Muskoka Lakes, Ontario P0G 1E0

$4,995,000
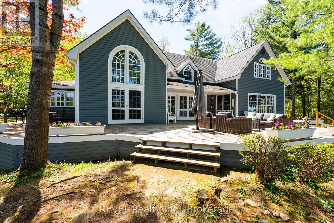
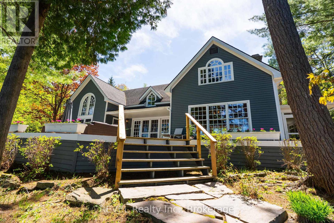
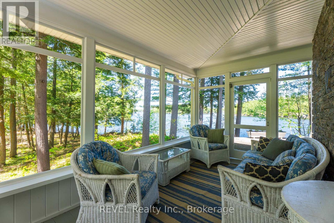
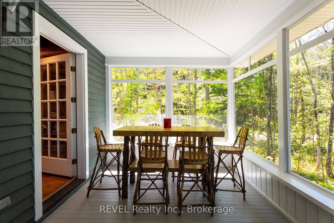
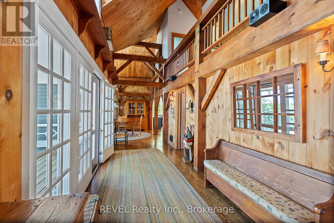
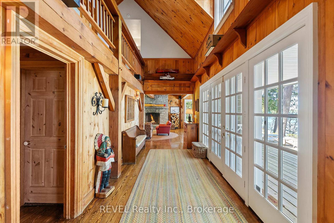
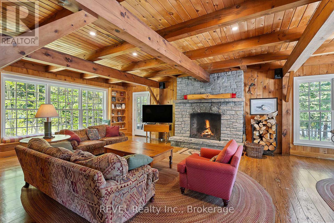
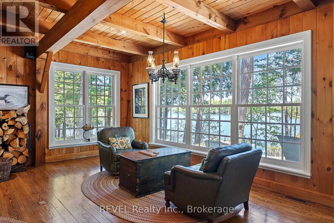
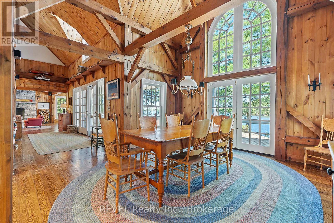
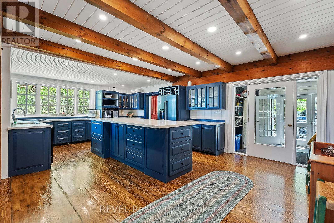
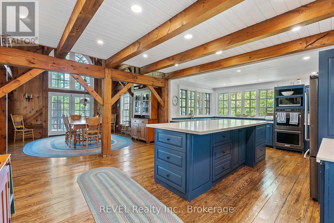
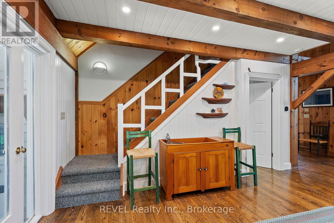
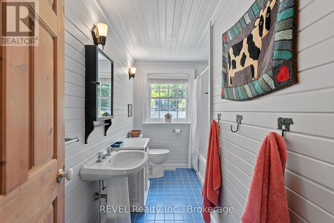
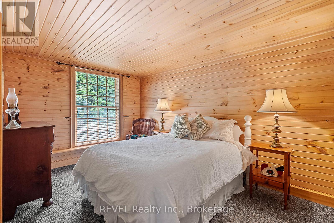
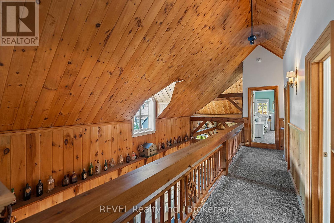
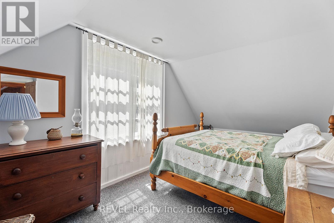
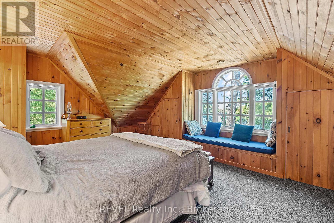
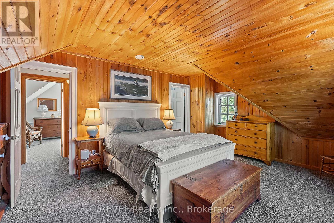
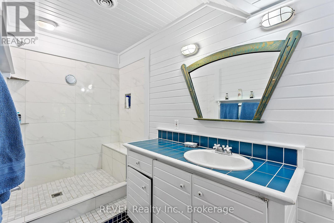
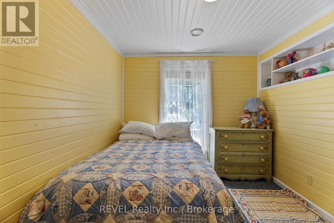
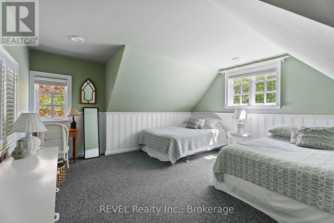
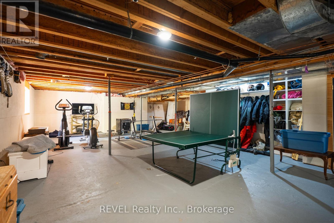
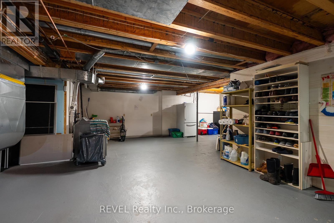
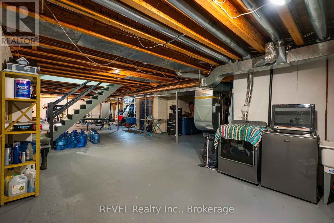
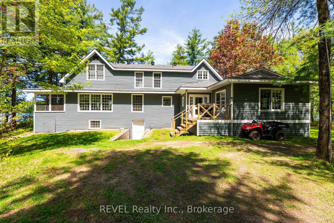
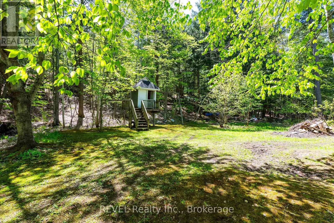
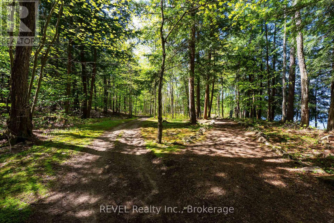
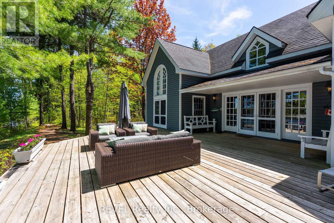
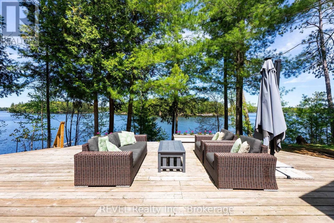
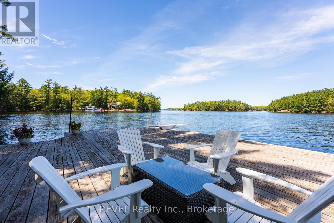
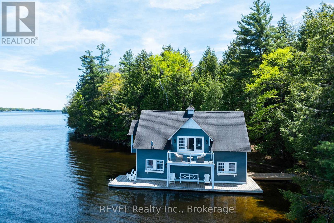
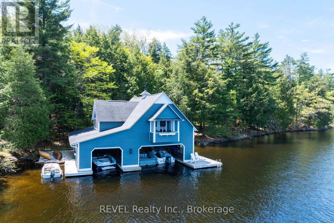
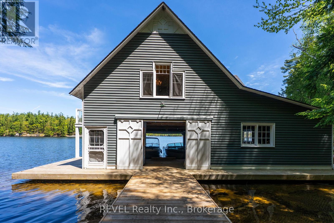
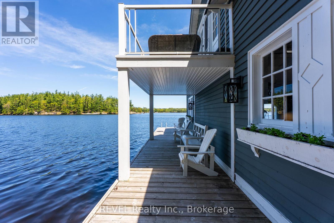
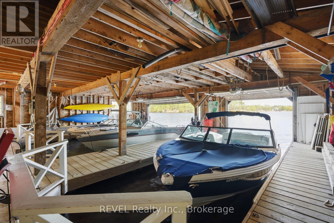
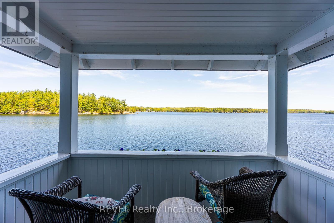
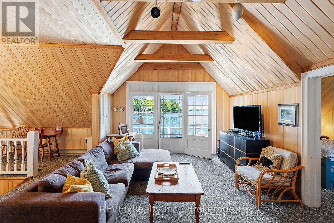
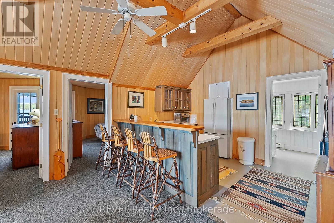
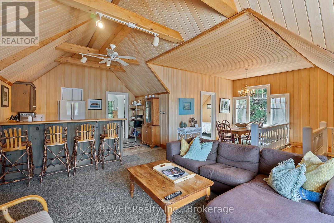
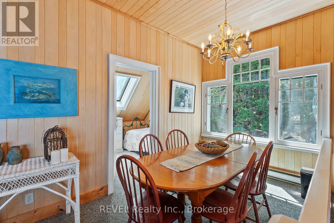
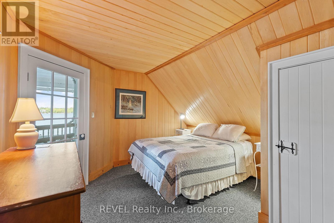
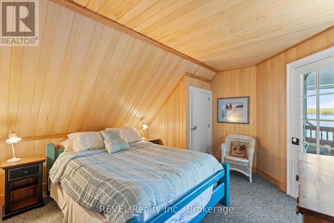
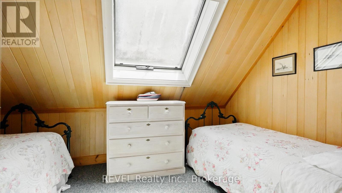
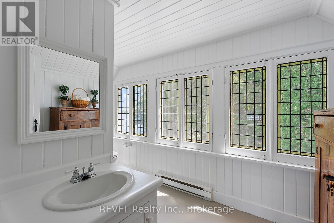
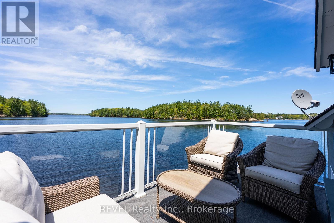
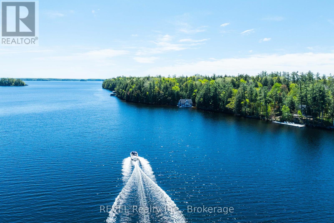
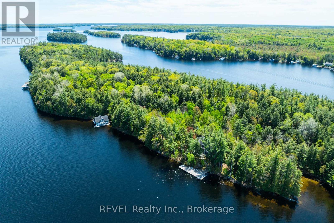
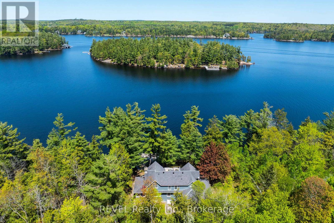
A rare offering in the coveted Beaumaris corridor, this timeless 4.5-acre Muskoka estate features 1,160 ft of pristine, level frontage, exceptional privacy, and panoramic island-dotted views. Set away from the main boat channel, the property offers a sandy cove, oversized swim dock, walking paths, towering pines, open meadows, and west wind protection.Built by renowned Elmo Starr, the 5-bedroom cottage showcases vaulted ceilings, post-and-beam detailing, warm wood floors, expansive windows, formal and informal living spaces, a Muskoka room, and a large unfinished basement with potential for a gym, theatre, or recreation space. The grandfathered boathouse is a standout, offering 3 boat slips and 1,100 sq ft of living space above, complete with 3 bedrooms, kitchen, bath, living/dining area, and covered porch.With space for up to 10 boats, proximity to Bala, Port Carling, and Bracebridge, and potential to sever a large parcel, this is a remarkable Muskoka retreat to enjoy as-is or reimagine into a legacy compound. (id:56991)
Property Details
| MLS® Number | X13097734 |
| Property Type | Single Family |
| Community Name | Monck (Muskoka Lakes) |
| AmenitiesNearBy | Marina, Golf Nearby |
| CommunityFeatures | Fishing |
| Easement | Unknown |
| Features | Irregular Lot Size, Guest Suite |
| Structure | Deck, Boathouse |
| ViewType | View, Lake View, Direct Water View |
| WaterFrontName | Lake Muskoka |
| WaterFrontType | Waterfront On Lake |
Building
| BathroomTotal | 3 |
| BedroomsAboveGround | 4 |
| BedroomsBelowGround | 1 |
| BedroomsTotal | 5 |
| Amenities | Fireplace(s) |
| Appliances | Dishwasher, Dryer, Freezer, Water Heater, Microwave, Stove, Washer, Window Coverings, Refrigerator |
| BasementDevelopment | Unfinished |
| BasementType | N/a (unfinished) |
| ConstructionStyleAttachment | Detached |
| CoolingType | Central Air Conditioning |
| ExteriorFinish | Wood |
| FireplacePresent | Yes |
| FoundationType | Block |
| HeatingFuel | Other |
| HeatingType | Forced Air |
| StoriesTotal | 2 |
| SizeInterior | 3,500 - 5,000 Sqft |
| Type | House |
| UtilityWater | Lake/river Water Intake |
Parking
| No Garage |
Land
| AccessType | Private Docking, Water Access |
| Acreage | Yes |
| LandAmenities | Marina, Golf Nearby |
| Sewer | Septic System |
| SizeDepth | 300 Ft ,6 In |
| SizeFrontage | 761 Ft ,7 In |
| SizeIrregular | 761.6 X 300.5 Ft |
| SizeTotalText | 761.6 X 300.5 Ft|2 - 4.99 Acres |
| SurfaceWater | Lake/pond |
| ZoningDescription | Wr3-7 |
Rooms
| Level | Type | Length | Width | Dimensions |
|---|---|---|---|---|
| Second Level | Other | 8.31 m | 1.22 m | 8.31 m x 1.22 m |
| Second Level | Bathroom | 2.92 m | 3.35 m | 2.92 m x 3.35 m |
| Second Level | Bedroom | 2.92 m | 3.35 m | 2.92 m x 3.35 m |
| Second Level | Bedroom 2 | 2.92 m | 5.72 m | 2.92 m x 5.72 m |
| Second Level | Primary Bedroom | 4.67 m | 5.74 m | 4.67 m x 5.74 m |
| Second Level | Bathroom | 1.57 m | 3.78 m | 1.57 m x 3.78 m |
| Second Level | Bedroom | 4.42 m | 4.62 m | 4.42 m x 4.62 m |
| Main Level | Living Room | 9.63 m | 5.69 m | 9.63 m x 5.69 m |
| Main Level | Foyer | 6.71 m | 2.39 m | 6.71 m x 2.39 m |
| Main Level | Other | 1.32 m | 1.32 m | 1.32 m x 1.32 m |
| Main Level | Bedroom | 3.96 m | 4.44 m | 3.96 m x 4.44 m |
| Main Level | Bathroom | 3.23 m | 2.13 m | 3.23 m x 2.13 m |
| Main Level | Dining Room | 4.52 m | 4.85 m | 4.52 m x 4.85 m |
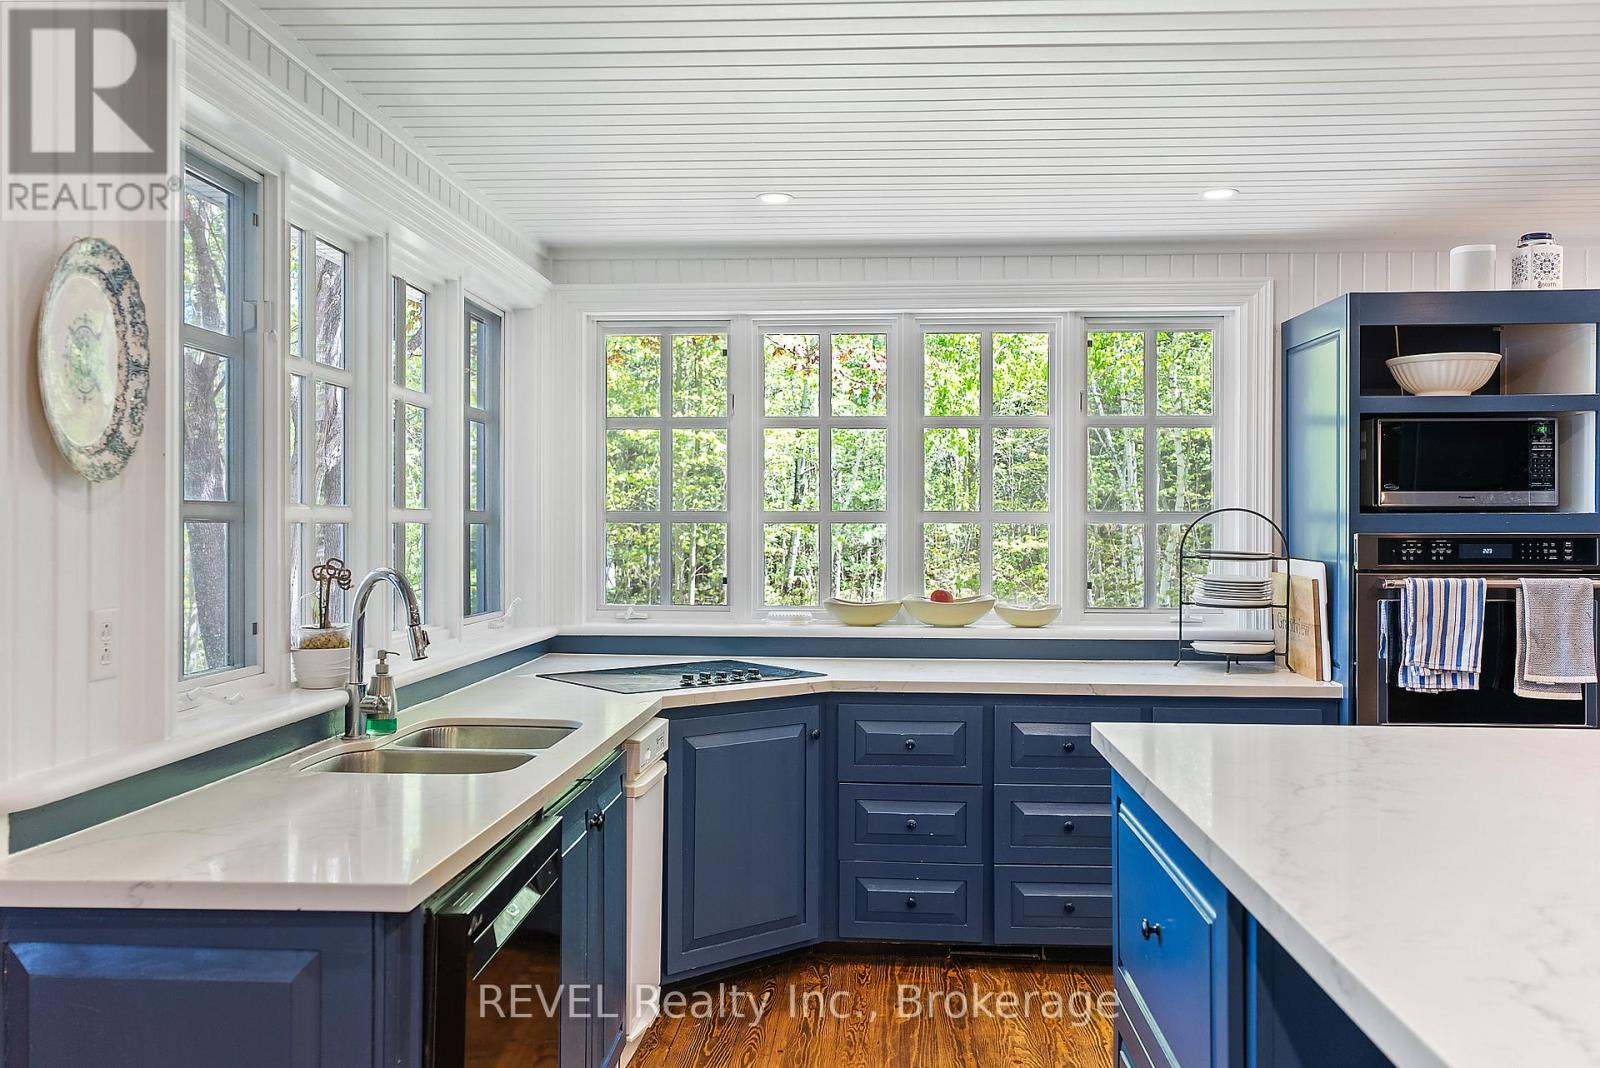
| Main Level | Kitchen | 8.61 m | 4.88 m | 8.61 m x 4.88 m |
| Main Level | Mud Room | 2.82 m | 2.84 m | 2.82 m x 2.84 m |
| Main Level | Family Room | 6.5 m | 5.41 m | 6.5 m x 5.41 m |
Contact Us
Contact us for more information

The trademarks REALTOR®, REALTORS®, and the REALTOR® logo are controlled by The Canadian Real Estate Association (CREA) and identify real estate professionals who are members of CREA. The trademarks MLS®, Multiple Listing Service® and the associated logos are owned by The Canadian Real Estate Association (CREA) and identify the quality of services provided by real estate professionals who are members of CREA. The trademark DDF® is owned by The Canadian Real Estate Association (CREA) and identifies CREA's Data Distribution Facility (DDF®)
September 18 2026 05:59:42
Niagara Association of REALTORS®





