3 Bedroom
2 Bathroom
700 - 1,100 sqft
Bungalow
Fireplace
Window Air Conditioner
Baseboard Heaters
Landscaped
$499,900
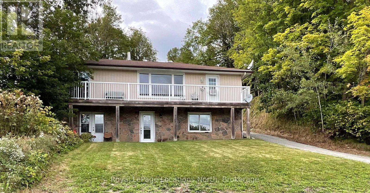
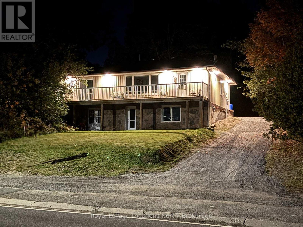
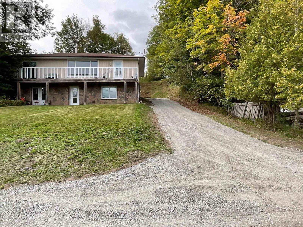
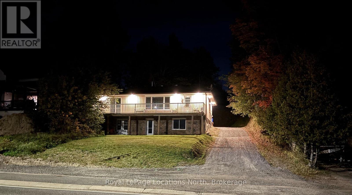
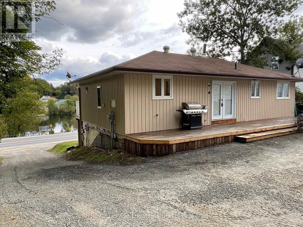
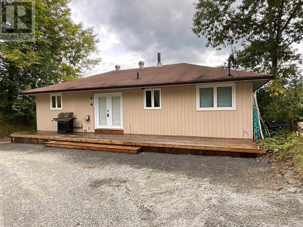
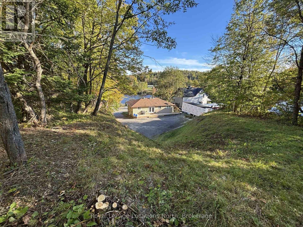
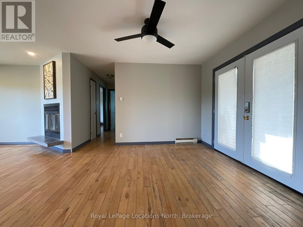
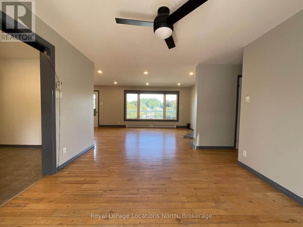
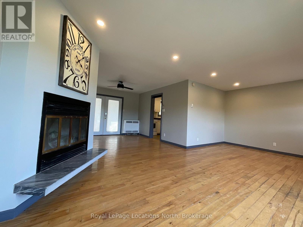
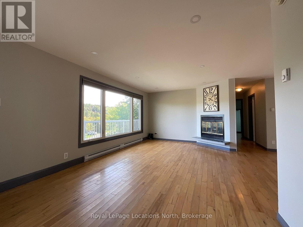
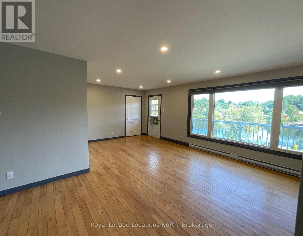
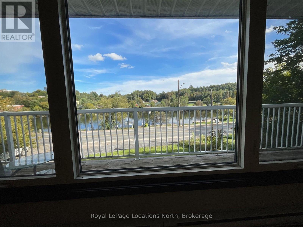
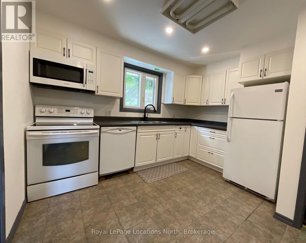
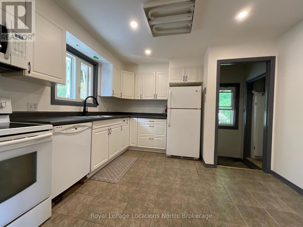
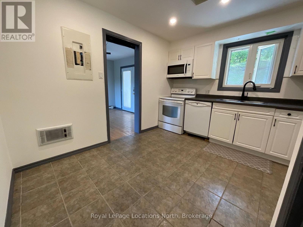
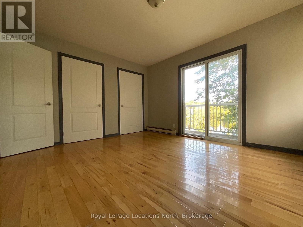
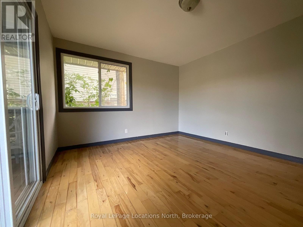
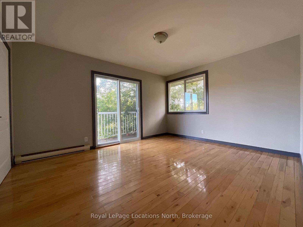
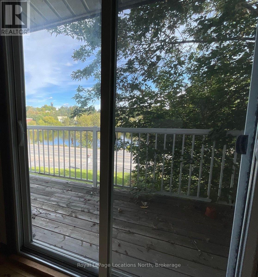
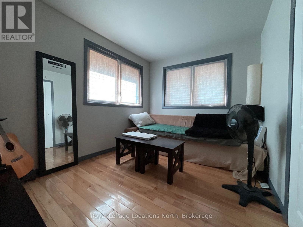
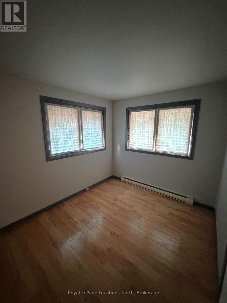
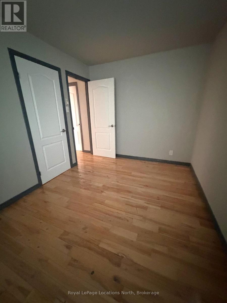
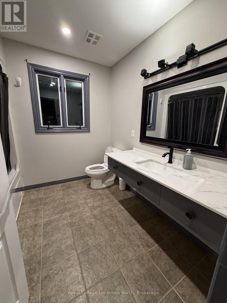
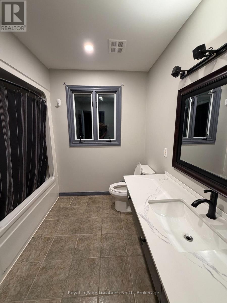
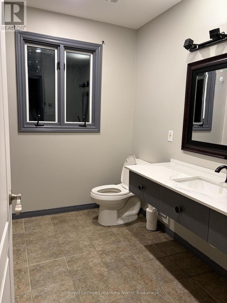
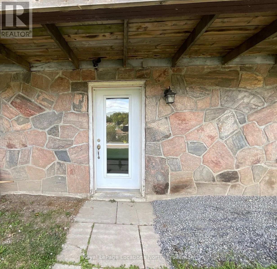
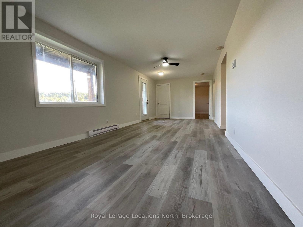
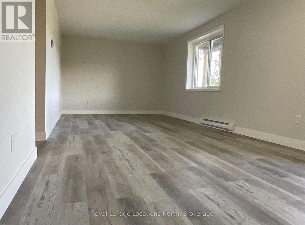
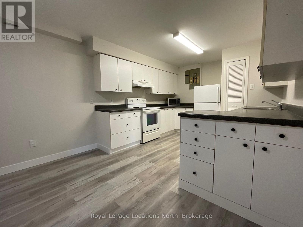
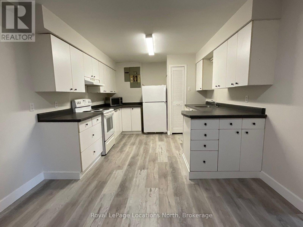
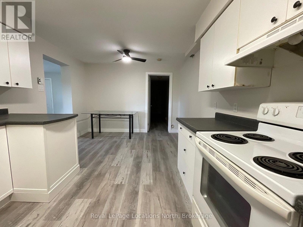
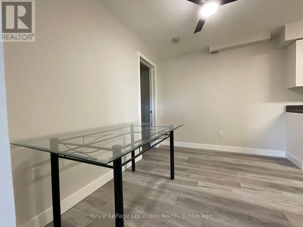
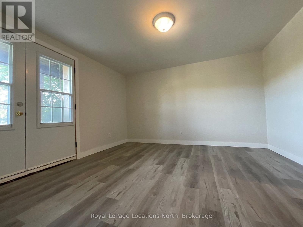
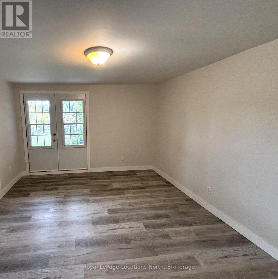
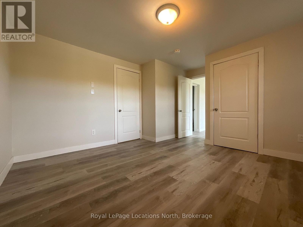
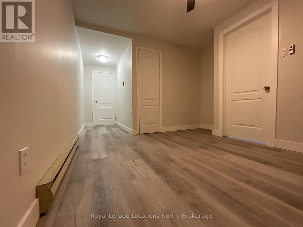
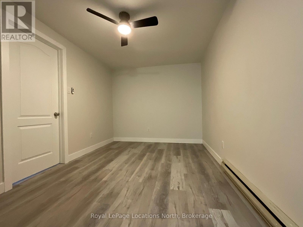
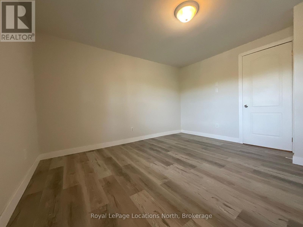
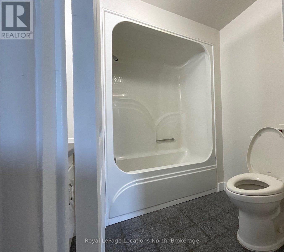
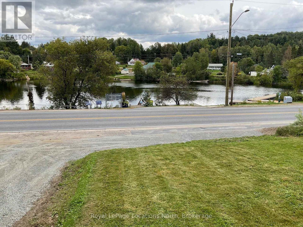
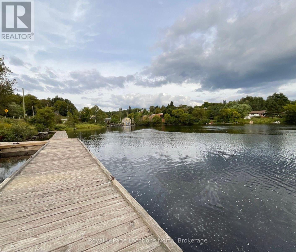
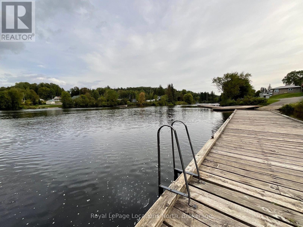
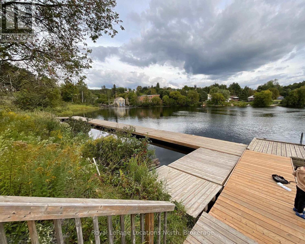
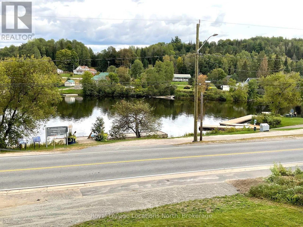
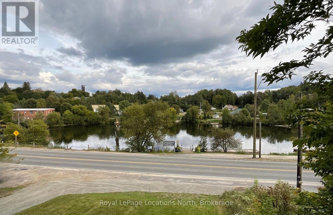
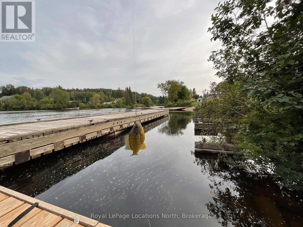
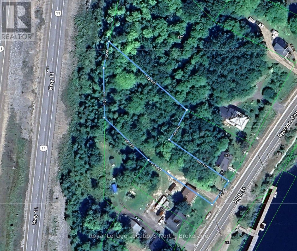
ATTENTION Investors .. Welcome to 143 Ryerson Crescent, offering great River Views, In-Town Living & Income Potential being a Legal Duplex !! Enjoy the best of small-town living in this charming Bungalow-style home, set on a beautiful .89 acre sized in-town lot, directly across from the Magnetawan River. The river is ideal for swimming, boating and fishing from the town docks, making recreational living a part of your everyday lifestyle. The main upper level offers 2 bedrooms, a bright living room with fireplace and a great river view. Walk-out access to a large deck from both the living room and primary bedroom - perfect for relaxing or entertaining. The finished walk-out basement adds incredible versatility with 1 bedroom, an office, large living room and kitchen. Ideal for extended family, guests, an in-law suite or potential rental income. The basement entrance is separate from the upper main floor for great Duplex opportunities. Walk to everything you need, including restaurants, bank, post office, convenience store and the hardware store. A rare opportunity to enjoy riverfront views, a spacious property, in-town convenience and excellent income potential, all in one package! Ideally located for quick access to Highway 11, making daily commutes to Huntsville, North Bay, etc very convenient. (id:56991)
Property Details
|
MLS® Number
|
X13768696 |
|
Property Type
|
Single Family |
|
Community Name
|
Burk's Falls |
|
CommunityFeatures
|
Fishing, Community Centre |
|
EquipmentType
|
Water Heater |
|
Features
|
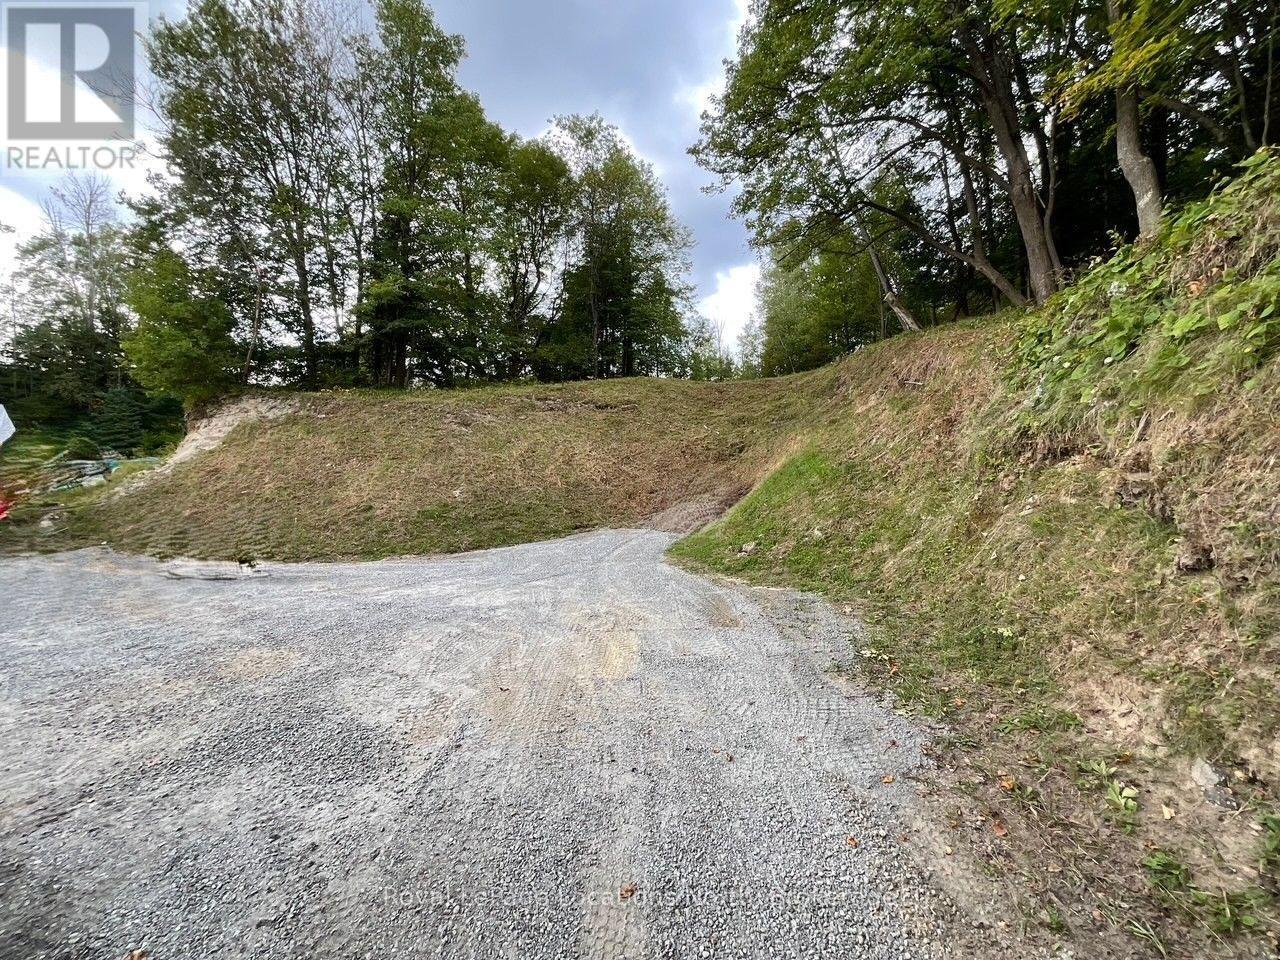
Hillside, Wooded Area, Irregular Lot Size, Sloping, Carpet Free |
|
ParkingSpaceTotal
|
5 |
|
RentalEquipmentType
|
Water Heater |
|
Structure
|
Deck |
|
ViewType
|
View, River View, City View |
Building
|
BathroomTotal
|
2 |
|
BedroomsAboveGround
|
2 |
|
BedroomsBelowGround
|
1 |
|
BedroomsTotal
|
3 |
|
Age
|
51 To 99 Years |
|
Amenities
|
Fireplace(s) |
|
Appliances
|
Water Heater, Water Meter, Dishwasher, Microwave, Stove, Refrigerator |
|
ArchitecturalStyle
|
Bungalow |
|
BasementDevelopment
|
Finished |
|
BasementFeatures
|
Apartment In Basement, Walk Out, Separate Entrance |
|
BasementType
|
N/a, N/a (finished), N/a |
|
ConstructionStyleAttachment
|
Detached |
|
CoolingType
|
Window Air Conditioner |
|
ExteriorFinish
|
Vinyl Siding, Stone |
|
FireProtection
|
Smoke Detectors |
|
FireplacePresent
|
Yes |
|
FireplaceTotal
|
1 |
|
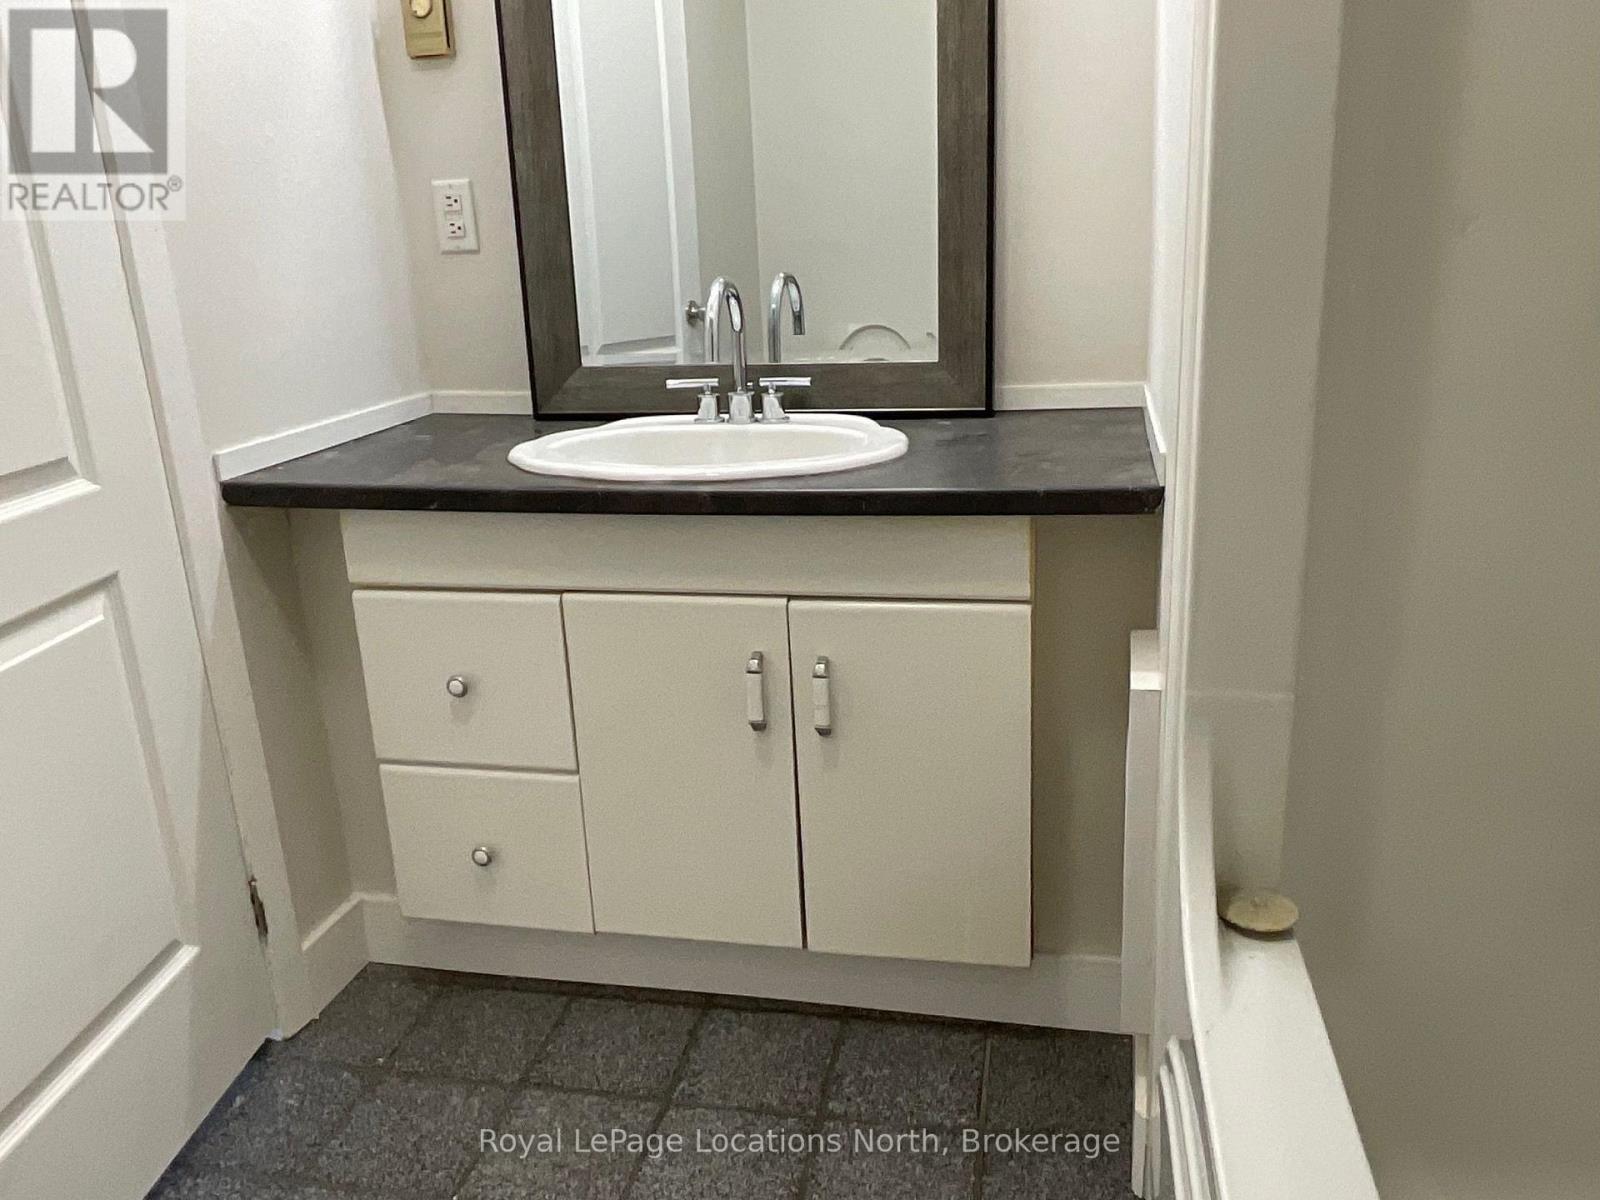
FlooringType
|
Tile, Hardwood, Laminate |
|
FoundationType
|
Block |
|
HeatingFuel
|
Electric, Wood |
|
HeatingType
|
Baseboard Heaters |
|
StoriesTotal
|
1 |
|
SizeInterior
|
700 - 1,100 Sqft |
|
Type
|
House |
|
UtilityWater
|
Municipal Water |
Parking
Land
|
Acreage
|
No |
|
LandscapeFeatures
|
Landscaped |
|
Sewer
|
Sanitary Sewer |
|
SizeDepth
|
400 Ft |
|
SizeFrontage
|
66 Ft |
|
SizeIrregular
|
66 X 400 Ft |
|
SizeTotalText
|
66 X 400 Ft|1/2 - 1.99 Acres |
|
SurfaceWater
|
River/stream |
|
ZoningDescription
|
R |
Rooms
| Level |
Type |
Length |
Width |
Dimensions |
|
Basement |
Living Room |
7.77 m |
3.34 m |
7.77 m x 3.34 m |
|
Basement |
Kitchen |
5.72 m |
3.2 m |
5.72 m x 3.2 m |
|
Basement |
Office |
4.34 m |
4.19 m |
4.34 m x 4.19 m |
|
Basement |
Bathroom |
2.05 m |
2.21 m |
2.05 m x 2.21 m |
|
Main Level |
Foyer |
3.3 m |
2.75 m |
3.3 m x 2.75 m |
|
Main Level |
Living Room |
3.53 m |
6.41 m |
3.53 m x 6.41 m |
|
Main Level |
Kitchen |
3.53 m |
3.53 m |
3.53 m x 3.53 m |
|
Main Level |
Primary Bedroom |
4.96 m |
3.53 m |
4.96 m x 3.53 m |
|
Main Level |
Bedroom 2 |
2.6 m |
3.53 m |
2.6 m x 3.53 m |
|
Main Level |
Bathroom |
2.37 m |
2.44 m |
2.37 m x 2.44 m |
Utilities
|
Cable
|
Available |
|
Sewer
|
Installed |