4 Bedroom
2 Bathroom
700 - 1,100 sqft
Bungalow
Fireplace
Window Air Conditioner
Baseboard Heaters
Waterfront On Lake
$924,900
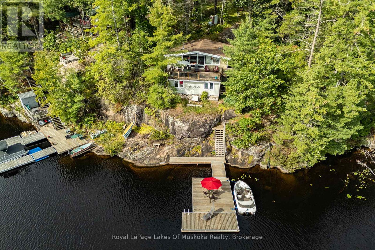
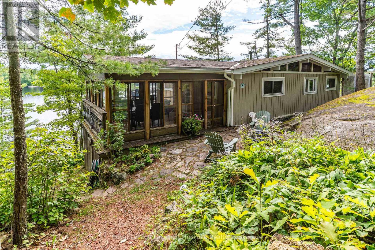
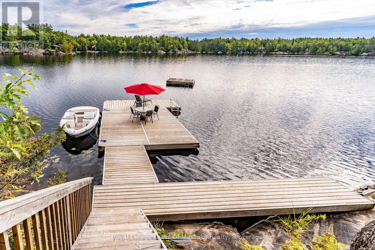
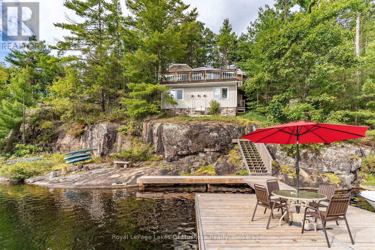
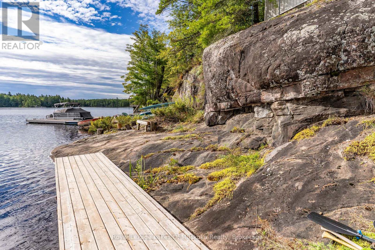
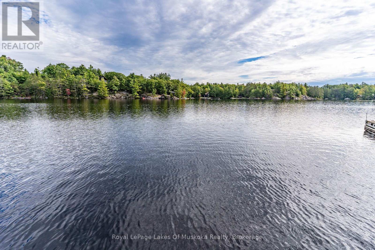
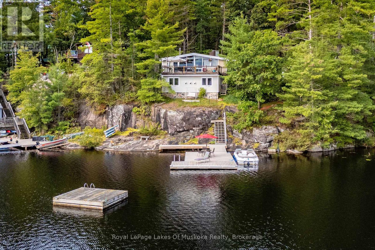
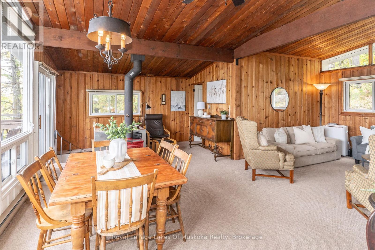
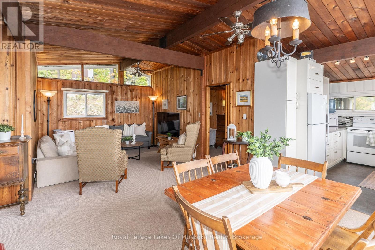
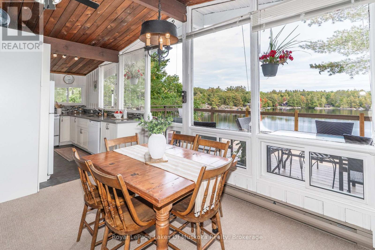
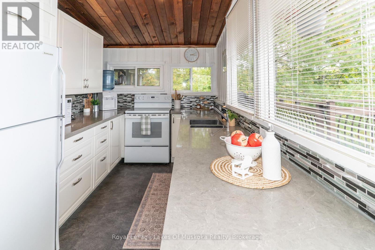
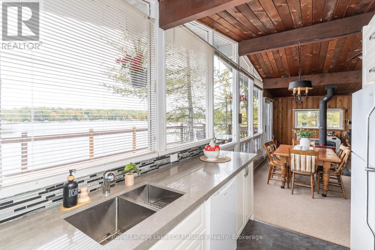
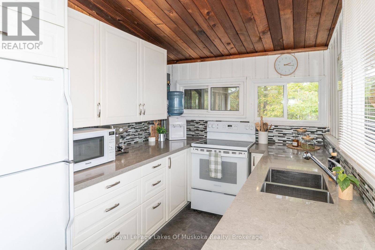
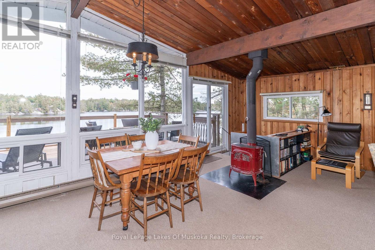
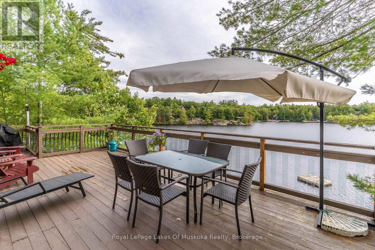
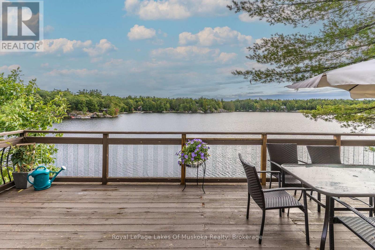
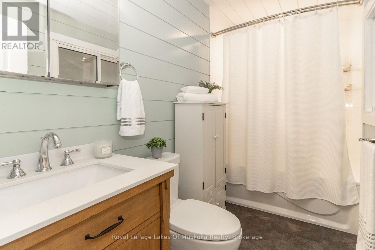
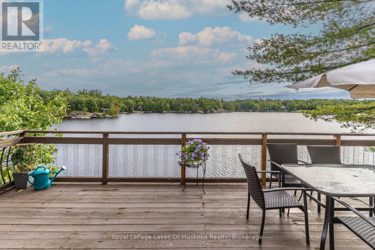
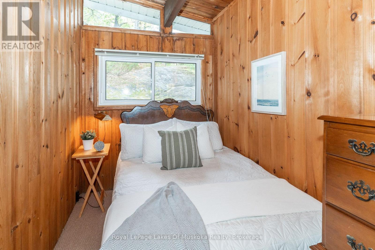
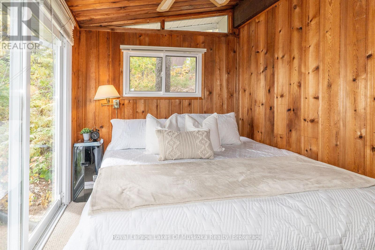
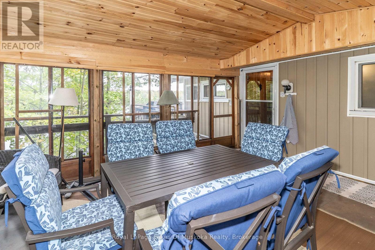
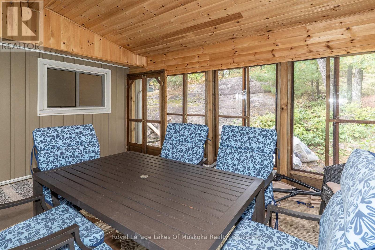
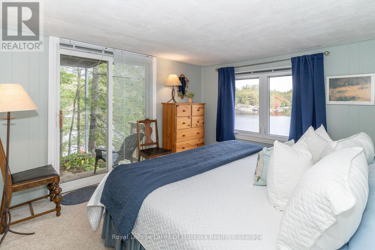
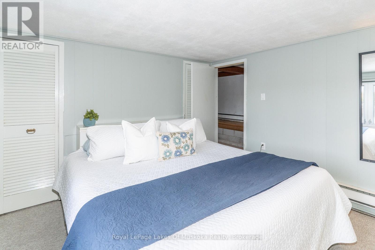
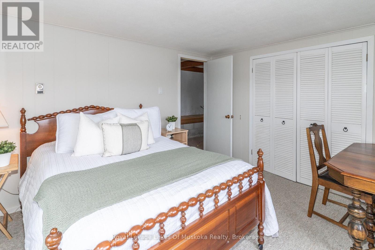
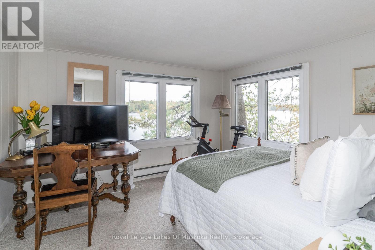
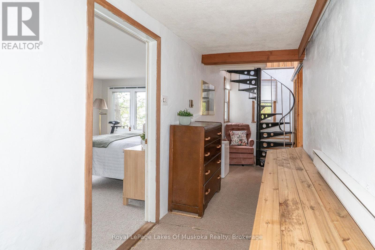
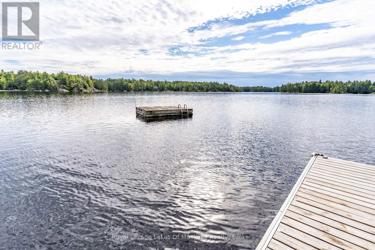
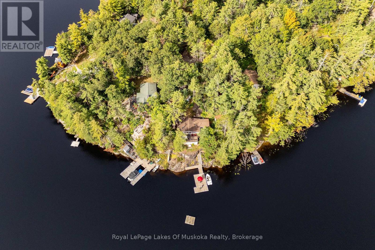
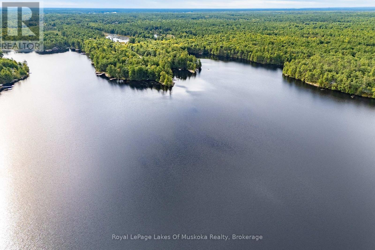
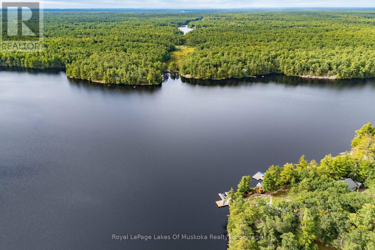
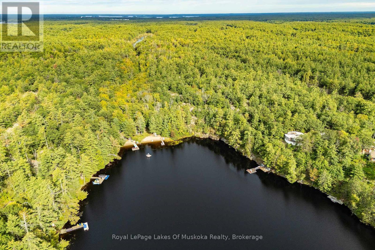
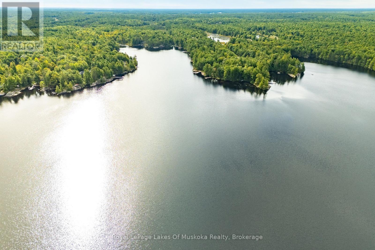
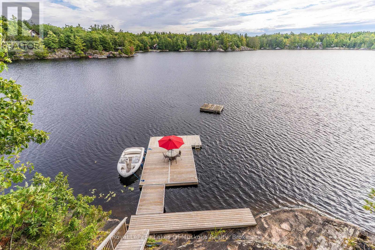
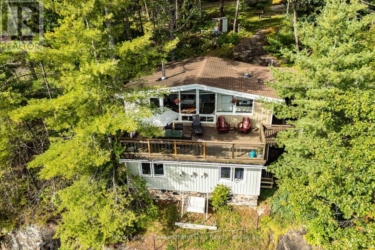
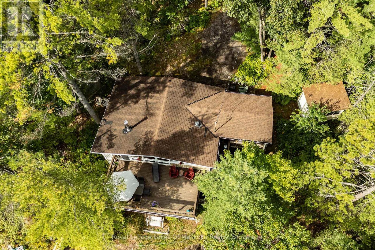
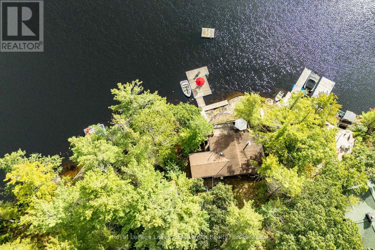
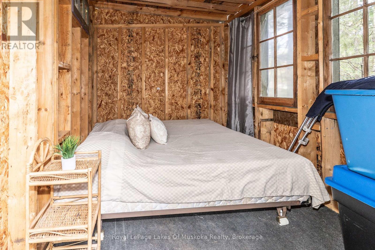
Silver Lake - Water's Edge Muskoka Cottage! Tastefully perched on a gorgeous granite outcropping, this updated 3-season retreat offers breathtaking, southeast lake views on rarely offered Silver Lake. Located just minutes from Gravenhurst and under 2 hours from the GTA, the property features 135 ft of natural granite shoreline on a 0.35-acre lot with deep water and a large floating dock for endless on-water fun. The bright, open-concept main floor features vaulted ceilings, an airtight wood stove for cozy evenings, a spacious living/dining area with a walkout to a full-width deck over the water, and a screened-in porch perfect for summer dining. Complete with an upgraded galley kitchen, 2 main-floor bedrooms, main-floor laundry, and an upgraded 4-piece bath. The lower level offers 2 additional spacious bedrooms with stunning lake views and a 2-piece bath. Additional highlights include a separate sleeping Bunkie, Ecoflo septic system, UV water filtration, and boating access into Gull Lake through the narrows. Seasonal municipal road access with potential for private winter maintenance. An excellent opportunity for a turn-key Muskoka cottage package on one of Muskoka's most desirable small lakes! (id:56991)
Property Details
|
MLS® Number
|
X14029166 |
|
Property Type
|
Single Family |
|
Community Name
|
Muskoka (S) |
|
Easement
|
Unknown |
|
Features
|
Hillside, Irregular Lot Size, Rocky |
|
ParkingSpaceTotal
|
4 |
|
Structure
|
Shed, Dock |
|
ViewType
|
View Of Water, Direct Water View |
|
WaterFrontName
|
Silver Lake |
|
WaterFrontType
|
Waterfront On Lake |
Building
|
BathroomTotal
|
2 |
|
BedroomsAboveGround
|
4 |
|
BedroomsTotal
|
4 |
|
Amenities
|
Fireplace(s) |
|
Appliances
|
Water Heater, Water Treatment, Dryer, Stove, Washer, Refrigerator |
|
ArchitecturalStyle
|
Bungalow |
|
BasementDevelopment
|
Partially Finished |
|
BasementType
|
Partial (partially Finished) |
|
ConstructionStyleAttachment
|
Detached |
|
CoolingType
|
Window Air Conditioner |
|
ExteriorFinish
|
Vinyl Siding |
|
FireplacePresent
|
Yes |
|
FireplaceTotal
|
1 |
|
FireplaceType
|
Woodstove,free Standing Metal |
|
FoundationType
|
Wood/piers |
|
HalfBathTotal
|
1 |
|
HeatingFuel
|
Electric, Wood |
|
HeatingType
|
Baseboard Heaters |
|
StoriesTotal
|
1 |
|
SizeInterior
|
700 - 1,100 Sqft |
|
Type
|
House |
|
UtilityWater
|
Lake/river Water Intake |
Parking
Land
|
AccessType
|
Private Docking |
|
Acreage
|
No |
|
Sewer
|
Septic System |
|
SizeDepth
|
169 Ft |
|
SizeFrontage
|
135 Ft |
|
SizeIrregular
|
135 X 169 Ft |
|
SizeTotalText
|
135 X 169 Ft |
|
SurfaceWater
|
Lake/pond |
|
ZoningDescription
|
Rw-6d |
Rooms
| Level |
Type |
Length |
Width |
Dimensions |
|
Lower Level |
Bathroom |
1.22 m |
1.88 m |
1.22 m x 1.88 m |
|
Lower Level |
Bedroom 3 |
3.48 m |
3.43 m |
3.48 m x 3.43 m |
|
Lower Level |
Bedroom 4 |
3.43 m |
3.58 m |
3.43 m x 3.58 m |
|
Main Level |
Living Room |
7.14 m |
3.56 m |
7.14 m x 3.56 m |
|
Main Level |
Kitchen |
3.66 m |
2.52 m |
3.66 m x 2.52 m |
|
Main Level |
Bedroom |
3.05 m |
2.41 m |
3.05 m x 2.41 m |
|
Main Level |
Bedroom 2 |
3.05 m |
1.91 m |
3.05 m x 1.91 m |
|
Main Level |
Bathroom |
3.02 m |
1.5 m |
3.02 m x 1.5 m |
|
Main Level |
Other |
2.26 m |
1.52 m |
2.26 m x 1.52 m |
|
Main Level |
Other |
4.6 m |
3.96 m |
4.6 m x 3.96 m |
|
Main Level |
Sitting Room |
2.49 m |
2.21 m |
2.49 m x 2.21 m |
Utilities