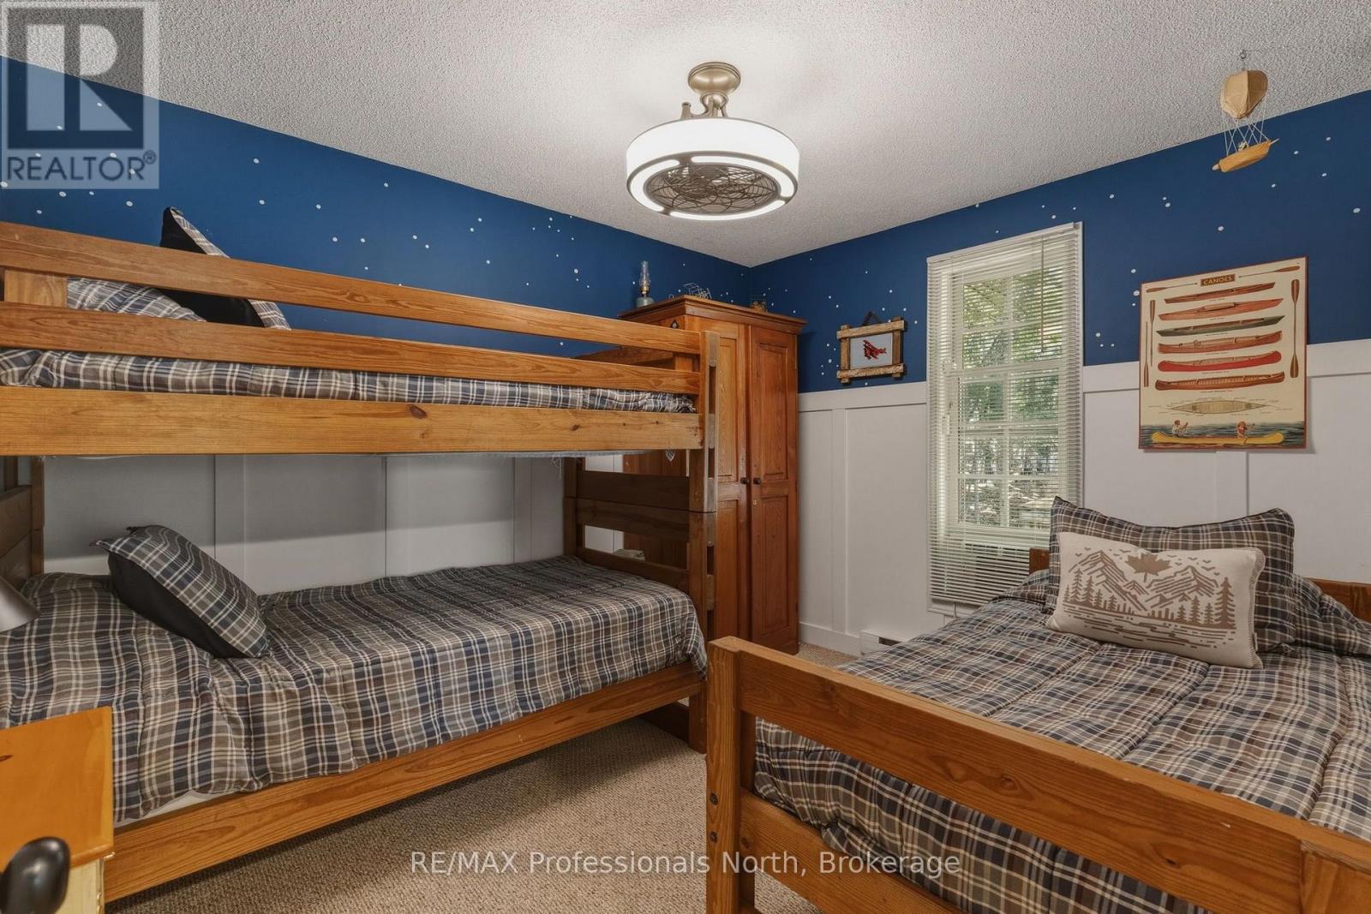
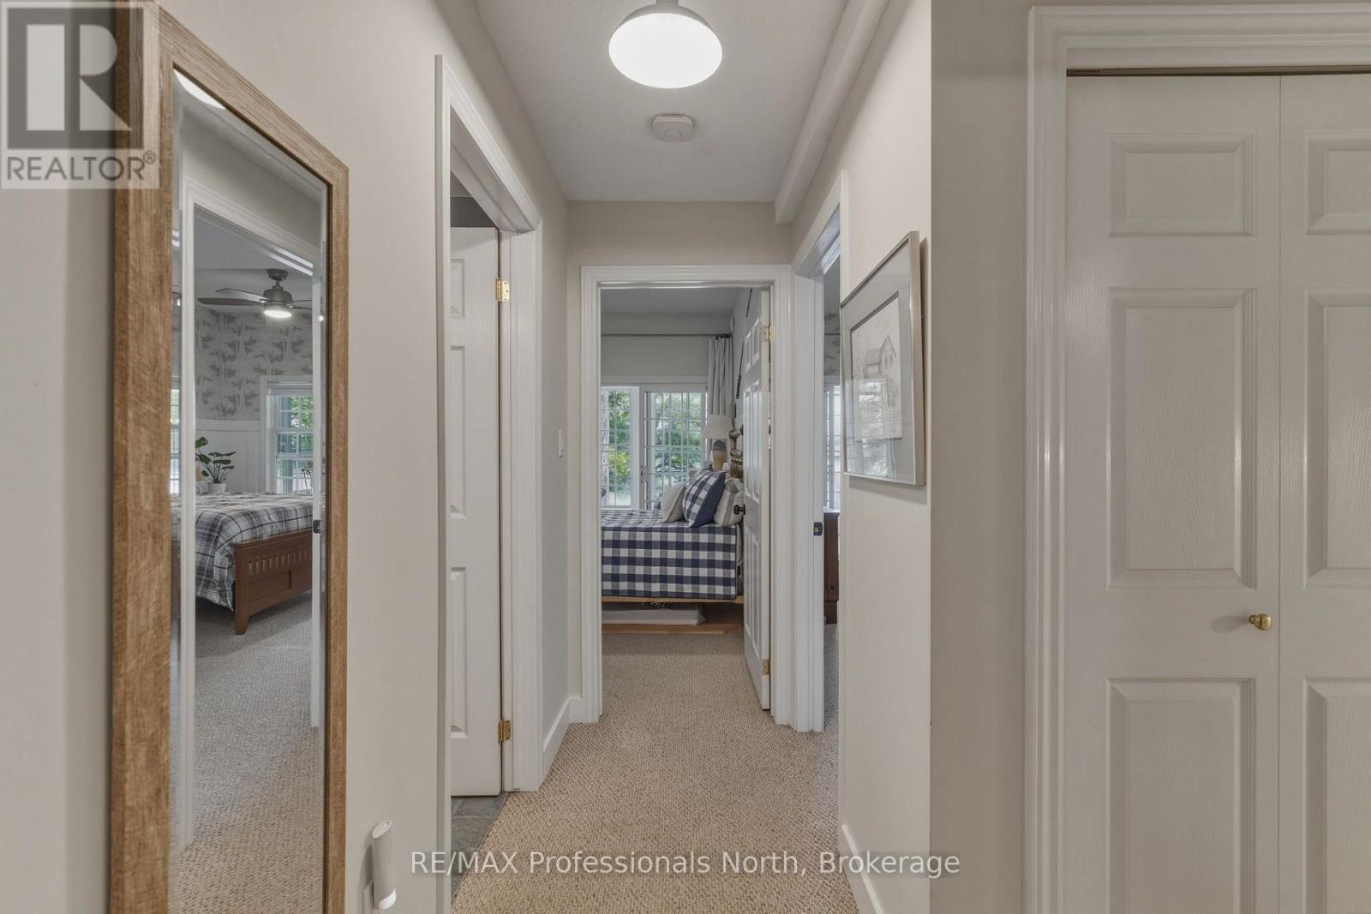
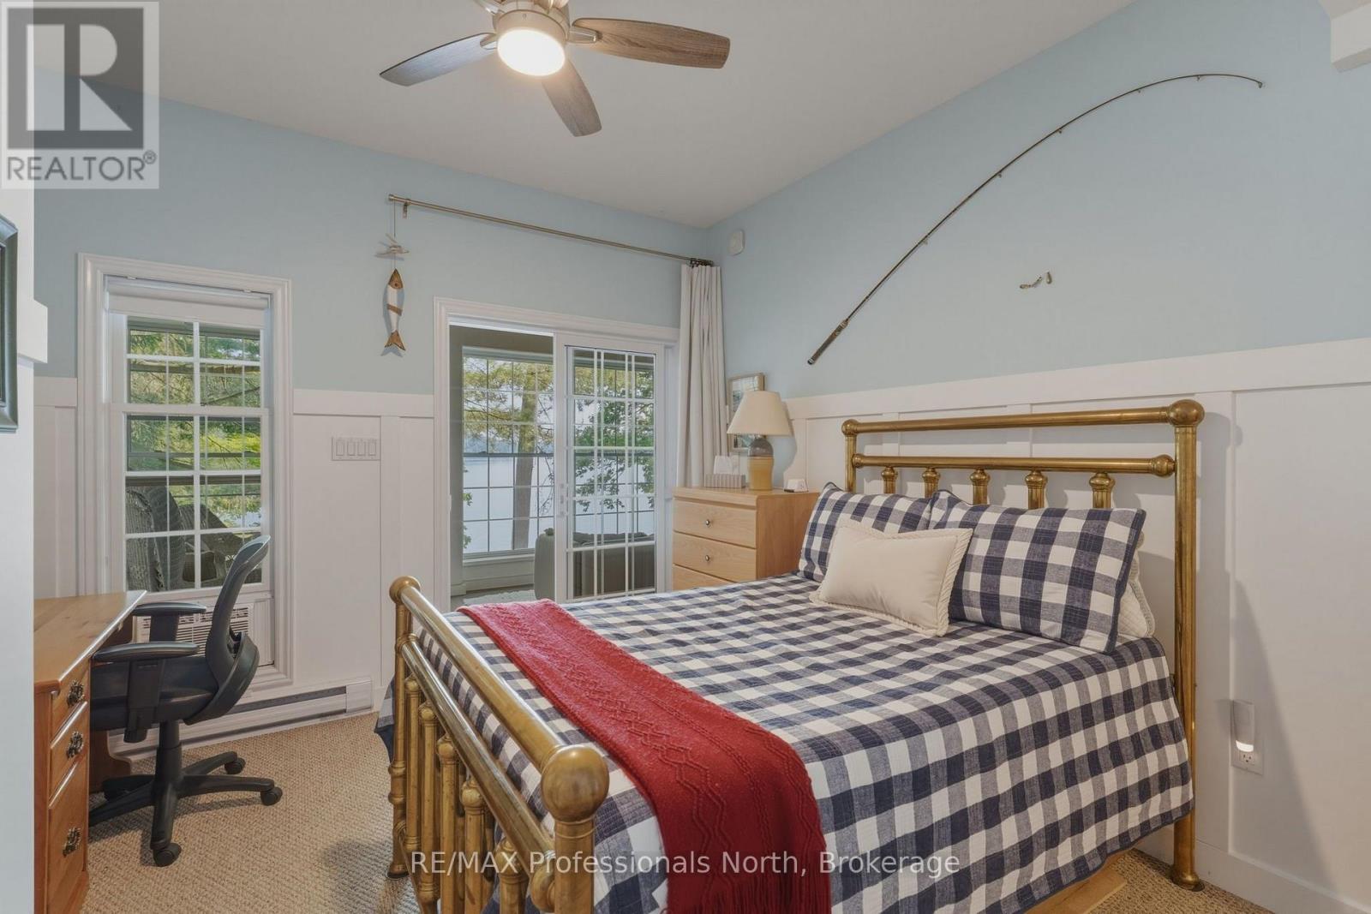
4 Bedroom
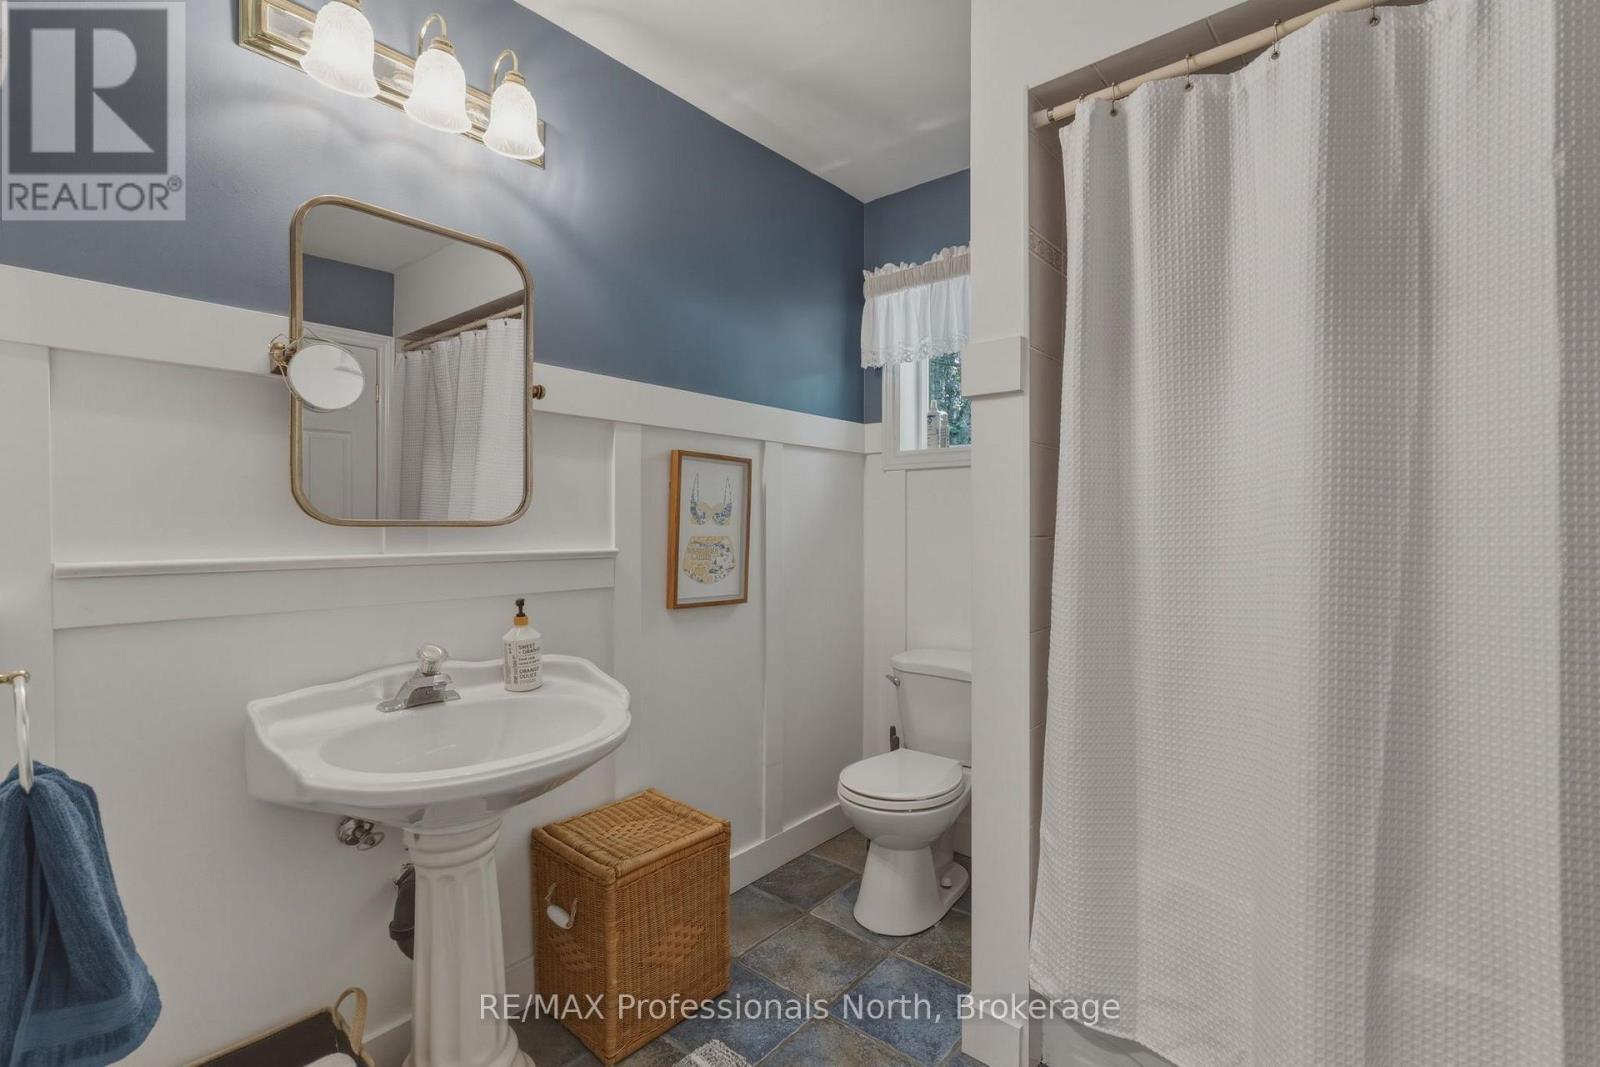
2 Bathroom
1,500 - 2,000 sqft
Fireplace
Window Air Conditioner
Baseboard Heaters
Waterfront On Lake
$1,749,900
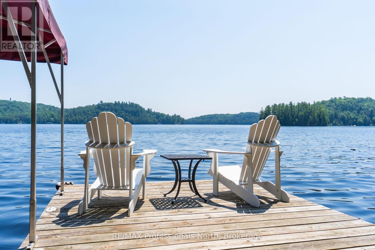
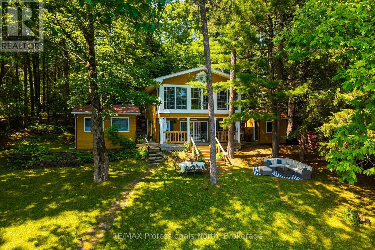
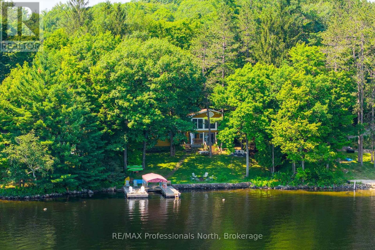
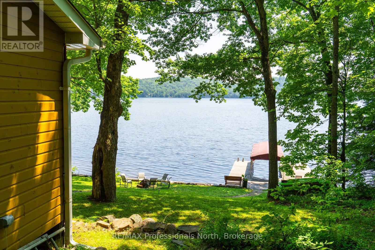
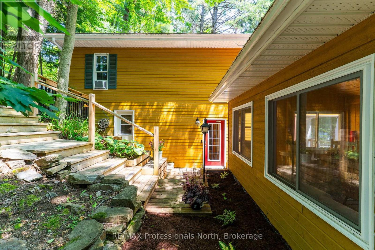
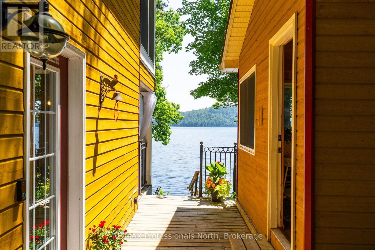
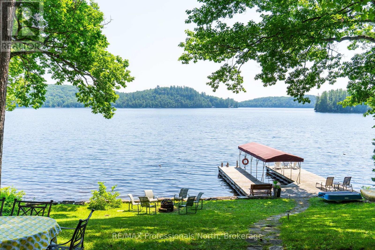
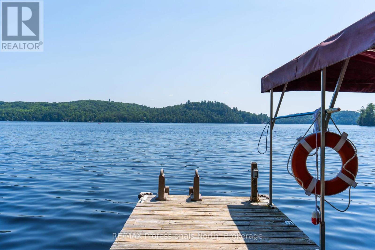
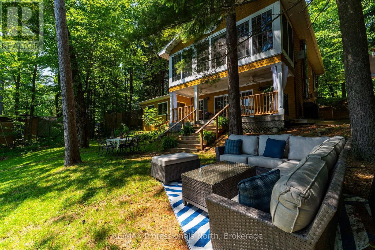
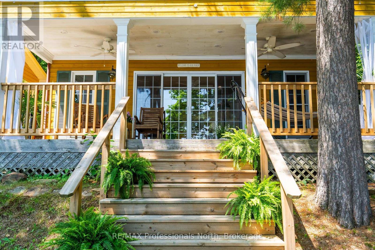
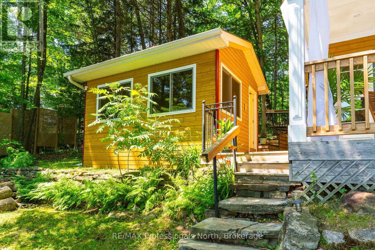
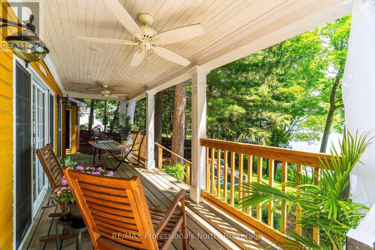
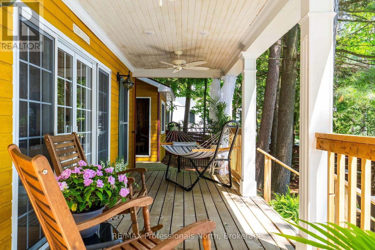
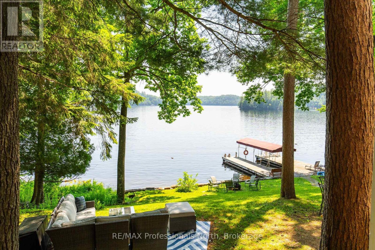
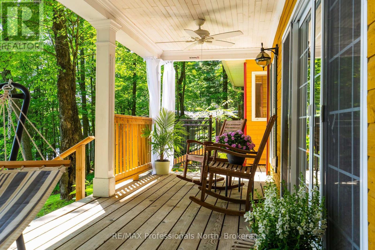
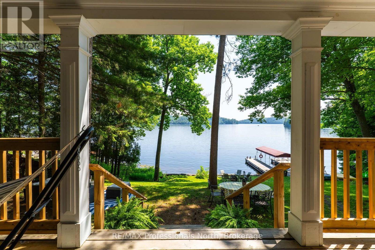
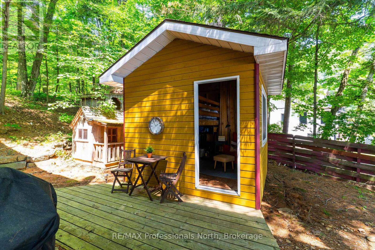
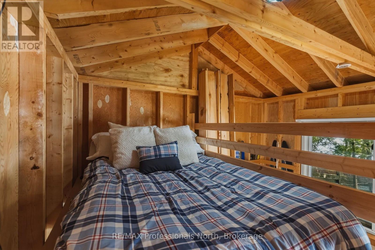
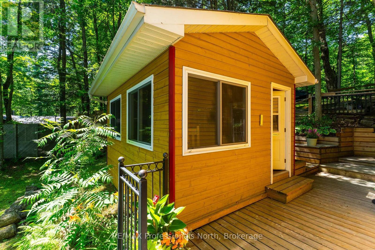
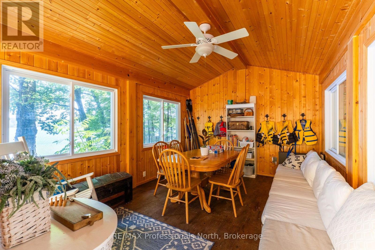
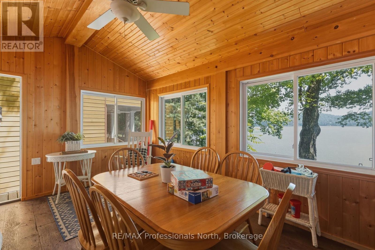
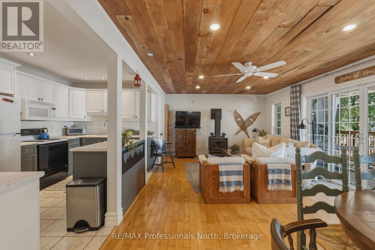
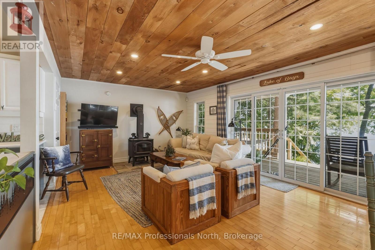
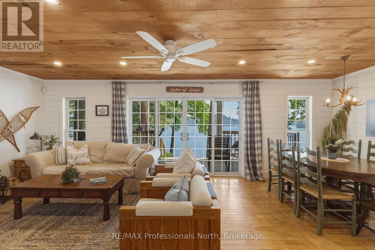
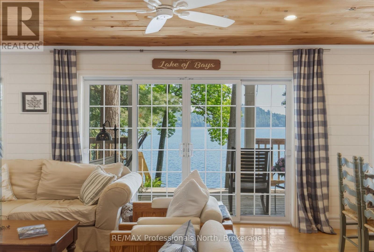
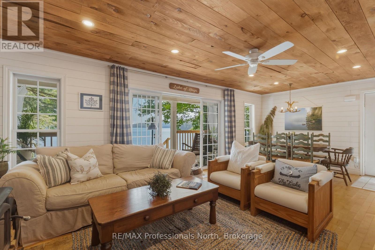
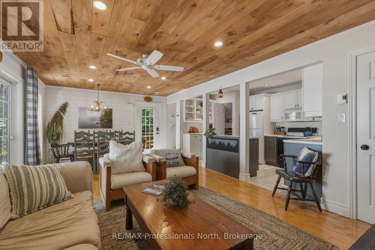
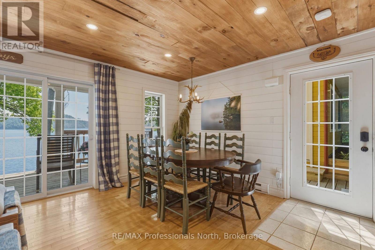
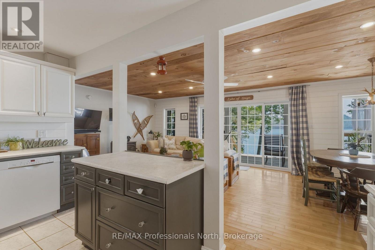
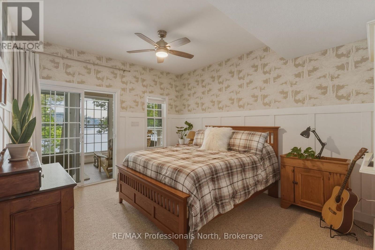
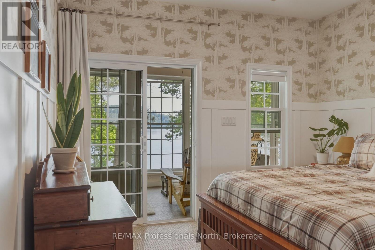
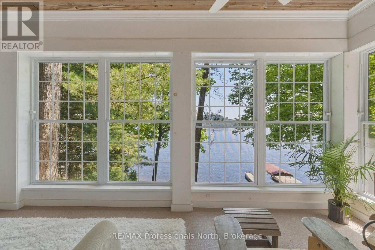
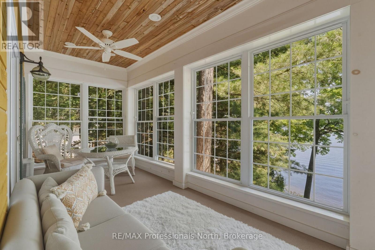
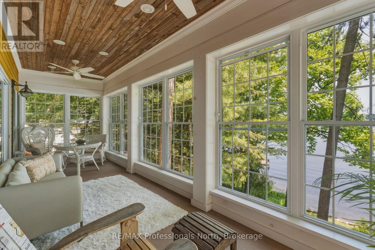
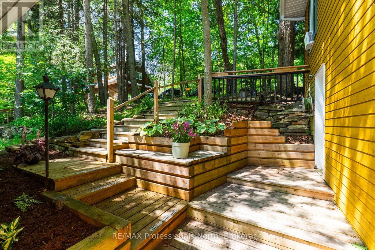
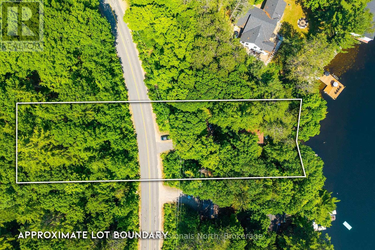
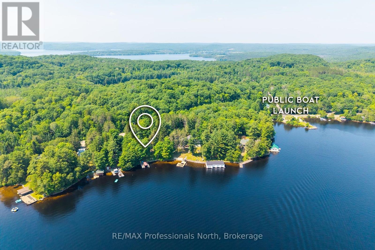
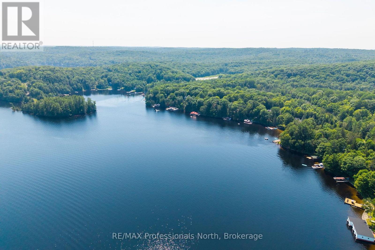
The moment you step onto the deck, Lake of Bays becomes the focal point. Expansive south-east views, breathtaking sunrises, and nearly an acre of land create the kind of property families hold onto for generations.Thoughtfully updated and fully winterized, this four-bedroom, two-bathroom cottage is equally suited for long summer days at the dock, vibrant autumn weekends, or cozy winter escapes by the fire. A charming guest cabin and spacious Muskoka room provide welcoming spaces for family and friends, while the impressive 30-foot U-shaped dock with a single boat slip offers approximately 8 feet of water depth at the end, along with a clear water entry and hard-packed sandy bottom-ideal for swimming, boating, and making the most of one of Muskoka's most treasured lakes. Extensive recent upgrades, including a new electrical panel and sub-panel (2025), submersible pump (2026), upgraded UV water treatment and reverse osmosis system, smart home technology allowing remote monitoring and control, and roof shingles (2021), offer the comfort and confidence to simply arrive and enjoy. The septic system is approved for four bedrooms, providing added peace of mind for years to come.Ideally located on a year-round municipally maintained road, you're just minutes from Dwight's cafés, restaurants, bakery, public beach, and everyday essentials, only 15 minutes to Huntsville, and approximately 30 minutes from Algonquin Park. As an added bonus, the sale includes a separately deeded 0.34-acre forested parcel across the road, bringing the total property to approximately 0.8 acres and adding another layer of privacy to this exceptional Lake of Bays retreat. Can be completely furnished/ turnkey. (id:56991)
Property Details
|
MLS® Number
|
X13568864 |
|
Property Type
|
Single Family |
|
Community Name
|
Franklin |
|
Easement
|
Unknown |
|
EquipmentType
|
Propane Tank |
|
Features
|
Wooded Area |
|
ParkingSpaceTotal
|
8 |
|
RentalEquipmentType
|
Propane Tank |
|
Structure
|
Porch, Deck, Shed, Dock |
|
ViewType
|
View, View Of Water, Lake View, Direct Water View |
|
WaterFrontName
|
Lake Of Bays |
|
WaterFrontType
|
Waterfront On Lake |
Building
|
BathroomTotal
|
2 |
|
BedroomsAboveGround
|
4 |
|
BedroomsTotal
|
4 |
|
Age
|
51 To 99 Years |
|
Amenities
|
Fireplace(s) |
|
Appliances
|
Water Heater - Tankless, Water Heater, All, Window Coverings |
|
BasementType
|
None |
|
ConstructionStyleAttachment
|
Detached |
|
CoolingType
|
Window Air Conditioner |
|
ExteriorFinish
|
Wood |
|
FireProtection
|
Alarm System, Smoke Detectors, Security System |
|
FireplacePresent
|
Yes |
|
FireplaceTotal
|
1 |
|
FireplaceType
|
Woodstove |
|
FoundationType
|
Concrete, Block |
|
HeatingFuel
|
Electric, Wood |
|
HeatingType
|
Baseboard Heaters |
|
StoriesTotal
|
2 |
|
SizeInterior
|
1,500 - 2,000 Sqft |
|
Type
|
House |
|
UtilityPower
|
Generator |
|
UtilityWater
|
Lake/river Water Intake |
Parking
Land
|
AccessType
|
Year-round Access, Private Docking |
|
Acreage
|
No |
|
Sewer
|
Septic System |
|
SizeDepth
|
220 Ft ,9 In |
|
SizeFrontage
|
114 Ft ,8 In |
|
SizeIrregular
|
114.7 X 220.8 Ft |
|
SizeTotalText
|
114.7 X 220.8 Ft|1/2 - 1.99 Acres |
|
ZoningDescription
|
Wr |
Rooms
| Level |
Type |
Length |
Width |
Dimensions |
|
Second Level |
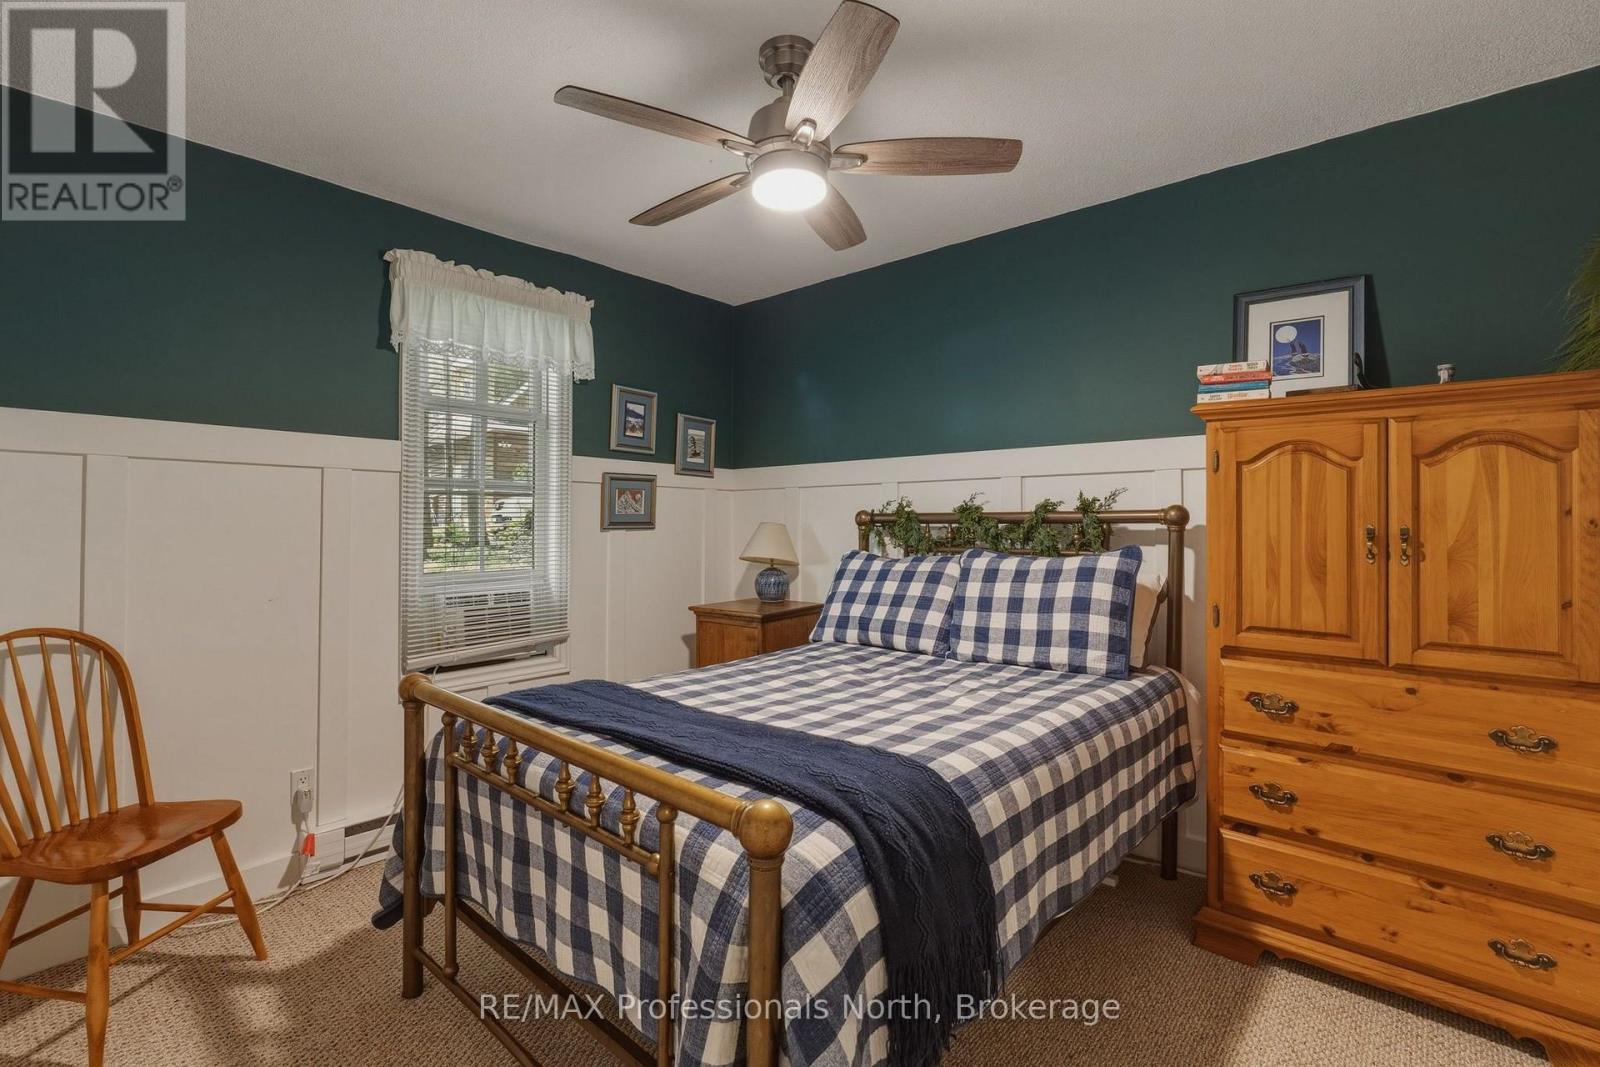
Bedroom |
4.96 m |
3.47 m |
4.96 m x 3.47 m |
|
Second Level |
Bedroom 2 |
2.81 m |
3.49 m |
2.81 m x 3.49 m |
|
Second Level |
Bedroom 3 |
3.89 m |
3.47 m |
3.89 m x 3.47 m |
|
Second Level |
Bedroom 4 |
2.81 m |
3.49 m |
2.81 m x 3.49 m |
|
Second Level |
Sunroom |
2.17 m |
7.06 m |
2.17 m x 7.06 m |
|
Second Level |
Bathroom |
2.48 m |
2.34 m |
2.48 m x 2.34 m |
|
Main Level |
Living Room |
3.79 m |
4.48 m |
3.79 m x 4.48 m |
|
Main Level |
Dining Room |
3.78 m |
2.57 m |
3.78 m x 2.57 m |
|
Main Level |
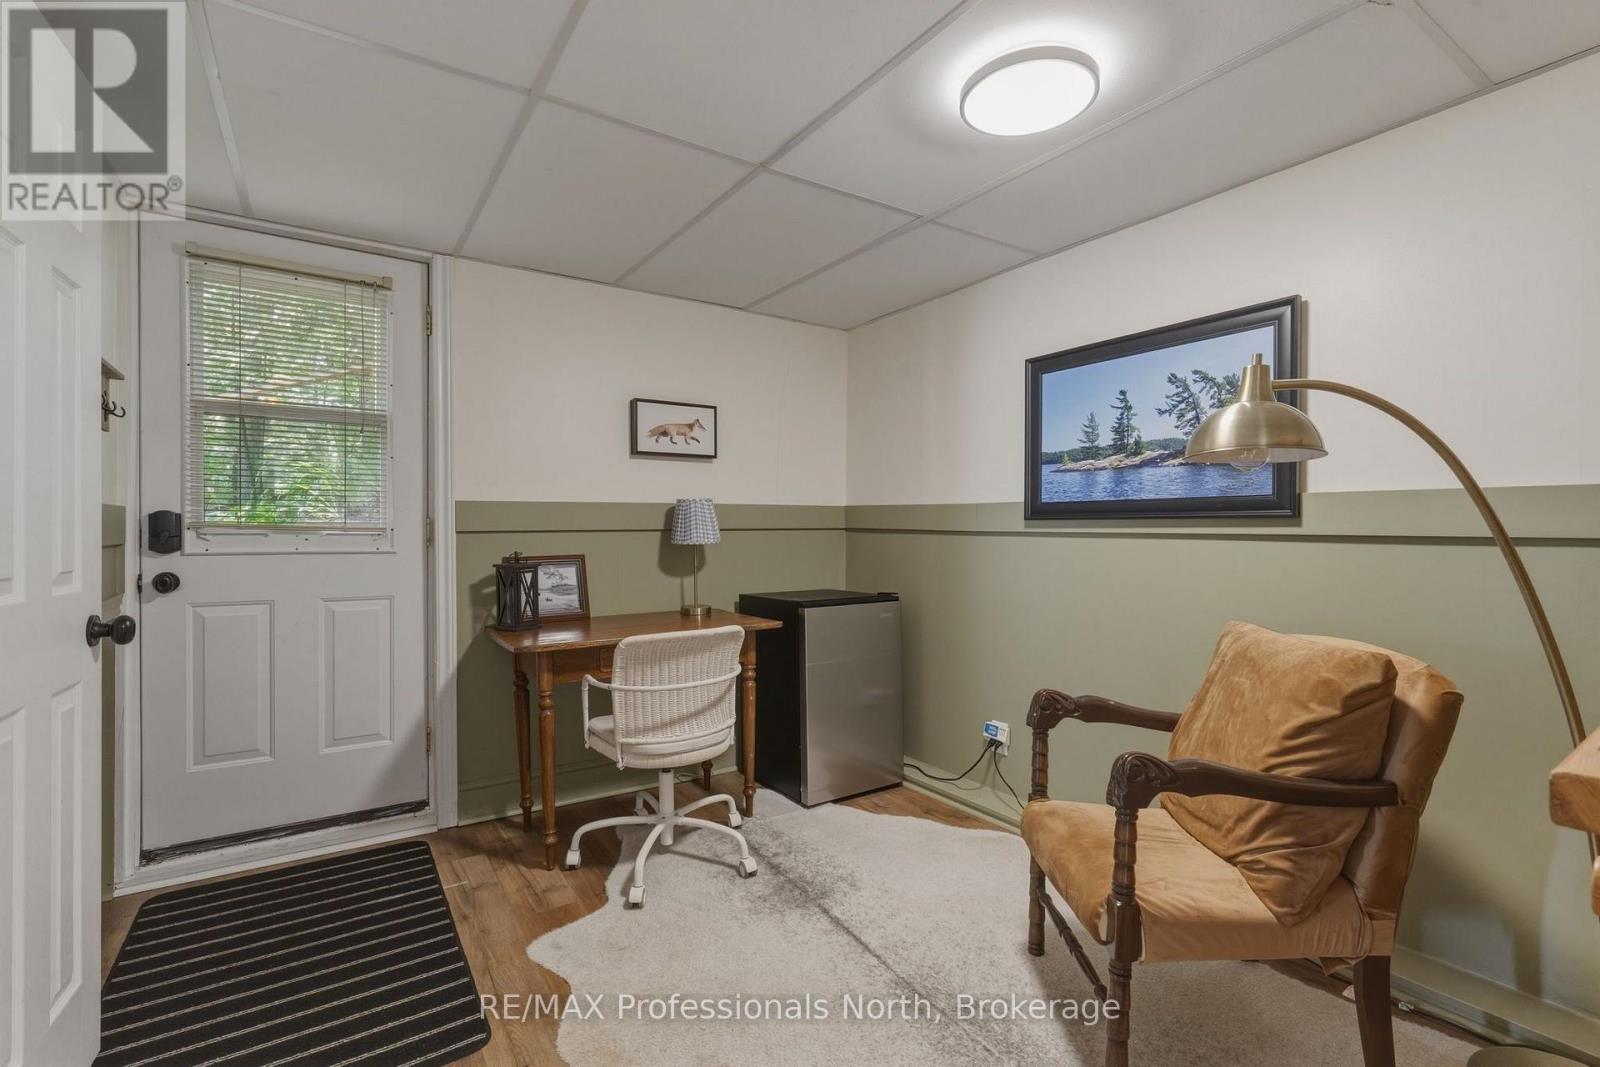
Office |
2.81 m |
3.47 m |
2.81 m x 3.47 m |
|
Main Level |
Utility Room |
2.81 m |
3.49 m |
2.81 m x 3.49 m |
|
Main Level |
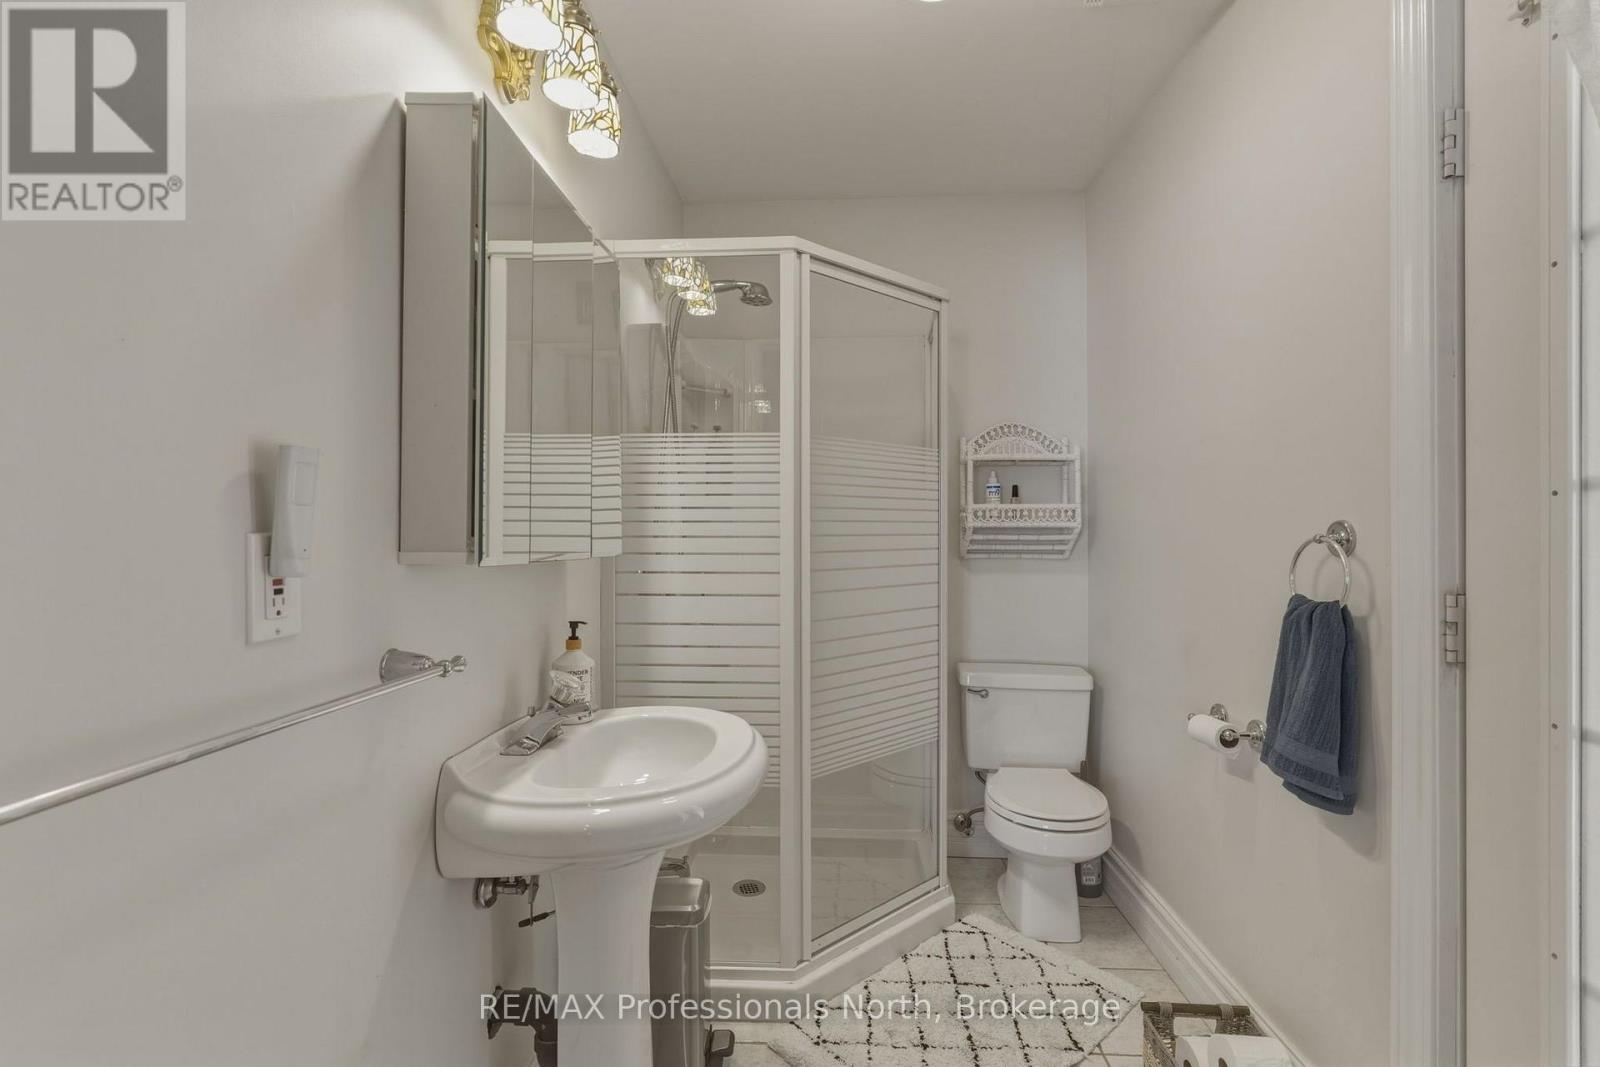
Bathroom |
2.58 m |
1.6 m |
2.58 m x 1.6 m |
|
Main Level |
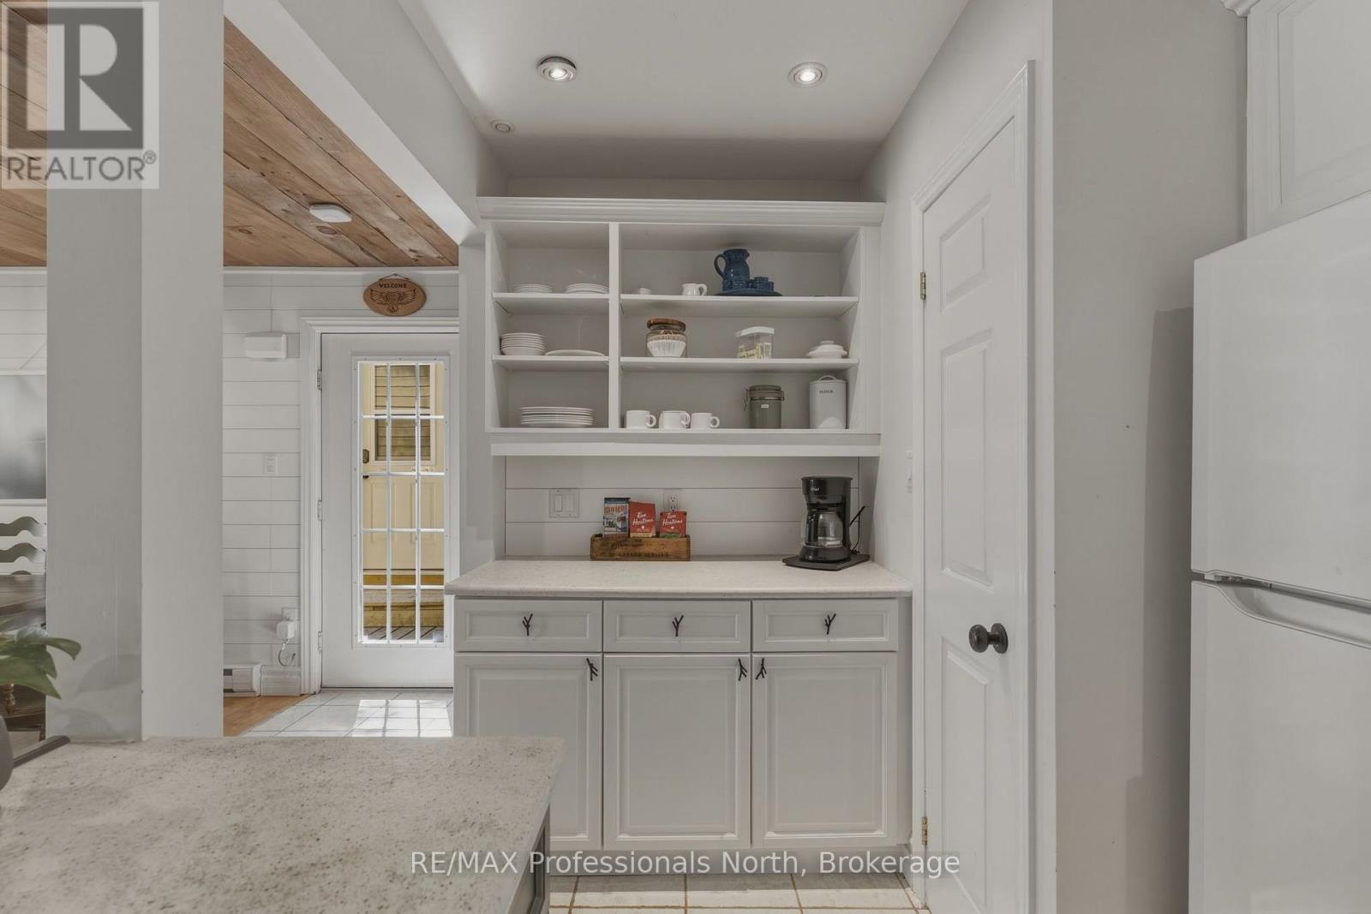
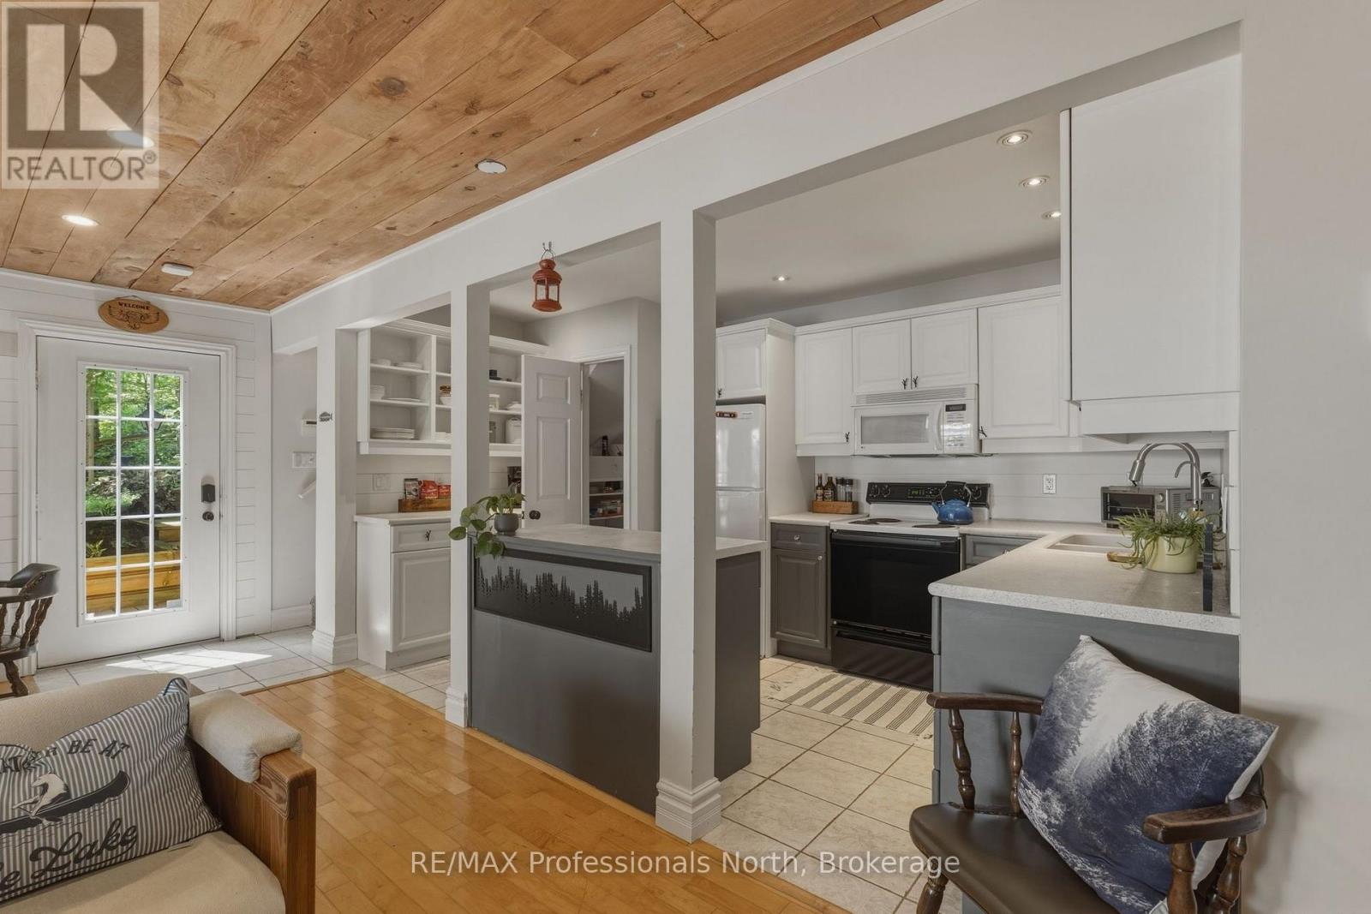
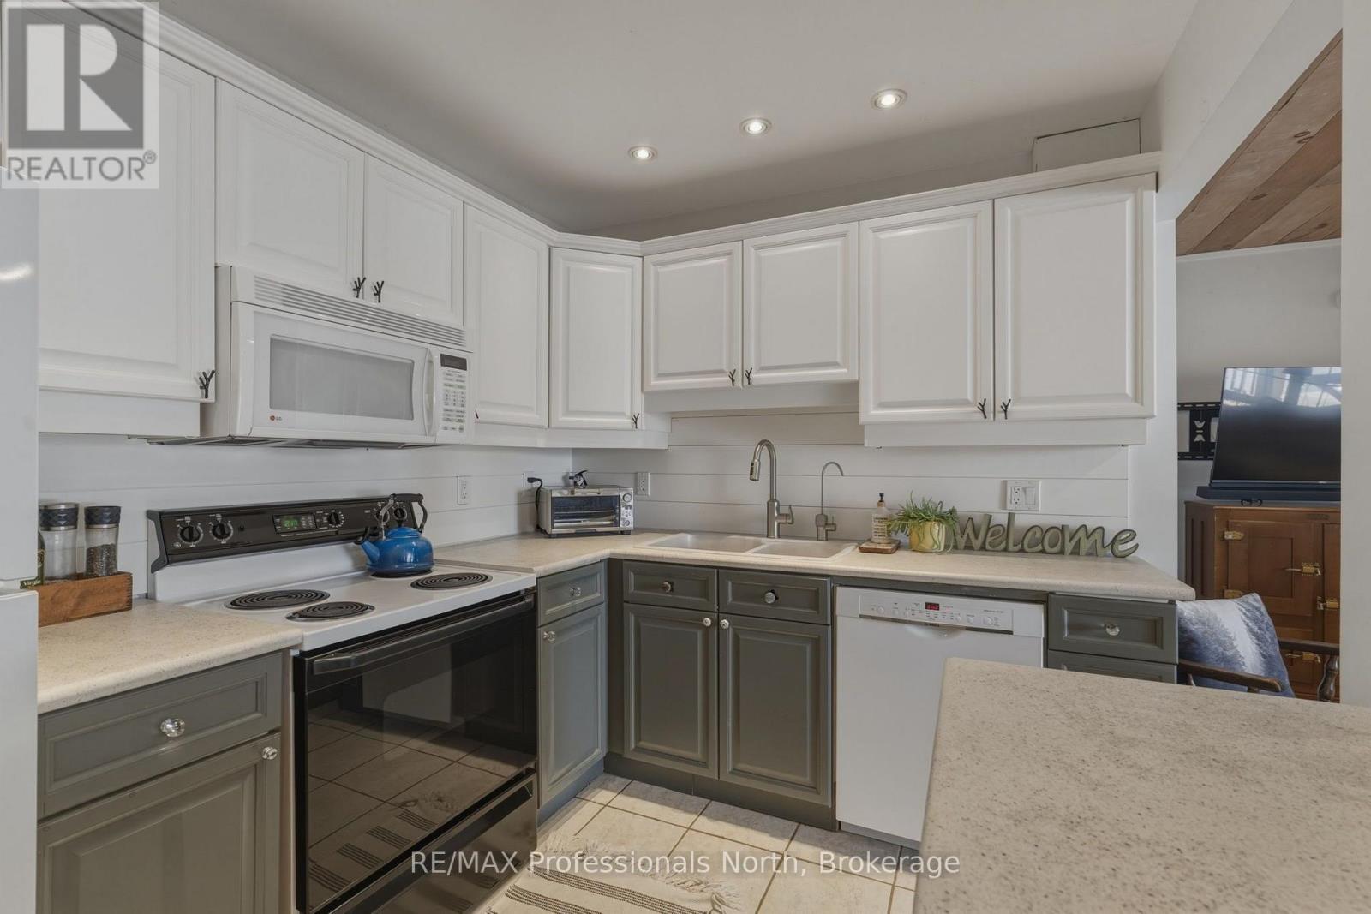
Kitchen |
2.67 m |
5.35 m |
2.67 m x 5.35 m |
Utilities