1491 Brunel Road Huntsville, Ontario P1H 2J3
























$549,888
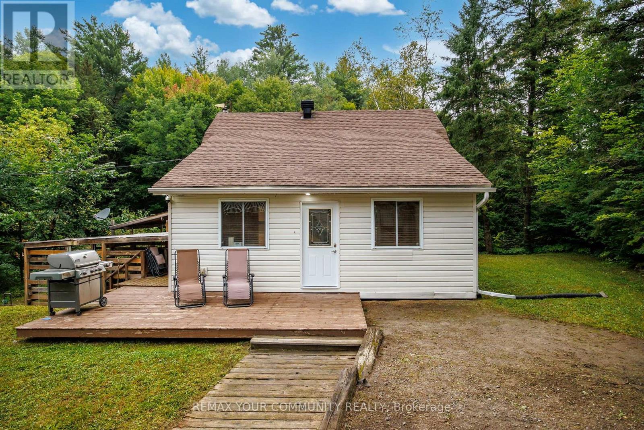
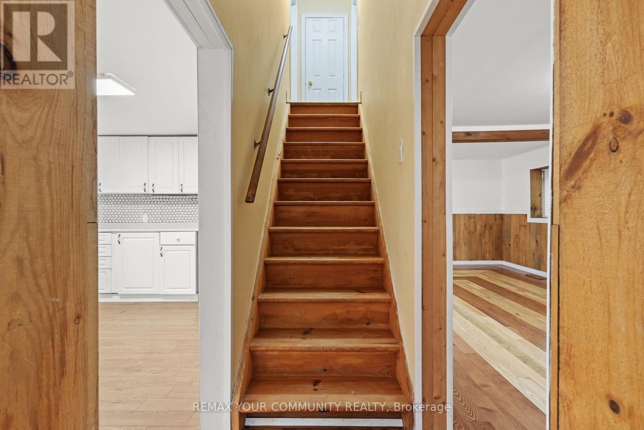
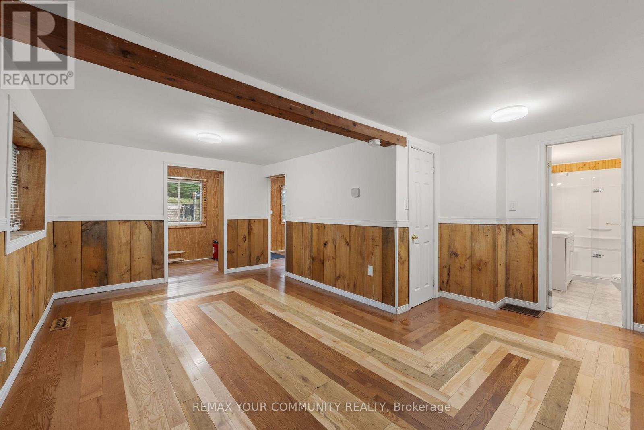
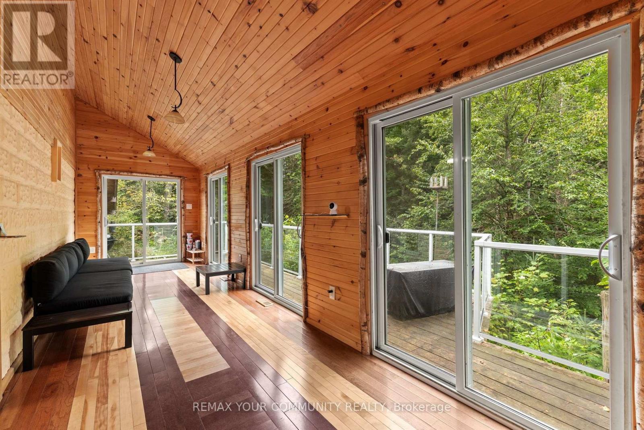
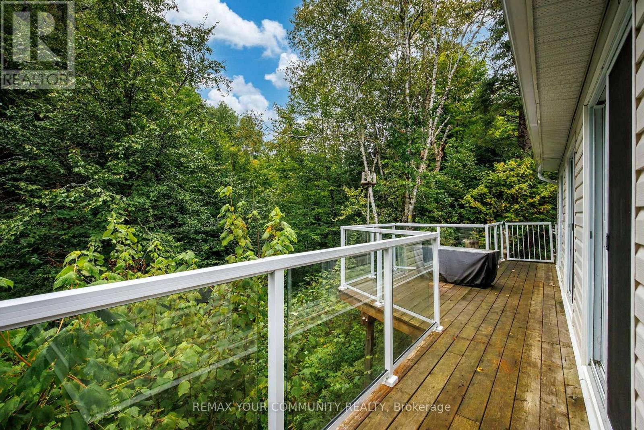
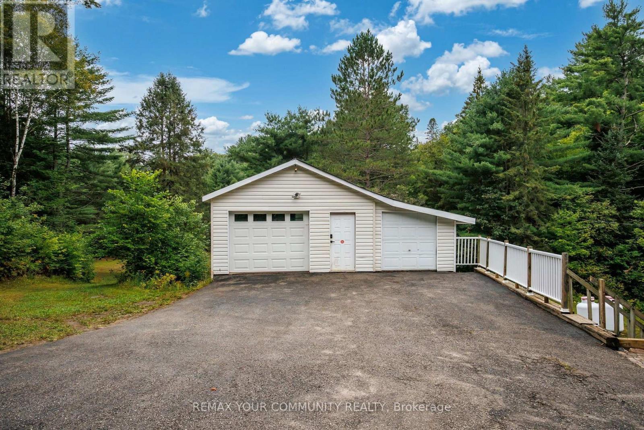
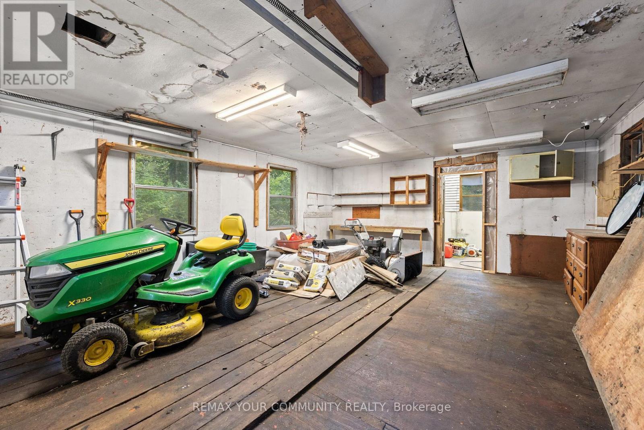
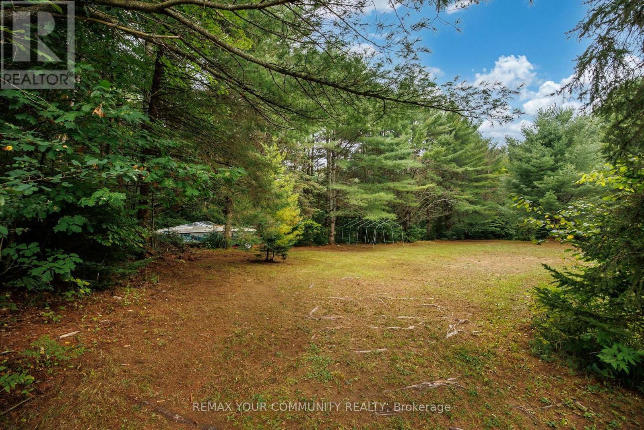
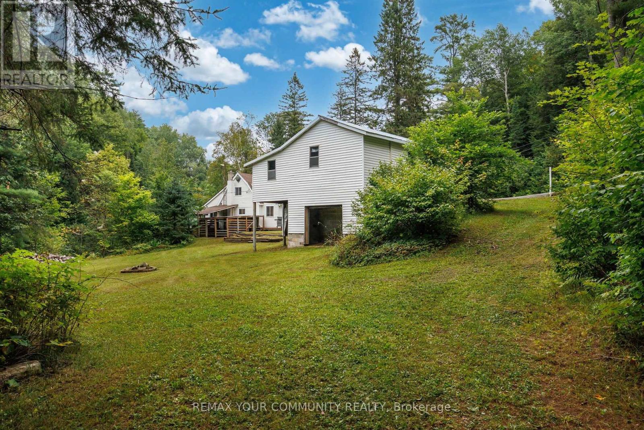
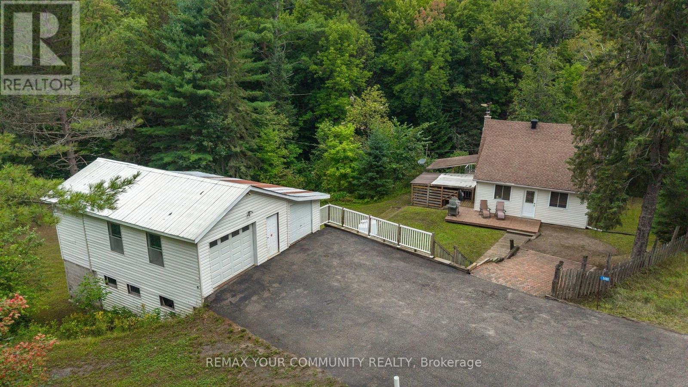
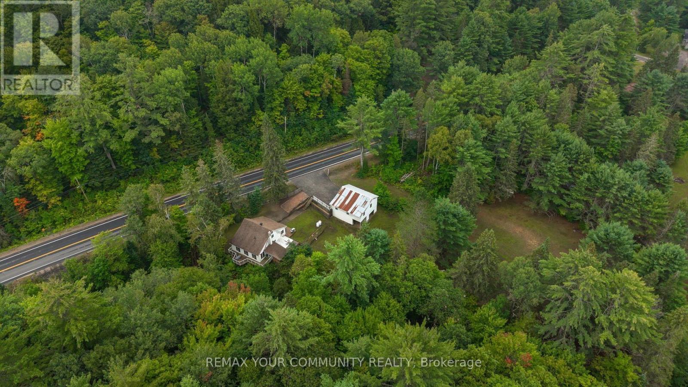
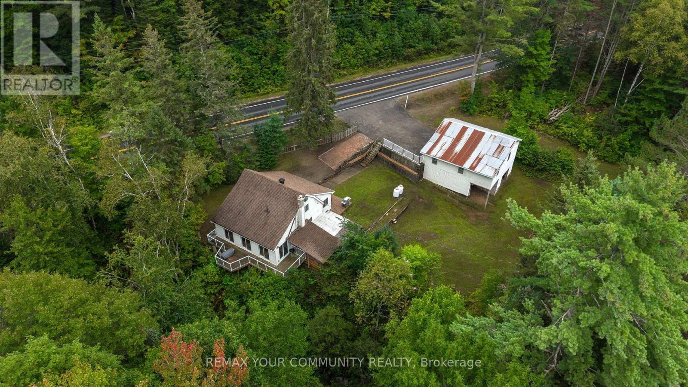
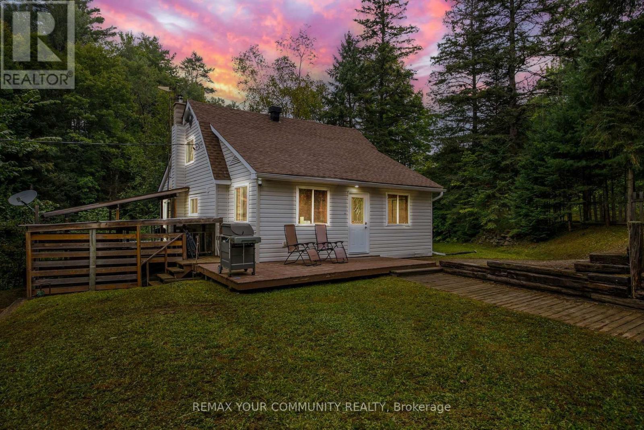
Welcome to 2 acres of peaceful, year-round Muskoka living just minutes from town! This spacious property offers the perfect blend of privacy, nature and convenience. Start your morning on the elevated deck overlooking the property while enjoying the peaceful sounds of the babbling brook that runs along the rear of the property, or unwind at the end of the day in the outdoor hot tub. With plenty of open space, there's room to create your own gardens and enjoy the outdoors. Numerous updates provide peace of mind and allow you to settle in and enjoy the property right away. The detached garage features a durable metal roof, offering ample space for your vehicle, while the lower level provides a workshop and additional storage. Spread across three levels, the home offers generous living space for family, guests and everyday living. A rare opportunity to enjoy spacious Muskoka living, surrounded by nature while remaining close to town. (id:56991)
Property Details
| MLS® Number | X13766988 |
| Property Type | Single Family |
| Community Name | Brunel |
| Features | Irregular Lot Size |
| ParkingSpaceTotal | 8 |
Building
| BathroomTotal | 2 |
| BedroomsAboveGround | 2 |
| BedroomsTotal | 2 |
| Age | 51 To 99 Years |
| Appliances | Water Heater |
| BasementDevelopment | Partially Finished |
| BasementFeatures | Walk Out |
| BasementType | N/a (partially Finished), N/a |
| ConstructionStyleAttachment | Detached |
| CoolingType | None |
| ExteriorFinish | Vinyl Siding |
| FireProtection | Monitored Alarm, Smoke Detectors |
| FireplacePresent | No |
| FlooringType | Laminate |
| FoundationType | Concrete, Block |
| HalfBathTotal | 1 |
| HeatingFuel | Propane |
| HeatingType | Forced Air |
| StoriesTotal | 2 |
| SizeInterior | 700 - 1,100 Sqft |
| Type | House |
| UtilityWater | Drilled Well |
Parking
| Detached Garage | |
| Garage |
Land
| Acreage | Yes |
| Sewer | Septic System |
| SizeDepth | 327 Ft ,8 In |
| SizeFrontage | 463 Ft |
| SizeIrregular | 463 X 327.7 Ft |
| SizeTotalText | 463 X 327.7 Ft|2 - 4.99 Acres |
| ZoningDescription | Nr, Ru1 |
Rooms
| Level | Type | Length | Width | Dimensions |
|---|---|---|---|---|
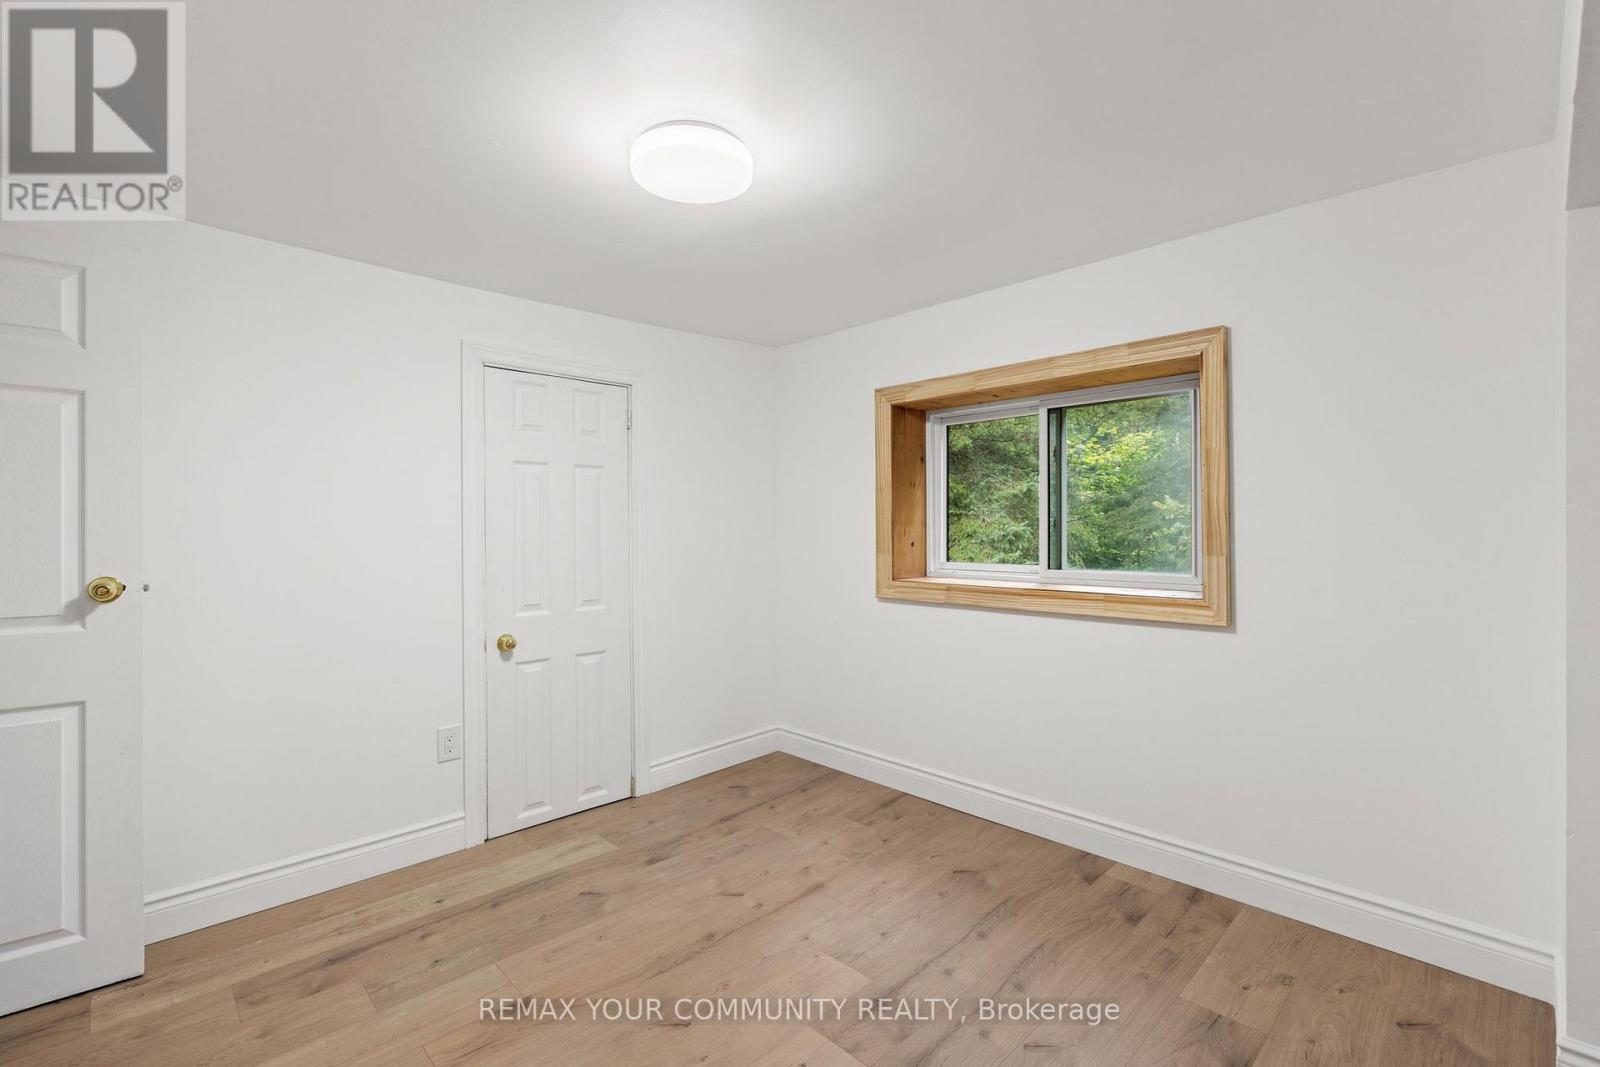
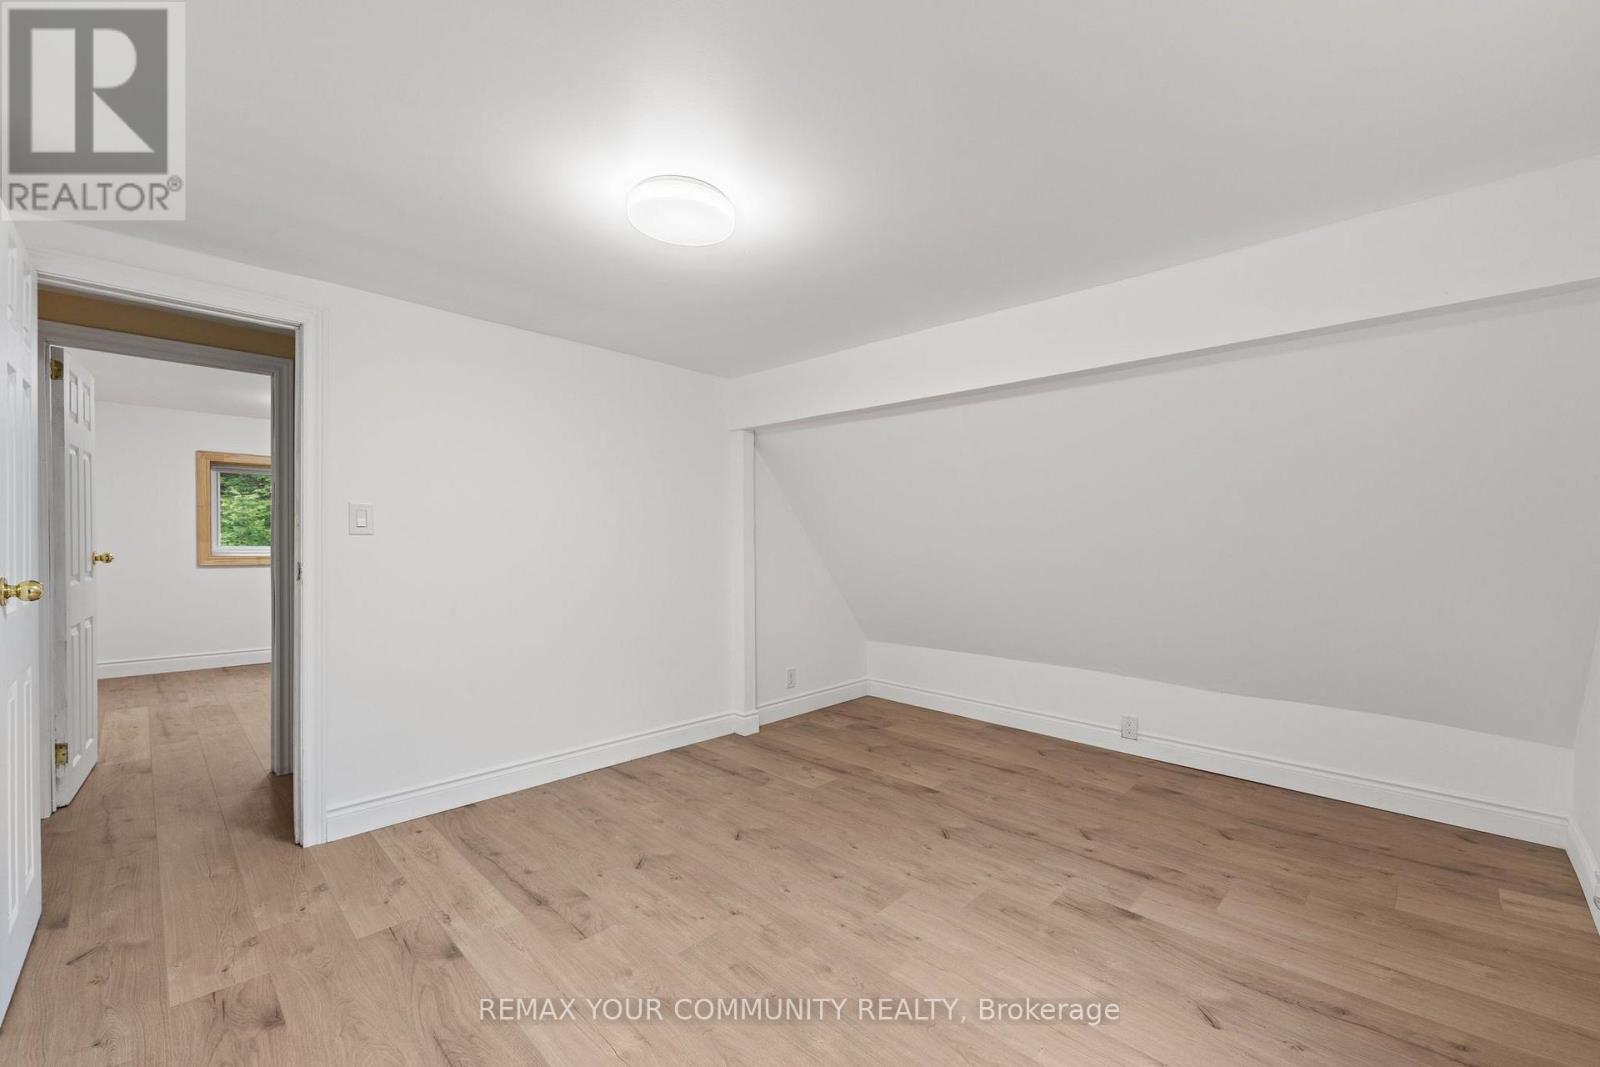
| Second Level | Bedroom | 3.12 m | 2.82 m | 3.12 m x 2.82 m |
| Second Level | Primary Bedroom | 3.53 m | 2.77 m | 3.53 m x 2.77 m |
| Second Level | Bathroom | 2.39 m | 1.42 m | 2.39 m x 1.42 m |
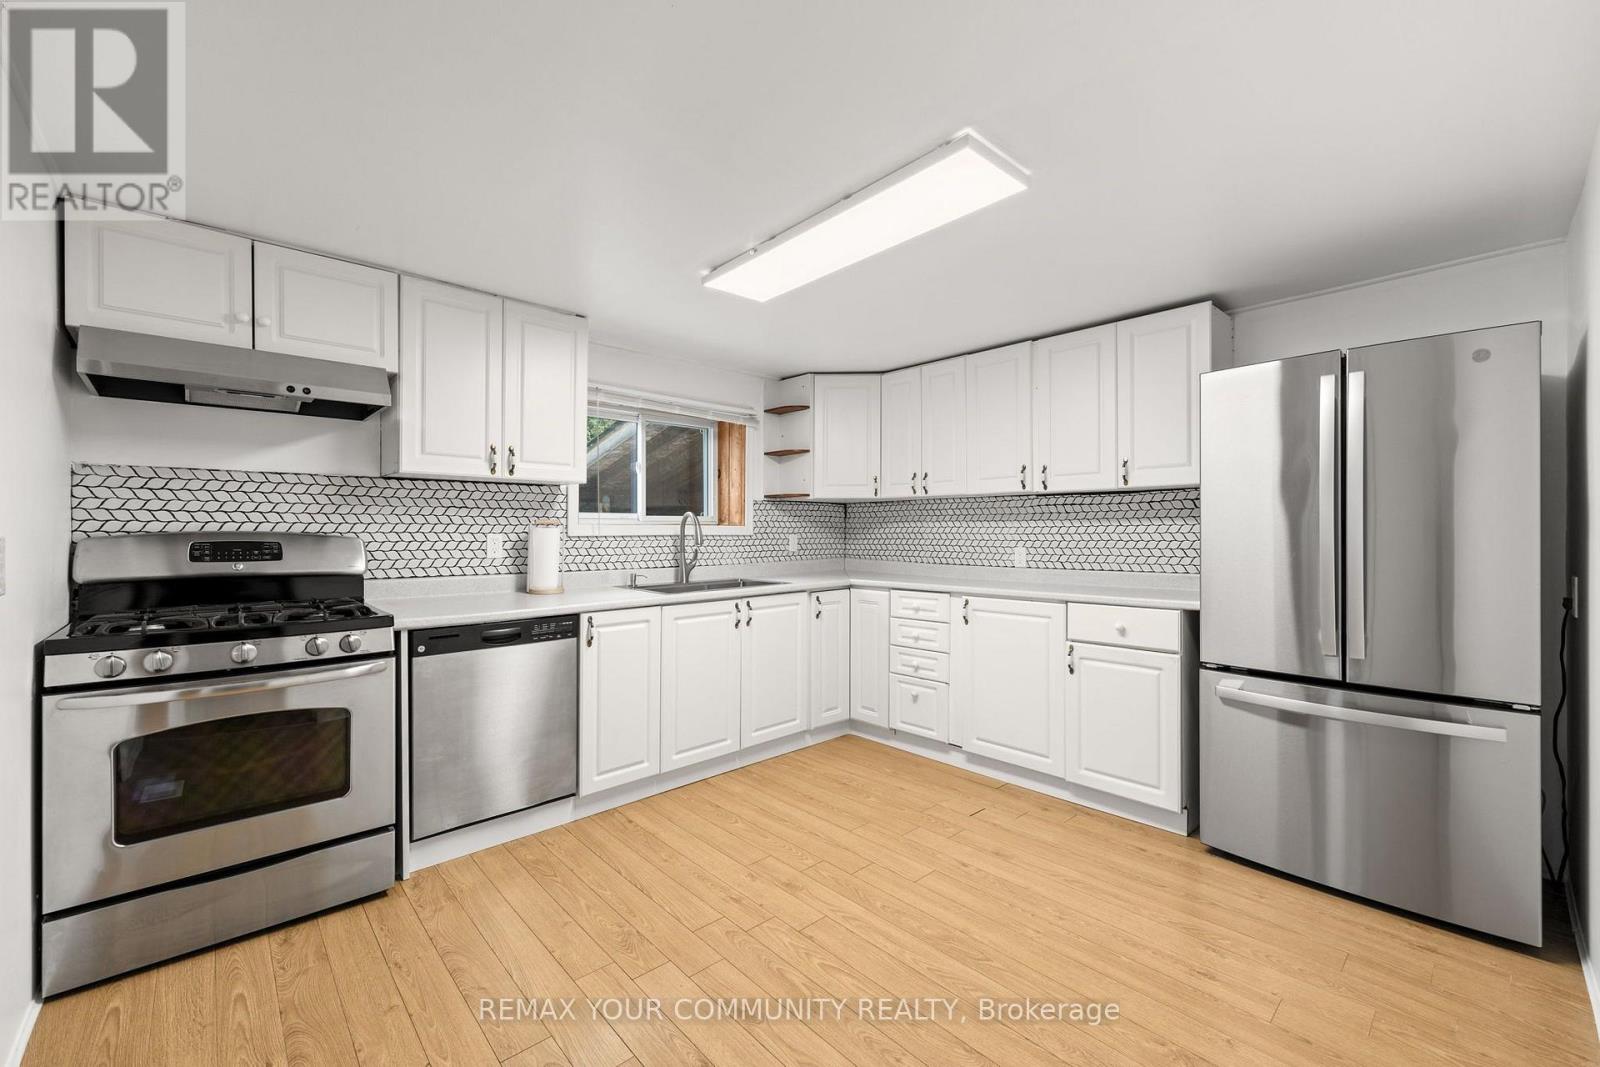
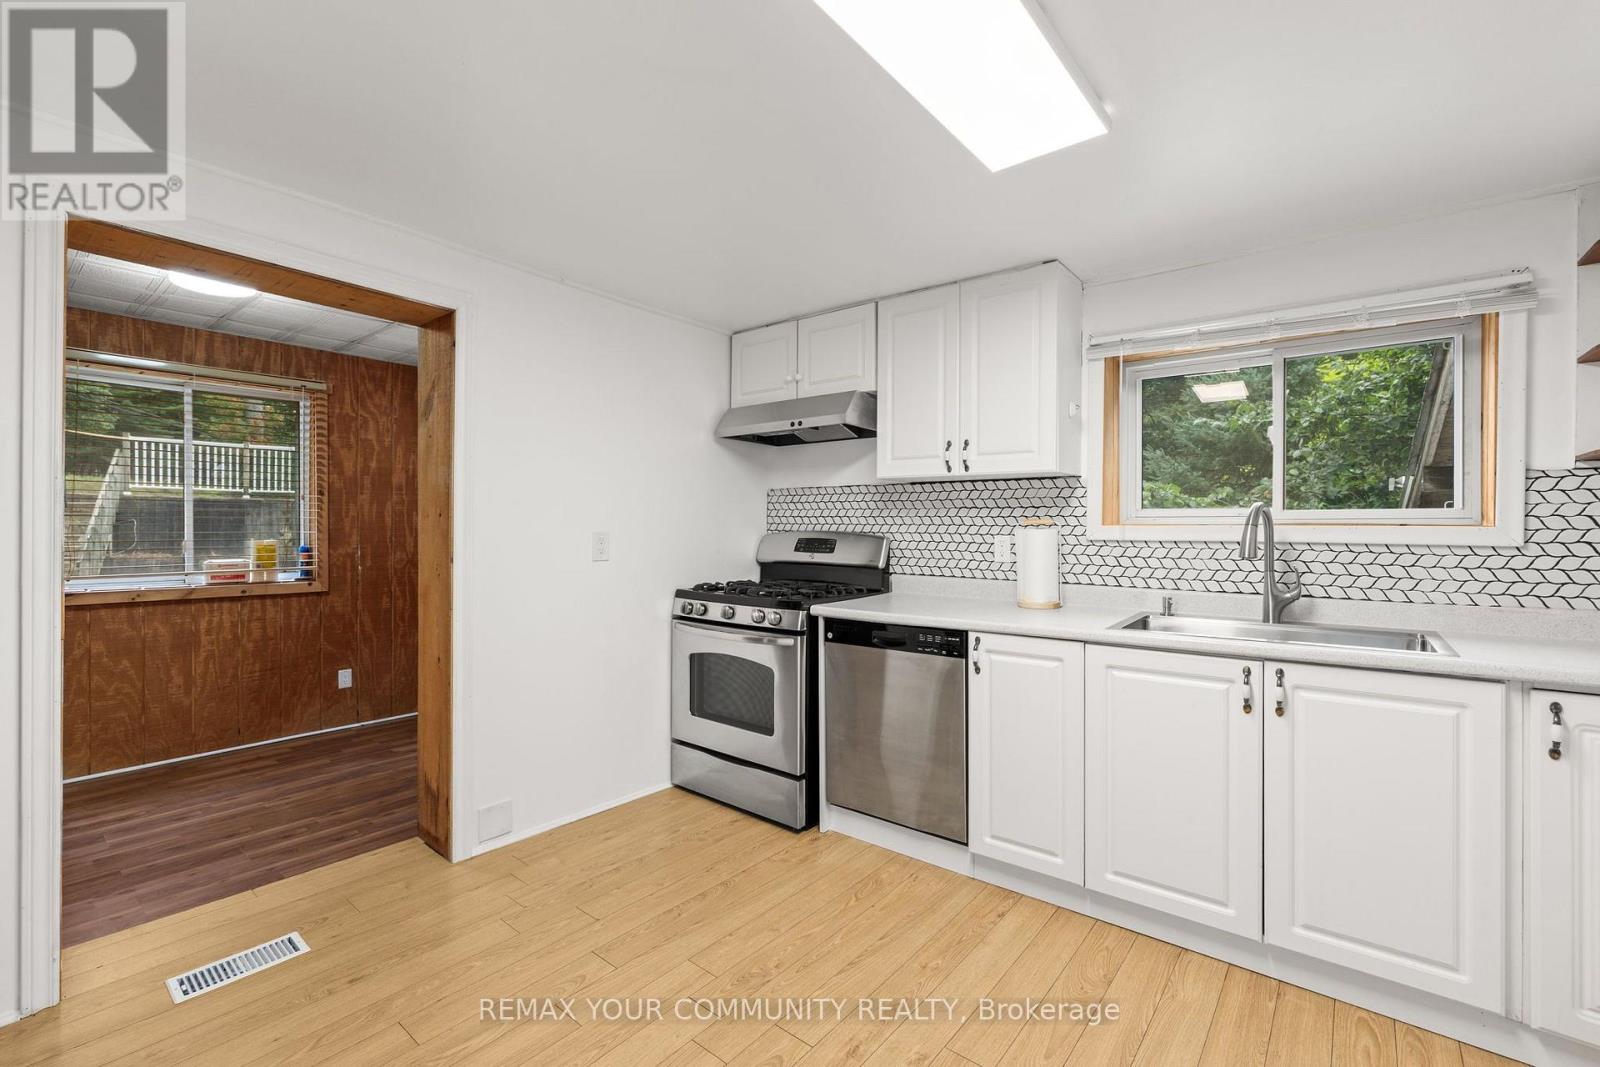
| Main Level | Kitchen | 3.33 m | 3.71 m | 3.33 m x 3.71 m |
| Main Level | Living Room | 4.55 m | 5.56 m | 4.55 m x 5.56 m |
| Main Level | Bathroom | 2.87 m | 1.79 m | 2.87 m x 1.79 m |
| Main Level | Family Room | 8.8 m | 2.31 m | 8.8 m x 2.31 m |
Contact Us
Contact us for more information

The trademarks REALTOR®, REALTORS®, and the REALTOR® logo are controlled by The Canadian Real Estate Association (CREA) and identify real estate professionals who are members of CREA. The trademarks MLS®, Multiple Listing Service® and the associated logos are owned by The Canadian Real Estate Association (CREA) and identify the quality of services provided by real estate professionals who are members of CREA. The trademark DDF® is owned by The Canadian Real Estate Association (CREA) and identifies CREA's Data Distribution Facility (DDF®)
September 13 2026 05:32:57
Toronto Regional Real Estate Board





