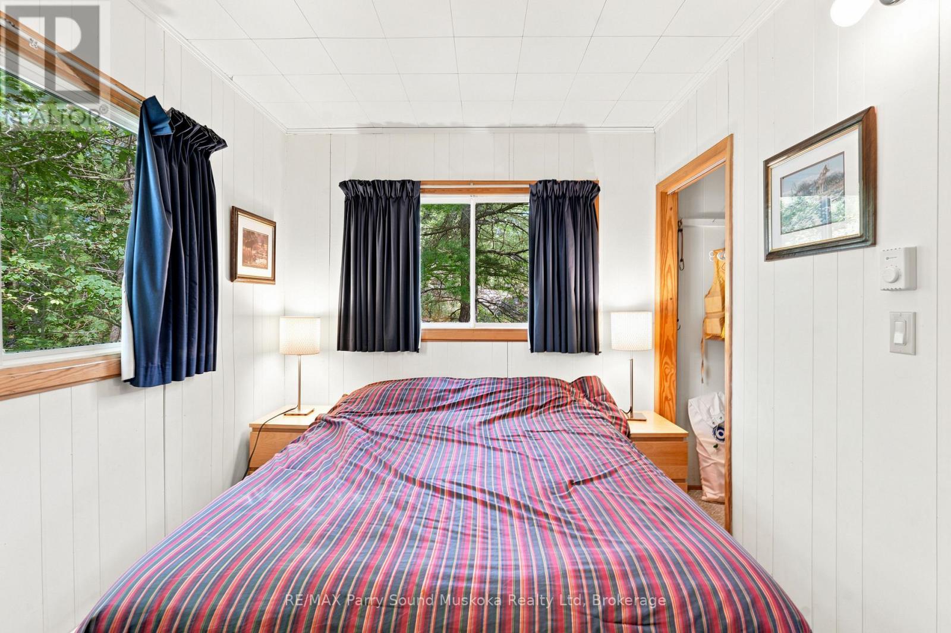
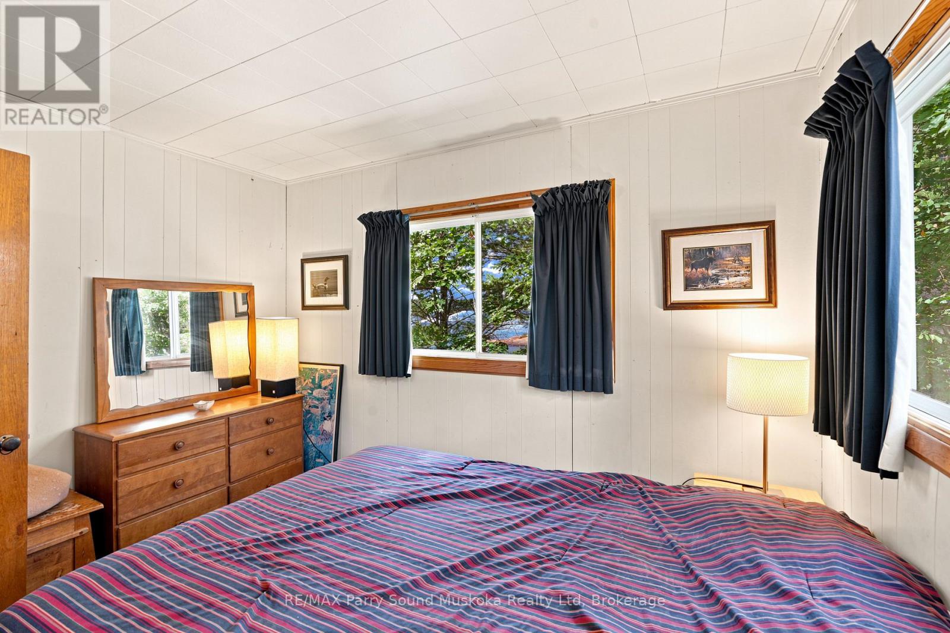
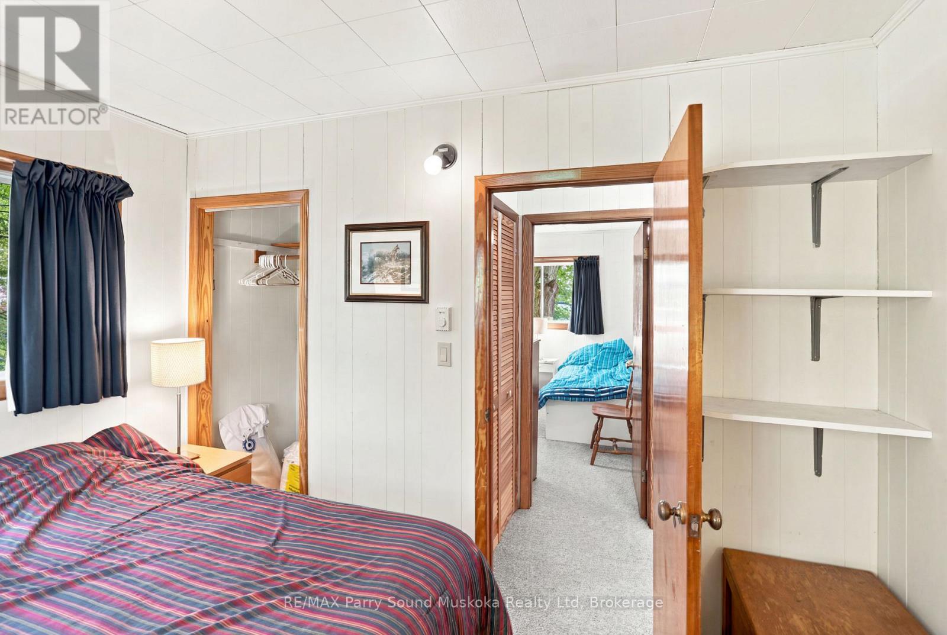
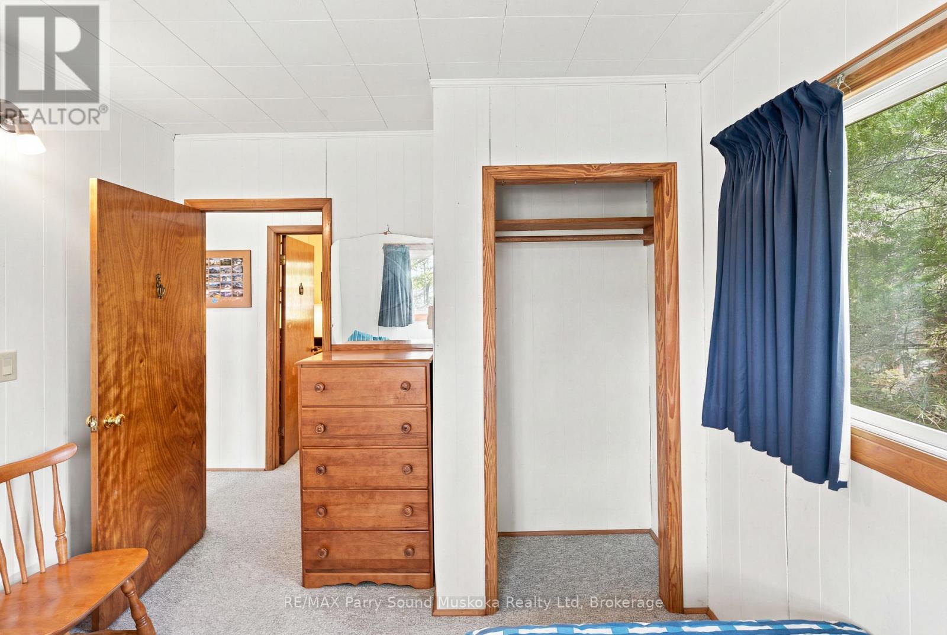
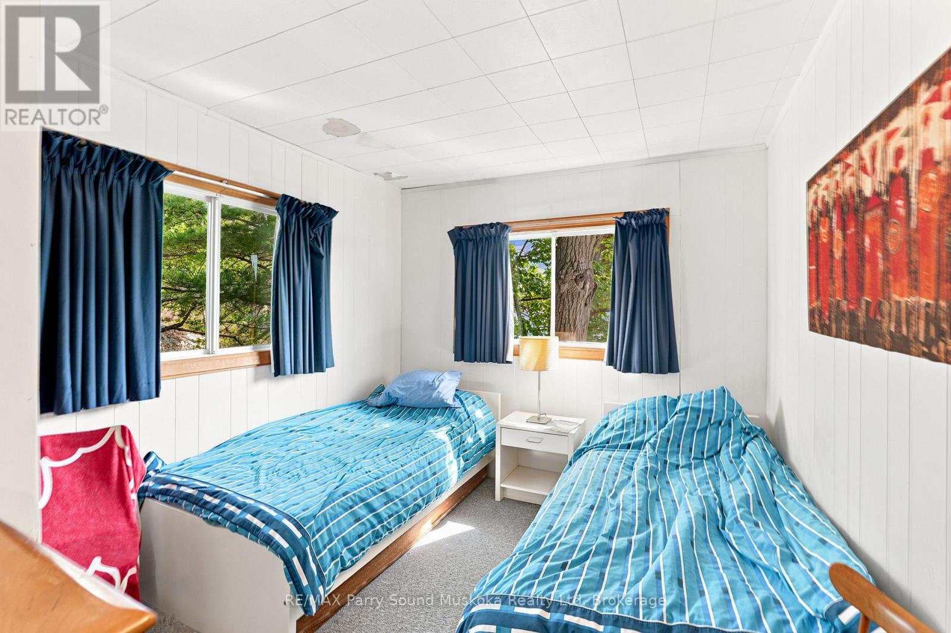
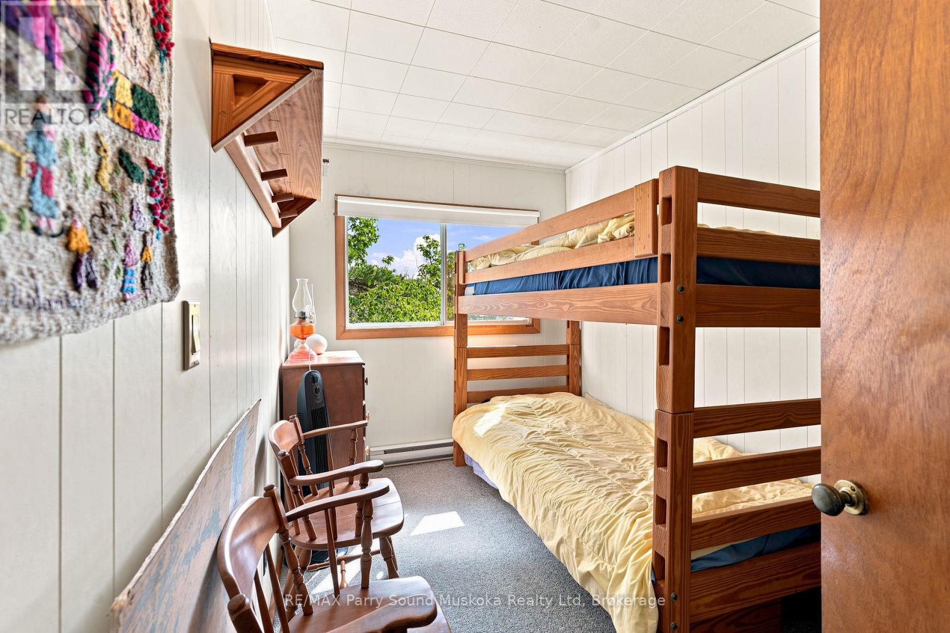
3 Bedroom
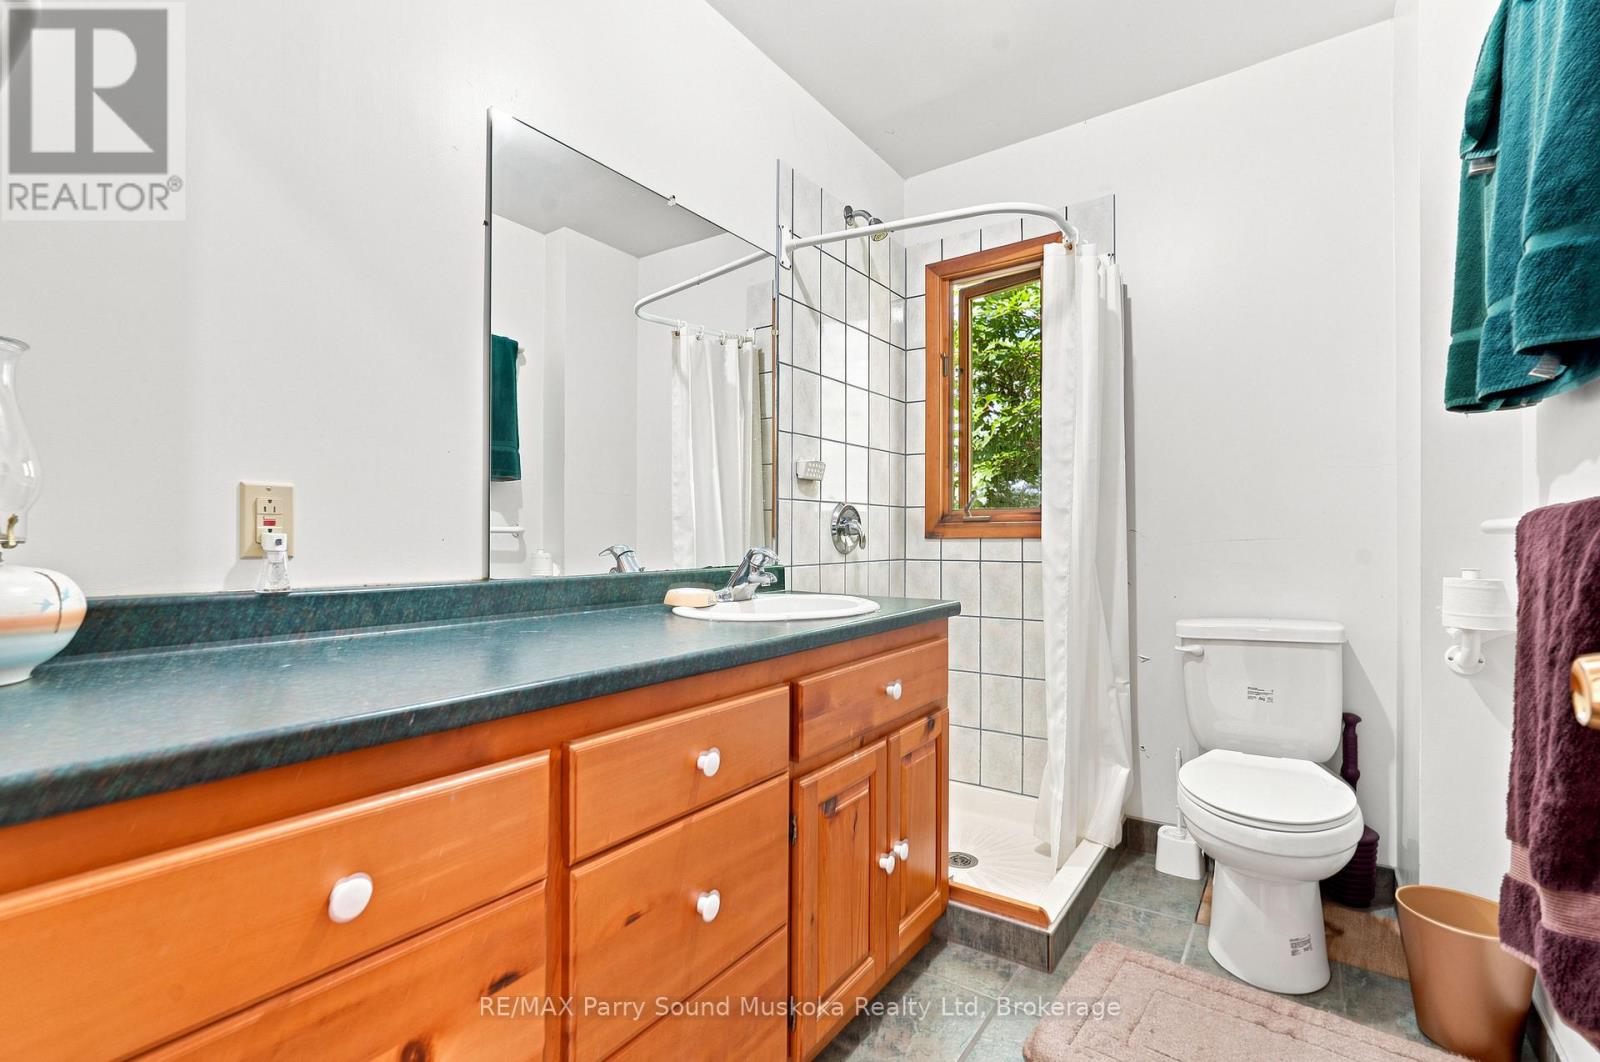
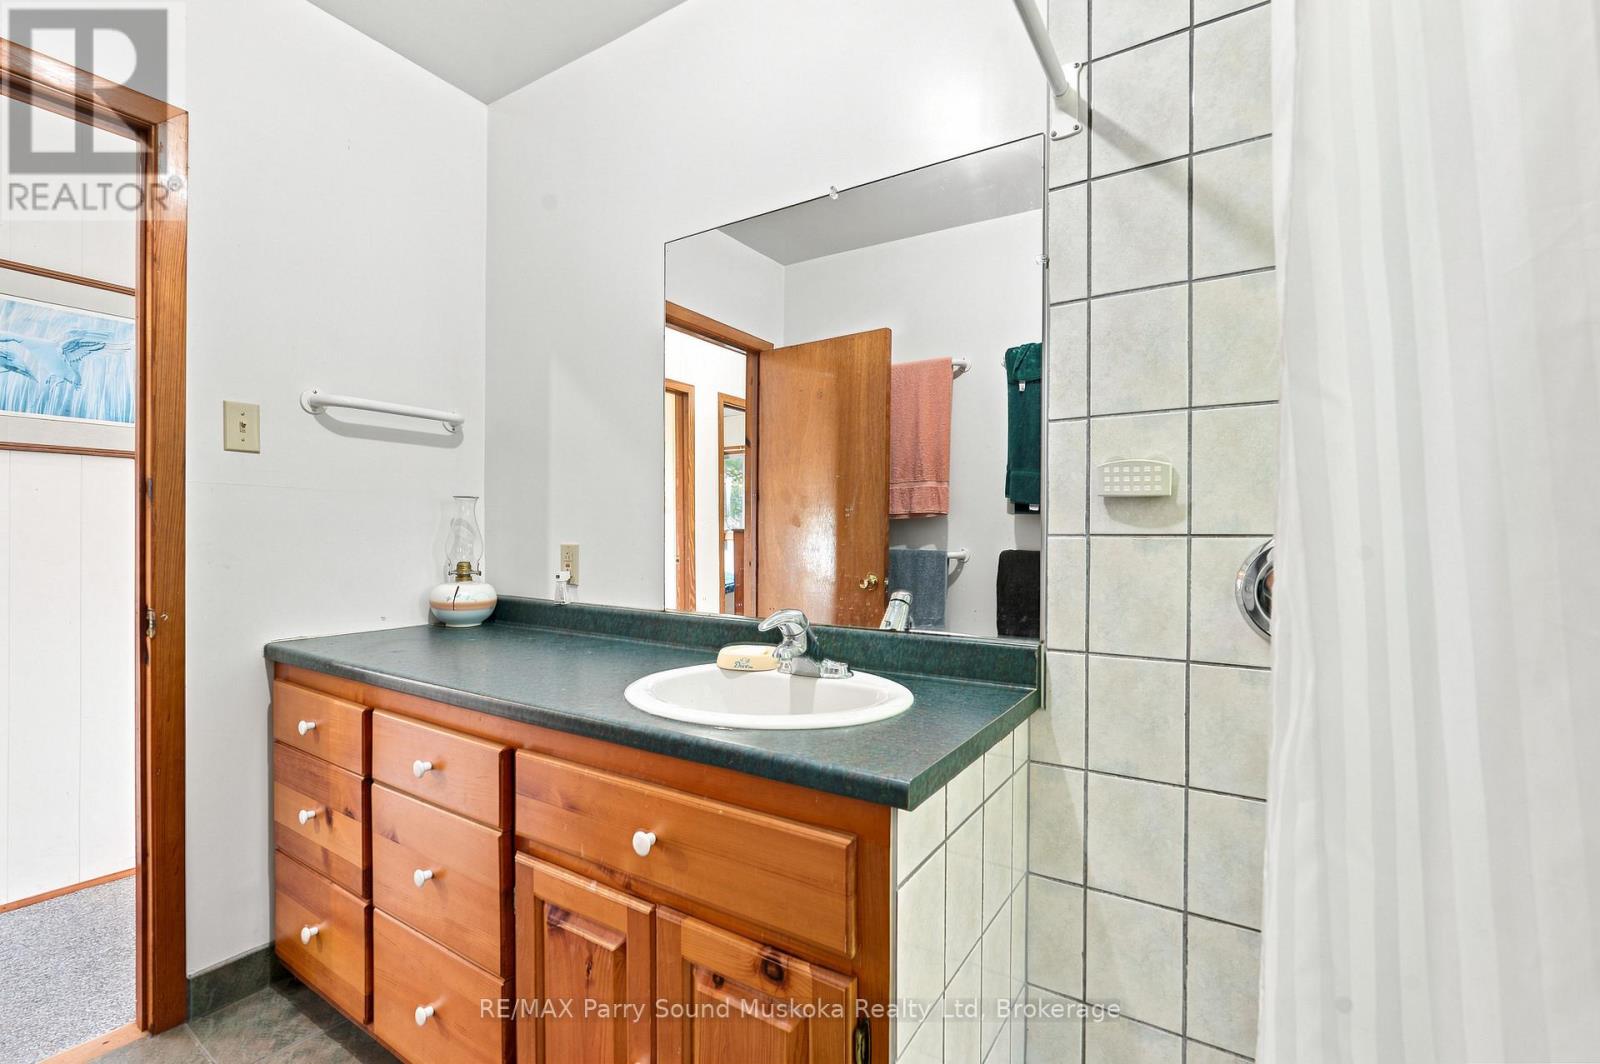
1 Bathroom
700 - 1,100 sqft
Bungalow
Fireplace
None
Baseboard Heaters
Waterfront
$1,595,000
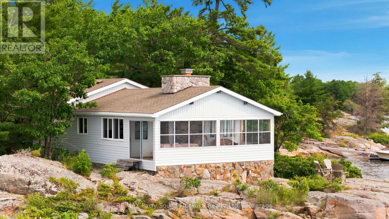
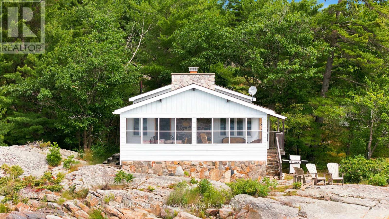
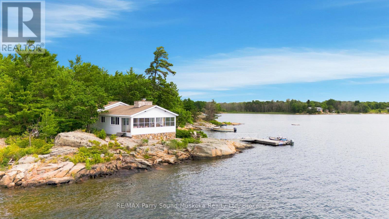
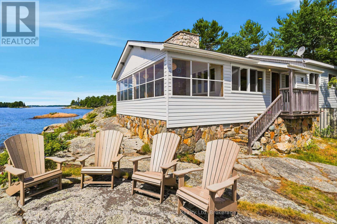
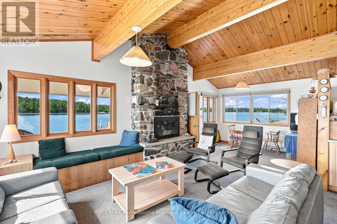
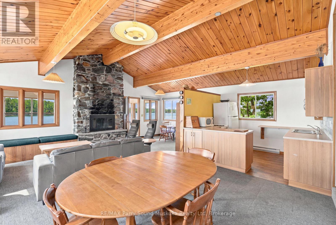
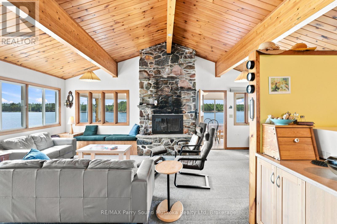
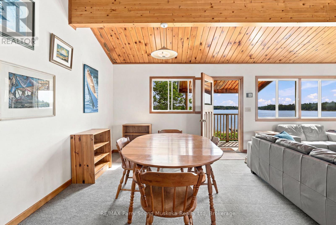
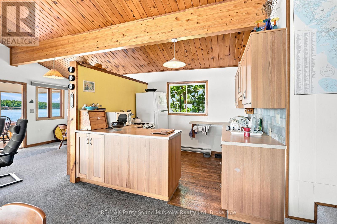
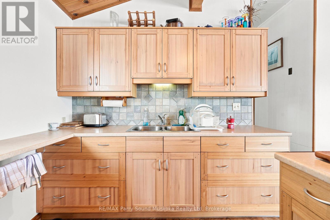
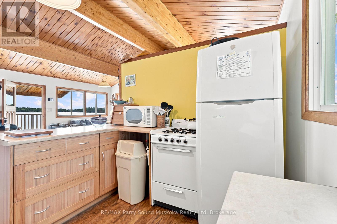
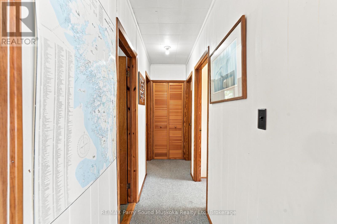
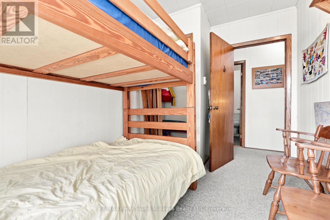
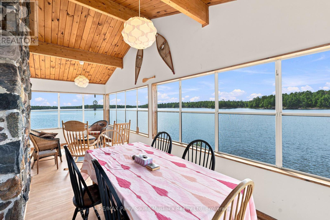
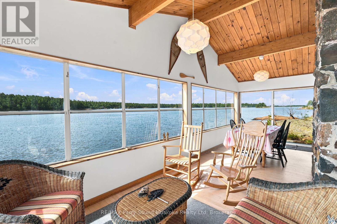
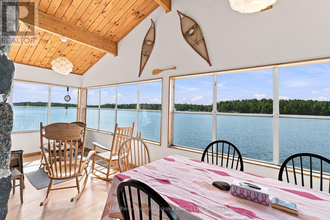
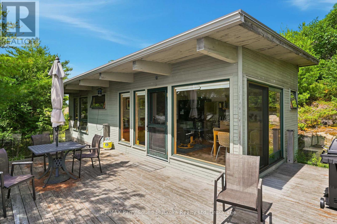
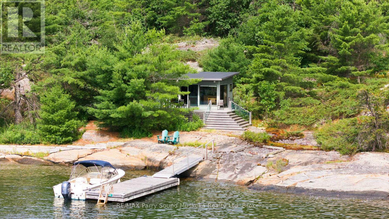
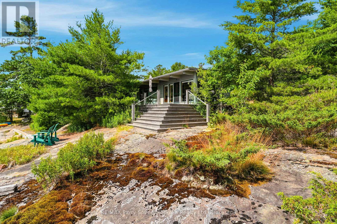
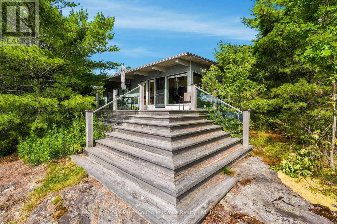
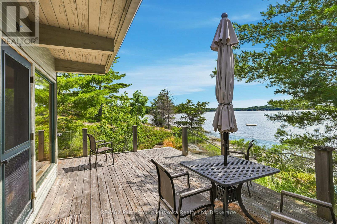
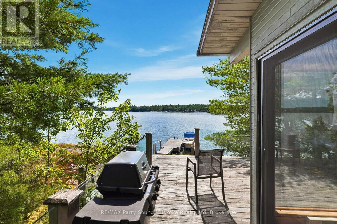
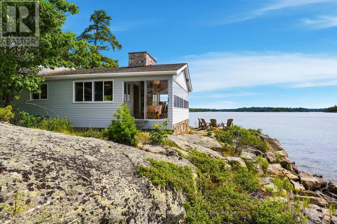
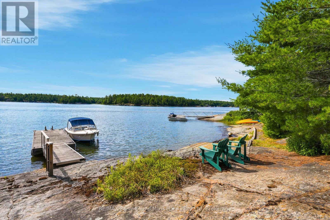
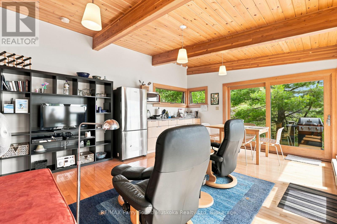
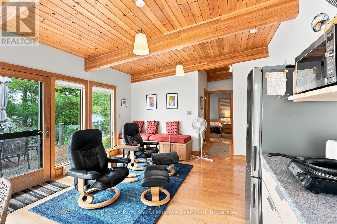
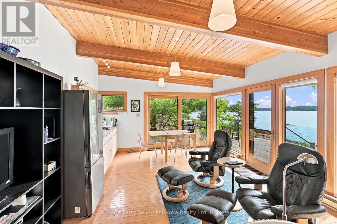
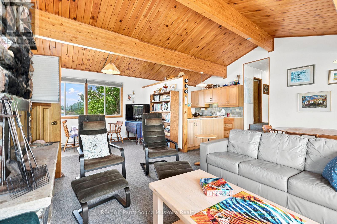
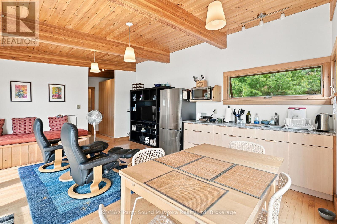
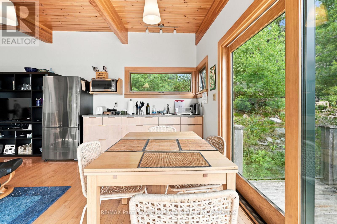
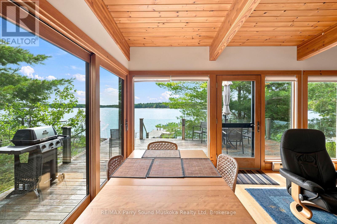
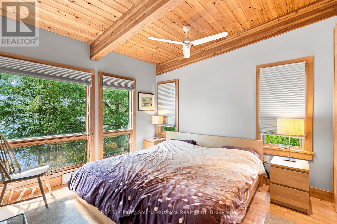
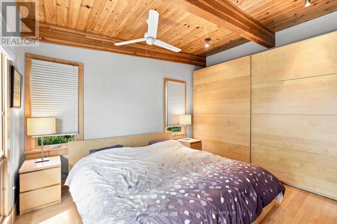
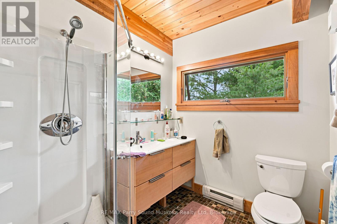
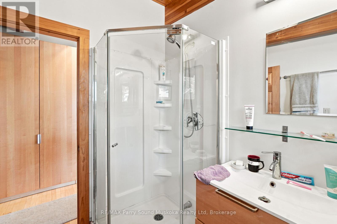
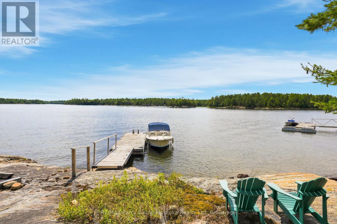
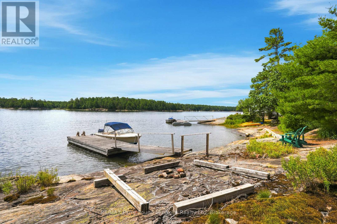
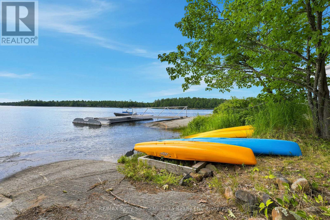
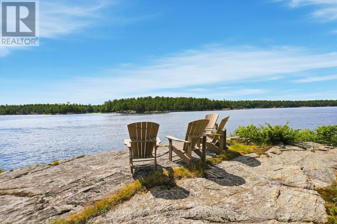
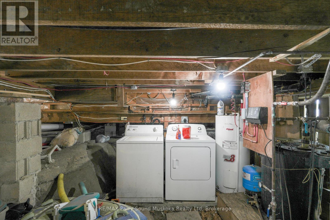
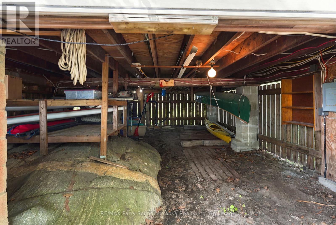
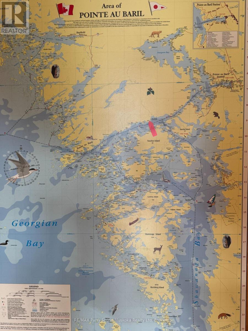
Built in 1945 and offered for sale for the first time in 36 years, this charming property enjoys fantastic south, west and east-facing views. Take in beautiful sunrises and glorious sunsets right from the front room! The main cottage features an enclosed front porch, built-in closets, with beautiful glass-panel railings offers the perfect place to relax and enjoy the view, baseboard heating throughout, a stone fireplace with an insert and glass doors in the living room, 200-amp hydro service, laundry; washer and dryer and a generator. Additional highlights include a private beach, an 8' x 24' dock, and water filtration and UV systems. Built in 2010, the bunkie features a principal bedroom measuring approximately 10'6" x 11'8", a three-piece bathroom measuring 7'4" x 6'6", and an open-concept kitchen, living and dining area measuring 13'8" x 17'6". A 7'6" x 3'9" hallway provides additional pantry and storage space, while the spacious 12' x 18' outdoor deck offers the perfect place to relax. Ideally located just five minutes from the marina or the Ojibway Club-a wonderful Georgian Bay retreat with views in almost every direction! Local amenities include an LCBO, Home Hardware, nursing station with ambulance service and a nurse practitioner, and a community centre, all accessible by boat or car. Click on virtual tour for video. (id:56991)
Property Details
|
MLS® Number
|
X13575960 |
|
Property Type
|
Single Family |
|
Community Name
|
Archipelago North |
|
Easement
|
Unknown |
|
WaterFrontName
|
Georgian Bay |
|
WaterFrontType
|
Waterfront |
Building
|
BathroomTotal
|
1 |
|
BedroomsAboveGround
|
3 |
|
BedroomsTotal
|
3 |
|
Appliances
|
Water Purifier |
|
ArchitecturalStyle
|
Bungalow |
|
BasementType
|
Crawl Space |
|
ConstructionStyleAttachment
|
Detached |
|
CoolingType
|
None |
|
ExteriorFinish
|
Vinyl Siding |
|
FireplacePresent
|
Yes |
|
FireplaceType
|
Woodstove |
|
FoundationType
|
Wood/piers |
|
HeatingFuel
|
Electric, Wood |
|
HeatingType
|
Baseboard Heaters |
|
StoriesTotal
|
1 |
|
SizeInterior
|
700 - 1,100 Sqft |
|
Type
|
House |
|
UtilityPower
|
Generator |
Parking
Land
|
AccessType
|
Water Access, Marina Docking |
|
Acreage
|
No |
|
Sewer
|
Septic System |
|
SizeDepth
|
1349 Ft ,2 In |
|
SizeFrontage
|
1478 Ft ,4 In |
|
SizeIrregular
|
1478.4 X 1349.2 Ft |
|
SizeTotalText
|
1478.4 X 1349.2 Ft |
|
ZoningDescription
|
R1 |
Rooms
| Level |
Type |
Length |
Width |
Dimensions |
|
Main Level |
Primary Bedroom |
2.54 m |
3.3 m |
2.54 m x 3.3 m |
|
Main Level |
Bedroom 2 |
2.79 m |
3.56 m |
2.79 m x 3.56 m |
|
Main Level |
Bedroom 3 |
2.16 m |
3.56 m |
2.16 m x 3.56 m |
|
Main Level |
Bathroom |
1.65 m |
2.54 m |
1.65 m x 2.54 m |
|
Main Level |
Kitchen |
6.86 m |
7.21 m |
6.86 m x 7.21 m |
Utilities