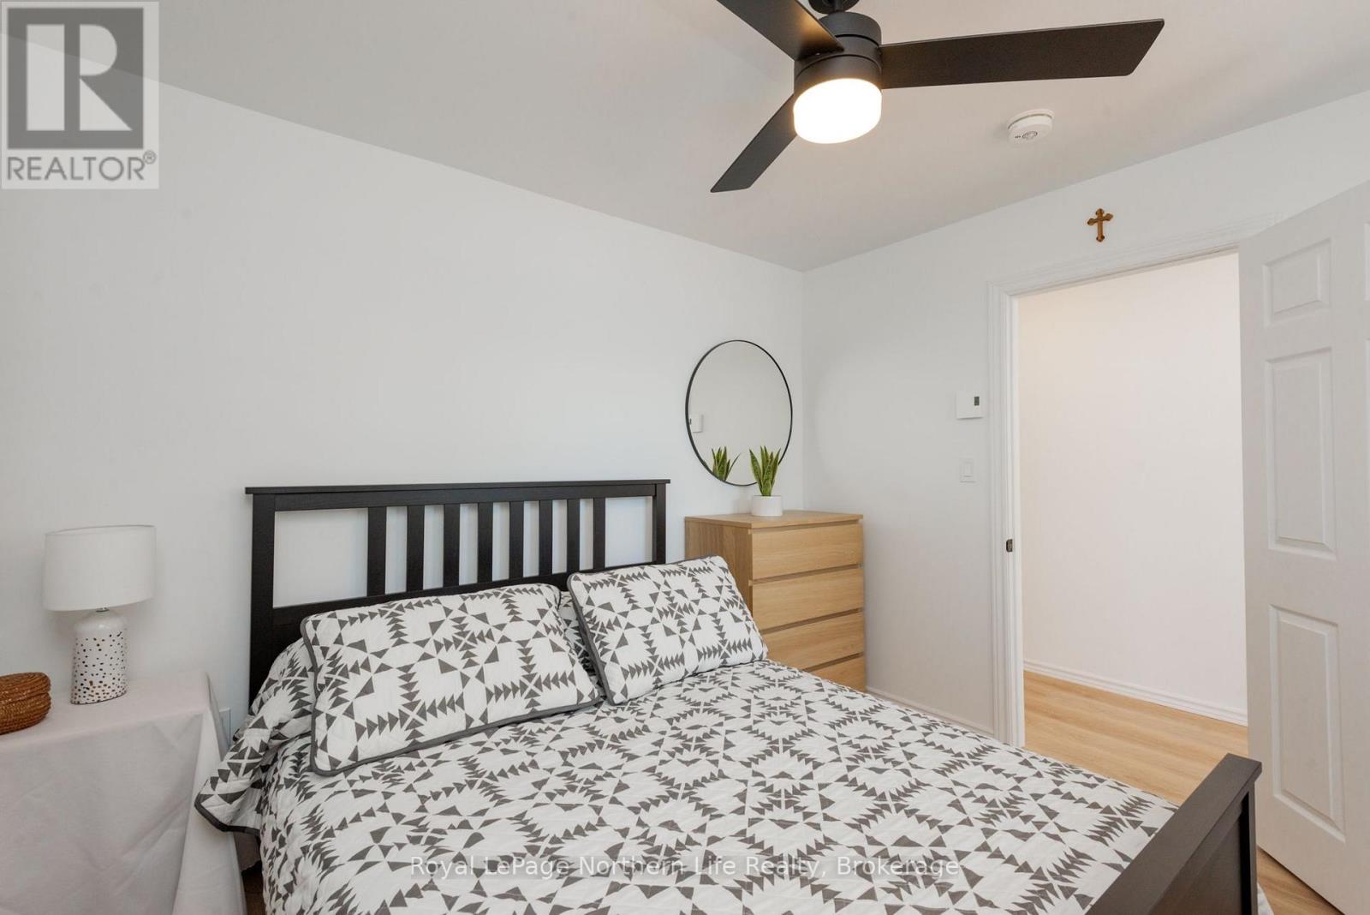
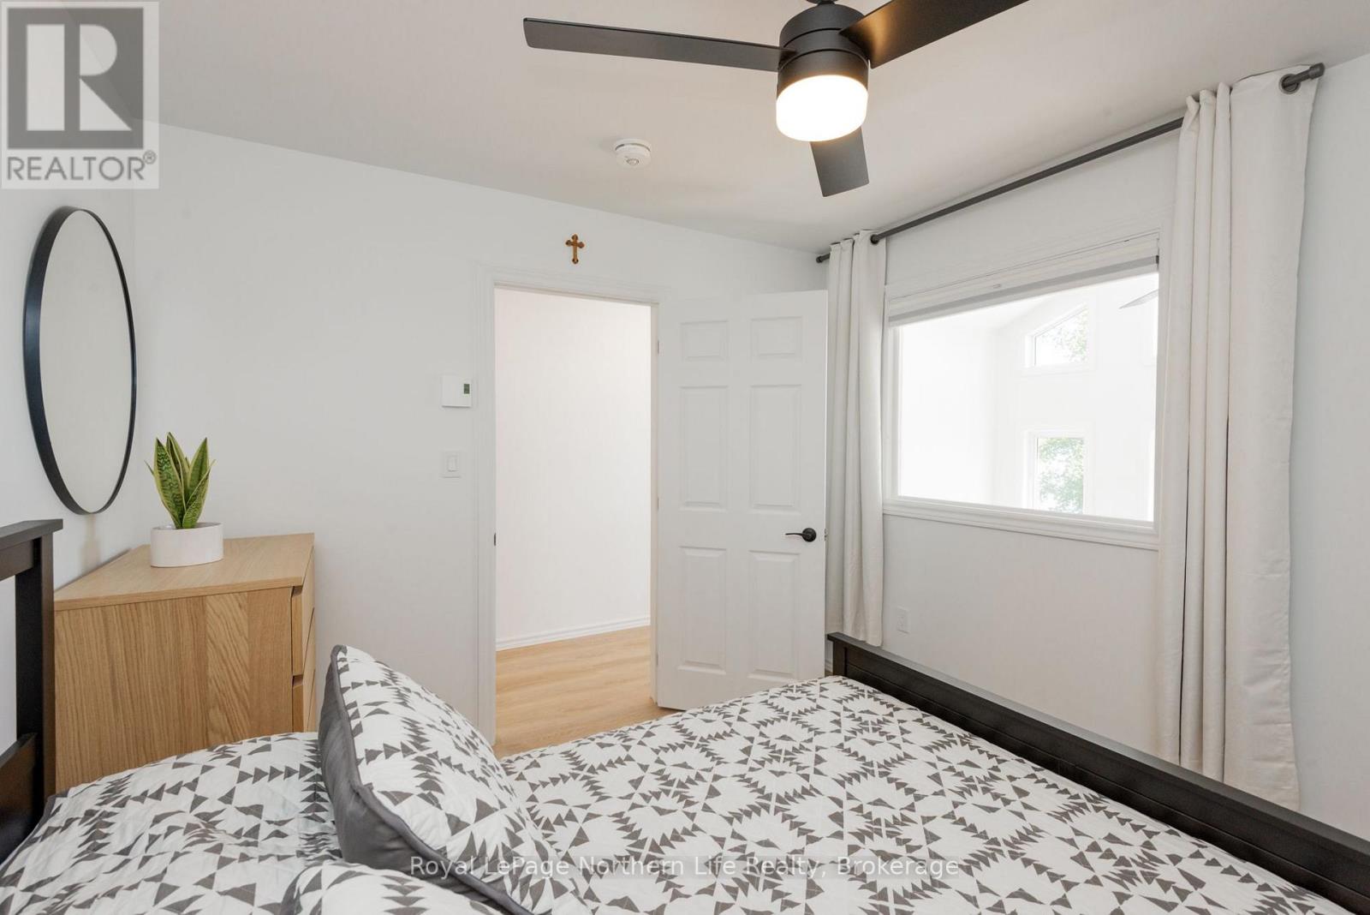
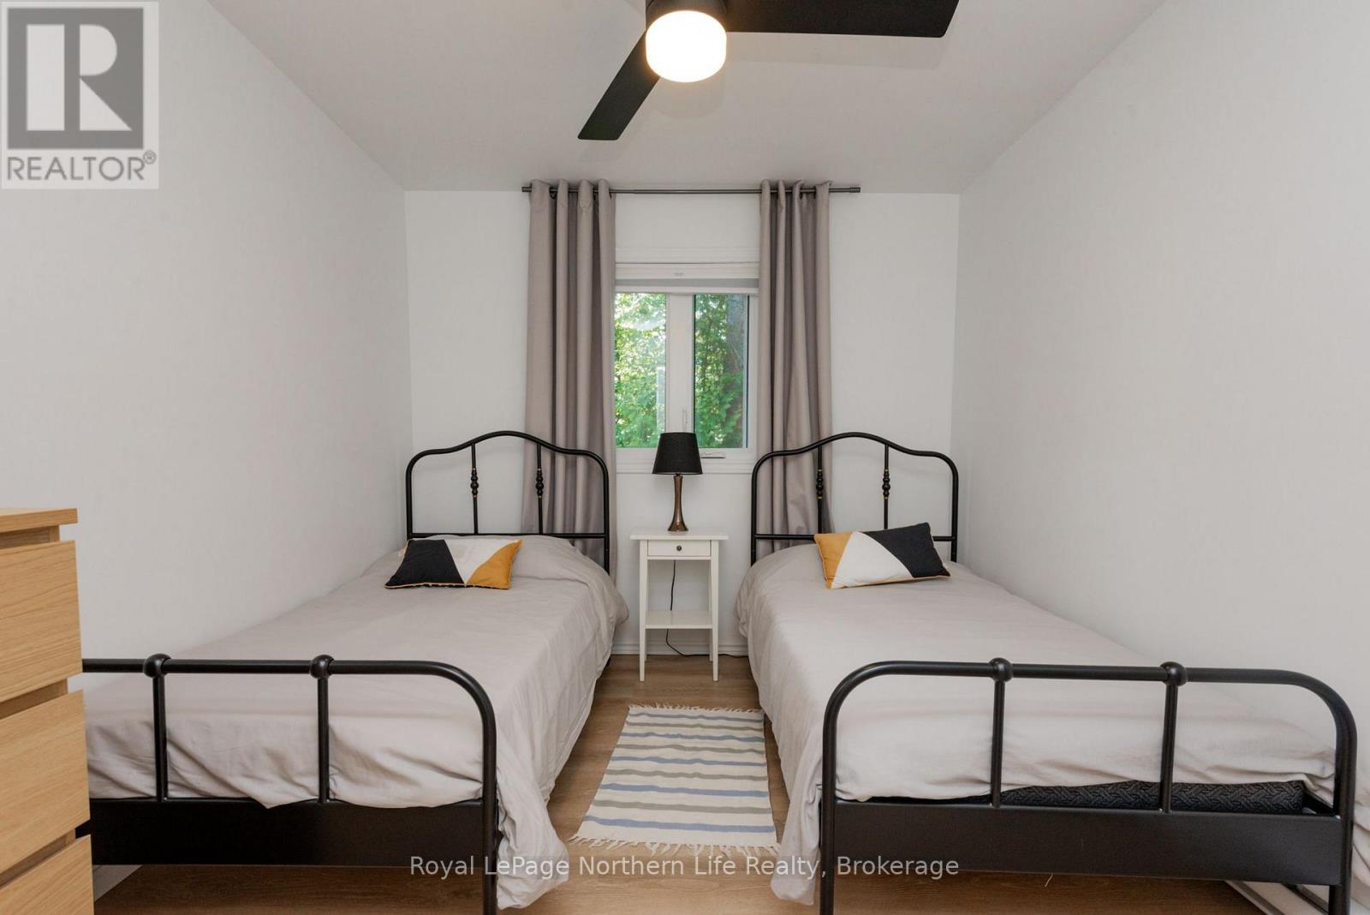
4 Bedroom
2 Bathroom
1,500 - 2,000 sqft
Wall Unit
Baseboard Heaters
Waterfront On Lake
$749,999
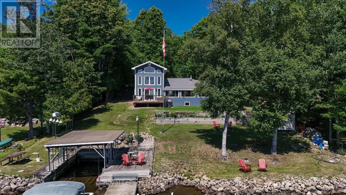
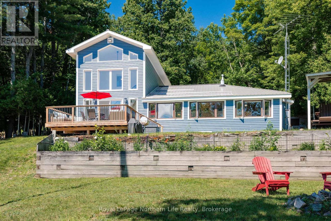
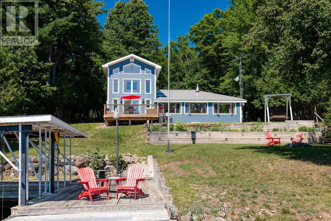
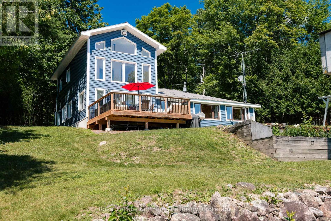
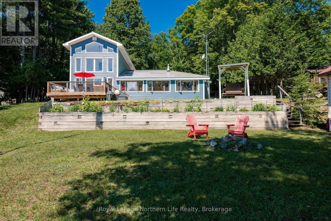
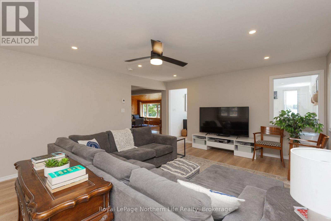
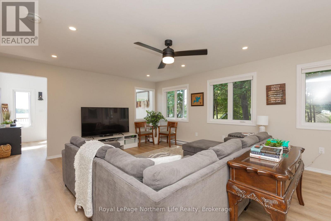
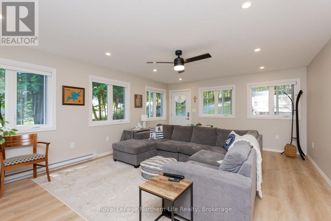
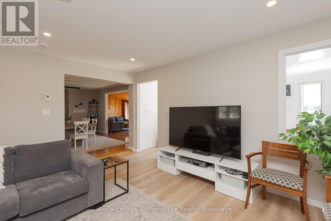
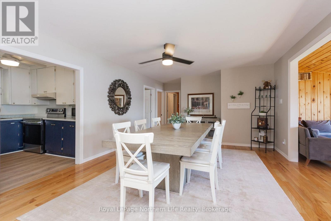
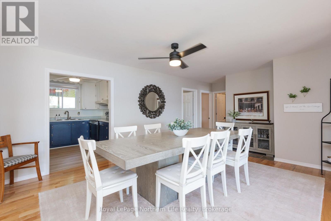
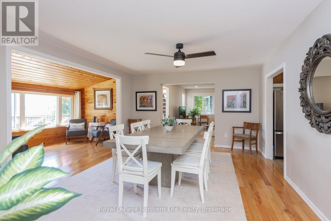
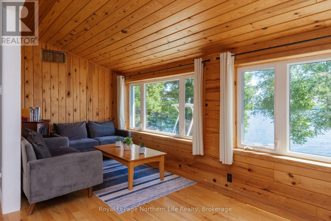
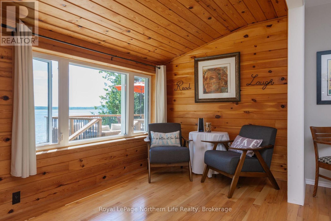
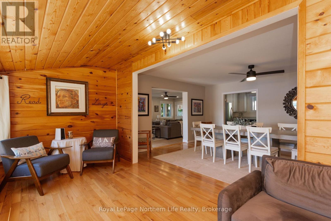
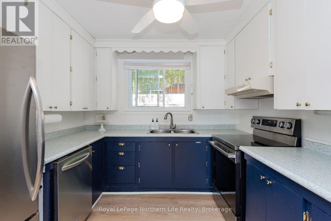
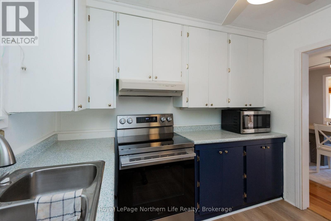
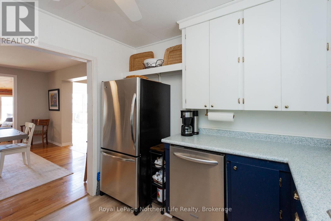
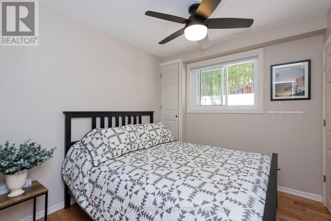
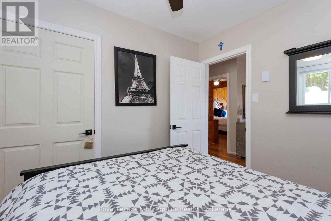
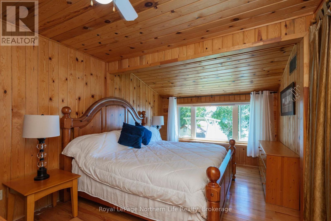
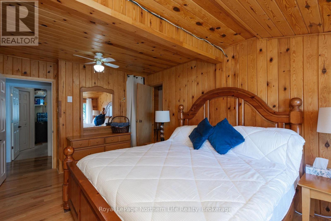
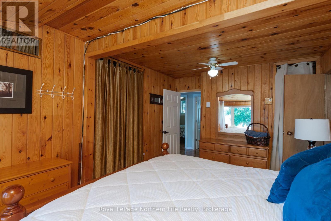
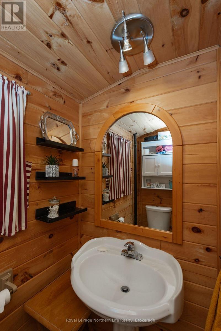
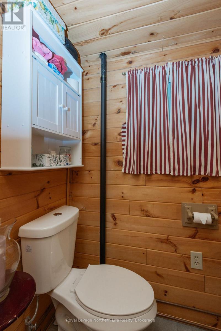
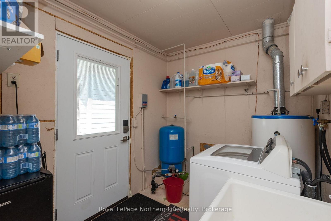
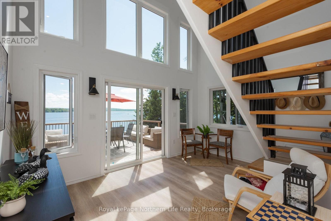
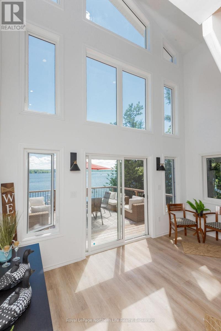
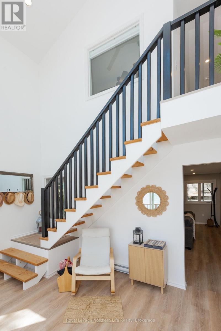
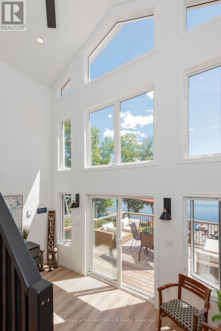
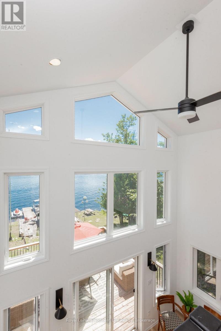
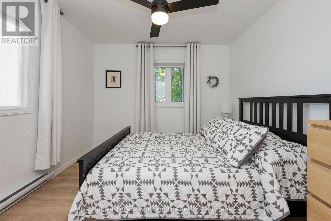
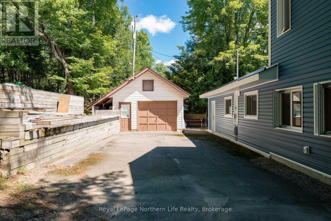
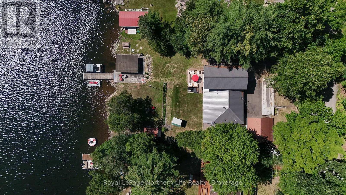
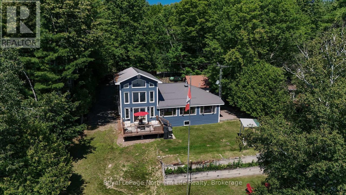
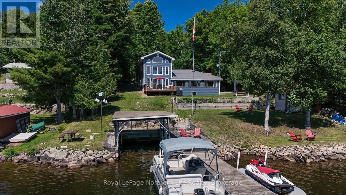
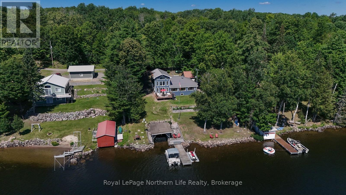
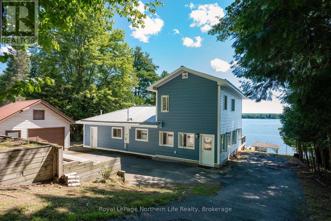
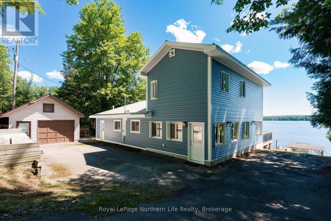
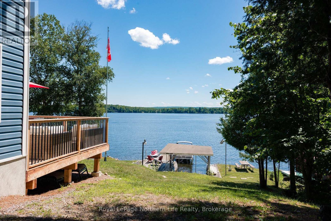
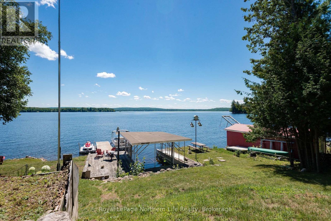
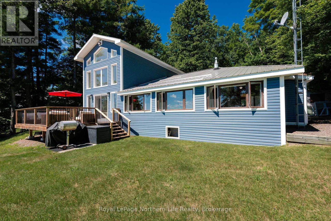
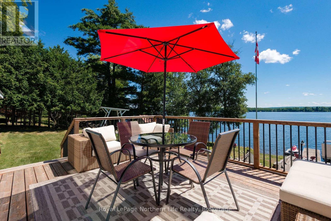
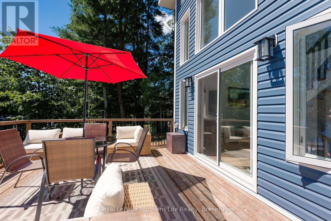
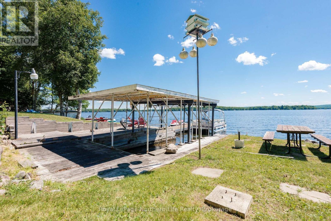
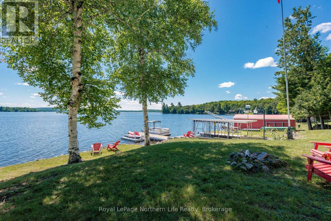
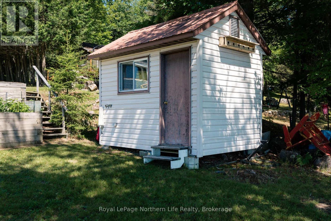
Welcome to 159 Morgan Road, where 100 feet of pristine southeast-facing waterfront offers breathtaking sunrises and exceptional four-season living. Beautifully updated and thoughtfully expanded, this waterfront home features a stunning two-storey 16' x 30' addition with a spacious family room, bright den with soaring 18-foot ceilings, and patio doors leading to a large waterfront deck. The main floor offers two bedrooms, including a primary bedroom with a 2-piece ensuite, kitchen, 4pc bath plus a spacious dining room and living room overlooking the water. Two additional bedrooms in addition provide plenty of space for family and guests.Recent upgrades include new vinyl siding, a metal roof, mostly new windows, new flooring, and electric baseboard heating throughout. Outside, enjoy a heated garage/workshop with a concrete floor, expansive paved driveway. Designed for effortless waterfront living, the property is generator-ready, serviced by a drilled well, and includes a shoreline lake water system for the gardens. At the water's edge you'll find an electric boat lift, a 24-foot cantilever dock, a covered boat slip, and spectacular views. Private road maintenance approximately $300 annually, ensuring easy year-round access. The perfect waterfront retreat, 159 Morgan Road offers an outstanding combination of modern updates, exceptional amenities, and a peaceful waterfront lifestyle. (id:56991)
Property Details
|
MLS® Number
|
X13624026 |
|
Property Type
|
Single Family |
|
Community Name
|
East Ferris |
|
AmenitiesNearBy
|
Beach, Place Of Worship |
|
CommunicationType
|
High Speed Internet |
|
CommunityFeatures
|
Community Centre |
|
Easement
|
Right Of Way |
|
EquipmentType
|
Propane Tank |
|
Features
|
Sloping, Carpet Free |
|
ParkingSpaceTotal
|
7 |
|
RentalEquipmentType
|
Propane Tank |
|
Structure
|
Deck, Shed |
|
ViewType
|
Lake View, Direct Water View, Unobstructed Water View |
|
WaterFrontName
|
Lake Nosbonsing |
|
WaterFrontType
|
Waterfront On Lake |
Building
|
BathroomTotal
|
2 |
|
BedroomsAboveGround
|
4 |
|
BedroomsTotal
|
4 |
|
Age
|
51 To 99 Years |
|
Amenities
|
Separate Heating Controls |
|
Appliances
|
Blinds, Stove, Washer, Refrigerator |
|
BasementType
|
Crawl Space |
|
ConstructionStyleAttachment
|
Detached |
|
ConstructionStyleSplitLevel
|
Sidesplit |
|
CoolingType
|
Wall Unit |
|
ExteriorFinish
|
Vinyl Siding |
|
FireProtection
|
Smoke Detectors |
|
FireplacePresent
|
No |
|
FoundationType
|
Wood/piers |
|
HalfBathTotal
|
1 |
|
HeatingFuel
|
Electric |
|
HeatingType
|
Baseboard Heaters |
|
SizeInterior
|
1,500 - 2,000 Sqft |
|
Type
|
House |
|
UtilityWater
|
Drilled Well |
Parking
Land
|
AccessType
|
Private Road, Private Docking |
|
Acreage
|
No |
|
LandAmenities
|
Beach, Place Of Worship |
|
Sewer
|
Septic System |
|
SizeDepth
|
178 Ft ,9 In |
|
SizeFrontage
|
101 Ft |
|
SizeIrregular
|
101 X 178.8 Ft |
|
SizeTotalText
|
101 X 178.8 Ft |
Rooms
| Level |
Type |
Length |
Width |
Dimensions |
|
Second Level |
Bedroom 4 |
3.36 m |
2.84 m |
3.36 m x 2.84 m |
|
Second Level |
Bedroom 3 |
3.36 m |
3.09 m |
3.36 m x 3.09 m |
|
Main Level |
Family Room |
4.64 m |
6.06 m |
4.64 m x 6.06 m |
|
Main Level |
Den |
3.29 m |
4.5 m |
3.29 m x 4.5 m |
|
Main Level |
Dining Room |
5.44 m |
4.07 m |
5.44 m x 4.07 m |
|
Main Level |
Living Room |
2.22 m |
5.6 m |
2.22 m x 5.6 m |
|
Main Level |
Kitchen |
2.87 m |
2.94 m |
2.87 m x 2.94 m |
|
Main Level |
Primary Bedroom |
3.19 m |
5.18 m |
3.19 m x 5.18 m |
|
Main Level |
Bathroom |
1 m |
1.65 m |
1 m x 1.65 m |
|
Main Level |
Bedroom 2 |
2.87 m |
2.61 m |
2.87 m x 2.61 m |
|
Main Level |
Laundry Room |
1.6 m |
1 m |
1.6 m x 1 m |
Utilities
|
Cable
|
Available |
|
Electricity
|
Installed |
|
Wireless
|
Available |
|
Electricity Connected
|
Connected |
|
Telephone
|
Nearby |