4 Bedroom
1 Bathroom
700 - 1,100 sqft
Bungalow
None
Radiant Heat
$499,000
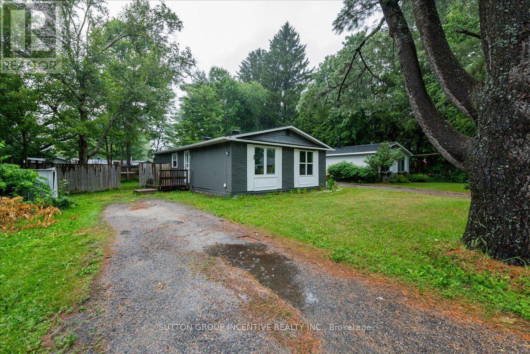
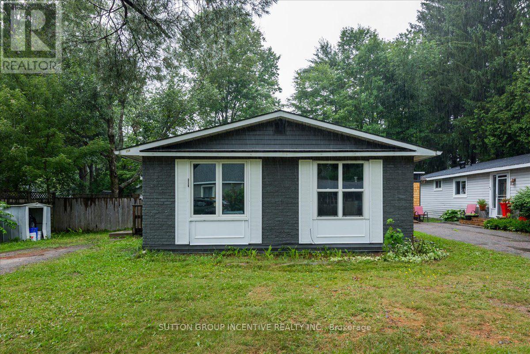
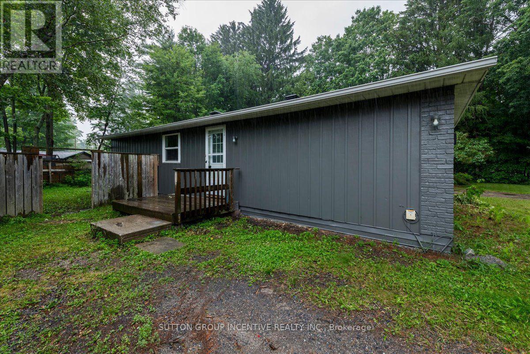
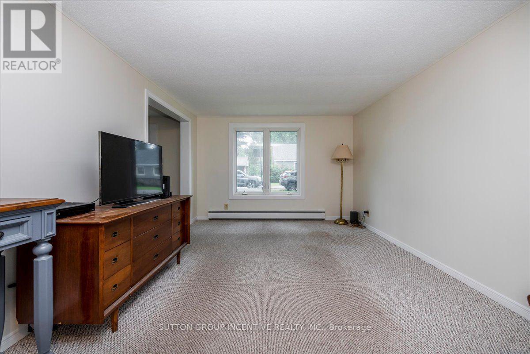
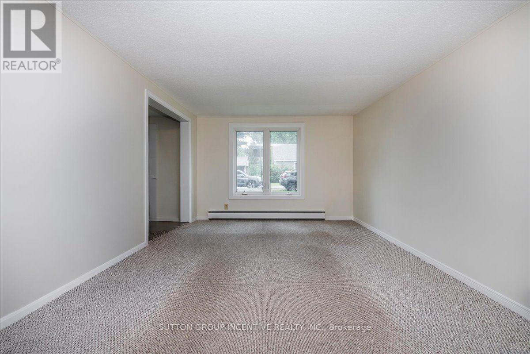
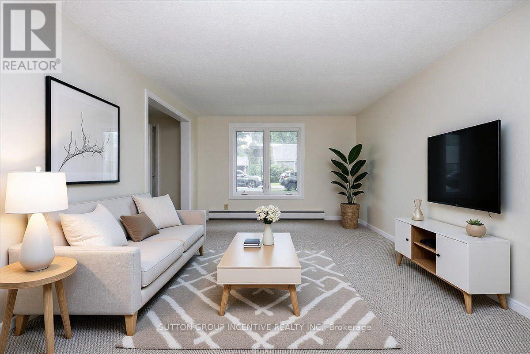
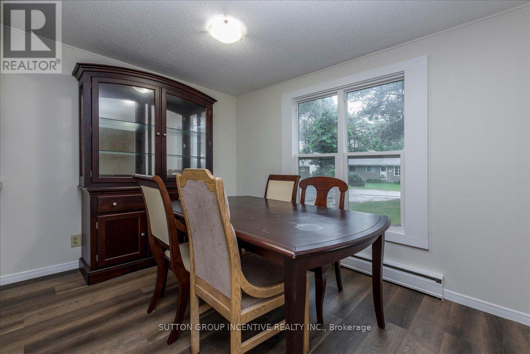
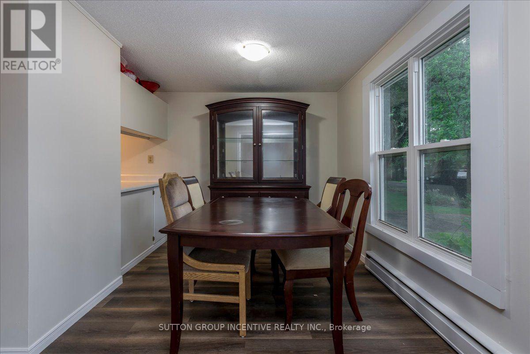
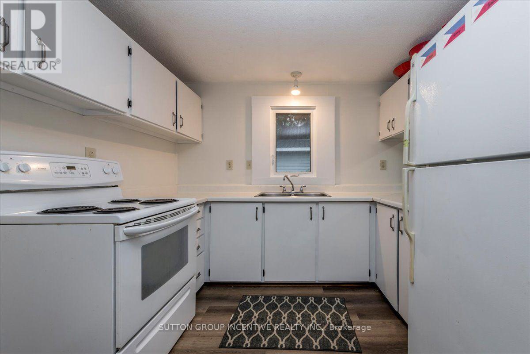
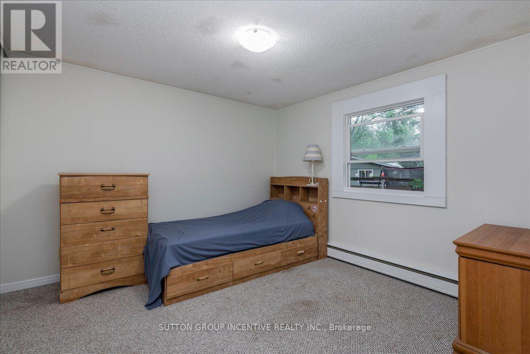
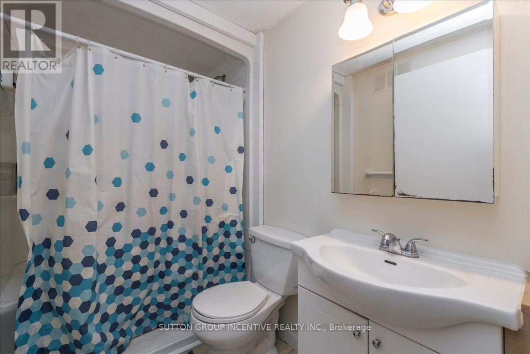
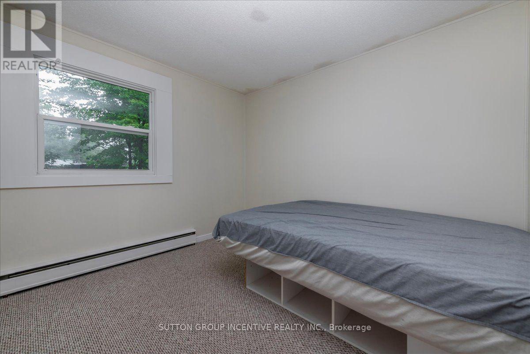
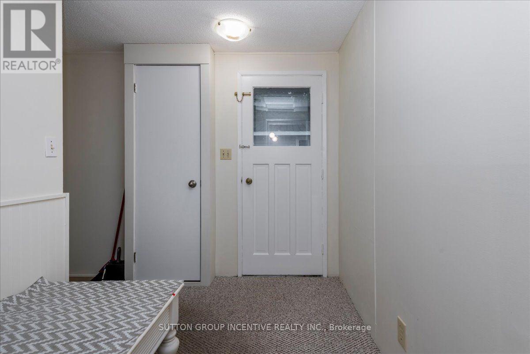
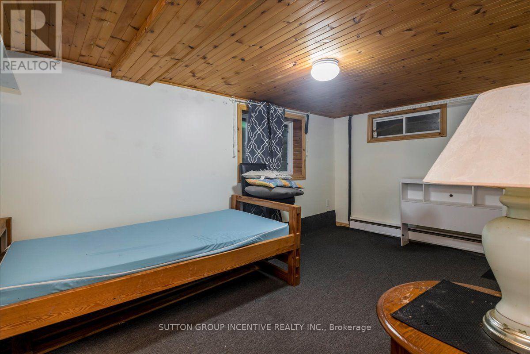
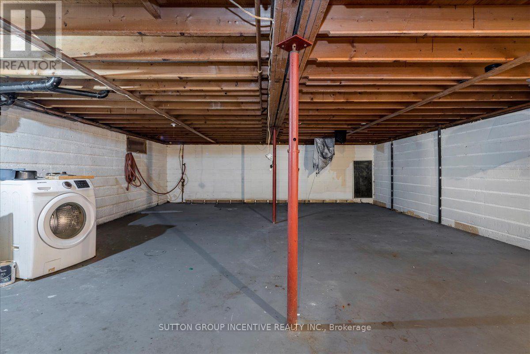
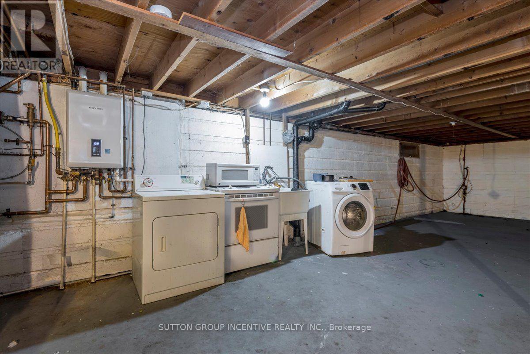
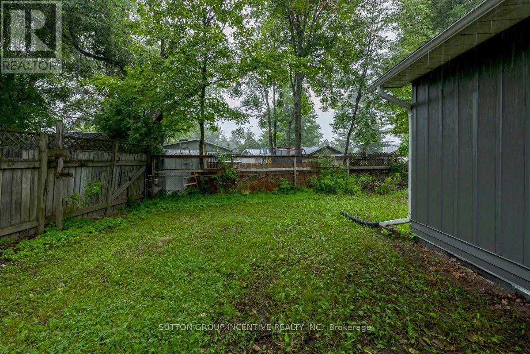
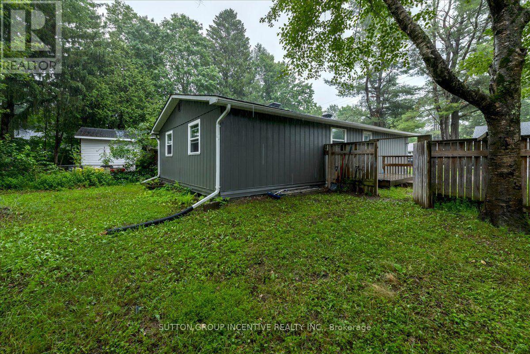
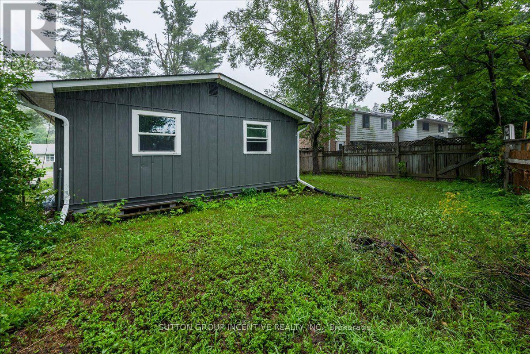
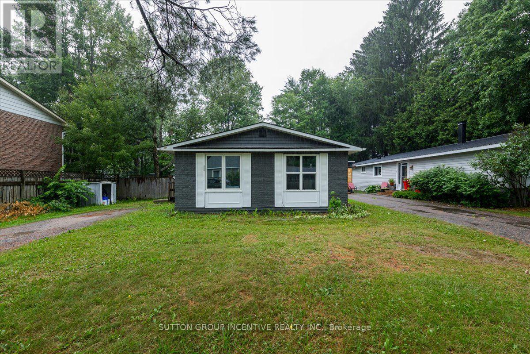
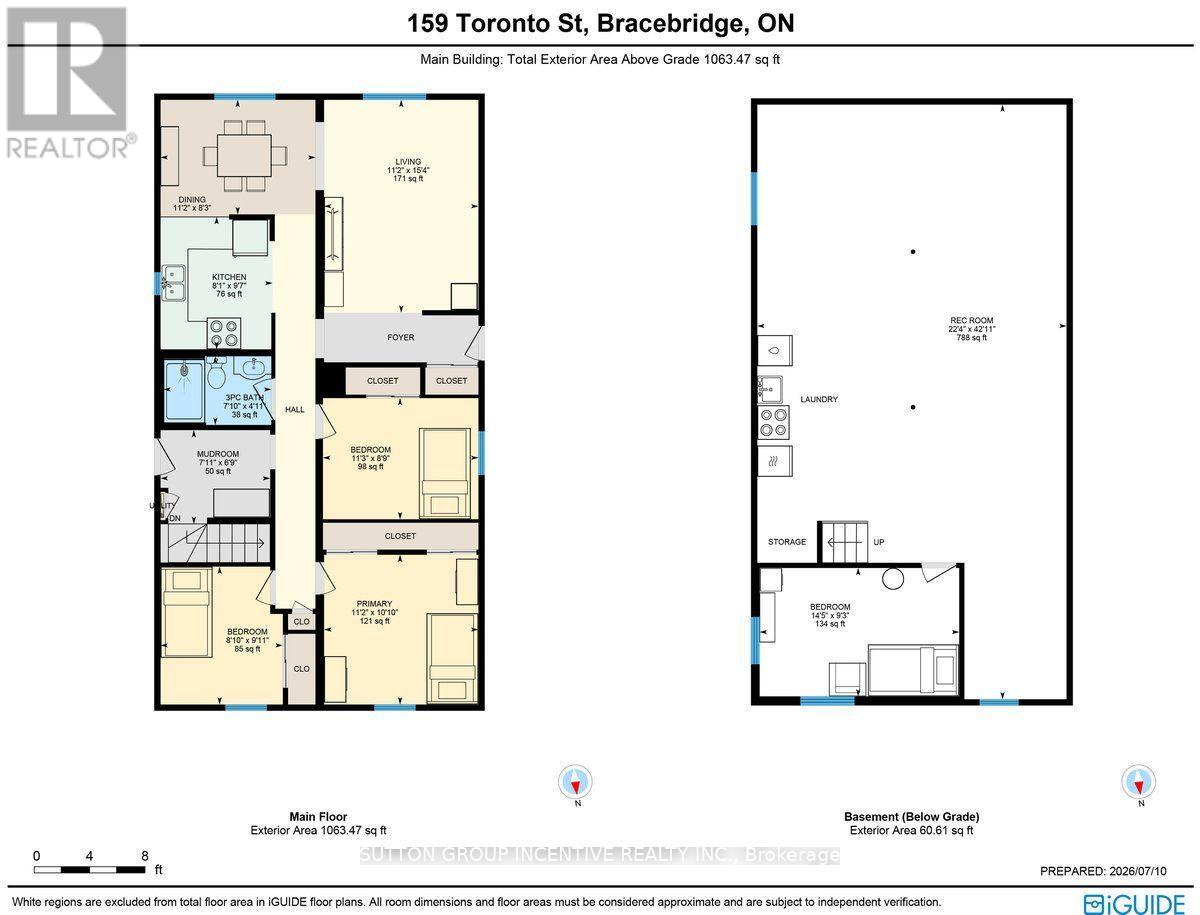
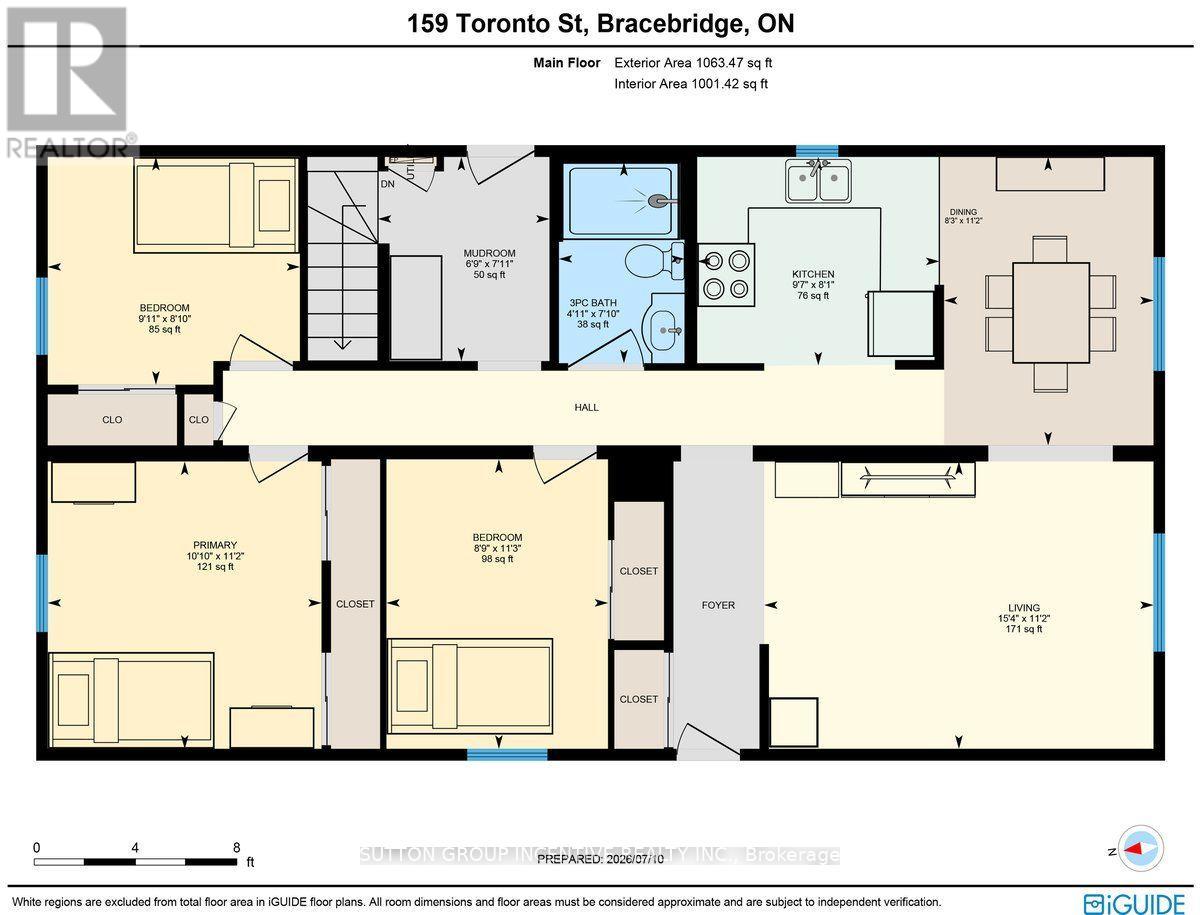
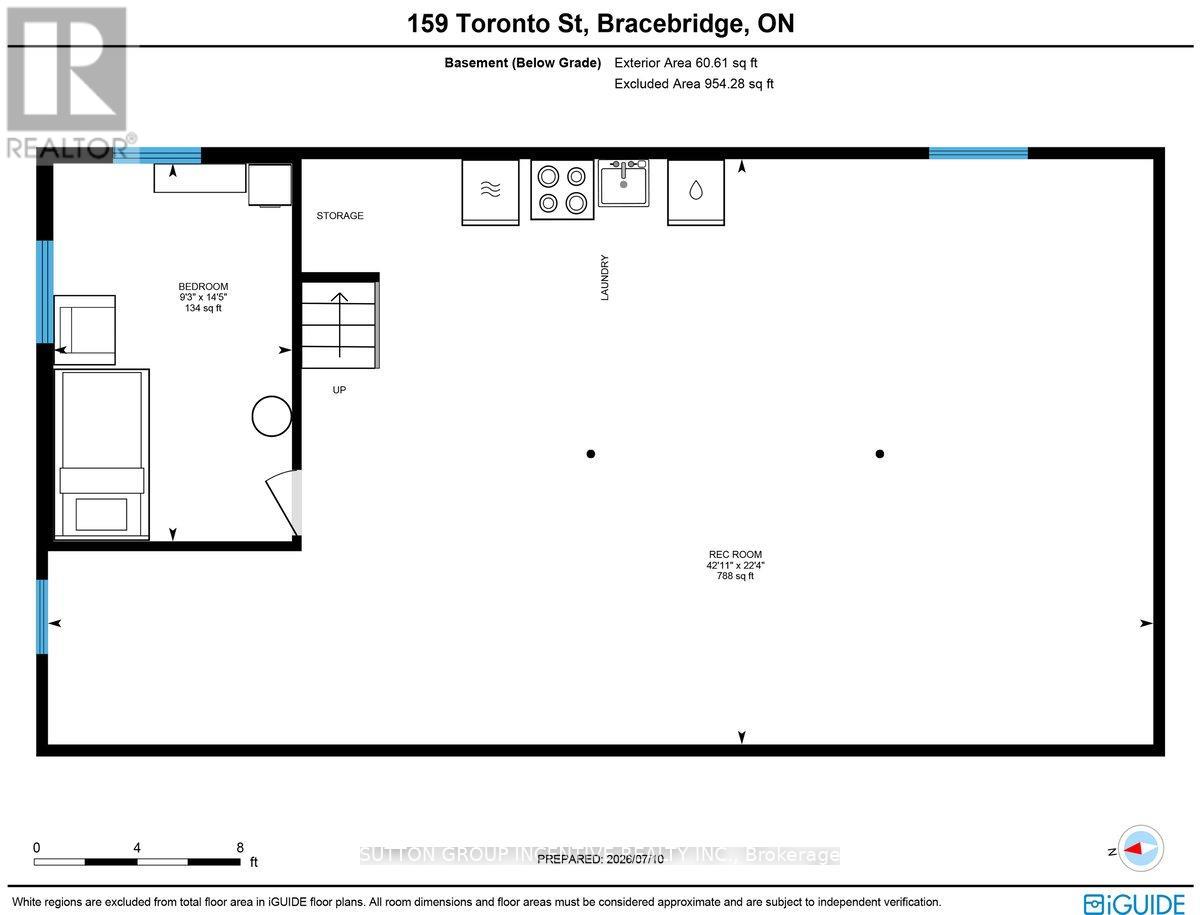
Centrally located in Bracebridge, this charming three-bedroom bungalow offers an excellent opportunity for first-time buyers, downsizers or those looking to add their own personal touches. Recent improvements include a new roof and fresh interior and exterior paint in 2026, along with updated windows, flooring and a renovated bathroom. The home features municipal services, natural gas heating and an energy-efficient on-demand hot water system. The unfinished basement, including a den with an egress window, provides plenty of potential for additional living space, a home office or recreation room. Set on a level lot with a fenced backyard and mature trees, this property combines practical updates, outdoor space and future potential-all within easy reach of downtown Bracebridge and local amenities. (id:56991)
Property Details
|
MLS® Number
|
X13574958 |
|
Property Type
|
Single Family |
|
Community Name
|
Bracebridge |
|
AmenitiesNearBy
|
Public Transit, Schools |
|
CommunityFeatures
|
Community Centre |
|
ParkingSpaceTotal
|
3 |
|
Structure
|
Patio(s), Porch, Shed |
Building
|
BathroomTotal
|
1 |
|
BedroomsAboveGround
|
3 |
|
BedroomsBelowGround
|
1 |
|
BedroomsTotal
|
4 |
|
Age
|
51 To 99 Years |
|
Appliances
|
Water Heater - Tankless, All, Stove, Refrigerator |
|
ArchitecturalStyle
|
Bungalow |
|
BasementDevelopment
|
Partially Finished |
|
BasementType
|
N/a (partially Finished) |
|
ConstructionStyleAttachment
|
Detached |
|
CoolingType
|
None |
|
ExteriorFinish
|
Vinyl Siding |
|
FireProtection
|
Smoke Detectors |
|
FireplacePresent
|
No |
|
FoundationType
|
Concrete |
|
HeatingFuel
|
Natural Gas |
|
HeatingType
|
Radiant Heat |
|
StoriesTotal
|
1 |
|
SizeInterior
|
700 - 1,100 Sqft |
|
Type
|
House |
|
UtilityWater
|
Municipal Water |
Parking
Land
|
Acreage
|
No |
|
FenceType
|
Fenced Yard |
|
LandAmenities
|
Public Transit, Schools |
|
Sewer
|
Sanitary Sewer |
|
SizeDepth
|
105 Ft |
|
SizeFrontage
|
52 Ft ,2 In |
|
SizeIrregular
|
52.2 X 10⁵ Ft |
|
SizeTotalText
|
52.2 X 10⁵ Ft|under 1/2 Acre |
|
ZoningDescription
|
R1 |
Rooms
| Level |
Type |
Length |
Width |
Dimensions |
|
Basement |
Bedroom 3 |
4.39 m |
2.83 m |
4.39 m x 2.83 m |
|
Basement |
Other |
6.81 m |
13.09 m |
6.81 m x 13.09 m |
|
Main Level |
Foyer |
3.4 m |
4.69 m |
3.4 m x 4.69 m |
|
Main Level |
Kitchen |
2.47 m |
2.92 m |
2.47 m x 2.92 m |
|
Main Level |
Dining Room |
3.41 m |
2.52 m |
3.41 m x 2.52 m |
|
Main Level |
Mud Room |
2.41 m |
2.06 m |
2.41 m x 2.06 m |
|
Main Level |
Bathroom |
2.38 m |
1.71 m |
2.38 m x 1.71 m |
|
Main Level |
Bedroom |
3.42 m |
2.67 m |
3.42 m x 2.67 m |
|
Main Level |
Bedroom 2 |
2.69 m |
3.04 m |
2.69 m x 3.04 m |
|
Main Level |
Primary Bedroom |
3.4 m |
3.3 m |
3.4 m x 3.3 m |
Utilities
|
Cable
|
Available |
|
Electricity
|
Installed |
|
Sewer
|
Installed |