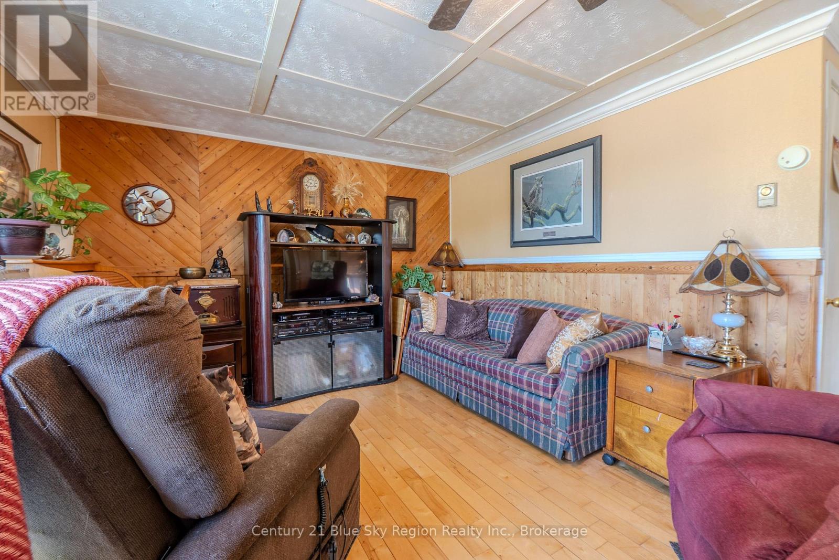
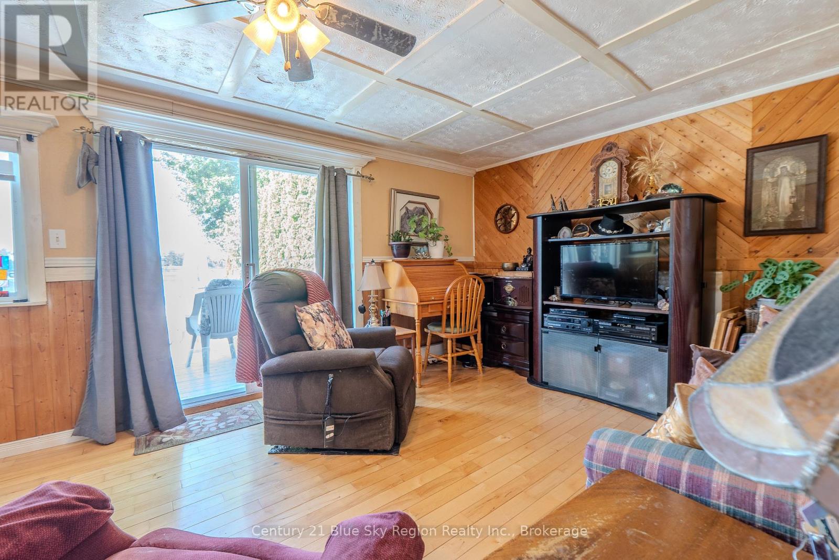
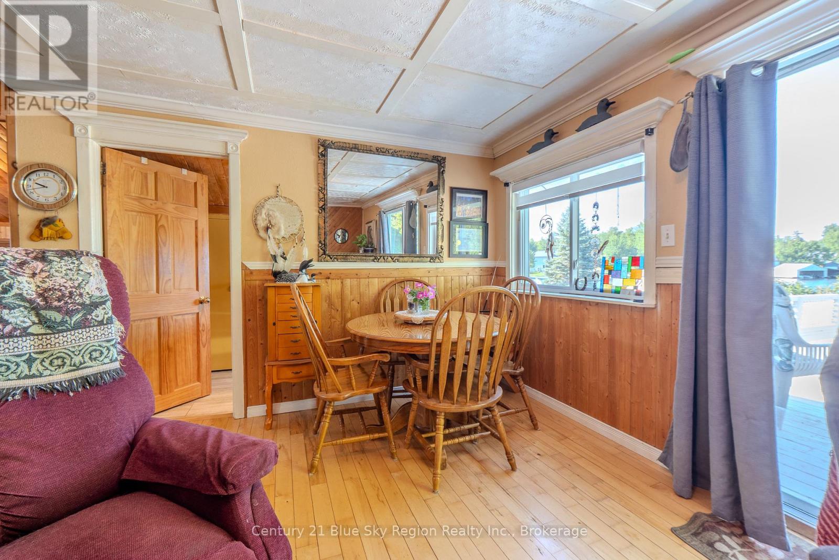
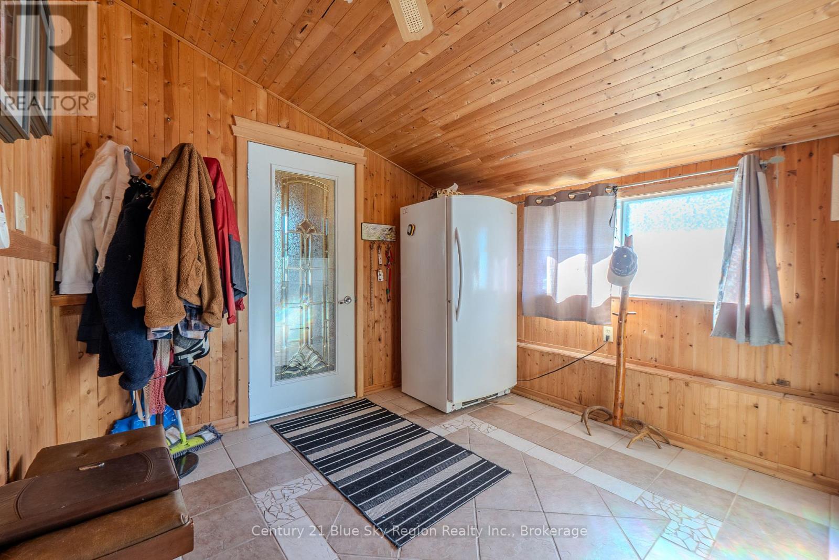
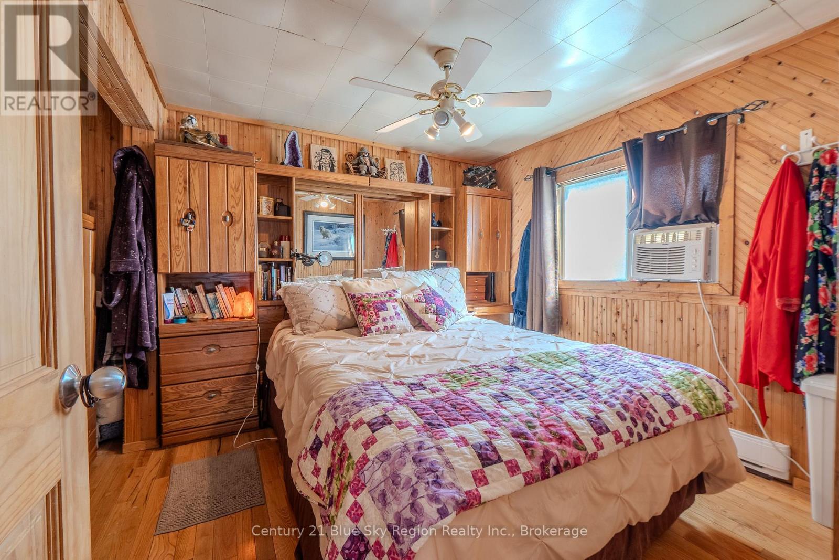
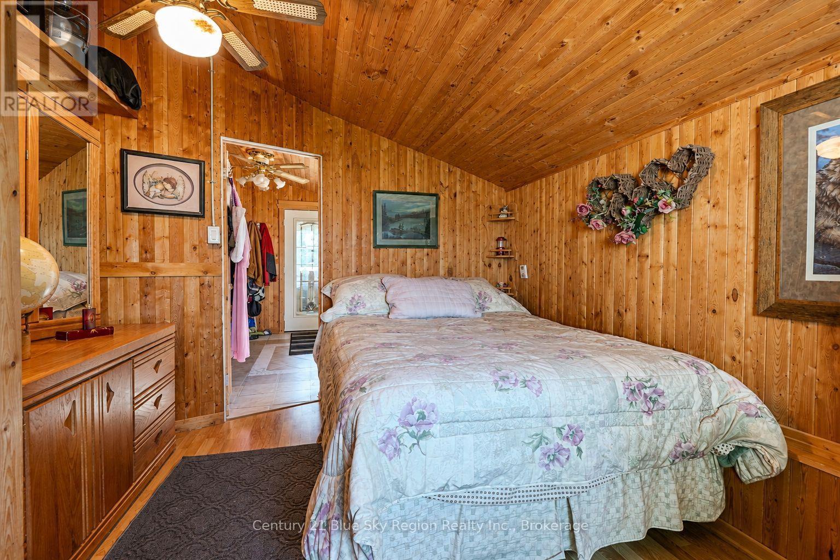
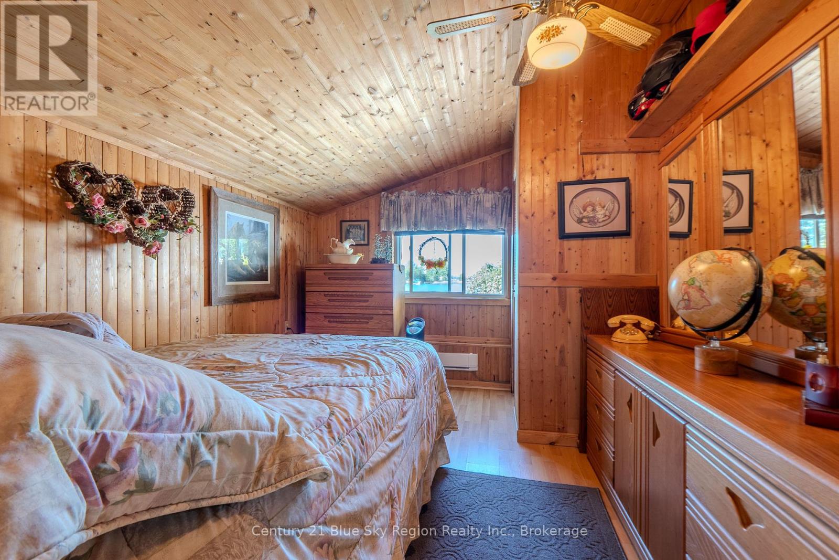
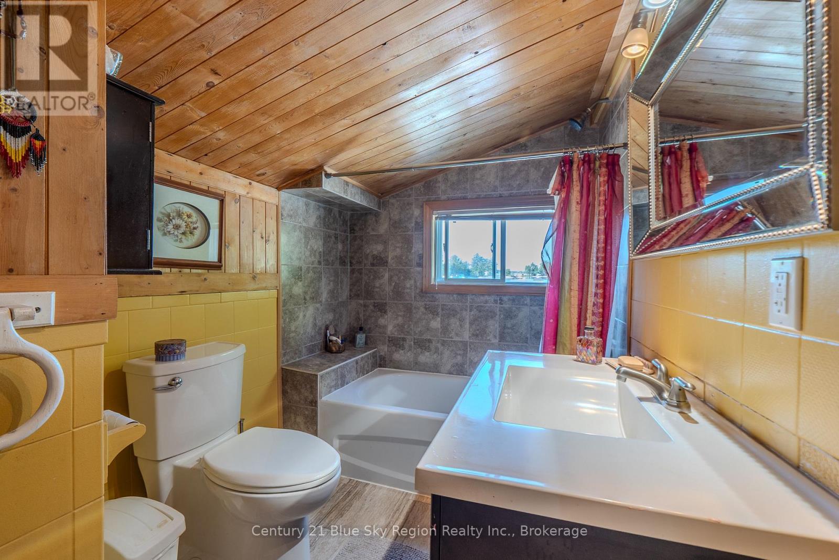
2 Bedroom
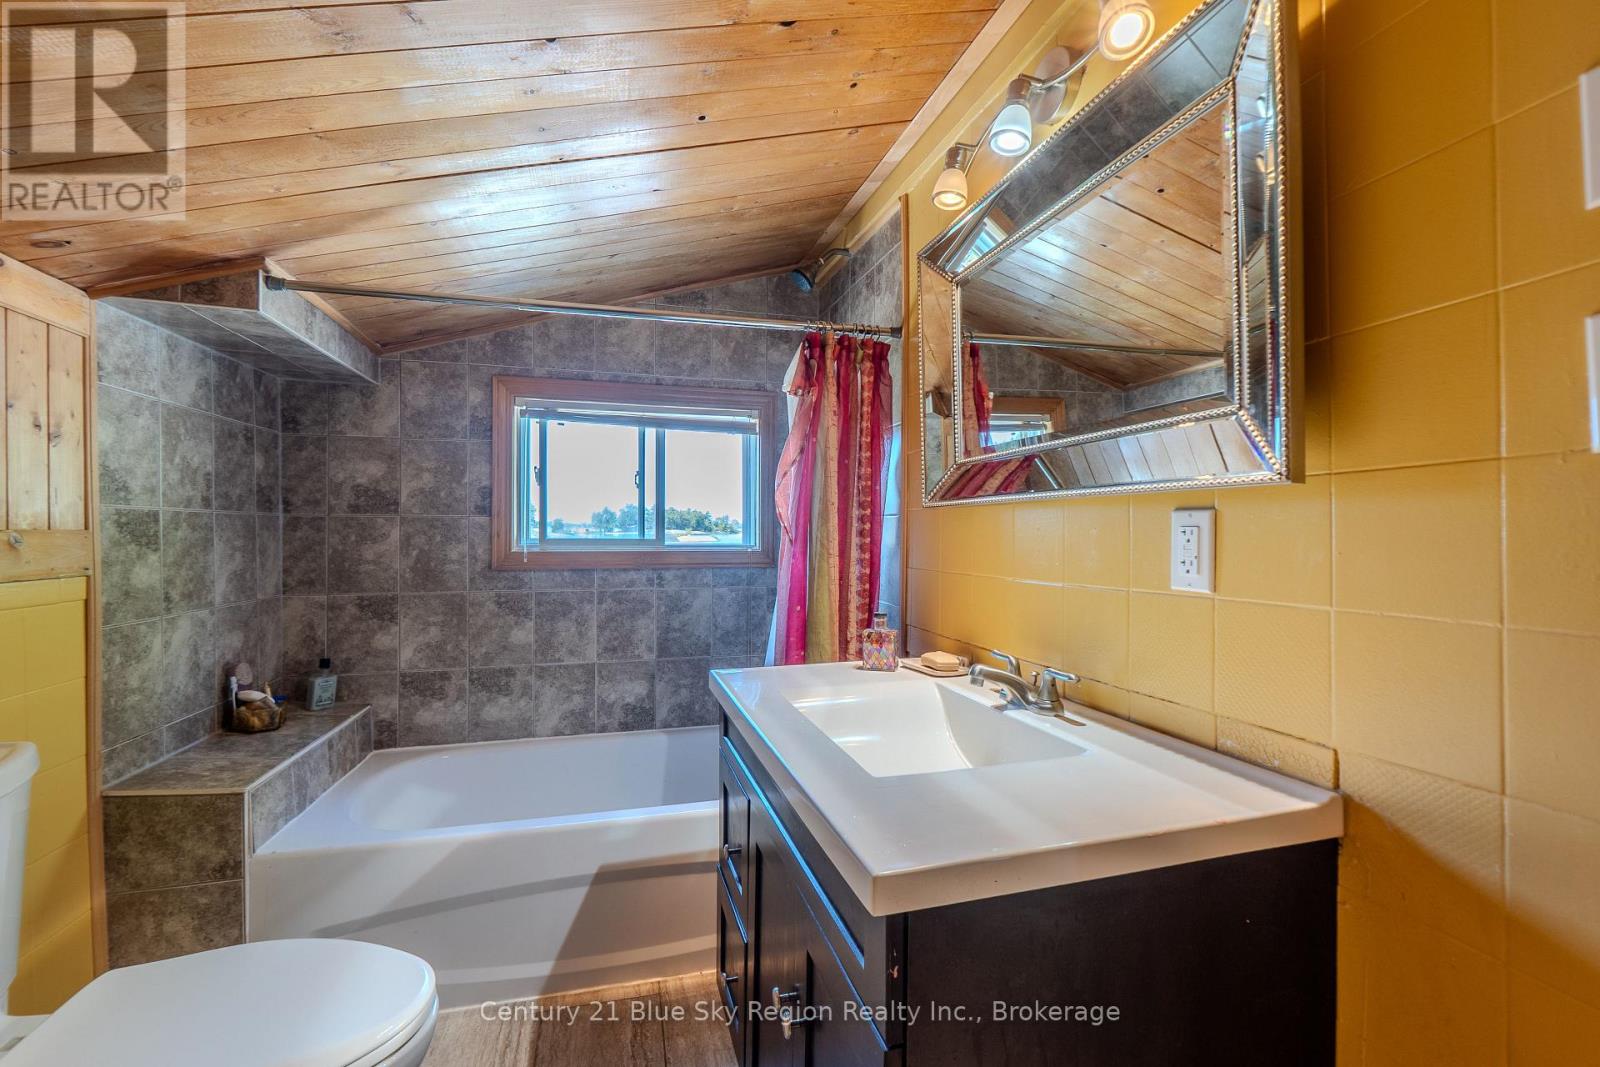
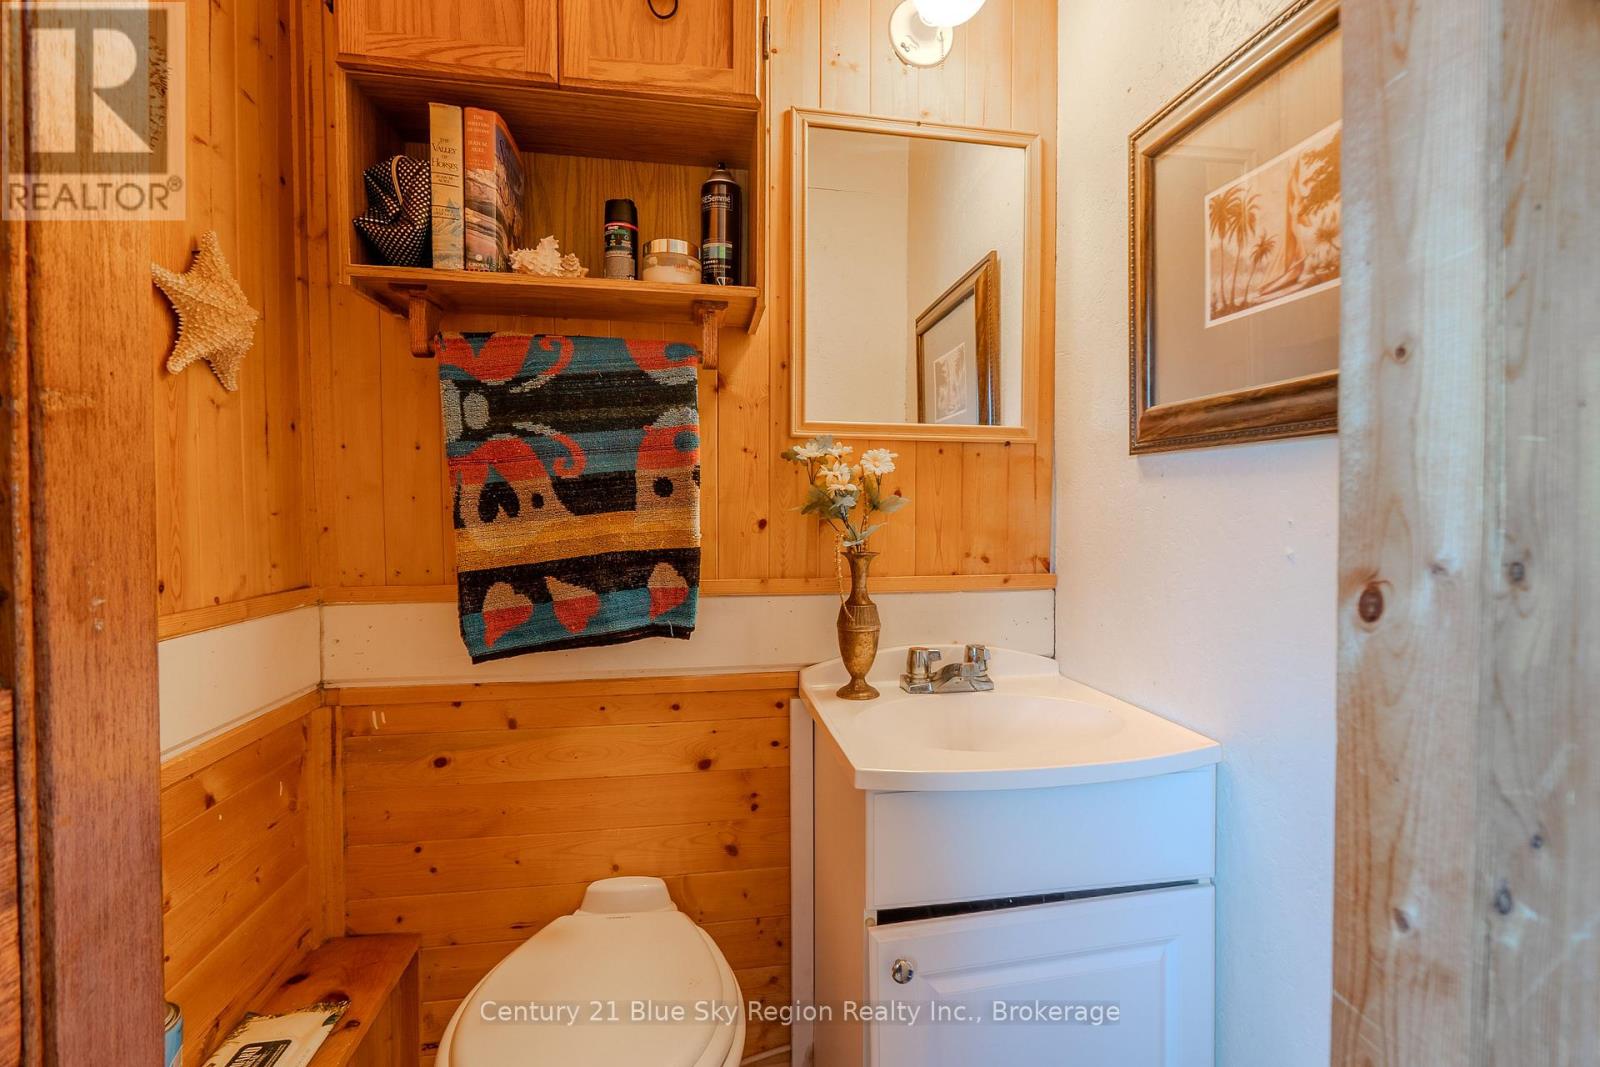
2 Bathroom
700 - 1,100 sqft
Bungalow
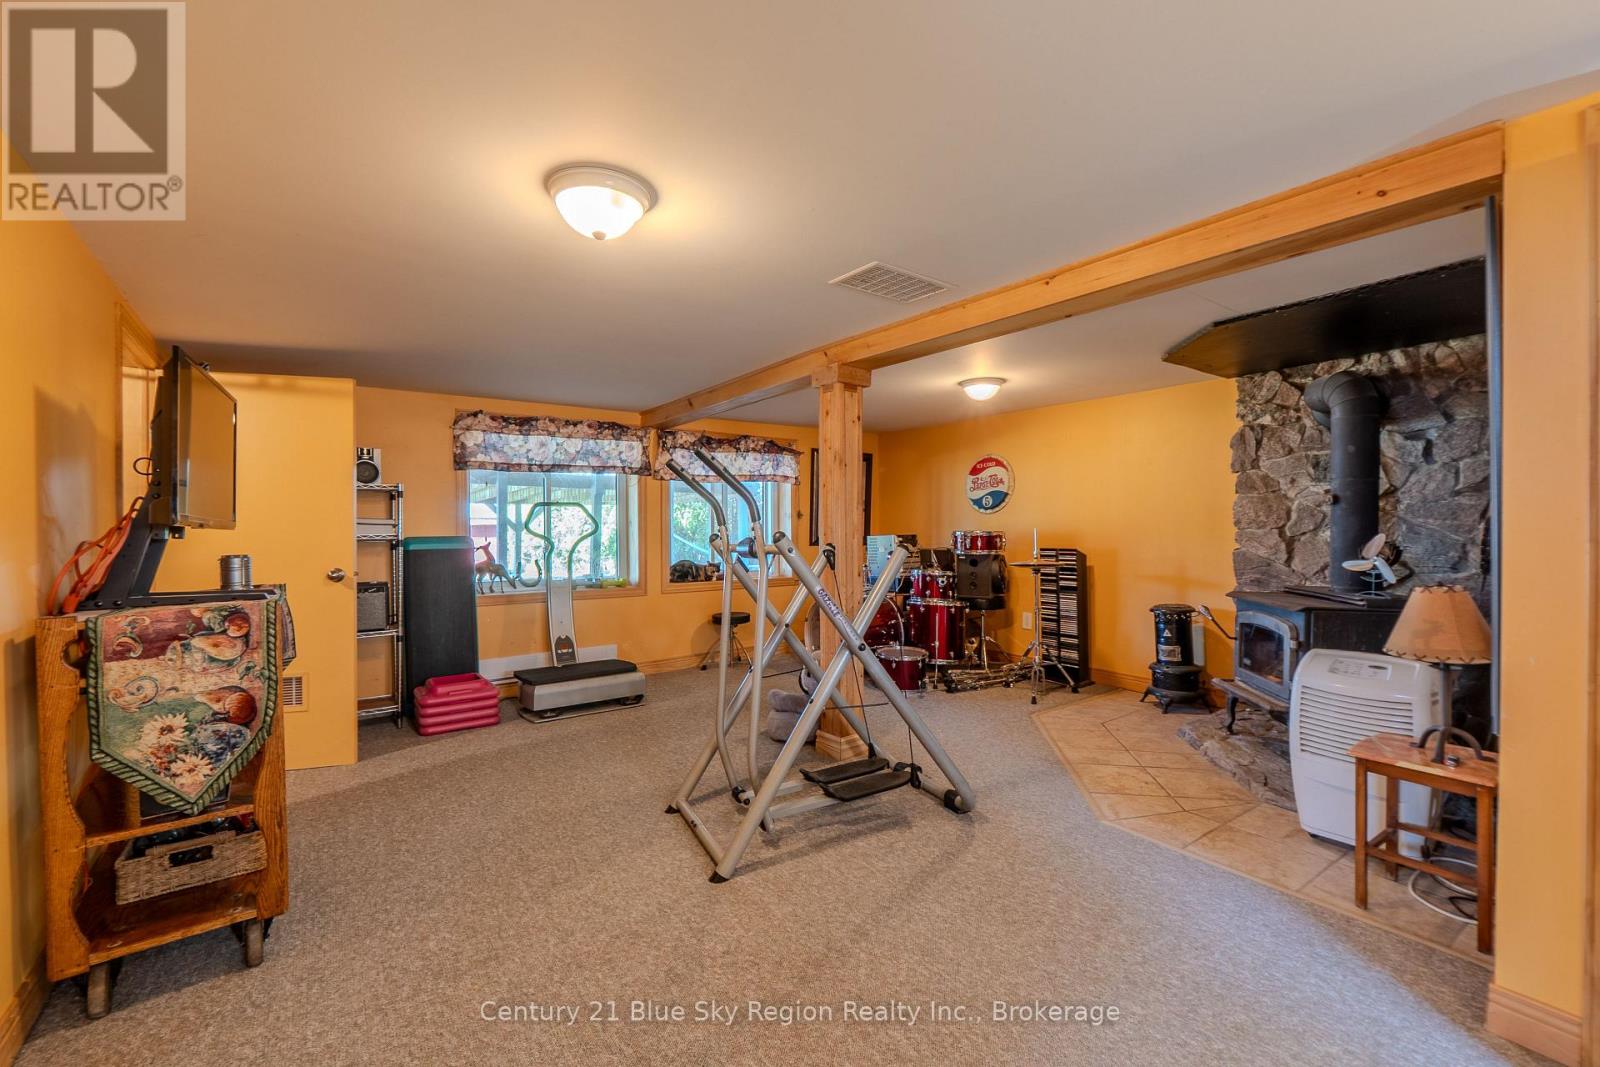
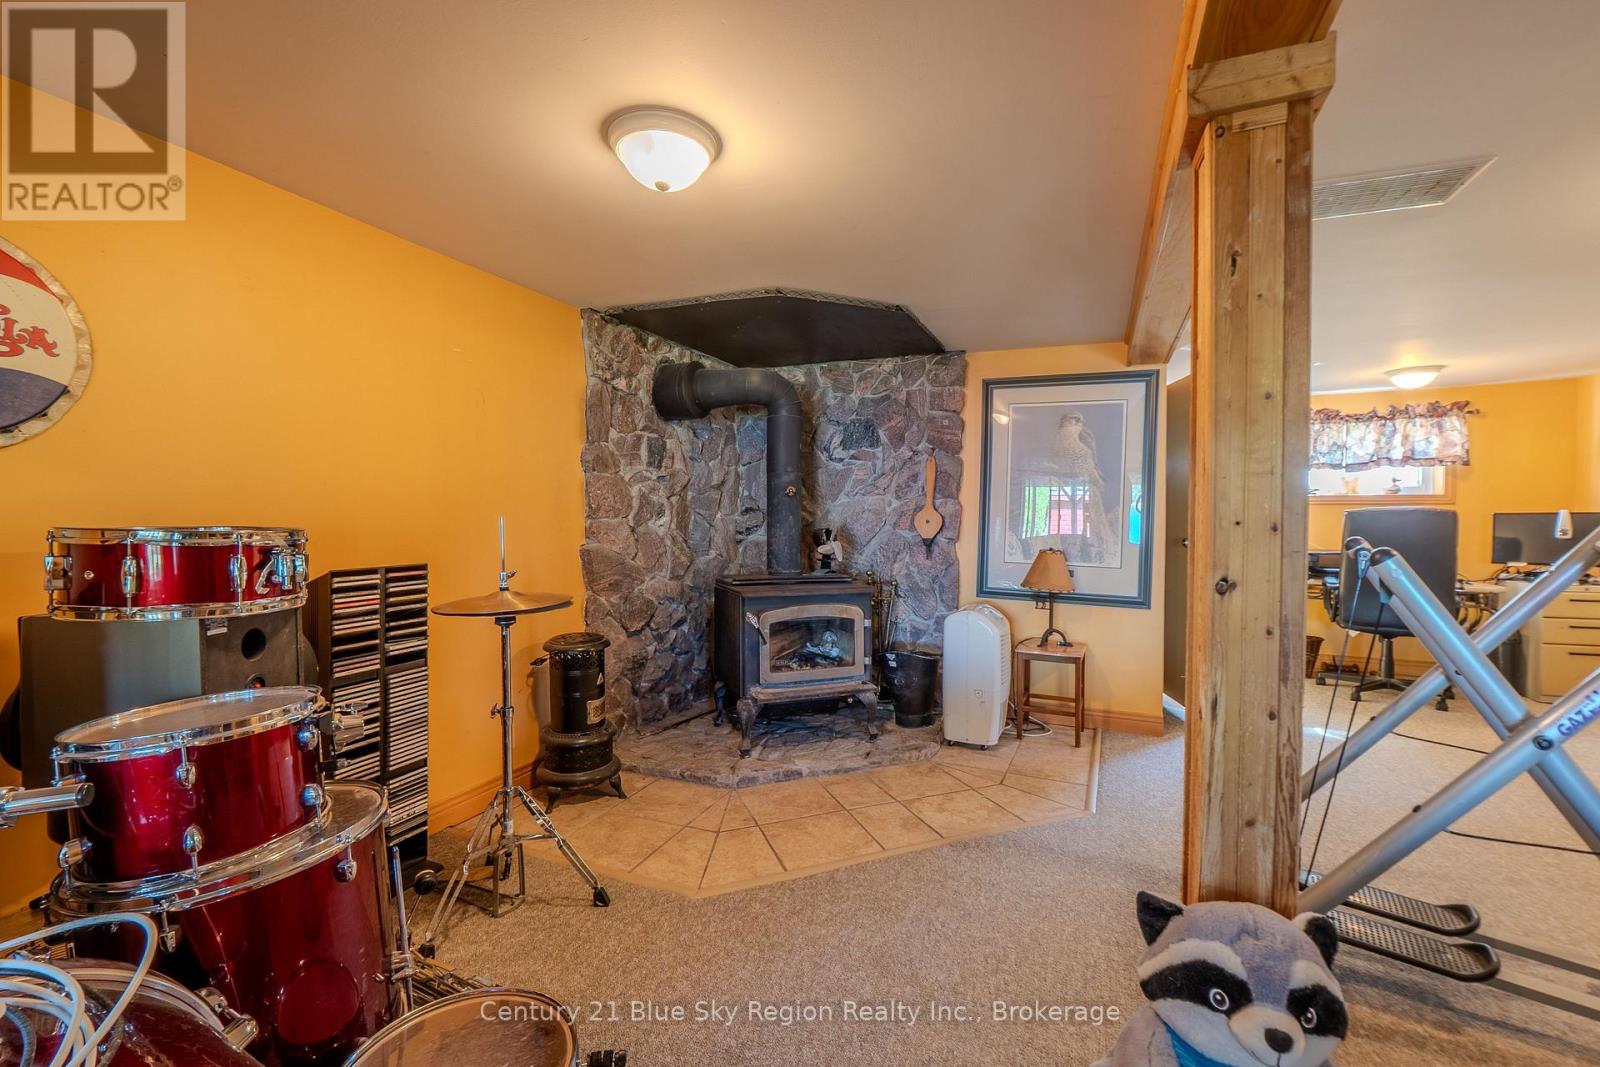
Fireplace
None
Baseboard Heaters
Waterfront On Lake
Landscaped
$349,900

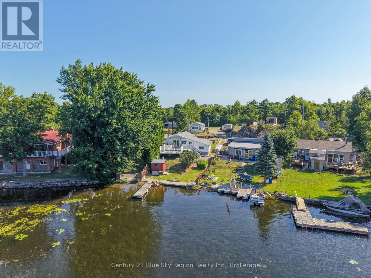
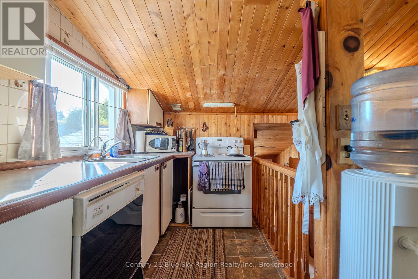
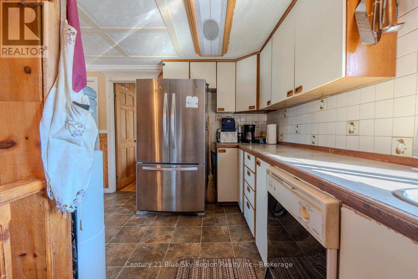
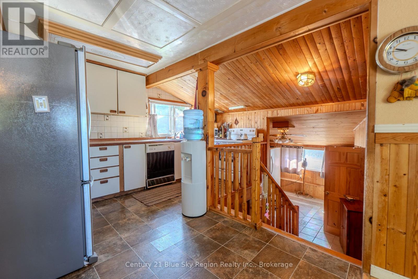
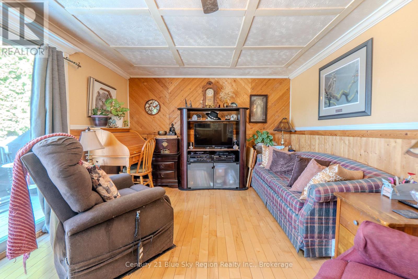
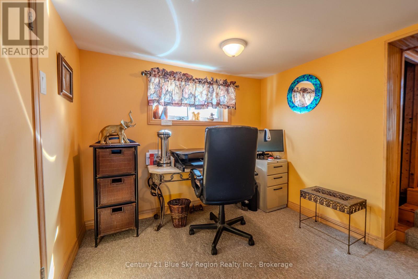
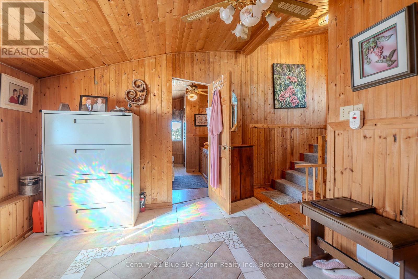
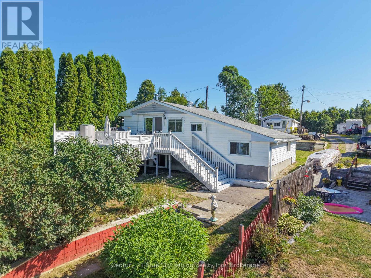
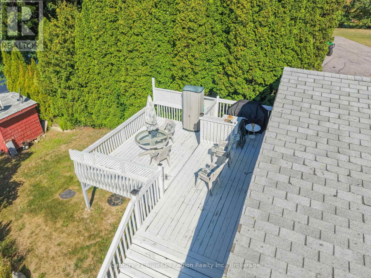
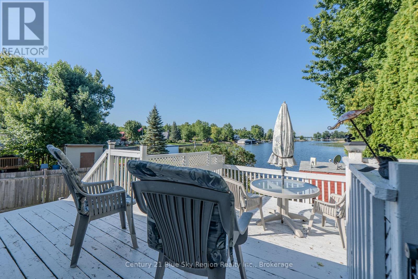
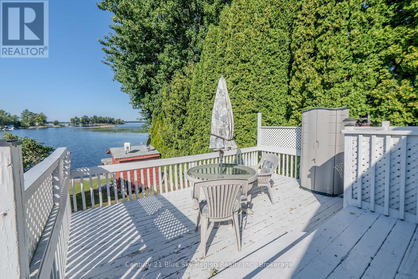
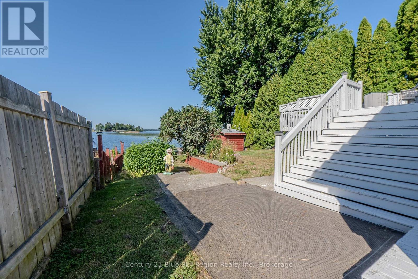
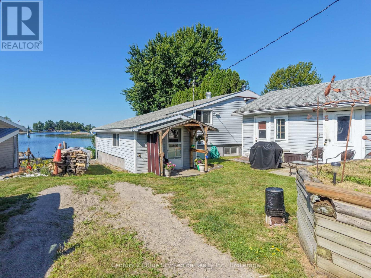
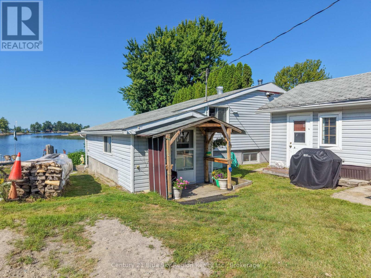
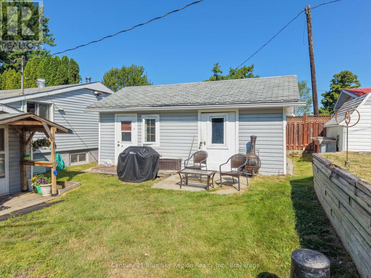
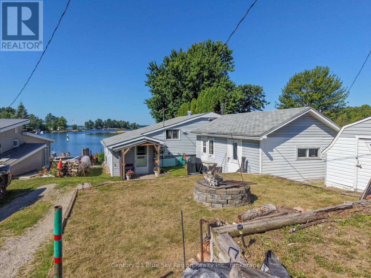
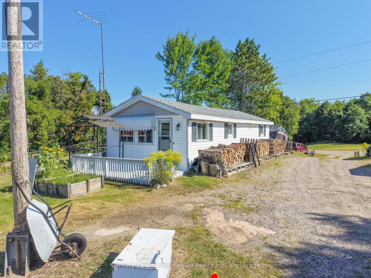
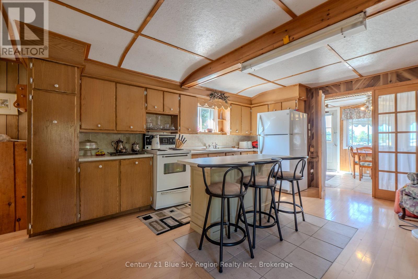
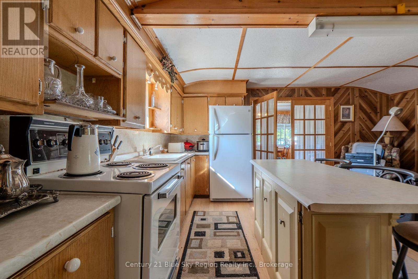
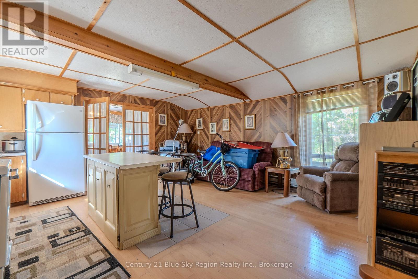
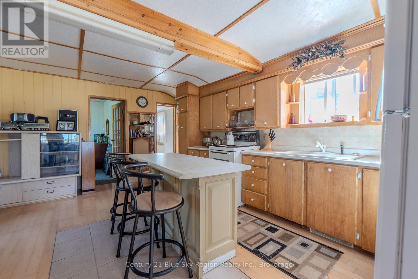
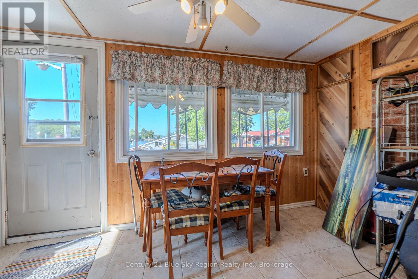
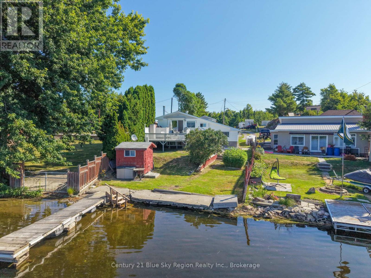
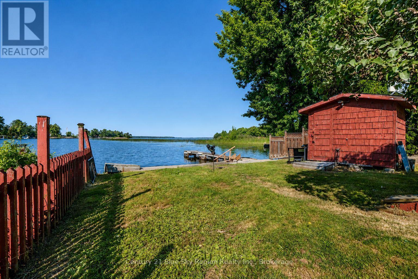
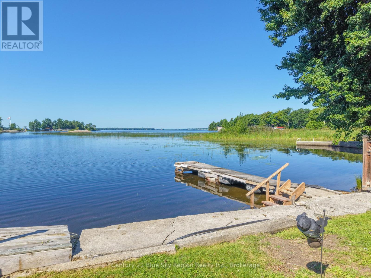
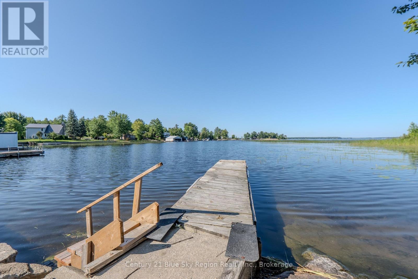
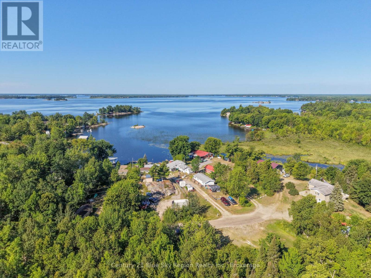
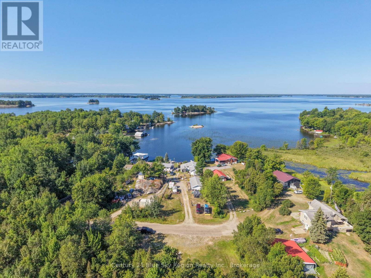
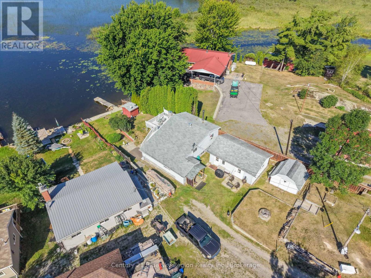
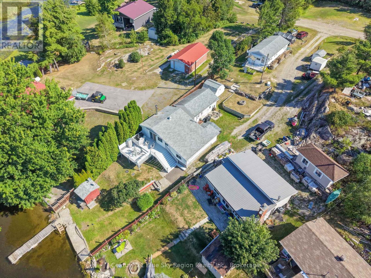
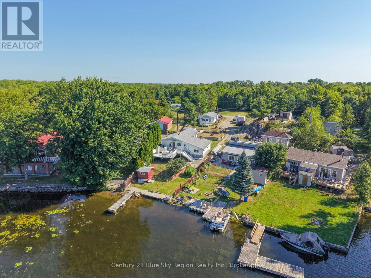
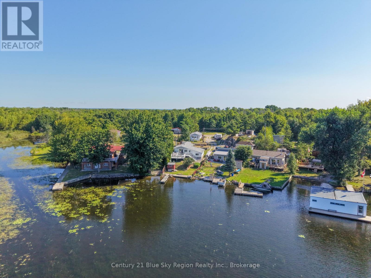
Discover your own piece of waterfront on the shores of Lake Nipissing! This welcoming property features a 2-bedroom, 1.5 bathroom main home with comfortable living spaces framed by beautiful lake views, paired with a private, self contained 1-bedroom cottage. The separate guest quarters offer fantastic flexibility, ideal for hosting family and friends, generating potential rental income, or setting up a dedicated home office. Complete with direct water access and tranquil natural surroundings, this versatile property delivers an authentic Northern Ontario lakeside experience. (id:56991)
Property Details
|
MLS® Number
|
X13676396 |
|
Property Type
|
Single Family |
|
Community Name
|
Verner |
|
AmenitiesNearBy
|
Golf Nearby, Place Of Worship |
|
CommunityFeatures
|
Fishing, School Bus |
|
Easement
|
Unknown |
|
Features
|
Irregular Lot Size, Sauna |
|
ParkingSpaceTotal
|
4 |
|
Structure
|
Shed |
|
ViewType
|
Lake View, View Of Water, Direct Water View |
|
WaterFrontName
|
Lake Nipissing |
|
WaterFrontType
|
Waterfront On Lake |
Building
|
BathroomTotal
|
2 |
|
BedroomsAboveGround
|
2 |
|
BedroomsTotal
|
2 |
|
Amenities
|
Fireplace(s) |
|
Appliances
|
Water Heater, Water Purifier, Water Softener, Dishwasher, Dryer, Stove, Washer, Refrigerator |
|
ArchitecturalStyle
|
Bungalow |
|
BasementDevelopment
|
Finished |
|
BasementType
|
Full (finished) |
|
ConstructionStyleAttachment
|
Detached |
|
CoolingType
|
None |
|
ExteriorFinish
|
Vinyl Siding |
|
FireplacePresent
|
Yes |
|
FoundationType
|
Block |
|
HalfBathTotal
|
1 |
|
HeatingFuel
|
Electric, Wood |
|
HeatingType
|
Baseboard Heaters |
|
StoriesTotal
|
1 |
|
SizeInterior
|
700 - 1,100 Sqft |
|
Type
|
House |
|
UtilityWater
|
Drilled Well |
Parking
Land
|
AccessType
|
Year-round Access, Private Docking |
|
Acreage
|
No |
|
LandAmenities
|
Golf Nearby, Place Of Worship |
|
LandscapeFeatures
|
Landscaped |
|
Sewer
|
Holding Tank |
|
SizeDepth
|
168 Ft ,4 In |
|
SizeFrontage
|
50 Ft |
|
SizeIrregular
|
50 X 168.4 Ft |
|
SizeTotalText
|
50 X 168.4 Ft|under 1/2 Acre |
|
ZoningDescription
|
Hz |
Rooms
| Level |
Type |
Length |
Width |
Dimensions |
|
Basement |
Recreational, Games Room |
6.68 m |
4.97 m |
6.68 m x 4.97 m |
|
Main Level |
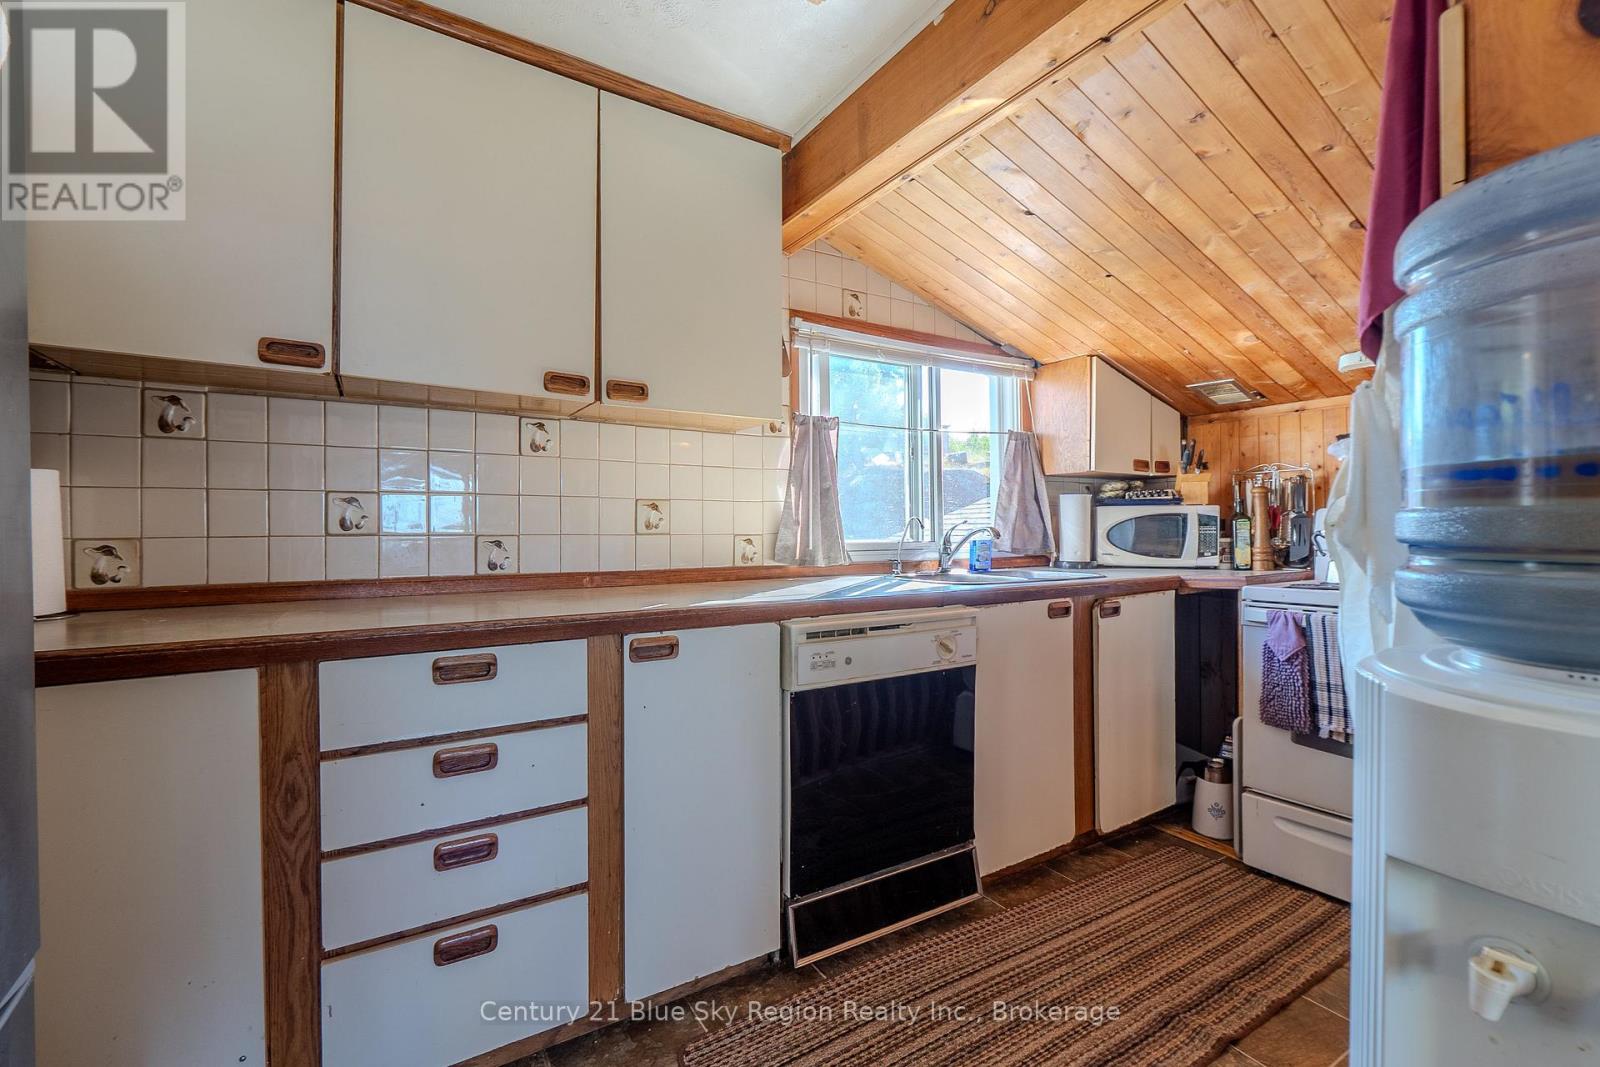
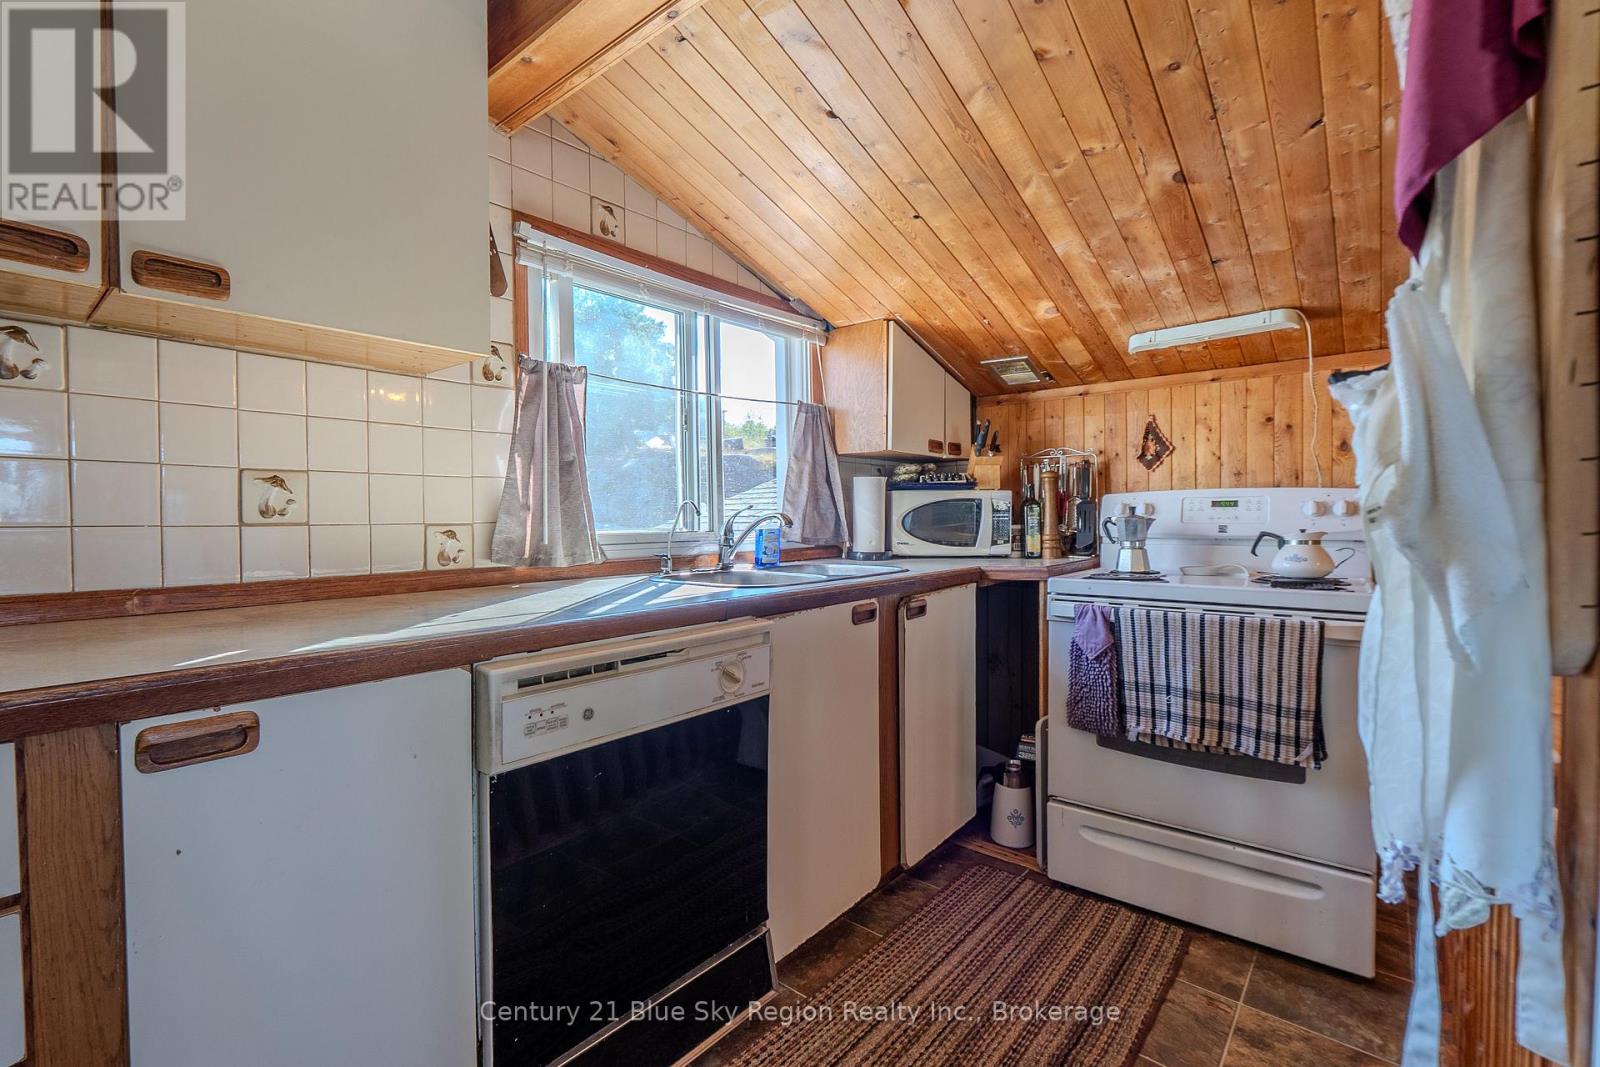
Kitchen |
4.25 m |
3.58 m |
4.25 m x 3.58 m |
|
Main Level |
Living Room |
5.28 m |
3.44 m |
5.28 m x 3.44 m |
|
Main Level |
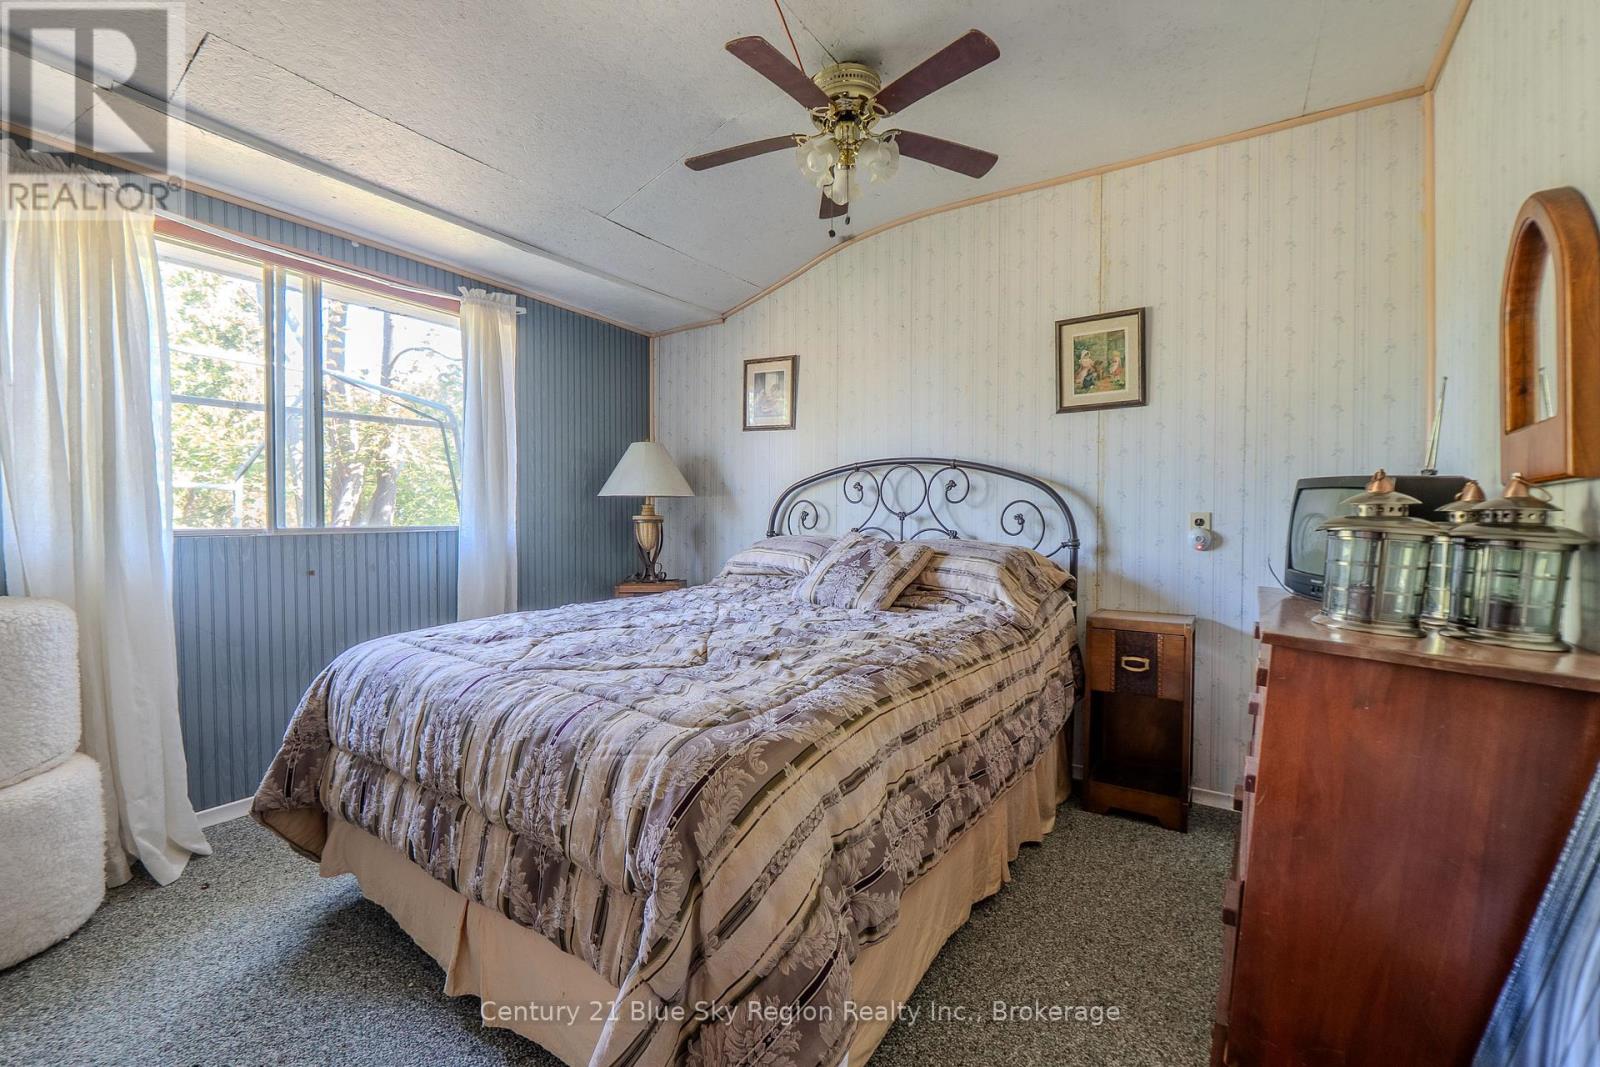
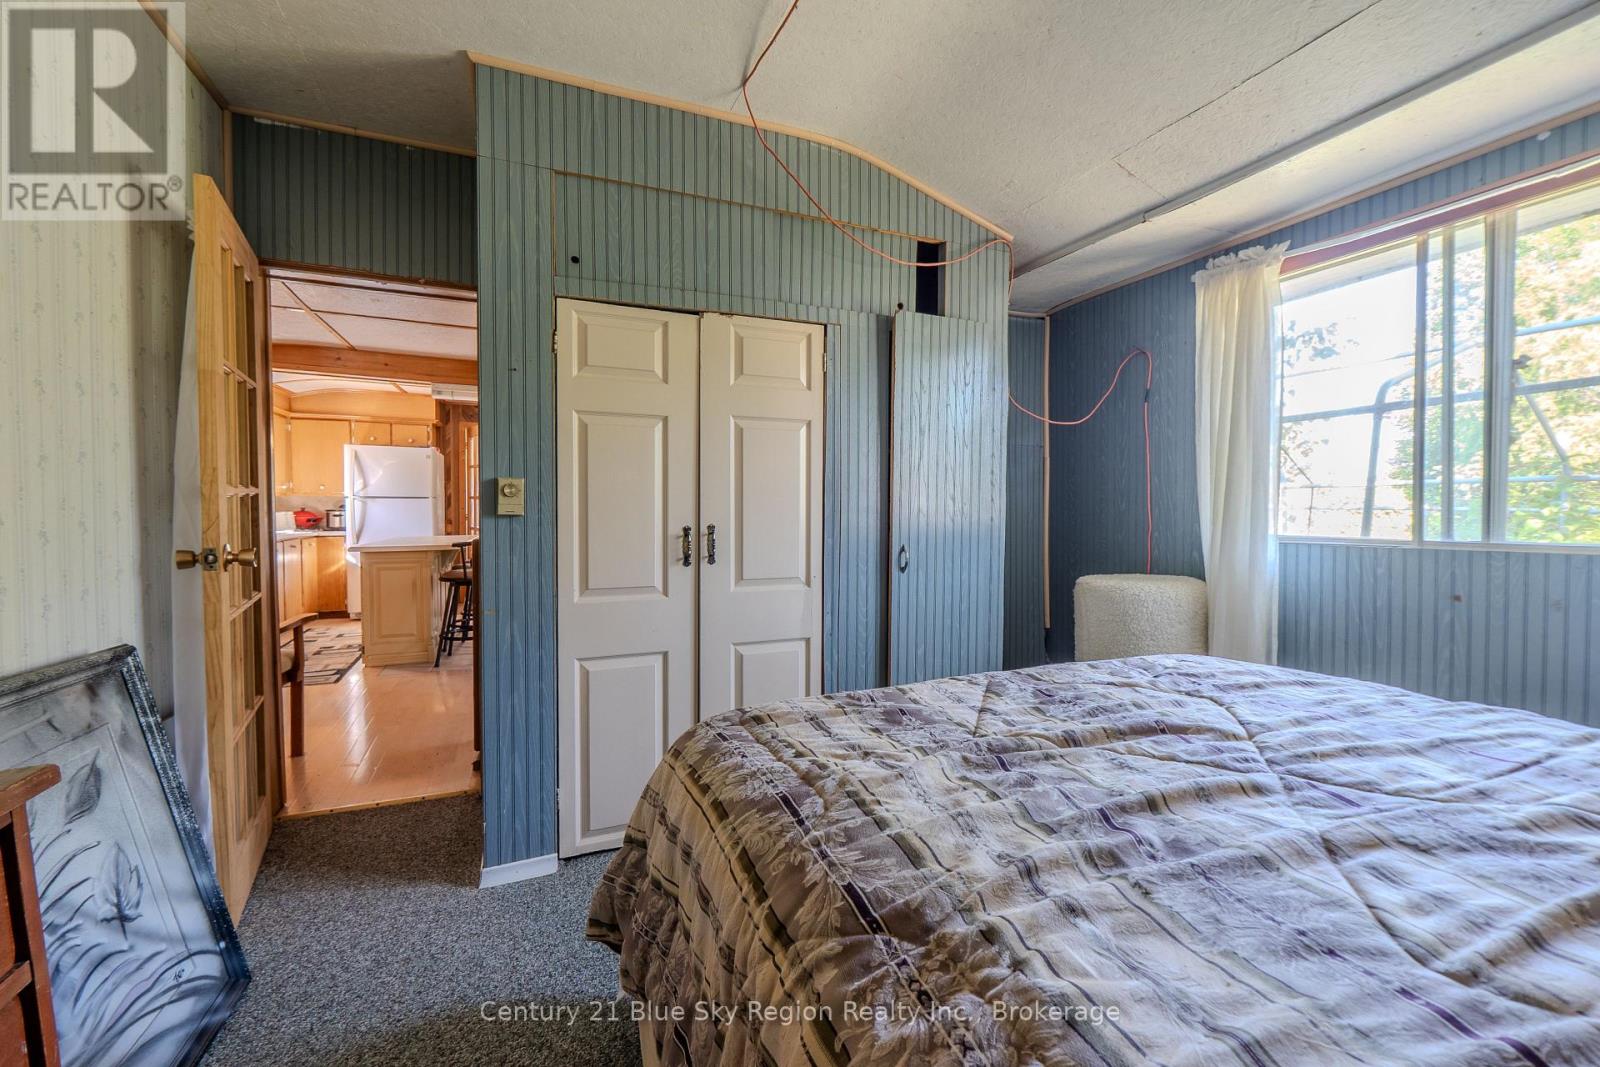
Bedroom |
3 m |
2.91 m |
3 m x 2.91 m |
|
Main Level |
Bedroom |
3.72 m |
3.47 m |
3.72 m x 3.47 m |
|
Main Level |
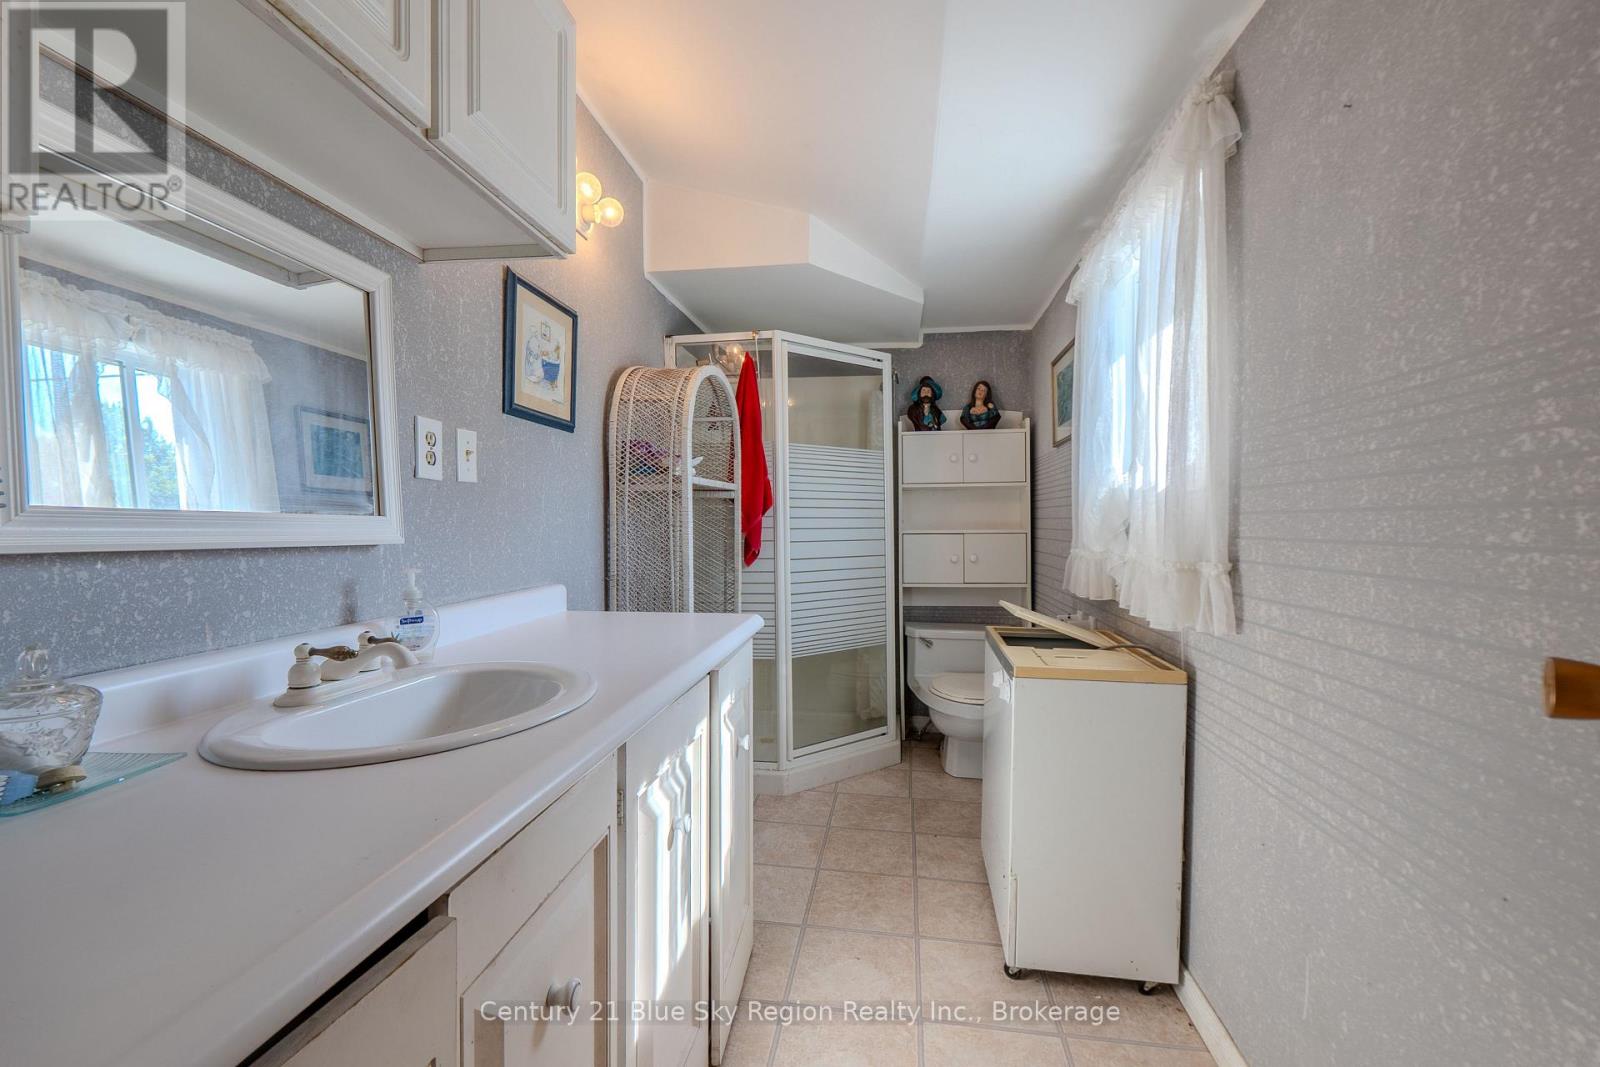
Bathroom |
3.2 m |
1.81 m |
3.2 m x 1.81 m |
|
Other |
Bathroom |
3.58 m |
1.63 m |
3.58 m x 1.63 m |
|
Other |
Kitchen |
5.47 m |
4.94 m |
5.47 m x 4.94 m |
|
Other |
Dining Room |
4.64 m |
2.31 m |
4.64 m x 2.31 m |
|
Other |
Bedroom |
3.52 m |
3.48 m |
3.52 m x 3.48 m |
Utilities
|
Cable
|
Available |
|
Electricity
|
Installed |
|
Wireless
|
Available |
|
Electricity Connected
|
Connected |
|
Telephone
|
Nearby |