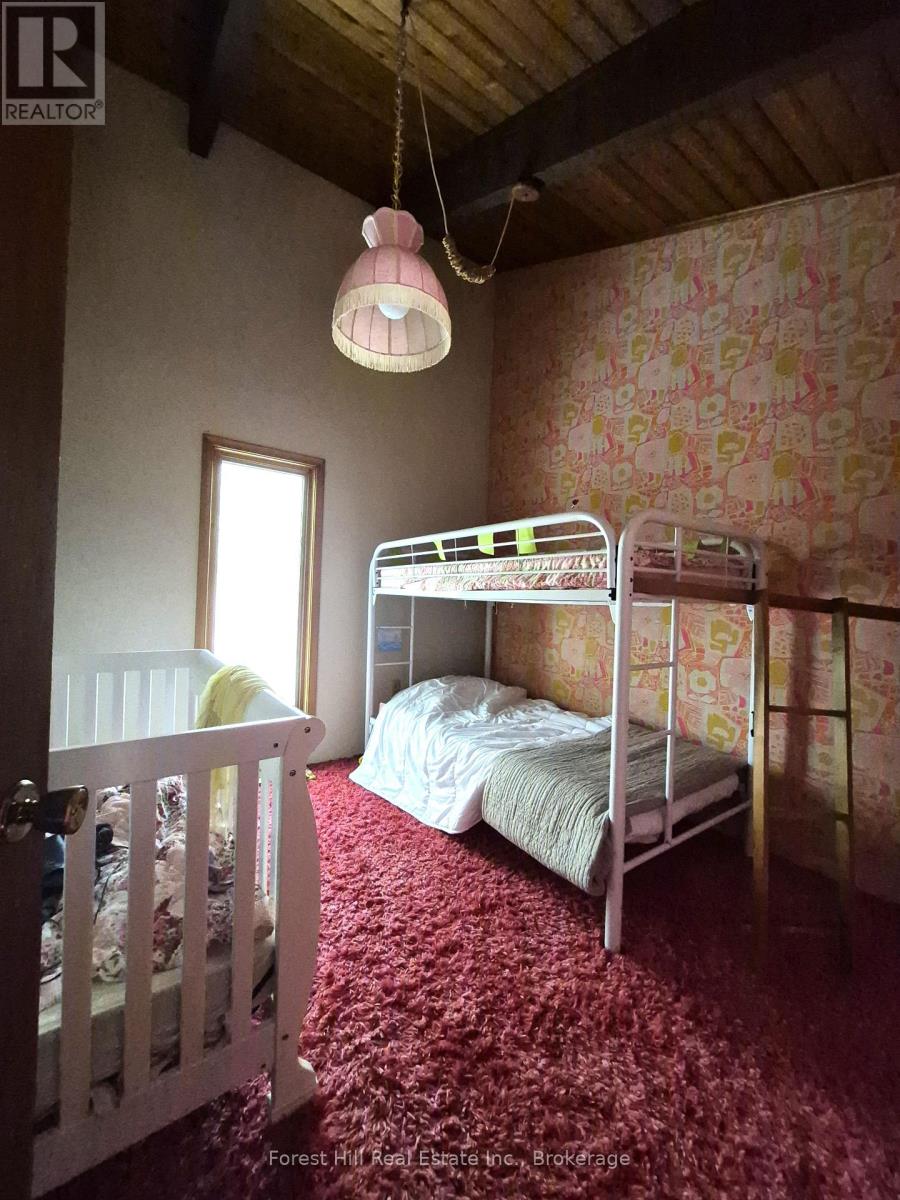
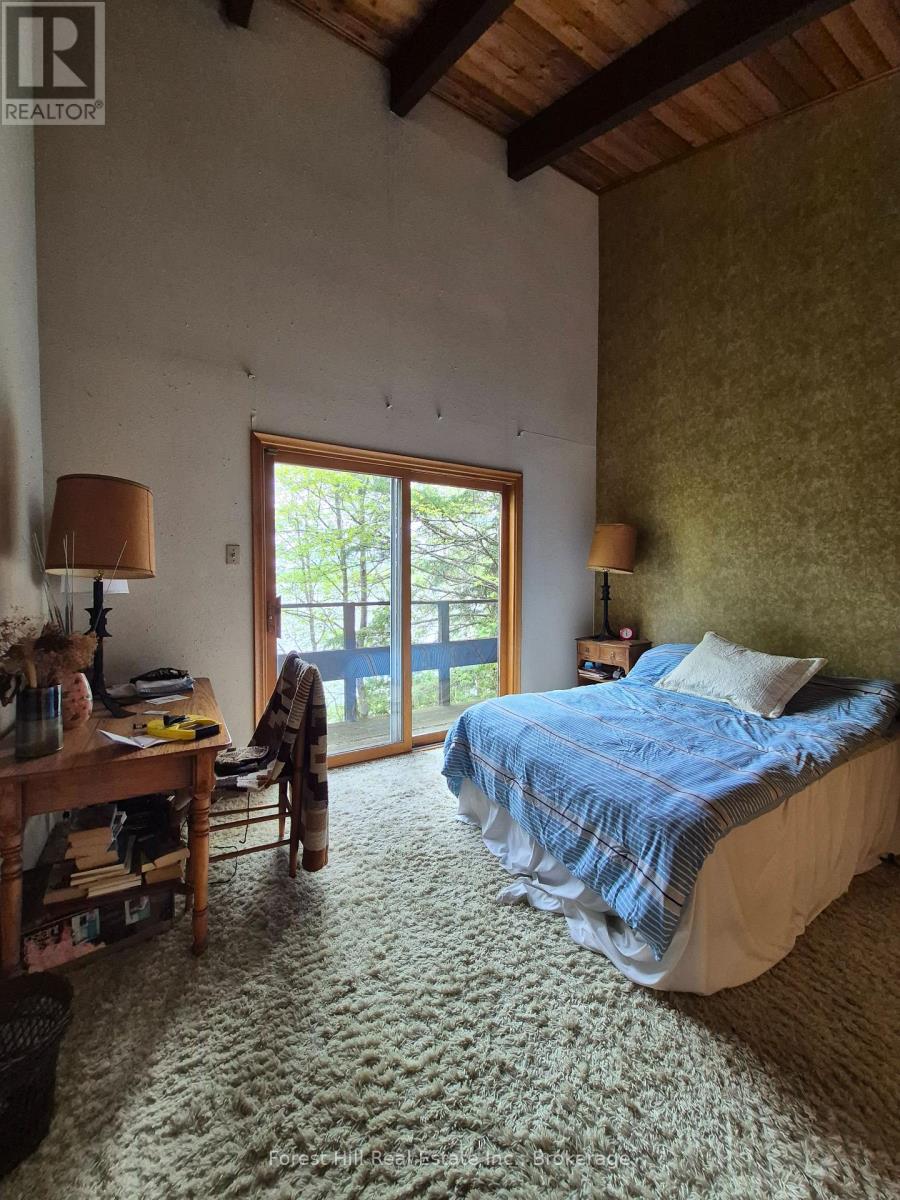
4 Bedroom
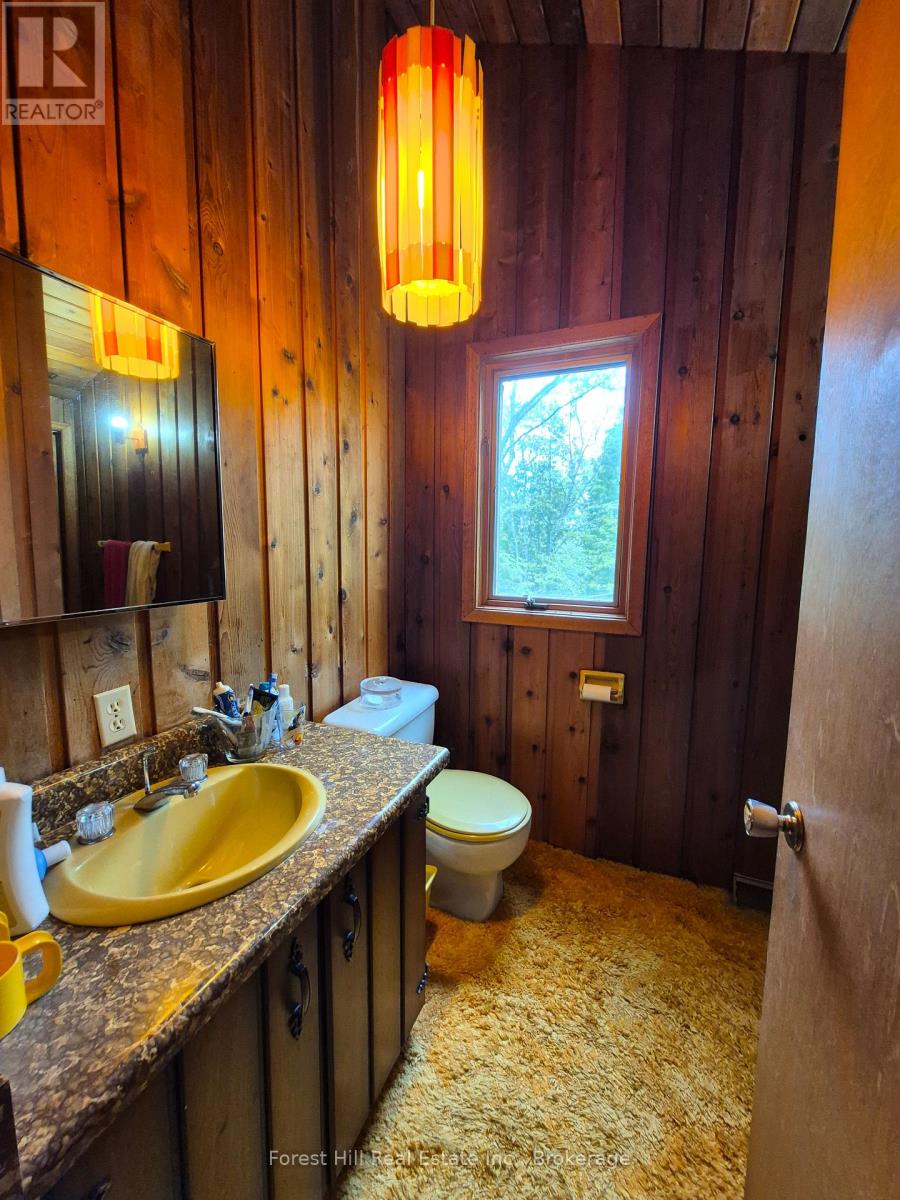
2 Bathroom
1,500 - 2,000 sqft
Chalet
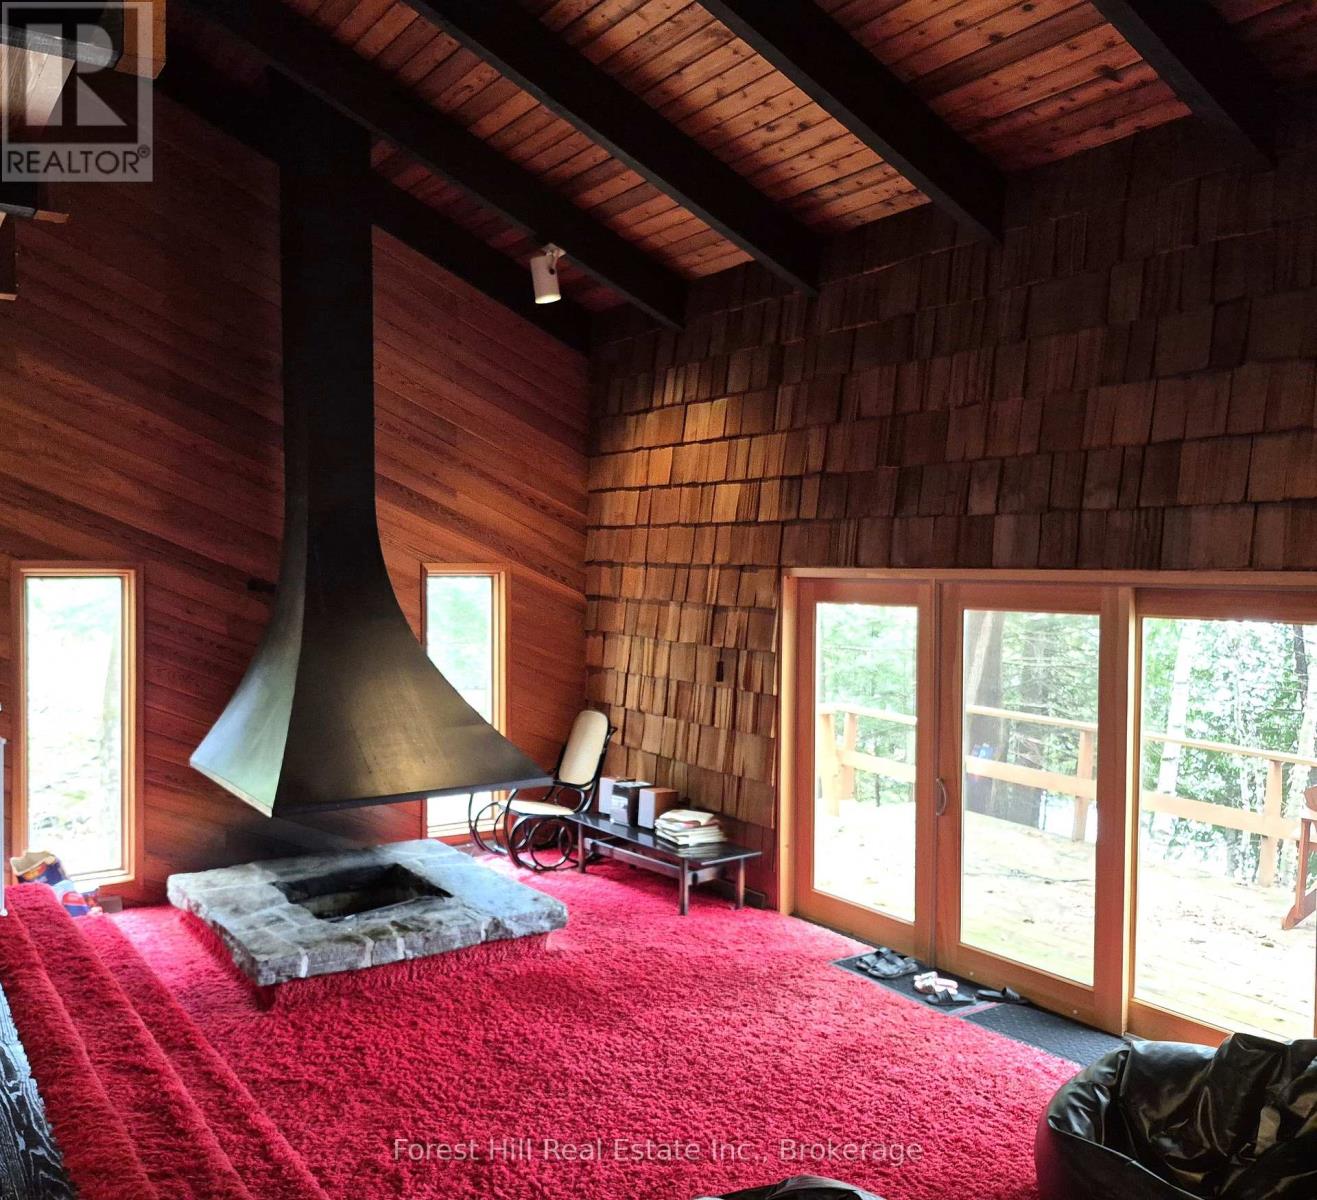
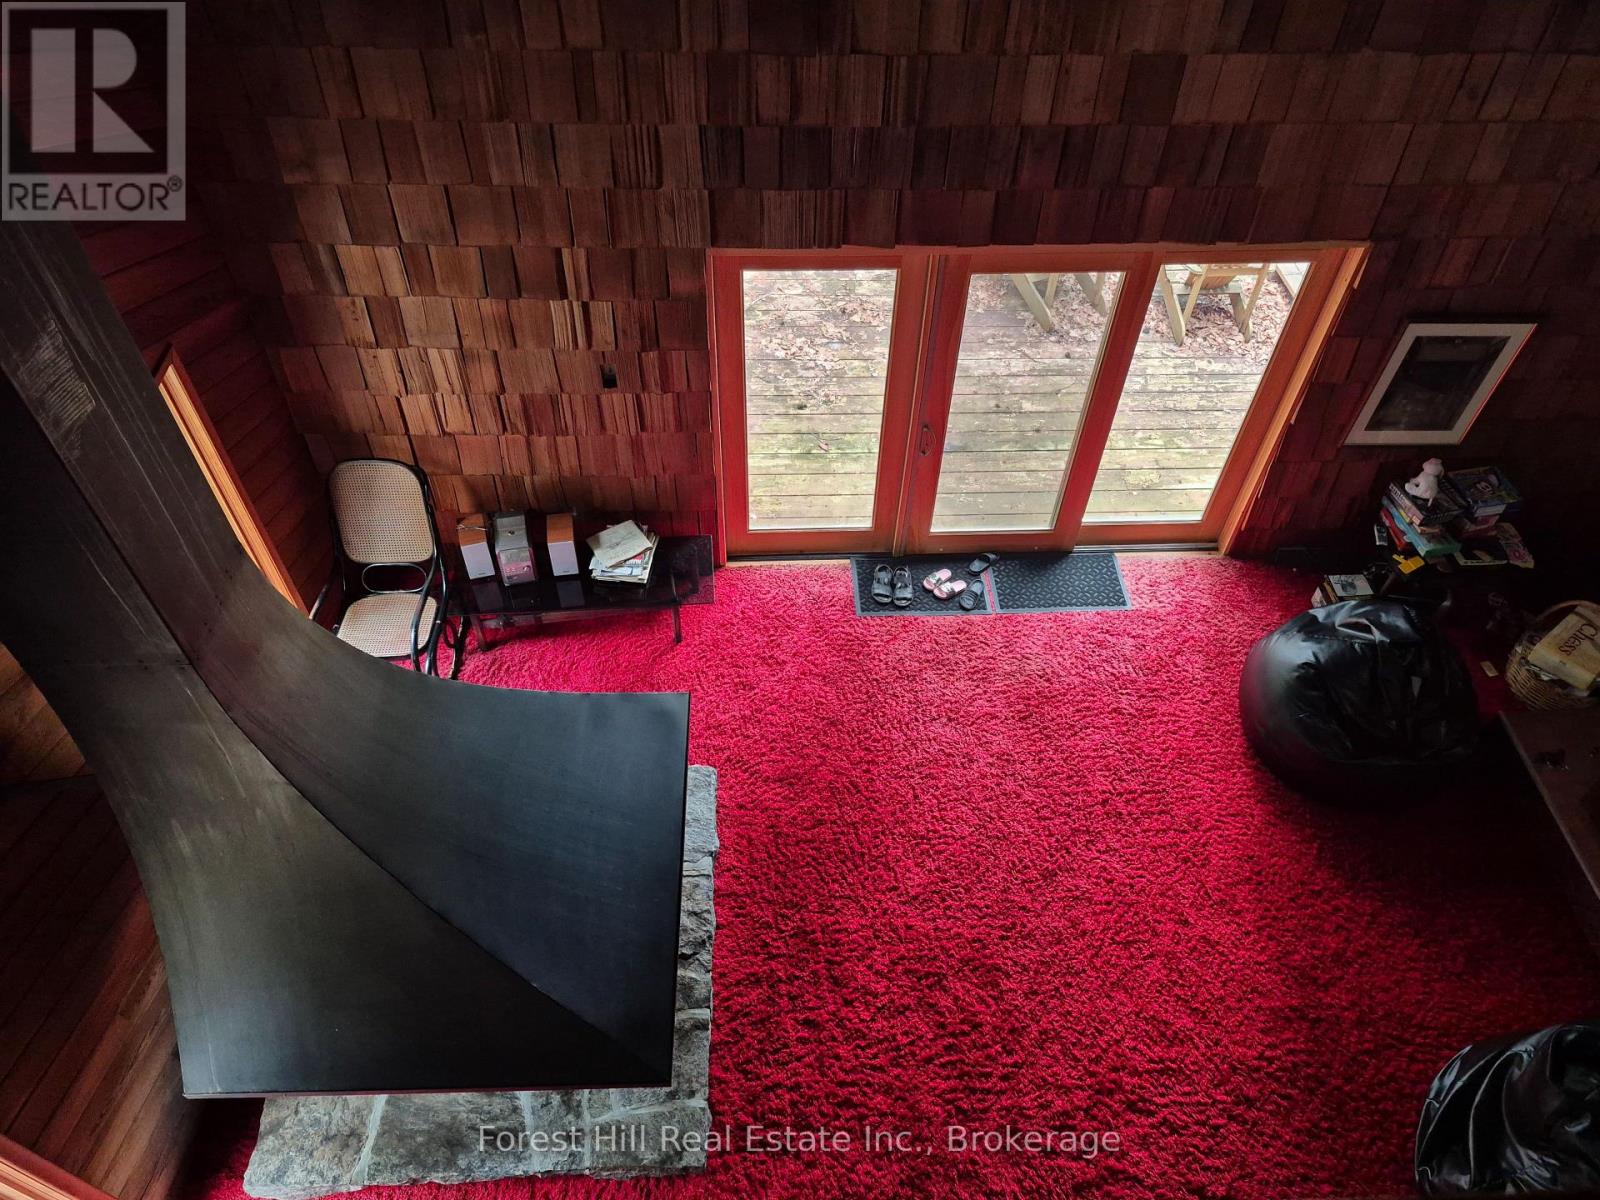
Fireplace
None
Forced Air
Waterfront On Lake
$998,500
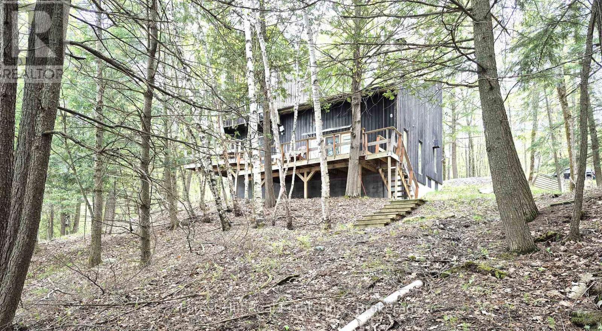
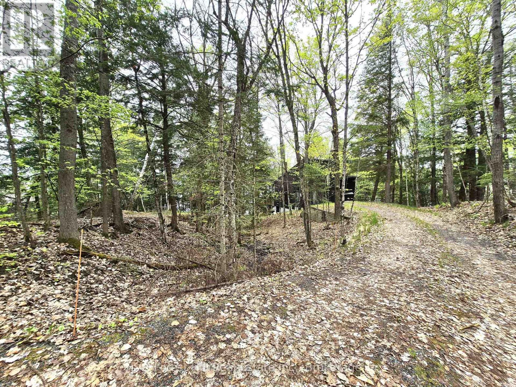
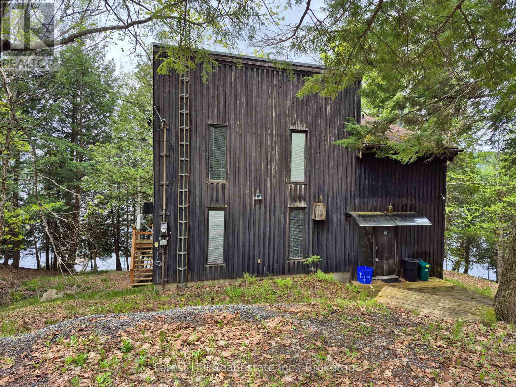
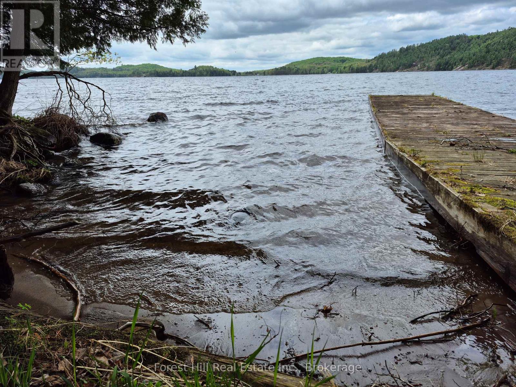
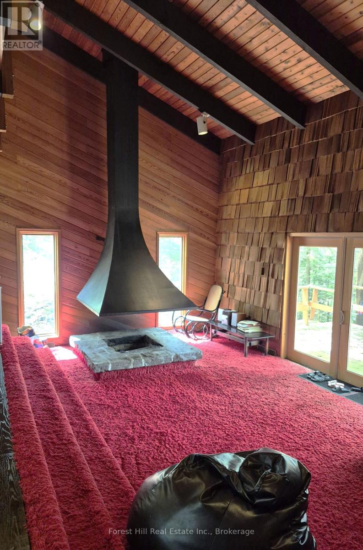
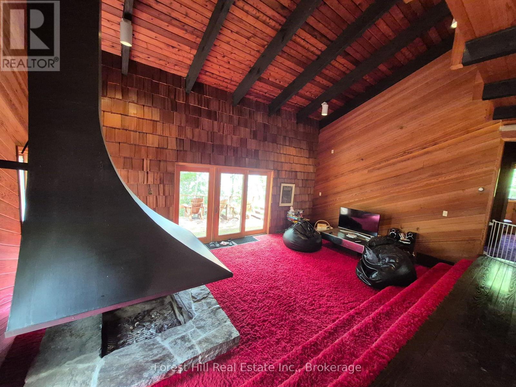
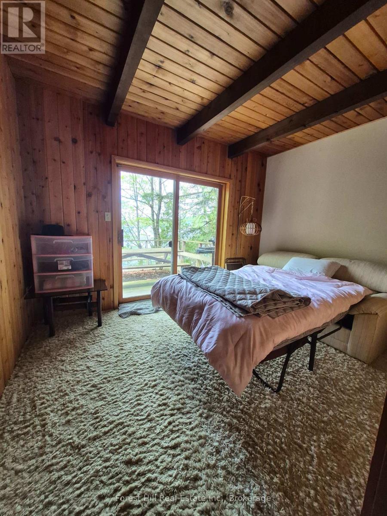
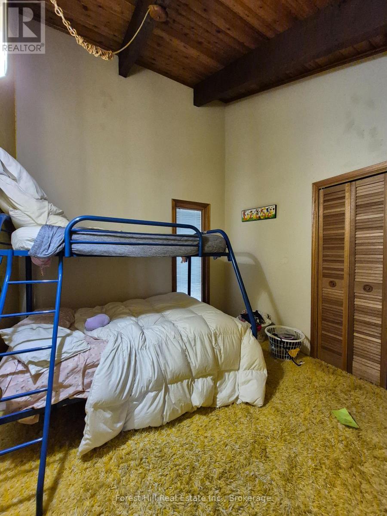
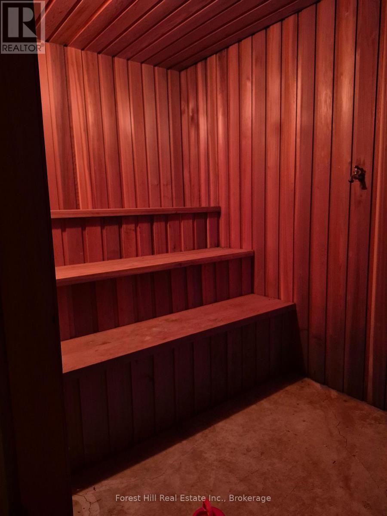
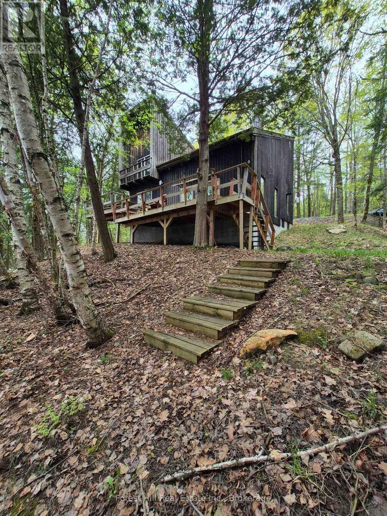
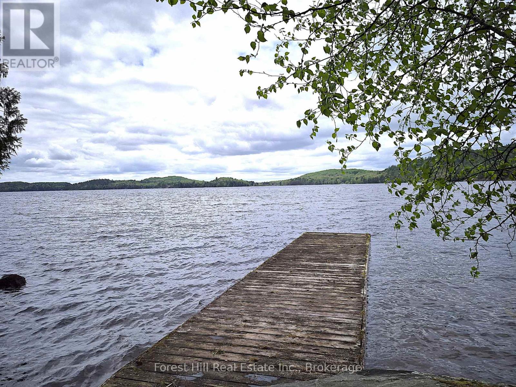
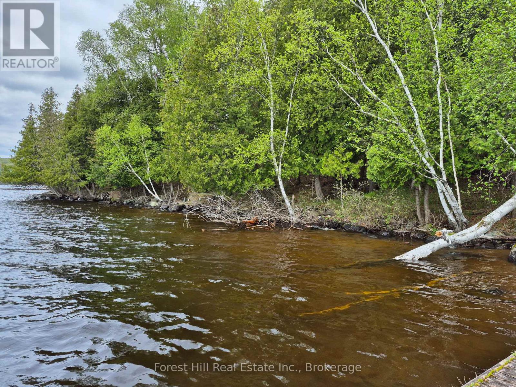
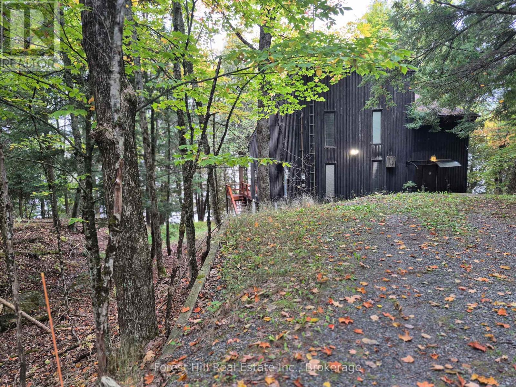
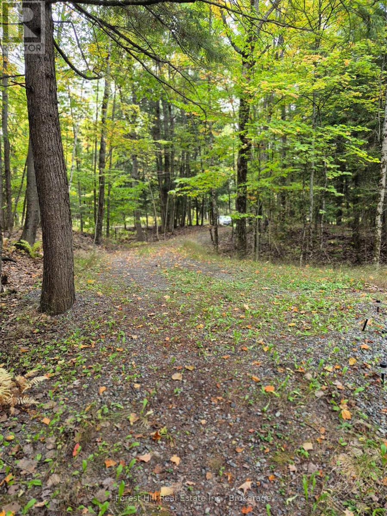
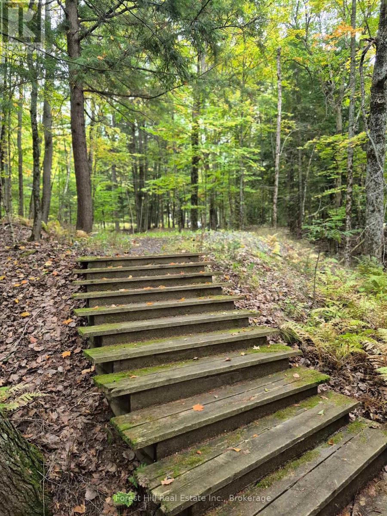
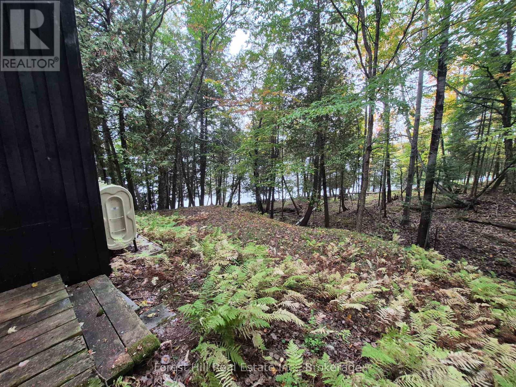
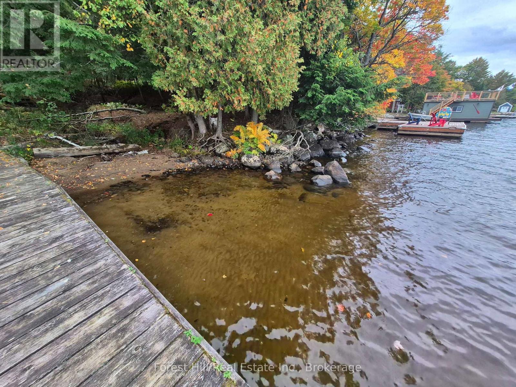
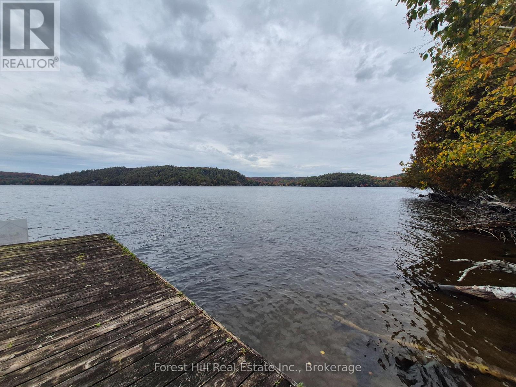
You'll love this ultra private treed Mary Lake estate sized property at the end of the road, with an original four bedroom year round chalet cottage with a full walkout basement. This is a full west, south west 255 feet full sized lake view property! Original lot well treed with a mix of hardwoods and Cedars with an easy walk to the dock, and has a nice hard sand natural shoreline! Build your ultimate dream home or improve and add to whats already here, you decide!! Easy to view. Full walkout basement with sauna! (id:56991)
Property Details
|
MLS® Number
|
X13847004 |
|
Property Type
|
Single Family |
|
Community Name
|
Brunel |
|
AmenitiesNearBy
|
Beach, Golf Nearby, Hospital, Marina, Place Of Worship, Schools |
|
CommunityFeatures
|
Fishing |
|
Easement
|
Unknown |
|
ParkingSpaceTotal
|
5 |
|
ViewType
|
View Of Water, Direct Water View |
|
WaterFrontName
|
Mary Lake |
|
WaterFrontType
|
Waterfront On Lake |
Building
|
BathroomTotal
|
2 |
|
BedroomsAboveGround
|
4 |
|
BedroomsTotal
|
4 |
|
Age
|
31 To 50 Years |
|
ArchitecturalStyle
|
Chalet |
|
BasementFeatures
|
Walk Out |
|
BasementType
|
Full |
|
ConstructionStyleAttachment
|
Detached |
|
CoolingType
|
None |
|
ExteriorFinish
|
Cedar Siding, Wood |
|
FireplacePresent
|
Yes |
|
FoundationType
|
Block |
|
HalfBathTotal
|
1 |
|
HeatingFuel
|
Oil |
|
HeatingType
|
Forced Air |
|
SizeInterior
|
1,500 - 2,000 Sqft |
|
Type
|
House |
|
UtilityWater
|
Dug Well |
Parking
Land
|
AccessType
|
Year-round Access, Private Docking |
|
Acreage
|
No |
|
LandAmenities
|
Beach, Golf Nearby, Hospital, Marina, Place Of Worship, Schools |
|
Sewer
|
Septic System |
|
SizeDepth
|
292 Ft ,3 In |
|
SizeFrontage
|
255 Ft ,4 In |
|
SizeIrregular
|
255.4 X 292.3 Ft |
|
SizeTotalText
|
255.4 X 292.3 Ft |
|
ZoningDescription
|
Sr1 |
Rooms
| Level |
Type |
Length |
Width |
Dimensions |
|
Second Level |
Bedroom 2 |
12 m |
12 m |
12 m x 12 m |
|
Second Level |
Bedroom 3 |
10 m |
10 m |
10 m x 10 m |
|
Second Level |
Bedroom 4 |
10 m |
10 m |
10 m x 10 m |
|
Second Level |
Bathroom |
7 m |
10 m |
7 m x 10 m |
|
Main Level |
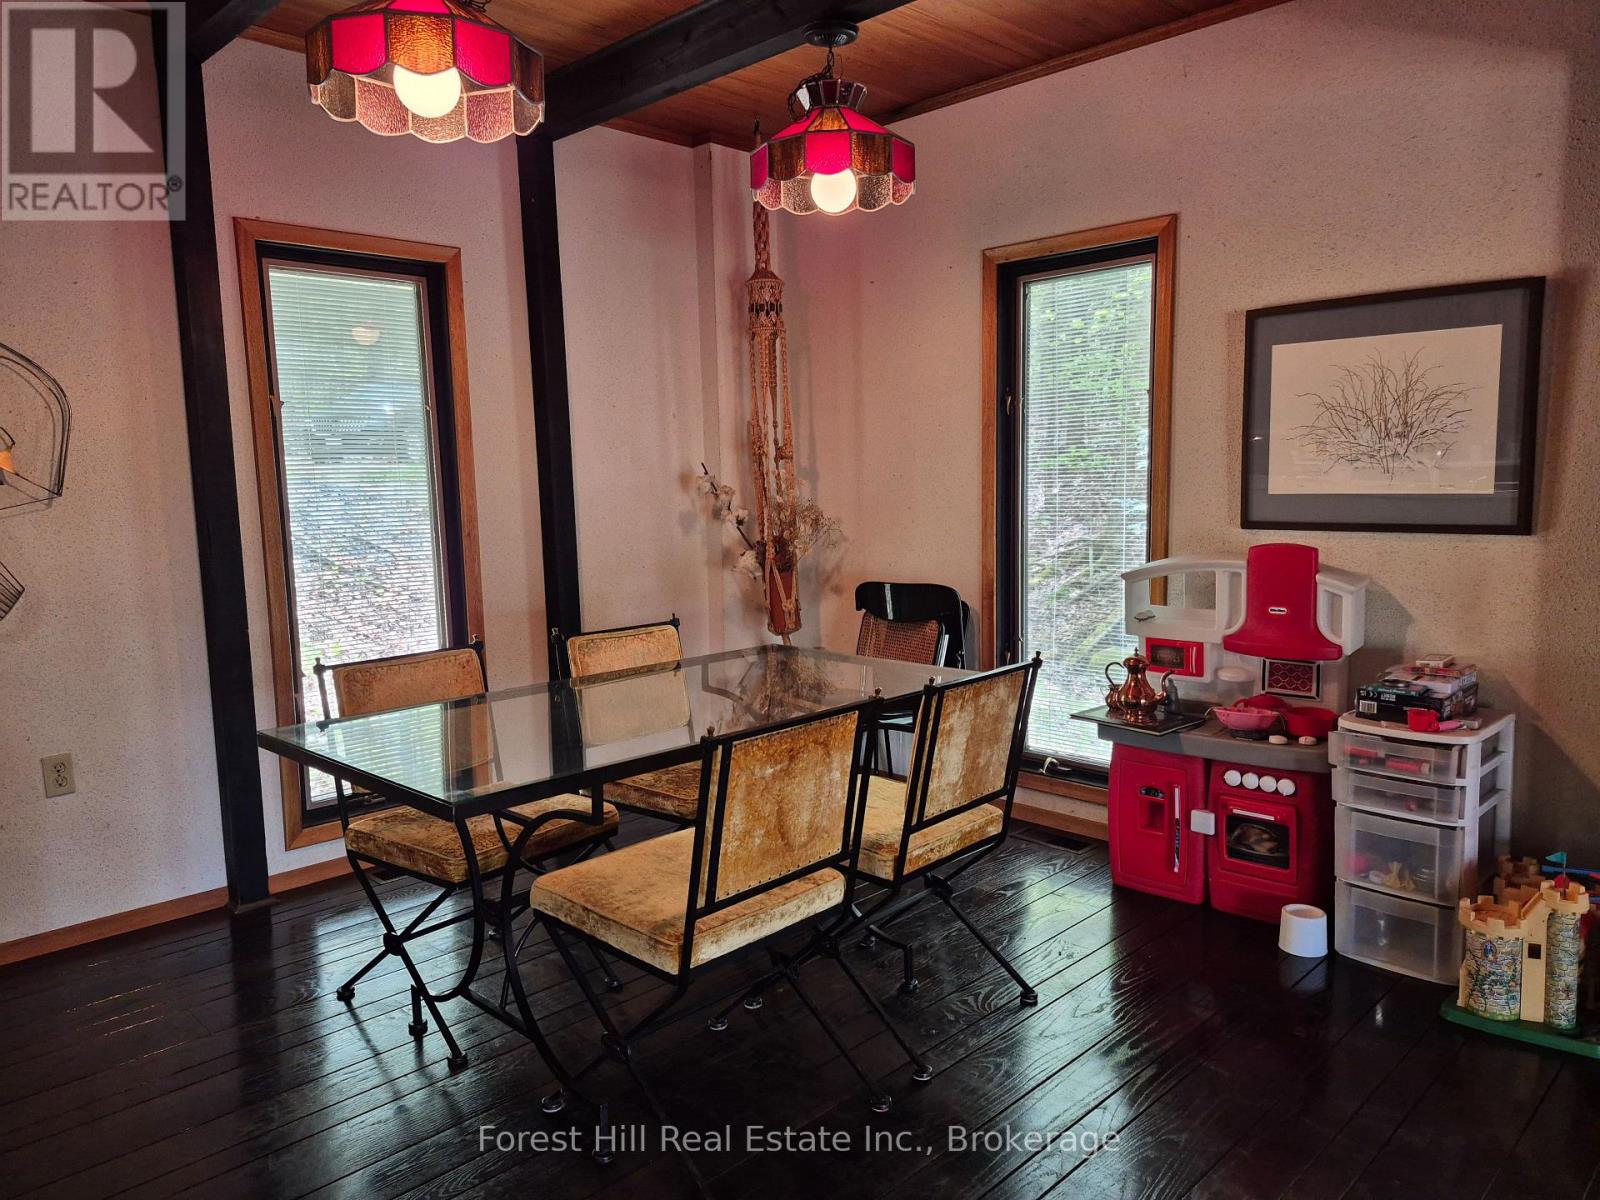
Dining Room |
12 m |
14 m |
12 m x 14 m |
|
Main Level |
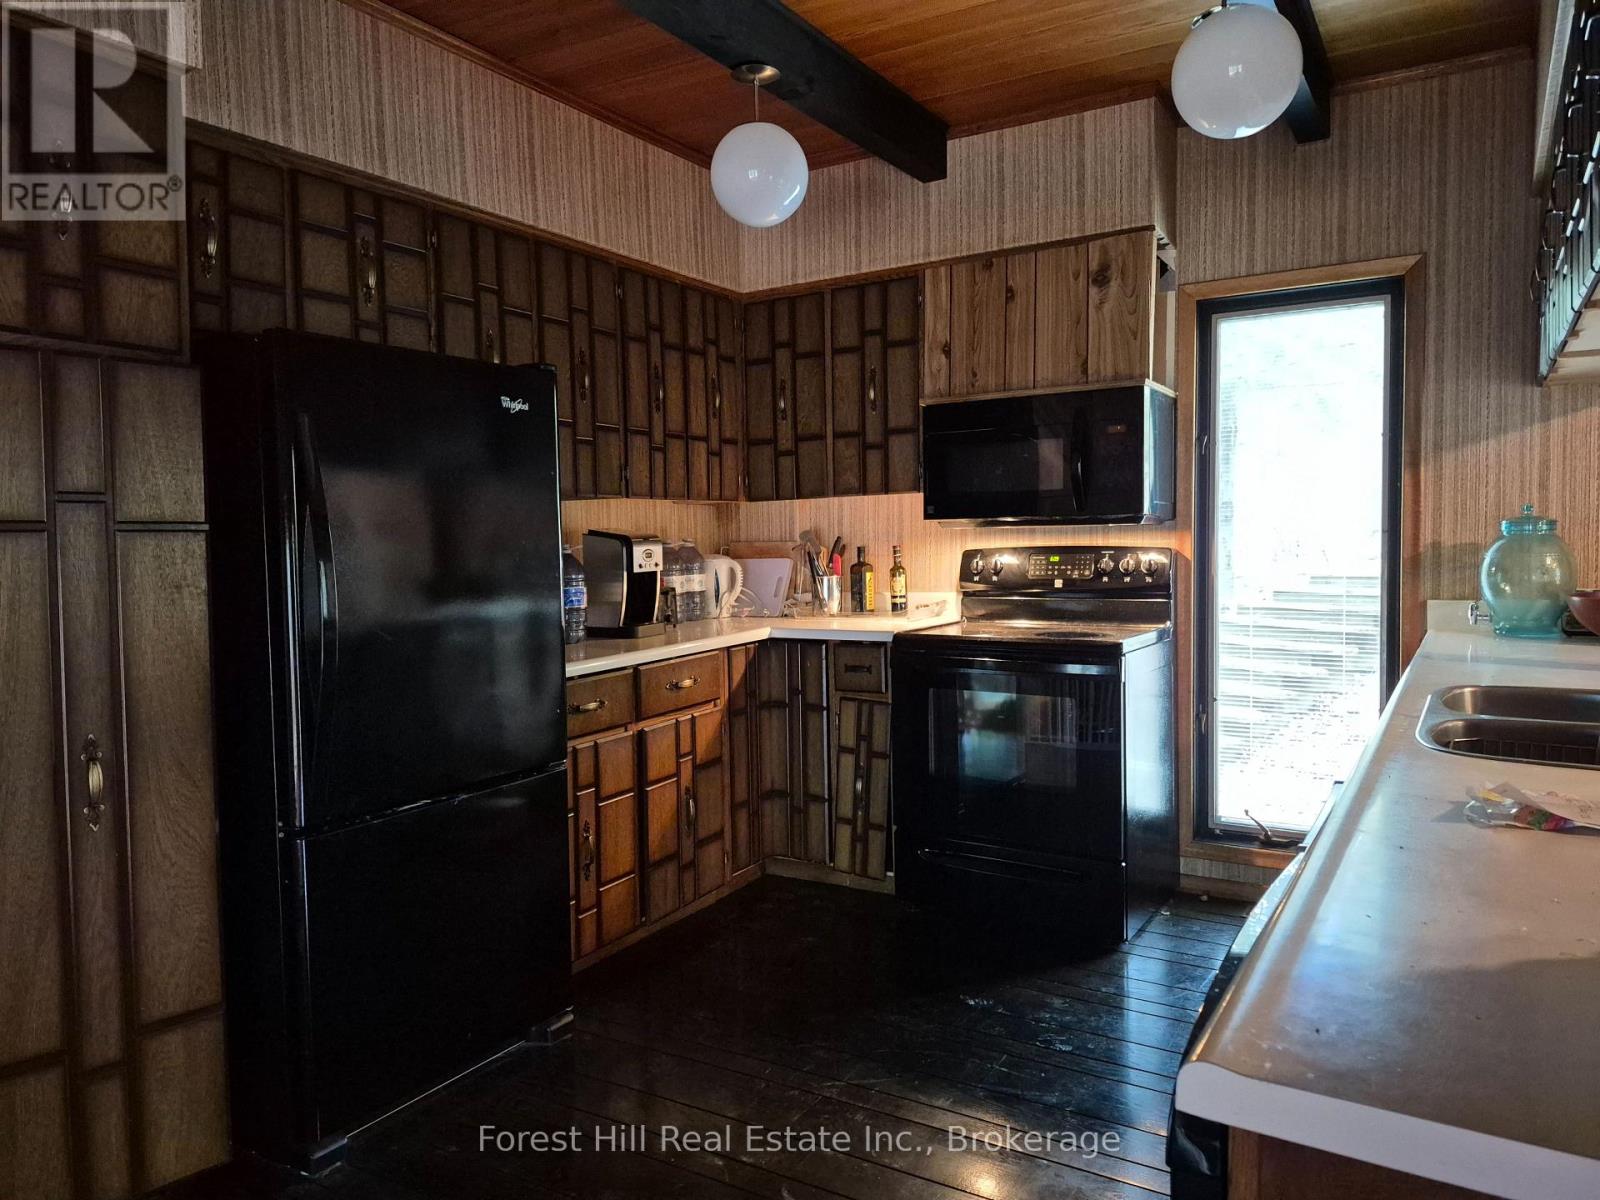
Kitchen |
12 m |
10 m |
12 m x 10 m |
|
Main Level |
Living Room |
14 m |
14 m |
14 m x 14 m |
|
Main Level |
Bedroom |
12 m |
13 m |
12 m x 13 m |
|
Main Level |
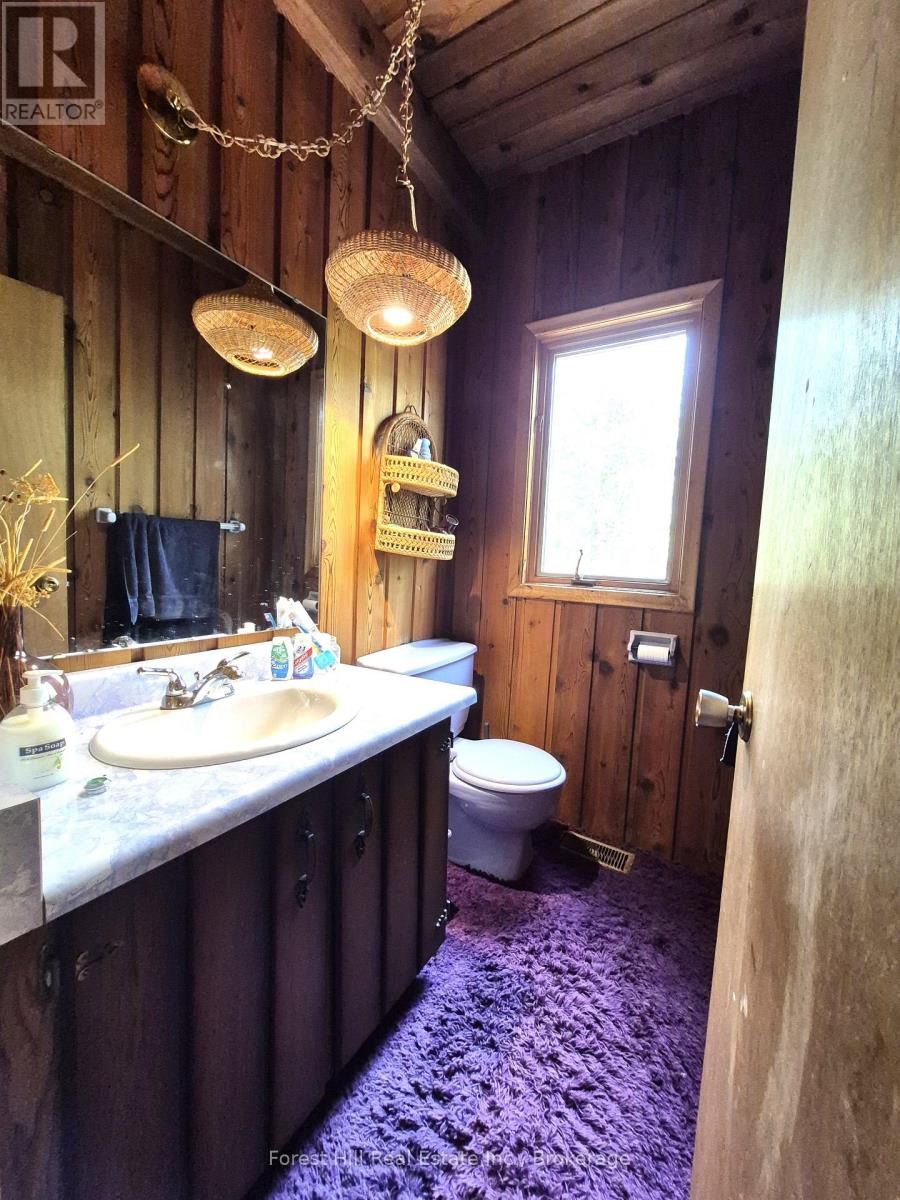
Bathroom |
6 m |
3 m |
6 m x 3 m |
|
Main Level |
Laundry Room |
8 m |
6 m |
8 m x 6 m |
Utilities